


Modular Kitchen for Small Kitchen Spaces in Pune
A modular kitchen for small kitchen spaces can make a compact cooking area more organised, comfortable and efficient. SLE Pune provides customised modular kitchen solutions for apartments and homes where every inch of space matters. A well-planned small kitchen can combine cabinets, drawers, corner storage, kitchen trolleys and appliance spaces without making the room feel crowded.
For homeowners in Pune, the right kitchen layout depends on the available floor area, wall dimensions, cooking requirements, appliance placement and storage needs. SLE Pune focuses on practical planning so that a compact kitchen can provide useful storage while maintaining a clean and modern appearance.
Whether you need a straight, L-shaped or parallel kitchen, the design can be customised according to your space and daily requirements.
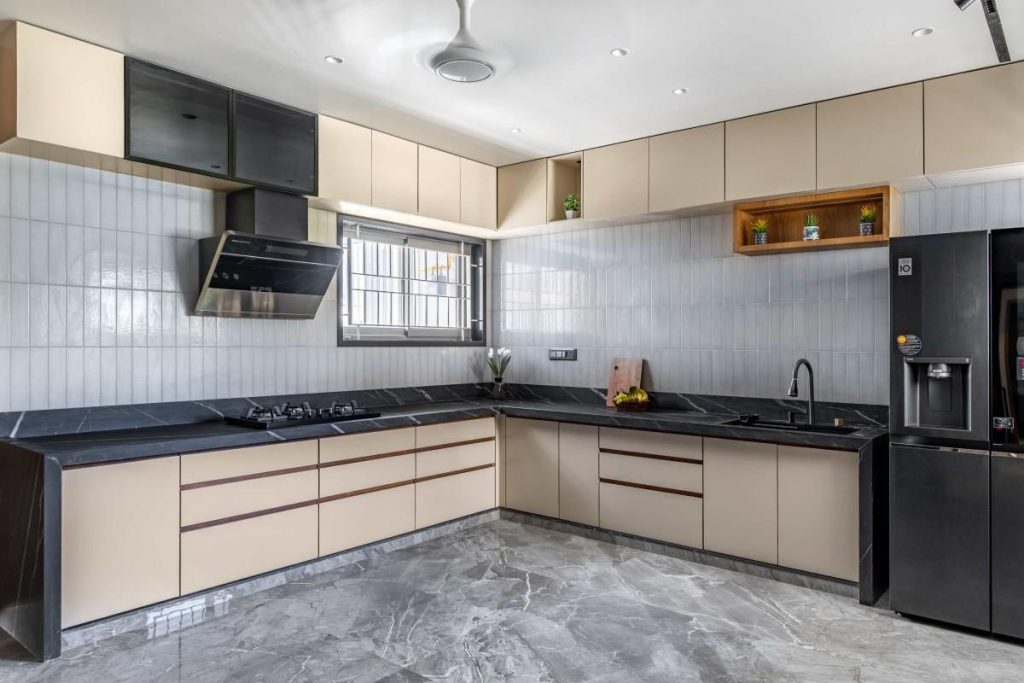
Why Choose a Modular Kitchen for a Small Kitchen?
Small kitchens require careful planning because limited floor and wall space must accommodate several functions. A modular design helps organise these functions into dedicated storage and work areas.
A thoughtfully planned small modular kitchen can provide:
- Better use of vertical wall space
- Dedicated cabinet storage
- Easy-access drawers
- Organised kitchen accessories
- Space for essential appliances
- Efficient countertop space
- Corner storage solutions
- Easier cleaning and maintenance
- A more organised cooking area
The objective is not simply to add more cabinets. The layout should make cooking, cleaning and storing kitchen items convenient.
Small Modular Kitchen Layout Options
The right layout can significantly improve the usability of a compact kitchen.
Straight Modular Kitchen
A straight kitchen places cabinets, appliances and countertop space along one wall. It is suitable for compact apartments, studio homes and kitchens where floor space is limited.
The design can include base cabinets, wall cabinets, drawers, appliance spaces and overhead storage within a single linear arrangement.
L-Shaped Modular Kitchen
An L-shaped layout uses two connected walls and creates a practical working area. It can provide additional countertop and storage space without requiring a large room.
Corner cabinets and suitable corner-storage accessories can help make better use of the joining area.
Parallel Modular Kitchen
A parallel kitchen uses two opposite sides of the room. When the available width allows comfortable movement, this layout can provide substantial storage and countertop space.
It can be useful for homeowners who need separate preparation, cooking and storage zones.
Smart Storage for Small Kitchens
Storage is one of the most important considerations when designing a small kitchen. Instead of using floor space for additional furniture, vertical and internal cabinet space can be planned more effectively.
Useful storage options include:
Tall Units
Tall cabinets use vertical space for groceries, appliances and other kitchen essentials. They can reduce countertop clutter and create a more organised appearance.
Bottle Pull-Outs
Narrow pull-out units can make use of otherwise difficult-to-use spaces beside cabinets. They are suitable for storing bottles, jars and cooking essentials.
Tandem Drawers
Deep drawers can provide accessible storage for cookware, containers and frequently used kitchen items.
Corner Storage
Corner areas can be difficult to access in conventional cabinets. Suitable corner mechanisms can make these spaces more practical.
Overhead Cabinets
Wall-mounted cabinets provide additional storage without taking up valuable floor area. Their height and depth should be planned according to the kitchen’s proportions.
Cutlery Storage
Dedicated drawer organisers can keep spoons, forks, knives and other smaller utensils arranged neatly.
Modern Cabinets for Small Kitchens
Cabinet selection can influence both storage capacity and the visual appearance of a compact kitchen.
For a small modular kitchen, homeowners can consider:
- Base cabinets
- Wall-mounted cabinets
- Drawer units
- Tall storage units
- Open shelves where appropriate
- Appliance cabinets
- Corner cabinets
- Overhead storage
The internal arrangement should be based on what you actually store. Frequently used items can be placed in easily accessible drawers and cabinets, while less frequently used items can occupy higher or deeper storage.
Colours and Finishes for Compact Kitchens
Colour and finish can influence how a small kitchen feels visually. Light and neutral shades can create an open appearance, while carefully selected darker finishes can add contrast.
Popular design directions include:
- White and wood combinations
- Beige and cream finishes
- Light grey cabinets
- Neutral laminates
- Acrylic finishes
- Wood-look finishes
- Two-tone cabinet combinations
Glossy surfaces can reflect available light, while matte finishes can provide a softer contemporary appearance. The choice should depend on lighting, maintenance preferences and the overall interior style.
Space-Saving Kitchen Design Ideas
A compact kitchen does not need to feel restrictive. Several design decisions can improve functionality.
Use Vertical Space
Extend storage upward where practical instead of increasing cabinet depth unnecessarily.
Keep the Countertop Organised
Built-in or dedicated storage for appliances can help maintain usable preparation space.
Plan Appliances Carefully
The refrigerator, hob, chimney, microwave and other appliances should be considered before finalising cabinet dimensions.
Use Multi-Functional Storage
Drawers and pull-outs can be designed to store multiple categories of kitchen items while keeping them easy to access.
Avoid Unnecessary Bulk
Cabinet proportions should suit the room. Overly deep or bulky elements can reduce movement in a compact kitchen.
Modular Kitchen for Small Apartments in Pune
Many Pune homes and apartments have kitchens with limited dimensions. A compact modular kitchen can be planned around the actual walls, doors, windows, plumbing points and electrical connections.
For apartment kitchens, the design process should consider:
- Available wall length
- Kitchen entrance position
- Window location
- Plumbing points
- Electrical points
- Refrigerator position
- Hob and chimney location
- Available ventilation
- Storage requirements
- Walking space
These factors help create a layout that is practical rather than simply attractive.
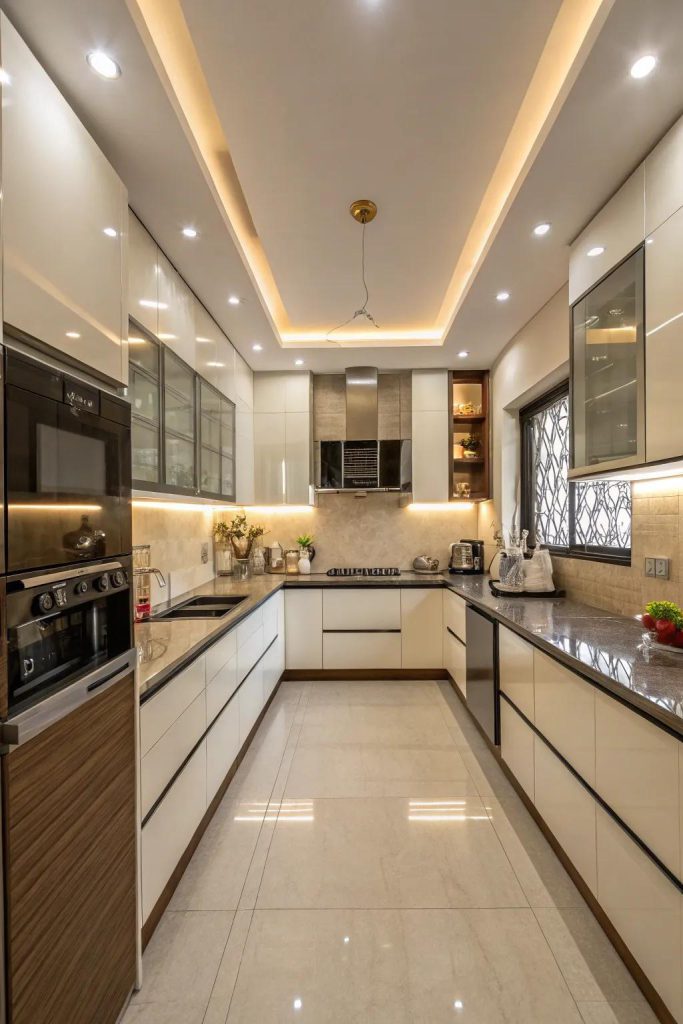
Kitchen Trolley and Storage Solutions for Small Kitchens
Kitchen trolleys can improve access to frequently used items while helping organise cabinet interiors.
Depending on the available space, storage may include:
- Cutlery drawers
- Bottle pull-outs
- Tandem drawers
- Corner units
- Pantry storage
- Waste-bin units
- Appliance storage
- Under-sink storage
- Multipurpose drawers
The right combination depends on cabinet dimensions and the homeowner’s requirements.
Kitchen Interior Design for Small Spaces
A small kitchen should be coordinated with the surrounding home interior. Cabinet colours, backsplash, countertop, lighting and hardware can work together to create a consistent design.
SLE Pune can plan kitchen interiors around practical requirements such as storage, appliance placement, worktop space and everyday movement.
Lighting is also important. Under-cabinet lighting can improve visibility on the countertop, while suitable ceiling lighting can make the entire kitchen more functional.
Custom Modular Kitchen for Small Kitchen Spaces
Every small kitchen has different dimensions and constraints. A customised modular kitchen can therefore be planned around the actual available space rather than relying on a fixed layout.
Customisation may include:
- Cabinet dimensions
- Drawer configuration
- Storage accessories
- Cabinet colours
- Finishes
- Countertop arrangement
- Appliance placement
- Corner solutions
- Tall storage
- Hardware selection
The goal is to balance storage, movement, appearance and daily usability.
Modular Kitchen Renovation for Small Kitchens
An existing small kitchen may not always require a complete replacement. Depending on its condition, renovation can focus on selected areas such as cabinets, storage, hardware, countertops or layout.
Kitchen renovation can help address problems such as:
- Insufficient storage
- Damaged cabinets
- Poor organisation
- Outdated finishes
- Inefficient appliance placement
- Difficult-to-access corners
- Limited countertop space
SLE Pune can assess the existing kitchen requirements and develop a renovation approach around the available space.
Why Choose SLE Pune for a Small Modular Kitchen?
SLE Pune focuses on practical modular kitchen and kitchen interior solutions designed around individual space requirements.
Customers can discuss:
- Small kitchen layout planning
- Modular cabinet requirements
- Storage optimisation
- Kitchen trolleys
- Hardware and accessories
- Material and finish selection
- Kitchen renovation
- Appliance placement
- Installation requirements
The design should be based on the actual kitchen dimensions and the way the space is used every day.
Our Small Modular Kitchen Design Process
1. Consultation
Discuss your kitchen size, storage requirements, preferred style and budget considerations.
2. Site Measurement
Measure the kitchen area and identify walls, windows, doors, plumbing and electrical points.
3. Layout Planning
Select a suitable layout such as straight, L-shaped or parallel based on the available space.
4. Design and Material Selection
Choose cabinet finishes, colours, storage accessories, countertops and hardware.
5. Design Confirmation
Review the proposed arrangement and confirm the required specifications.
6. Manufacturing
The approved modular components are prepared according to the planned dimensions and specifications.
7. Installation
Cabinets, drawers, accessories and other components are installed according to the approved layout.
8. Final Inspection
The completed kitchen is checked for alignment, functionality and installation quality.
AEO Questions
What Is the Best Layout for a Small Modular Kitchen?
The suitable layout depends on the room dimensions and entry points. Straight, L-shaped and parallel layouts can all work well when planned according to available space and movement.
How Can I Add More Storage to a Small Kitchen?
Use vertical cabinets, tall units, drawers, corner storage, bottle pull-outs and other internal organisers. Storage should be selected according to the items you regularly use.
Can a Small Kitchen Have a Modular Design?
Yes. Modular kitchens can be customised for compact spaces using appropriately sized cabinets, efficient layouts and space-saving storage solutions.
Can I Renovate My Existing Small Kitchen?
Yes. Depending on the existing kitchen, renovation can focus on cabinets, storage, hardware, countertops, finishes or selected layout improvements.
What Colours Work Well in a Small Kitchen?
Light neutrals such as white, cream, beige and light grey can create an open visual appearance. Wood finishes and darker accents can be added for contrast.
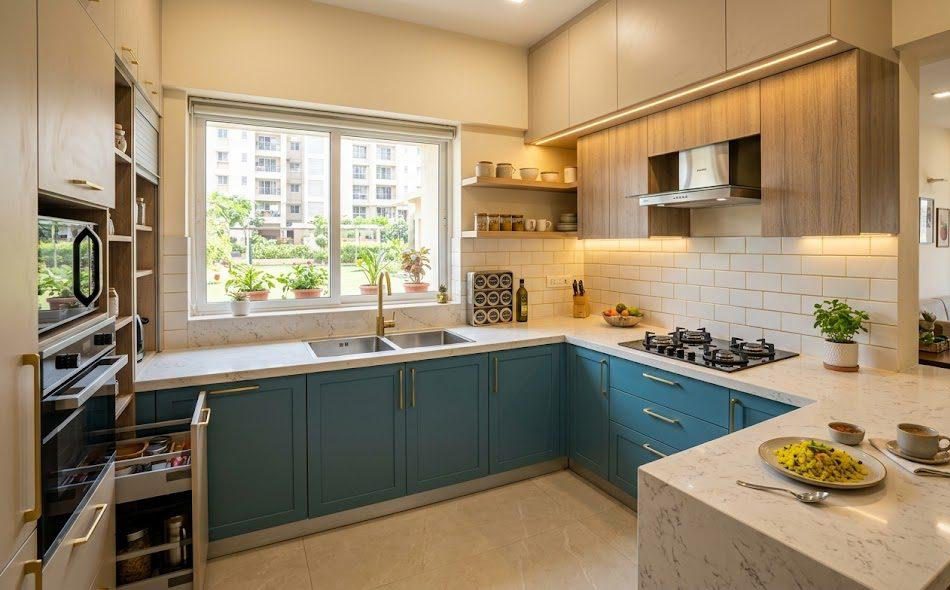
Can Appliances Be Included in a Small Modular Kitchen?
Yes. Appliance positions should be planned before finalising cabinet dimensions so that the refrigerator, hob, chimney, microwave and other appliances fit comfortably.
FAQ
What services does SLE Pune provide for small kitchens?
SLE Pune provides modular kitchen planning, customised cabinets, storage solutions, kitchen interior solutions, renovation support and installation-related services.
Can I customise a modular kitchen for my small space?
Yes. Cabinet sizes, layouts, finishes, storage accessories and appliance positions can be planned according to the available kitchen space.
Which layout is suitable for a very small kitchen?
A straight layout can work well where only one wall is available. An L-shaped layout may be suitable when two adjoining walls can be used effectively.
How can I maximise storage in a compact kitchen?
Vertical cabinets, drawers, tall units, corner storage, bottle pull-outs and internal organisers can help increase usable storage.
Can I use acrylic cabinets in a small kitchen?
Acrylic can be considered as a cabinet finish for a small kitchen. The choice should be based on the desired appearance, maintenance requirements and overall kitchen design.
How much does a small modular kitchen cost in Pune?
The cost varies according to kitchen dimensions, layout, materials, finishes, hardware, storage accessories, countertop and installation requirements. A project-specific estimate is more useful than a generic price.
Can SLE Pune renovate an existing small kitchen?
Kitchen renovation can be planned according to the existing condition and requirements. This may include cabinet replacement, storage improvements, hardware upgrades, finishes or other selected changes.
How long does modular kitchen installation take?
Installation time depends on the kitchen size, design complexity, component availability and site conditions. A project-specific schedule can be discussed after design confirmation.
Does kitchen design include appliance planning?
Appliance positions can be incorporated into the kitchen plan so that storage, countertop space and appliance access work together.
Which areas of Pune can be considered for kitchen services?
Service availability should be confirmed with SLE Pune based on the project location before scheduling consultation or installation.
Address: Sukhasagar Rd, Sai Nagar, Shatrunjay Nagar, Kondhwa, Pune, Maharashtra 411048
Phone: 093724 40445
Open · Closes 10:30 pm
Delivery: Ends soon: 6 pm · Starts 9 am Wed


