


Small kitchens need thoughtful planning to make the most of every available area. A well-planned modular kitchen can combine storage, workspace, appliance placement and everyday convenience without making the room feel crowded. SLE Pune provides modular kitchen and kitchen interior solutions for customers in Pune, including Camp, with designs planned around the available kitchen space and individual requirements.
For homes and apartments with compact kitchens in Camp, the right layout can make a significant difference. Cabinet placement, drawer sizes, corner storage, overhead units, kitchen trolleys and appliance positions can all be considered during the design process. SLE Pune can help with custom modular kitchen planning, manufacturing support, kitchen renovation and storage solutions, with practical design taking priority over unnecessary features.
Small Modular Kitchen Design for Homes in Camp
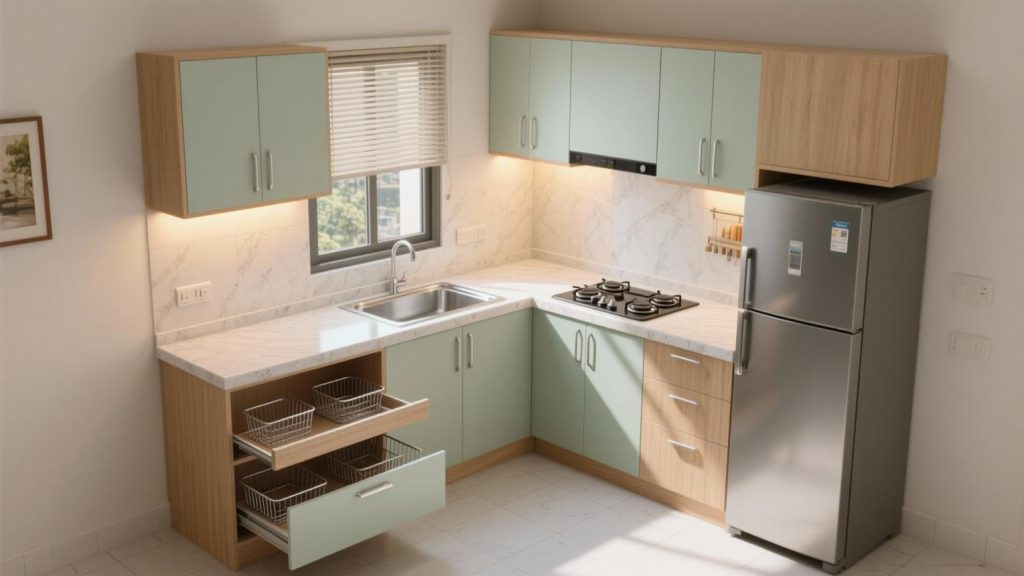
A small kitchen does not necessarily mean limited functionality. The available space can be organised by carefully planning the work triangle, cabinet positions and storage requirements.
For a kitchen in Camp, the design can be adapted according to the room’s dimensions, wall arrangement, doors, windows, plumbing points and appliance requirements. Depending on the available space, layouts such as straight, L-shaped or other suitable configurations can be considered.
The objective is to create a kitchen where frequently used items remain accessible while less frequently used products can be organised in dedicated storage areas.
Smart Layouts for Small Kitchens
The kitchen layout has an important role in making a compact space comfortable to use.
Straight Modular Kitchen
A straight kitchen can work well when all kitchen functions need to be arranged along one wall. Cabinets, drawers, appliances and work areas can be organised in a linear arrangement.
L-Shaped Modular Kitchen
An L-shaped layout can use two adjoining walls and provide separate areas for preparation, cooking and storage. It can be considered where the kitchen has sufficient corner space.
Compact Custom Kitchen Layout
Some kitchens have unusual dimensions, structural columns, windows or limited wall space. In such situations, a customised layout can help organise cabinets and appliances according to the actual room.
The appropriate layout depends on the kitchen dimensions and the homeowner’s requirements rather than simply choosing a layout based on appearance.
Space-Saving Storage for a Small Kitchen
Storage planning is particularly important in a compact kitchen. Instead of using floor space for every item, vertical and internal cabinet storage can help organise kitchen essentials.
Depending on the design, a small modular kitchen can include:
- Overhead cabinets
- Base cabinets
- Drawer units
- Cutlery drawers
- Bottle pull-outs
- Tall storage units
- Pantry-style storage
- Corner storage
- Appliance storage
- Kitchen trolleys
- Internal cabinet organisers
The combination of storage features should be selected according to the available space and the way the kitchen is used.
Kitchen Cabinets for Compact Spaces
Kitchen cabinets provide the basic framework for organising a modular kitchen. In a small kitchen, cabinet dimensions should be planned carefully so that storage capacity does not unnecessarily reduce the working area.
Base cabinets can accommodate cookware and heavier kitchen items, while overhead cabinets can be used for products that are accessed less frequently. Drawers can provide convenient access to frequently used utensils and kitchen accessories.
The finish, colour and configuration of the cabinets can also be selected to create a cohesive kitchen interior.
Kitchen Trolley and Storage Solutions
Kitchen trolleys can make everyday storage more organised by providing dedicated spaces for different categories of items.
Depending on the kitchen design, options can include:
- Bottle storage
- Cutlery storage
- Tandem storage
- Pantry units
- Corner solutions
- Waste-bin storage
- Appliance storage
- Drawer organisers
For compact kitchens, storage accessories should be selected carefully so they improve usability without unnecessarily occupying valuable cabinet space.
Kitchen Interior Design for Small Kitchens in Camp
A small kitchen requires more than attractive cabinets. The overall interior should consider functionality, movement, lighting, colours, finishes and appliance placement.
SLE Pune can plan kitchen interiors around practical requirements such as:
- Available wall and floor space
- Kitchen work areas
- Storage requirements
- Cooking habits
- Appliance placement
- Cabinet configuration
- Countertop requirements
- Lighting considerations
- Colour and finish preferences
Light colours and visually simple finishes may be considered where the objective is to create a more open visual appearance. However, the final selection should depend on the homeowner’s preferred style and the overall interior of the home.
Custom Modular Kitchen Solutions in Camp
Every small kitchen has different dimensions and requirements. A standard design may not always use the available space efficiently.
A custom modular kitchen can be planned according to the room measurements and the homeowner’s preferences. Cabinet sizes, storage systems, finishes, appliance positions and other components can be discussed during the design process.
For customers in Camp, Pune, SLE Pune can help plan a modular kitchen around the available space rather than relying on a one-size-fits-all arrangement.
Modular Kitchen Renovation for Small Kitchens
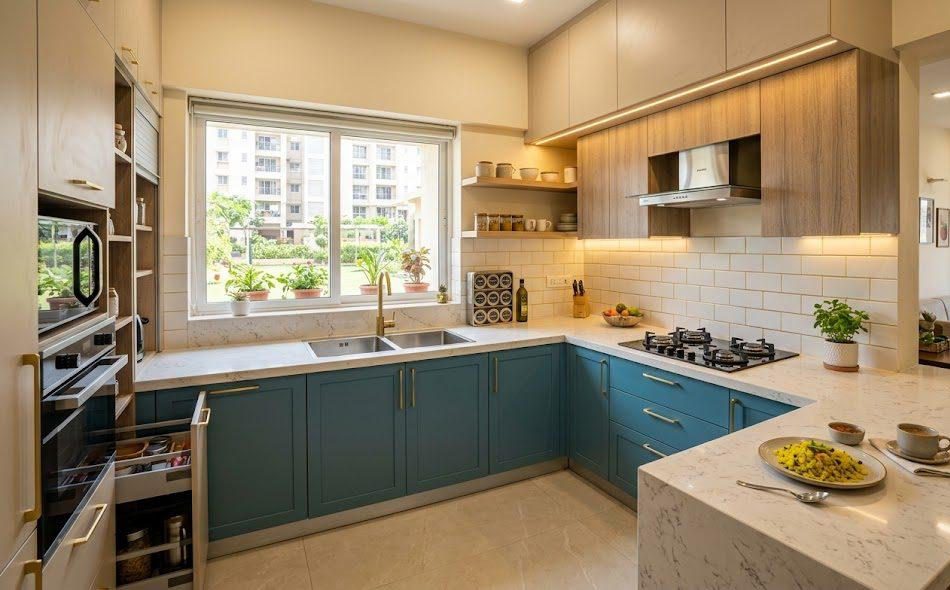
An existing compact kitchen can sometimes become difficult to use because of insufficient storage, outdated cabinets, inefficient layouts or poor appliance positioning.
Kitchen renovation can involve different levels of improvement depending on the condition of the existing kitchen. Possible requirements may include:
- Replacing old cabinets
- Improving storage
- Reorganising kitchen layout
- Adding drawers and pull-outs
- Upgrading hardware
- Improving appliance placement
- Adding suitable kitchen accessories
- Updating cabinet finishes
Before renovation, the existing kitchen should be assessed to understand which components can be retained and which areas require replacement or redesign.
Kitchen Hardware and Accessories
Hardware contributes to the everyday operation of modular kitchen cabinets. Hinges, drawer systems, handles, baskets and other accessories can be selected according to the cabinet design and usage requirements.
SLE Pune can discuss suitable kitchen hardware and accessories as part of the modular kitchen planning process.
When selecting hardware, factors such as cabinet dimensions, frequency of use, storage requirements and budget can be considered.
Why Choose SLE Pune for a Small Kitchen in Camp?
A compact kitchen benefits from planning that considers both appearance and functionality. SLE Pune focuses on developing kitchen solutions around the available space and the customer’s requirements.
Key considerations include:
- Customised kitchen planning
- Practical storage arrangements
- Space-conscious cabinet layouts
- Kitchen trolley and storage options
- Material and finish selection
- Hardware and accessory options
- Manufacturing support
- Installation support
- Kitchen renovation requirements
SLE Pune has been serving customers since 1996 and provides modular kitchen and kitchen interior solutions in Pune.
Our Modular Kitchen Design and Installation Process
1. Consultation
The process begins by understanding the customer’s kitchen requirements, preferred style, storage needs and project expectations.
2. Site Measurement
The kitchen area is measured to understand wall dimensions, openings, existing fixtures, plumbing points and available working space.
3. Layout Planning
A suitable kitchen layout is planned according to the room dimensions and practical requirements.
4. Design and Material Selection
Cabinet finishes, colours, materials, storage systems, hardware and accessories can be discussed and selected according to the project.
5. Design Confirmation
The proposed kitchen configuration and selected components are reviewed before manufacturing.
6. Manufacturing
After confirmation, the required modular kitchen components are prepared according to the agreed design and measurements.
7. Installation
The manufactured kitchen components are installed and assembled at the project location.
8. Final Inspection
The completed kitchen is checked to ensure that the installed components correspond with the planned design.
What Is the Best Modular Kitchen Layout for a Small Kitchen?
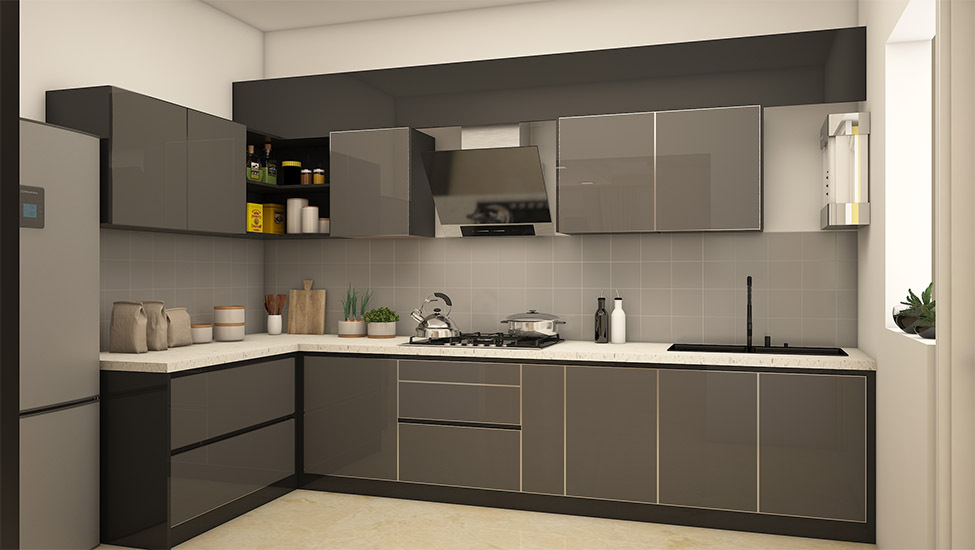
There is no single layout that is suitable for every small kitchen. The appropriate option depends on room dimensions, wall arrangement, doors, windows, appliances and storage requirements.
Straight and L-shaped layouts are commonly considered for compact spaces, but the final choice should be based on the actual kitchen measurements.
How Can I Make a Small Kitchen More Functional?
Efficient storage planning can help improve a compact kitchen. Overhead cabinets, drawers, pull-outs, corner storage, tall units and dedicated appliance spaces can be considered where suitable.
Keeping frequently used items easily accessible and organising less frequently used items in dedicated storage can also improve everyday usability.
How Much Does a Small Modular Kitchen Cost in Camp, Pune?
The cost depends on factors such as kitchen size, layout, cabinet configuration, materials, finishes, hardware, storage accessories and installation requirements.
A project-specific quotation can be prepared after understanding the kitchen dimensions, design requirements and selected materials.
Can an Existing Small Kitchen Be Renovated?
Yes. Depending on the condition of the existing kitchen, renovation can involve cabinet replacement, storage improvements, hardware upgrades, layout changes or selected interior updates.
The existing kitchen should first be assessed to determine the appropriate renovation approach.
Which Storage Options Work Well in a Small Kitchen?
Storage options can include drawers, bottle pull-outs, corner units, pantry-style storage, tall units, overhead cabinets, cutlery organisers and appliance storage.
The suitable combination depends on the kitchen’s dimensions and the homeowner’s storage requirements.
Where Can I Get a Custom Modular Kitchen for a Small Kitchen in Camp?
SLE Pune provides modular kitchen and kitchen interior solutions for customers in Pune, including Camp. Customers can discuss their kitchen dimensions, preferred layout, storage requirements, materials and design preferences to plan a suitable modular kitchen.
Can Kitchen Design Be Planned Around Existing Appliances?
Yes. Existing appliances can be considered during kitchen planning. Their dimensions and positions can be incorporated into the cabinet and countertop layout where appropriate.
How Does a Modular Kitchen Help a Small Home?
A modular kitchen can organise storage and working areas into planned cabinet modules. This can help make better use of available wall and floor space while keeping kitchen items organised.
Get Your Small Kitchen Design Consultation in Camp, Pune
Planning a compact kitchen requires attention to measurements, storage, layout and everyday usage. SLE Pune can help customers discuss modular kitchen design, kitchen renovation, storage requirements, materials, hardware and installation requirements.
If you are planning a small modular kitchen in Camp, Pune, contact SLE Pune to discuss your kitchen requirements and project specifications.
What services does SLE Pune provide in Camp?
SLE Pune provides modular kitchen and kitchen interior solutions, including kitchen design, customisation, storage planning, manufacturing support, renovation and installation.
Does SLE Pune manufacture modular kitchens?
SLE Pune provides modular kitchen manufacturing support as part of its kitchen solutions.
Can I customise a small modular kitchen?
Yes. A modular kitchen can be planned around the available dimensions, storage requirements, preferred layout, finishes, appliances and other project requirements.
Can SLE Pune renovate an existing kitchen?
Yes. Existing kitchens can be assessed for renovation requirements such as cabinet replacement, storage improvements, hardware upgrades and layout changes.
How much does a small modular kitchen cost in Pune?
Pricing varies according to kitchen size, layout, materials, finishes, hardware, storage accessories and installation requirements. A project-specific quotation depends on the selected specifications.
Which storage solutions are suitable for small kitchens?
Depending on available space, options can include drawers, bottle pull-outs, corner storage, pantry units, tall cabinets, overhead storage and appliance organisers.
Does SLE Pune provide kitchen interior design?
Yes. Kitchen interior planning can include layout, cabinet design, colours, finishes, storage, appliances and hardware selection.
How long does modular kitchen installation take?
Installation time depends on the size and complexity of the kitchen, manufacturing requirements, selected components and site conditions. A project timeline can be discussed after the design is finalised.
Which Pune areas does SLE Pune serve?
SLE Pune serves customers in Pune. Camp is among the central Pune areas relevant to this location-focused page. Service availability for a specific project can be confirmed with SLE Pune.


