

10 × 8 Modular Kitchen Design in Pune – Smart & Modern Kitchen Ideas
A 10 × 8 modular kitchen design in Pune is a practical choice for homeowners who want good storage, comfortable movement, and a modern look within a compact kitchen area. An 10 × 8 kitchen provides enough space for cabinets, drawers, kitchen appliances, countertop work areas, and smart storage solutions.
SLE Pune provides modular kitchen design and manufacturing services in Pune with designs planned according to the available space, home layout, storage needs, and customer preferences. If you are planning a new 10 × 8 modular kitchen, you can contact SLE Pune at 9372440445 for design and project information.
What Is a 10 × 8 Modular Kitchen?
A 10 × 8 kitchen generally refers to a kitchen space measuring approximately 10 feet by 8 feet. The actual cabinet layout can vary depending on doors, windows, plumbing points, electrical points, ventilation, and appliance positions.
The advantage of this size is that it offers enough room to create a well-organized modular kitchen without using excessive floor space.
A 10 × 8 modular kitchen can include:
- Base cabinets
- Wall cabinets
- Tall storage units
- Kitchen drawers
- Tandem drawers
- Bottle pull-outs
- Corner storage
- Cutlery drawers
- Kitchen trolley
- Overhead cabinets
- Sink cabinet
- Hob and chimney area
- Refrigerator space
- Microwave or oven unit
- Pantry storage
- Loft cabinets
Best 10 × 8 Modular Kitchen Layouts
1. L-Shaped 10 × 8 Modular Kitchen
This layout provides:
- Good countertop space
- Comfortable movement
- Separate cooking and washing areas
- Better corner utilization
- Space for wall cabinets
- Easy access to appliances
An L-shaped layout can also leave an open area for movement or a small dining arrangement.
2. Parallel 10 × 8 Modular Kitchen
A parallel kitchen uses two opposite walls for cabinets. It can work well when the kitchen has sufficient width and a suitable entrance.
3. Straight 10 × 8 Kitchen
4. U-Shaped Modular Kitchen
A U-shaped kitchen uses three sides of the room. It can provide extensive storage and countertop space.
How to Plan a 10 × 8 Modular Kitchen
Good planning is important before manufacturing or installing the kitchen. Every cabinet should have a purpose.
Step 1: Measure the Kitchen
Start with accurate measurements of:
- Wall lengths
- Ceiling height
- Door position
- Window position
- Plumbing points
- Electrical points
- Gas connection
- Drainage
- Ventilation
- Appliance dimensions
Accurate measurements help avoid problems during installation.
Step 2: Decide the Kitchen Layout
Choose between L-shaped, U-shaped, parallel, or straight layouts based on the room structure.
The layout should provide sufficient working space and easy movement.
Step 3: Plan the Work Triangle
Step 4: Plan Storage
A 10 × 8 kitchen can include different storage units based on household requirements.
Step 5: Select Kitchen Materials
Common choices include:
- Acrylic
- Laminate
- Sunmica finishes
- Wood-based boards
- Glass elements
- Granite countertops
- Marble countertops
- Stainless-steel kitchen accessories
Popular 10 × 8 Modular Kitchen Finishes
The finish plays an important role in the overall appearance of the kitchen.
Acrylic Finish
Acrylic is suitable for homeowners who prefer a smooth and glossy appearance. It can give cabinets a modern visual appeal.
Laminate Finish
Laminate is a practical choice for many homes. It is available in different colours, textures, and patterns.
Sunmica Finish
Two-Tone Kitchen Design
Two-tone combinations can make a 10 × 8 kitchen look visually interesting.
Popular combinations include:
- White and wood
- Grey and white
- Beige and brown
- Black and white
- Cream and wood
- Light grey and darker grey
Smart Storage Ideas for a 10 × 8 Kitchen
Storage planning is especially important in a medium-sized kitchen.
Kitchen Trolley
Bottle Pull-Out
It uses narrow cabinet space efficiently.
Cutlery Drawer
A dedicated cutlery drawer helps keep spoons, forks, knives, and other small kitchen tools organized.
Tandem Drawer
Tandem drawers provide convenient access to items stored inside deep cabinets.
Corner Storage
Corners can sometimes become difficult to access. Corner storage solutions can make better use of these areas.
Loft Storage
This can help keep the main countertop and lower cabinets less crowded.
Tall Unit
Countertop Planning for a 10 × 8 Kitchen
The countertop is one of the most important parts of the kitchen.
A good countertop should provide sufficient space for:
- Cutting vegetables
- Preparing food
- Placing appliances
- Washing utensils
- Cooking
The sink should have enough counter space around it for practical use.
10 × 8 Modular Kitchen Appliance Planning
Common appliances include:
- Refrigerator
- Chimney
- Hob
- Microwave
- Oven
- Mixer grinder
- Water purifier
- Dishwasher
Lighting Ideas for a 10 × 8 Modular Kitchen
Lighting can make a major difference in a kitchen.
Ceiling Lighting
Ceiling lights can provide overall illumination.
Under-Cabinet Lighting
Lights below wall cabinets can illuminate the countertop and make food preparation easier.
Pendant Lighting
If the kitchen has a breakfast counter or open section, pendant lighting can add a decorative touch.
Natural Light
Benefits of a 10 × 8 Modular Kitchen
A properly planned 10 × 8 modular kitchen offers several advantages.
Better Storage
Easy Organization
Efficient Movement
A well-planned layout reduces unnecessary movement between cooking, washing, and storage areas.
Modern Appearance
Different finishes, colours, handles, lighting, and cabinet designs can create a contemporary kitchen.
Easy Maintenance
Space Utilization
10 × 8 Modular Kitchen Design for Small Families
A 10 × 8 kitchen can be suitable for apartments and homes where efficient space utilization is important.
For smaller families, the kitchen can focus on essential storage instead of filling every available area with cabinets.
A practical design can include:
- L-shaped cabinets21
- Wall-mounted cabinets
- One kitchen trolley
- Bottle pull-out
- Cutlery drawer
- Corner storage
- Loft storage
- Dedicated appliance spaces
This keeps the kitchen organized without making it feel crowded.
10 × 8 Modular Kitchen for Apartments in Pune
Pune has many apartments with compact and medium-sized kitchen areas. A 10 × 8 kitchen is common in different residential layouts.
The design should be based on the actual room rather than using the same cabinet arrangement for every home.
Apartments in areas such as Kondhwa, Wanwadi, Bibwewadi, Katraj, Hadapsar, Baner, Kothrud, Pashan, Hinjewadi, and nearby Pune locations can have different kitchen layouts.
Before finalizing a design, it is useful to check the actual dimensions and service points.
Why Choose SLE Pune for a 10 × 8 Modular Kitchen?
SLE Pune provides modular kitchen and furniture solutions for residential interiors in Pune.
The kitchen design process can include measurement, layout planning, cabinet selection, finish selection, storage planning, manufacturing, and installation.
The focus should be on creating a kitchen that matches the available space and the family’s daily requirements.
For a 10 × 8 kitchen, SLE Pune can help plan suitable storage units, countertop arrangements, cabinet finishes, and kitchen accessories.
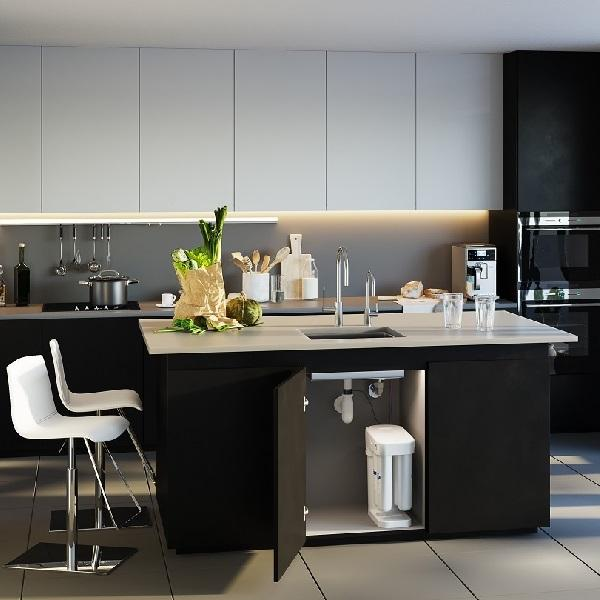
10 × 8 Modular Kitchen Design Ideas
Here are some ideas you can consider:
| Design Idea | Suitable For | Main Benefit |
|---|---|---|
| L-Shaped Kitchen | Apartments | Good movement |
| Parallel Kitchen | Wider kitchens | More cabinet space |
| Straight Kitchen | Open layouts | Simple design |
| U-Shaped Kitchen | Suitable room layouts | Maximum storage |
| White Acrylic | Modern interiors | Bright appearance |
| Wood & White | Warm interiors | Balanced look |
| Grey & White | Contemporary homes | Clean appearance |
| Laminate Kitchen | Practical homes | Multiple finish choices |
Tips Before Ordering a 10 × 8 Modular Kitchen
Before finalizing your kitchen, consider these points:
- Measure the kitchen accurately.
- Mark doors and windows.
- Check plumbing points.
- Plan electrical sockets.
- Decide appliance locations.
- Select the kitchen layout.
- Plan storage based on your daily needs.
- Select cabinet finishes.
- Check countertop requirements.
- Plan lighting.
- Leave sufficient movement space.
- Confirm installation requirements.
A kitchen should not only look attractive. It should also be comfortable to use every day.
Frequently Asked Questions
What is the best layout for a 10 × 8 kitchen?
An L-shaped layout is often a practical option for a 10 × 8 kitchen because it can provide good storage while leaving comfortable movement space. However, the best layout depends on the location of doors, windows, plumbing, and other services.
Is 10 × 8 enough for a modular kitchen?
Yes. A 10 × 8 space can accommodate a functional modular kitchen with base cabinets, wall cabinets, drawers, storage units, appliances, and a suitable countertop.
Which finish is best for a 10 × 8 modular kitchen?
How can I make a 10 × 8 kitchen look bigger?
Light-coloured cabinets, good lighting, organized storage, reflective finishes, and a clean countertop can help create a more open appearance.
You can contact SLE Pune to discuss your kitchen measurements, layout, storage requirements, finishes, and installation requirements.
A 10 × 8 modular kitchen design in Pune can provide a good balance between storage, working space, appearance, and everyday convenience. The right layout and storage planning can make the available space much more useful.
If you are planning a modular kitchen for your home in Pune, discuss your room size and requirements before finalizing the cabinet layout.
SLE Pune
📞 Call: 9372440445
📍 Sukhasagar Rd, Sai Nagar, Shatrunjay Nagar, Kondhwa, Pune, Maharashtra 411048
Call SLE Pune at 9372440445 to discuss your 10 × 8 modular kitchen design in Pune.


