

Planning a new modular kitchen often starts with one important question: what is the modular kitchen square feet price? The answer depends on much more than the size of the kitchen. Material selection, cabinet construction, finishes, hardware, storage accessories, layout, countertop, appliances and installation requirements can all influence the final project cost.
SLE Pune provides modular kitchen and kitchen interior solutions designed around the available space, household requirements and preferred style. Whether you are planning a compact apartment kitchen, a spacious family kitchen or a renovation project, the design can be customised according to your layout and budget.
Instead of choosing a kitchen only on the basis of a per-square-foot figure, it is useful to understand what is included in the quotation. A properly planned kitchen should balance storage, functionality, durability, appearance and budget.
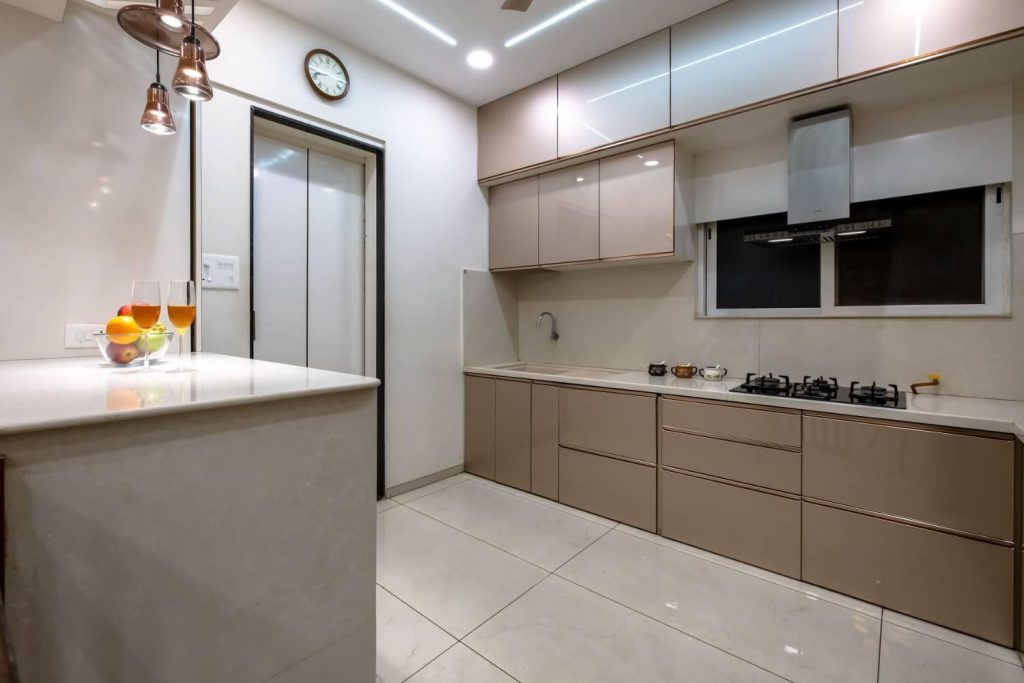
How Is Modular Kitchen Price Calculated?
There is no single universal formula for calculating modular kitchen cost. Different companies may use different pricing methods. Some quotations are based on running feet, some on individual cabinets and components, while others may provide a broader project estimate.
When someone searches for modular kitchen square feet price in Pune, they may actually be comparing several different types of pricing.
The overall cost can include:
- Base and wall cabinets
- Tall storage units
- Drawers
- Kitchen shutters
- Internal shelves
- Corner units
- Kitchen trolleys
- Pantry storage
- Bottle pull-outs
- Cutlery organizers
- Hardware and hinges
- Countertop
- Backsplash requirements
- Electrical and plumbing modifications
- Installation
- Finishing and accessories
Therefore, two kitchens with similar dimensions can have significantly different final prices.
Indicative Modular Kitchen Cost Factors
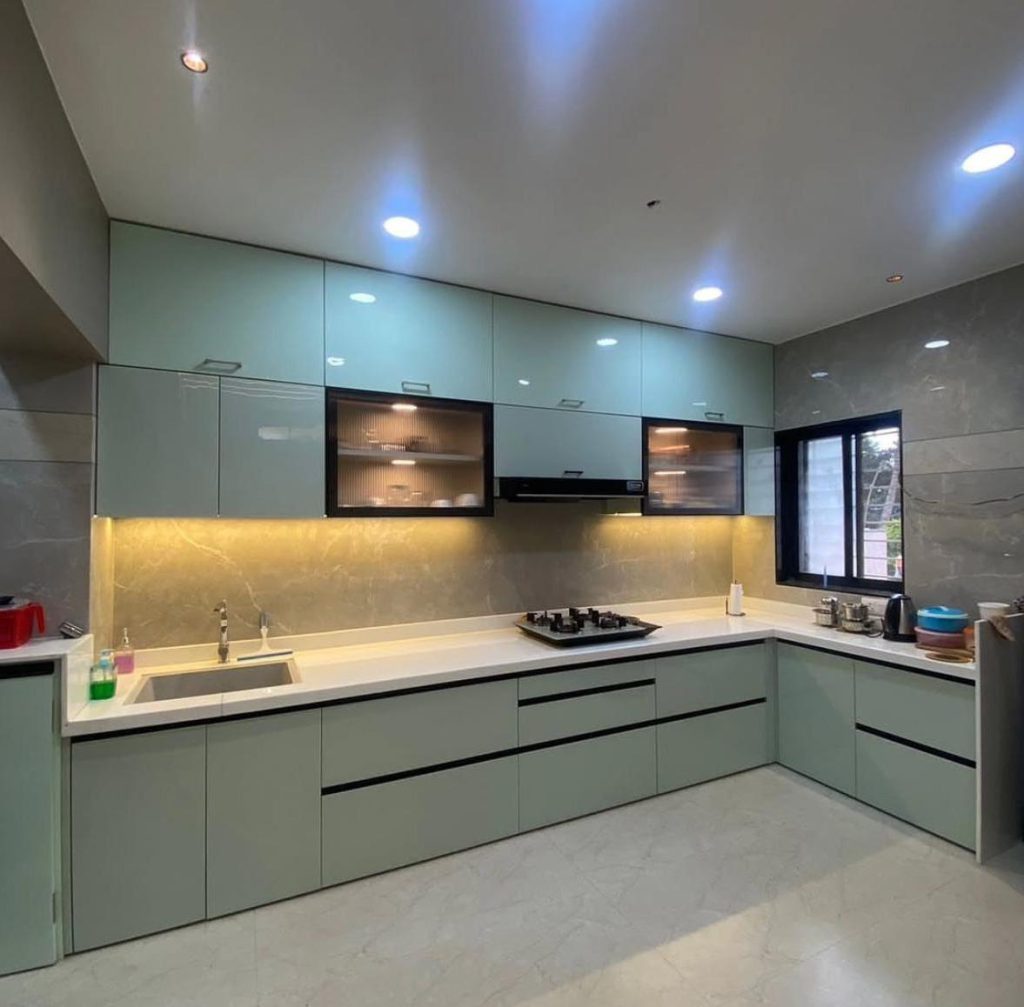
A practical way to estimate your kitchen budget is to divide the project into major cost components.
| Cost Factor | How It Affects Price |
|---|---|
| Kitchen size | More cabinetry generally increases material and installation requirements |
| Layout | L-shaped, U-shaped, parallel and island layouts have different requirements |
| Cabinet material | Different boards and construction specifications have different costs |
| Shutter finish | Acrylic, laminate, membrane and other finishes vary in price |
| Hardware | Hinges, channels and lift systems can significantly affect the budget |
| Storage accessories | Pull-outs, baskets, pantry units and organizers add functionality and cost |
| Countertop | Material, thickness, edge profile and size influence the final amount |
| Installation | Site conditions and installation requirements affect project cost |
| Customisation | Special dimensions, colours and storage requirements may increase the budget |
For this reason, a per-square-foot price should be treated as an initial budgeting reference, not a final quotation.
What Does “Per Square Foot” Mean for a Modular Kitchen?
The phrase “per square foot” can be confusing because kitchen companies may use different measurements.
For example, the floor area of a kitchen is not necessarily the same as the total cabinet surface area. A 10 × 8 kitchen has approximately 80 square feet of floor area, but the cabinetry may cover a much different area depending on the layout and height of the cabinets.
A kitchen with extensive overhead cabinets, tall units and additional storage can require considerably more material than a basic kitchen occupying the same floor area.
Before comparing prices, ask:
- What measurement method is being used?
- Which cabinets are included?
- Are wall cabinets included?
- Is hardware included?
- Are internal accessories included?
- Is the countertop included?
- Is installation included?
- Are electrical or plumbing changes included?
- What shutter finish is included?
- Are taxes and additional site requirements included?
This makes it easier to compare quotations accurately.
Major Factors That Influence Modular Kitchen Square Feet Price
1. Kitchen Layout
The layout has a direct impact on cabinet requirements.
Common layouts include:
- Straight kitchen
- L-shaped kitchen
- Parallel kitchen
- U-shaped kitchen
- Island kitchen
- Peninsula kitchen
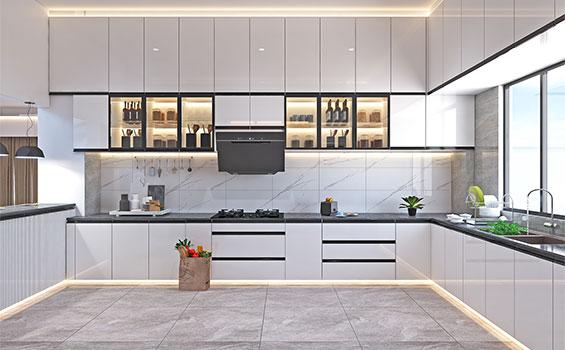
An L-shaped kitchen may provide an efficient solution for many apartments, while a U-shaped kitchen can offer extensive storage where sufficient space is available.
2. Cabinet Material
The internal construction material is an important part of the kitchen budget. Different board types offer different characteristics in terms of moisture resistance, strength, finish compatibility and cost.
3. Shutter Finish
The visible finish can substantially change the appearance and pricing of a modular kitchen.
Popular options can include:
- Laminates
- Acrylic finishes
- Membrane finishes
- Gloss finishes
- Matte finishes
- Other decorative surface options
Acrylic kitchens, for example, are often selected when homeowners want a smooth, contemporary appearance with a glossy visual effect.
4. Kitchen Hardware
Hardware is an important functional component of a modular kitchen.
This can include:
- Hinges
- Drawer channels
- Lift-up mechanisms
- Corner mechanisms
- Basket systems
- Soft-close systems
- Pull-out systems
The selected hardware specification can affect both the user experience and overall project budget.
5. Storage Accessories
A basic cabinet and a cabinet equipped with specialised storage accessories are not equivalent in cost.
Depending on requirements, a kitchen may include:
- Bottle pull-outs
- Cutlery trays
- Tandem drawers
- Pantry units
- Tall units
- Corner storage
- Magic-corner-style mechanisms
- Appliance units
- Waste segregation systems
Storage should be planned according to the household’s actual cooking habits and available space.
Modular Kitchen Price by Kitchen Layout
Straight Modular Kitchen
A straight kitchen is suitable for spaces where cabinetry is arranged along a single wall. It can work well in compact homes and apartments.
Because the cabinetry is concentrated along one wall, the overall project can be simpler than larger multi-wall layouts. However, the final price still depends on cabinet height, storage requirements, materials and accessories.
L-Shaped Modular Kitchen
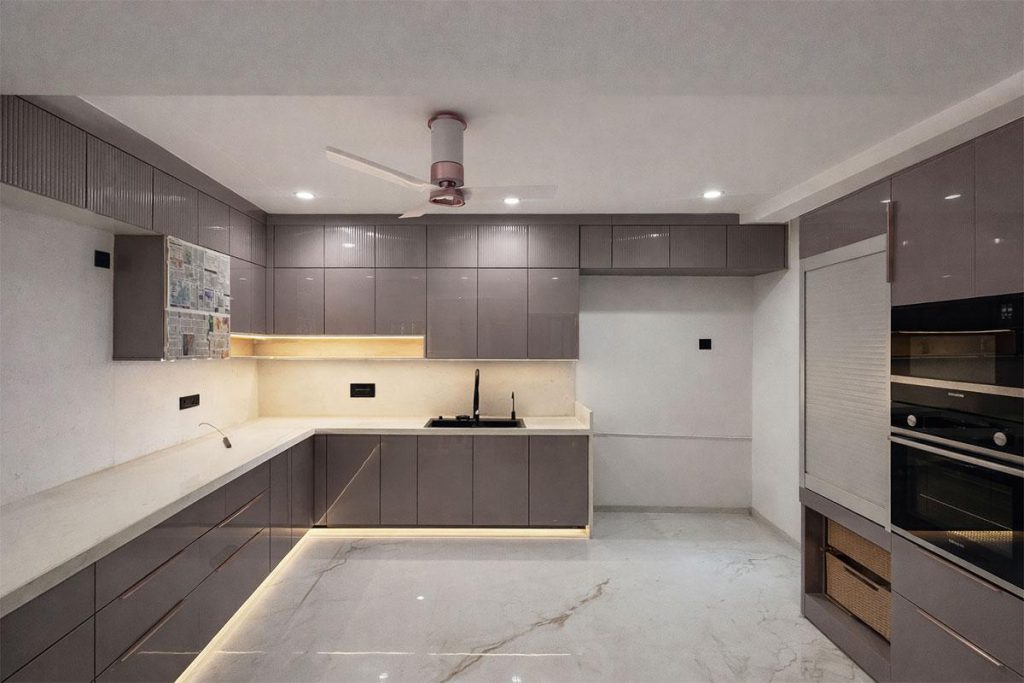
An L-shaped kitchen uses two connected walls and can provide a practical division between cooking, preparation and storage areas.
Corner storage requires careful planning so that the available space is used efficiently.
Parallel Modular Kitchen
A parallel kitchen places cabinetry on opposite sides of the room. It can provide substantial storage and worktop space when the room width permits comfortable movement.
U-Shaped Modular Kitchen
A U-shaped kitchen surrounds the user with cabinetry on three sides. It can offer extensive storage but requires appropriate room dimensions.
Island Modular Kitchen
A kitchen island adds another functional zone to the kitchen. Depending on the design, it can provide preparation space, storage, seating or appliance integration.
Island kitchens usually require more planning and space than compact layouts.
How Materials Affect Modular Kitchen Cost
When comparing modular kitchen square feet price, homeowners should not compare numbers without checking the specifications behind them.
For example, two quotations may have similar cabinet dimensions but different:
- Board specifications
- Shutter finishes
- Edge treatments
- Hardware
- Drawer systems
- Storage accessories
- Countertop materials
- Installation specifications
A lower initial figure may not represent the same scope of work as another quotation.
SLE Pune can help customers understand the design and component requirements before proceeding with the kitchen project.
Modular Kitchen Cabinets and Storage Solutions
Cabinet planning is central to both the kitchen’s functionality and its price.
A well-planned kitchen can combine:
- Base cabinets
- Wall cabinets
- Drawer units
- Tall cabinets
- Pantry storage
- Corner cabinets
- Open shelves
- Appliance storage
The objective is not simply to add more cabinets. The objective is to create accessible and useful storage.
For example, frequently used cooking utensils can be positioned in easily accessible drawers, while less frequently used items can be stored in higher or deeper cabinets.
Kitchen Trolleys and Pull-Out Storage
Kitchen trolleys and pull-out systems can make narrow cabinet spaces more practical.
Common solutions include:
- Bottle pull-outs
- Spice storage
- Cutlery organizers
- Pantry pull-outs
- Tandem drawers
- Corner storage systems
- Waste-bin pull-outs
These accessories add to the project cost but can improve everyday usability.
The right selection depends on the available cabinet dimensions and the customer’s storage requirements.
Acrylic Modular Kitchen Price Considerations
Acrylic is a popular finish for contemporary kitchen designs. Its smooth surface can create a clean and modern appearance.
However, the cost of an acrylic kitchen depends on more than simply choosing acrylic shutters. The overall project can include the cabinet carcass, shutter construction, hardware, storage accessories, countertop and installation.
If you are comparing acrylic modular kitchen prices in Pune, make sure that the specifications of each quotation are comparable.
Modular Kitchen Renovation and Cost
Replacing an existing kitchen does not always require the same scope of work as building a completely new kitchen.
A renovation project may involve:
- Replacing old shutters
- Upgrading cabinets
- Improving internal storage
- Replacing hardware
- Adding pull-outs
- Reworking countertop areas
- Modifying lighting
- Updating electrical points
- Improving appliance placement
- Reorganising kitchen workflow
The cost depends on whether the existing structure can be retained or whether substantial replacement is required.
SLE Pune can assess the existing kitchen requirements and plan suitable renovation or replacement solutions.
Why Choose SLE Pune for Your Modular Kitchen?
SLE Pune focuses on practical and customised kitchen solutions rather than treating every kitchen as the same project.
Customers can discuss:
- Kitchen layout
- Storage requirements
- Cabinet configuration
- Materials
- Finishes
- Hardware
- Kitchen trolleys
- Appliance integration
- Renovation requirements
- Installation requirements
The design process can be adapted to the available space and the homeowner’s priorities.
Our Modular Kitchen Design, Manufacturing & Installation Process
1. Consultation
The process begins with a discussion about the kitchen, lifestyle, preferred design and budget expectations.
2. Site Measurement
Accurate measurements help determine cabinet dimensions, appliance positions, work areas and available storage.
3. Layout Planning
The kitchen layout is planned around movement, workflow, storage and available wall space.
4. Design & Material Selection
Cabinet construction, shutter finishes, colours, hardware and accessories are selected according to the project requirements.
5. Design Confirmation
The proposed configuration is reviewed before manufacturing begins.
6. Manufacturing
The approved modular components are prepared according to the required dimensions and specifications.
7. Installation
Cabinets and associated components are installed at the project site.
8. Final Inspection
The completed kitchen is checked for alignment, functionality and installation requirements.
Modular Kitchen Cost Questions
How Much Does a Modular Kitchen Cost Per Square Foot in Pune?
There is no single applicable per-square-foot rate for every modular kitchen. Pricing depends on materials, finishes, cabinet configuration, hardware, storage accessories, countertop and installation. A project-specific quotation provides a more meaningful figure than a generic rate.
Does Kitchen Size Determine the Final Price?
Kitchen size is an important factor, but it does not determine the final price by itself. Layout, cabinet height, number of units, materials, finishes, hardware and storage accessories also influence the total cost.
Is Modular Kitchen Price Based on Floor Area?
Not necessarily. Different suppliers use different pricing methods. The floor area of the room and the quantity of cabinetry are different measurements, so the quotation method should always be clarified.
Which Modular Kitchen Layout Is More Economical?
A smaller and simpler layout generally requires fewer cabinets and accessories, but there is no single layout that is automatically the most economical. The right choice depends on the room dimensions and storage requirements.
Does Acrylic Finish Increase Modular Kitchen Cost?
Acrylic can have a different price from other shutter finishes. The final project cost also depends on the cabinet construction, hardware, accessories and installation.
Can I Customise My Modular Kitchen?
Yes. A modular kitchen can be planned around the available dimensions, storage requirements, appliances, preferred colours, finishes and layout.
Can SLE Pune Renovate an Existing Kitchen?
SLE Pune can discuss renovation requirements such as storage improvements, cabinet changes, hardware upgrades and kitchen reconfiguration. The appropriate solution depends on the condition and structure of the existing kitchen.
What Should I Check Before Comparing Two Kitchen Quotations?
Compare the cabinet materials, shutter finish, hardware, accessories, countertop, installation, number of units and other inclusions. Comparing only the headline price can give a misleading impression.
How Can I Get an Accurate Modular Kitchen Price in Pune?
An accurate estimate requires information about the kitchen dimensions, layout, cabinet requirements, materials, finishes, hardware, accessories and installation. A site assessment and design discussion can help establish the project scope.
Where Can I Get a Custom Modular Kitchen in Pune?
SLE Pune provides modular kitchen and kitchen interior solutions for customers in Pune. Contact the company to discuss your kitchen dimensions, design requirements, storage needs and project scope.
Get Your Modular Kitchen Consultation in Pune
If you are comparing modular kitchen square feet price in Pune, start by understanding the complete scope rather than selecting a kitchen only on the basis of a single rate.
SLE Pune can help you discuss your kitchen design, site measurements, material selection, storage requirements, renovation plans, manufacturing requirements and project quotation.
Contact SLE Pune to plan a modular kitchen that matches your available space, functional requirements and preferred design.
Frequently Asked Questions
What services does SLE Pune provide?
SLE Pune provides modular kitchen design, manufacturing-related solutions, kitchen renovation, storage solutions, kitchen cabinets, trolleys and kitchen interior design services.
Does SLE Pune manufacture modular kitchens?
SLE Pune provides modular kitchen manufacturing and customised kitchen solutions based on project requirements.
Can I customise my modular kitchen?
Yes. Layout, cabinet configuration, finishes, colours, storage accessories and hardware can be selected according to the project requirements.
How much does a modular kitchen cost in Pune?
The cost varies according to kitchen size, layout, cabinet materials, shutter finish, hardware, storage accessories, countertop and installation. A project-specific quotation is more accurate than a generic per-square-foot rate.
What affects modular kitchen square feet price?
Major factors include the pricing method, cabinet quantity, materials, finishes, hardware, storage accessories, countertop, layout and installation requirements.
Can I renovate my existing kitchen?
Yes. Existing kitchens can be evaluated for cabinet replacement, storage improvements, hardware upgrades and other renovation requirements depending on the condition of the kitchen.
What storage systems are available?
Depending on the design, storage can include drawers, bottle pull-outs, pantry units, tall units, corner storage, cutlery organizers, tandem systems and appliance storage.
Does SLE Pune provide kitchen interior design?
Yes. Kitchen interior planning can include layout, colours, finishes, storage, lighting considerations, appliances and overall kitchen coordination.
How do I get a kitchen quotation?
Share your kitchen requirements and dimensions with SLE Pune. A more detailed quotation can be developed after understanding the layout, materials, storage requirements and project scope.
Address: Sukhasagar Rd, Sai Nagar, Shatrunjay Nagar, Kondhwa, Pune, Maharashtra 411048
Open · Closes 10:30 pm
Delivery: Now · Ends 6 pm
· More hours


