

Best small kitchen storage ideas focus on using every available space without making the kitchen feel crowded. In a compact kitchen, the right combination of cabinets, drawers, corner storage, trolleys and vertical units can make everyday cooking and organisation much easier.
SLE Pune provides modular kitchen and kitchen interior solutions designed around the available space, layout and storage requirements of each home. From small apartments to compact family kitchens, the design can be planned around frequently used utensils, groceries, appliances, cookware and other kitchen essentials.
A well-planned small kitchen does not need excessive furniture. Instead, it needs practical storage placement, suitable cabinet sizes, easy access and efficient use of vertical and corner areas.
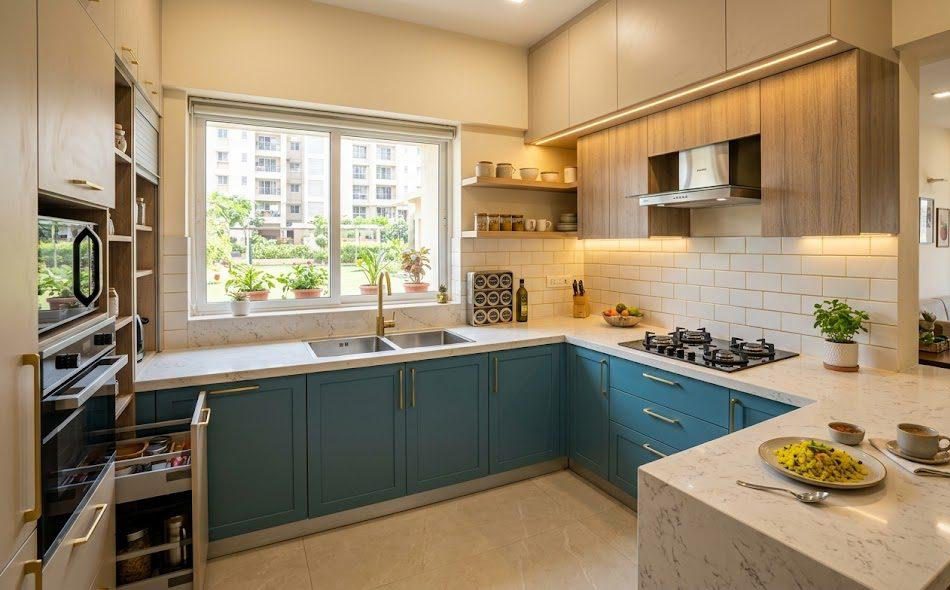
Best Small Kitchen Storage Ideas for Compact Spaces
Small kitchens often have limited floor area, so storage should make better use of walls, corners and cabinet interiors. Some practical ideas include:
- Full-height cabinets for vertical storage
- Deep drawers for pots and cookware
- Corner units for difficult-to-reach spaces
- Bottle pull-outs beside cabinets
- Tall pantry units for groceries
- Under-sink organisers
- Cutlery drawers with dividers
- Appliance storage cabinets
- Overhead cabinets for less frequently used items
- Pull-out kitchen trolleys for narrow spaces
The right combination depends on the kitchen layout and the homeowner’s storage requirements.
Use Vertical Space in a Small Kitchen
One of the simplest small kitchen storage ideas is to use the available wall height effectively.
Tall cabinets can provide additional storage without taking up much extra floor space. Overhead cabinets can be used for serving dishes, seasonal cookware and items that are not required every day.
A full-height storage unit can also combine multiple functions, such as pantry shelves, appliance storage and closed cabinets.
For compact Pune apartments, vertical storage can be particularly useful when floor space is limited.
Choose Drawers for Easy Access
Drawers can make small kitchen storage more organised and accessible. Instead of stacking utensils in deep cabinets, different drawer levels can be assigned to different categories.
For example:
- Top drawers can hold cutlery and small kitchen tools.
- Medium drawers can store plates, containers and everyday utensils.
- Deep drawers can accommodate pots, pans and larger cookware.
Drawer organisers and dividers can further improve the use of internal space.
Make Corner Storage More Useful
Kitchen corners can become difficult areas to access, particularly in L-shaped and U-shaped kitchens. Instead of leaving these spaces underused, suitable corner storage systems can improve accessibility.
Depending on the kitchen design, options may include corner drawers, pull-out mechanisms, rotating storage systems or other internal organisers.
The appropriate solution should be selected according to cabinet dimensions, layout and the type of items that need to be stored.
Add a Kitchen Trolley for Narrow Spaces
A kitchen trolley can be useful where there is a narrow gap between cabinets or appliances.
A slim pull-out trolley can provide storage for:
- Spice containers
- Oil bottles
- Sauces
- Cleaning supplies
- Dry ingredients
- Frequently used kitchen accessories
This type of storage can turn an otherwise unused narrow space into a functional part of the kitchen.
Use Bottle Pull-Outs for Oils and Spices
Bottle pull-outs are practical for compact kitchens because they use narrow cabinet spaces efficiently.
They can be positioned close to the cooking area so frequently used bottles are easy to reach. Depending on the cabinet design, they can also help keep bottles upright and organised.
For a small kitchen, choosing storage according to actual usage is more useful than simply adding more cabinets.
Install a Pantry or Tall Storage Unit
A tall pantry unit can provide substantial storage within a relatively small footprint.
Different shelves can be used for grains, packaged foods, containers, snacks and other groceries. Pull-out pantry mechanisms can make deeper storage easier to access.
A tall unit can also help reduce clutter on kitchen countertops by providing dedicated space for frequently used supplies.
Plan Under-Sink Storage Carefully
The space beneath the sink is often difficult to organise because of plumbing. However, it can still be used effectively with suitable internal organisers.
Under-sink storage can accommodate cleaning products, waste-management accessories and other household supplies.
The cabinet should be planned around the plumbing configuration so that storage remains accessible and practical.
Use Overhead Cabinets Strategically
Overhead cabinets provide useful additional storage in compact kitchens.
Items that are not used every day can be placed higher up, while frequently used items can remain in easily accessible drawers and base cabinets.
A balanced combination of overhead and lower storage helps prevent the kitchen from becoming visually crowded.
Create Dedicated Appliance Storage
Small kitchens can quickly lose valuable countertop space when appliances are left outside.
Where appropriate, appliances such as microwaves, mixers, ovens and other kitchen equipment can be given dedicated storage areas.
The design should consider appliance dimensions, electrical connections, ventilation requirements and ease of access before finalising the cabinet layout.
Small Kitchen Storage Ideas for Different Layouts
L-Shaped Kitchen Storage
An L-shaped kitchen can combine base cabinets, overhead storage and corner solutions. One side can be planned around cooking, while the other can provide preparation and storage space.
Straight Kitchen Storage
A straight kitchen needs careful planning because all functions are arranged along one wall. Tall units, overhead cabinets, drawers and vertical storage can help maximise the available area.
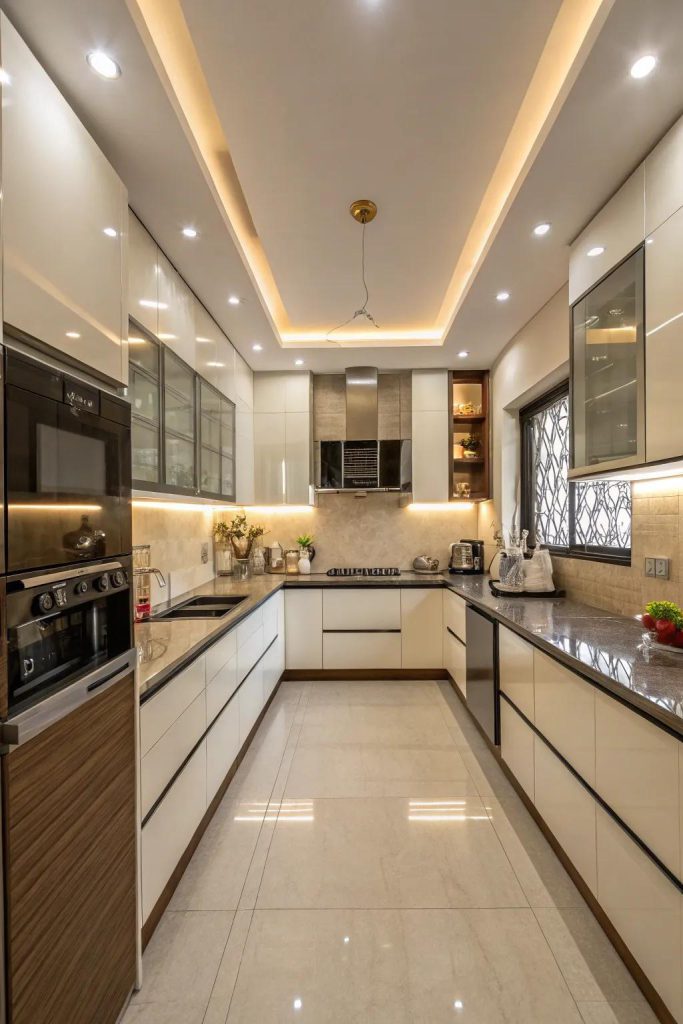
Parallel Kitchen Storage
A parallel kitchen provides two working sides. One side can focus on cooking and preparation while the opposite side can provide additional cabinets, pantry storage or appliances.
U-Shaped Kitchen Storage
A U-shaped layout offers several cabinet runs and can provide substantial storage. Corner areas should be planned carefully so that the additional cabinet space remains easy to use.
Choose Storage According to Your Kitchen Habits
The most effective storage plan depends on what you actually use.
A family that cooks frequently may need more cookware drawers and pantry space. Someone who uses many small appliances may need dedicated appliance storage. A household that stores large quantities of groceries may benefit from taller pantry cabinets.
Before finalising the design, consider:
- What items are used every day?
- Which appliances need dedicated space?
- How much grocery storage is required?
- Which utensils need easy access?
- Which items can be stored in overhead cabinets?
- Which corners currently remain unused?
This approach helps create a kitchen that is organised around real usage rather than simply adding cabinets.
Small Kitchen Cabinets and Internal Storage
Kitchen cabinets are the foundation of an efficient storage system. Cabinet interiors can be customised with drawers, shelves, baskets and organisers according to the items stored inside.
Common options include:
- Cutlery organisers
- Plate storage
- Tandem-style storage systems
- Pull-out baskets
- Bottle pull-outs
- Pantry shelves
- Corner storage
- Tall units
- Appliance storage
- Under-sink organisers
Internal accessories should be selected according to cabinet dimensions and practical requirements.
Space-Saving Small Modular Kitchen Design
A compact modular kitchen can combine storage and functionality while maintaining a clean appearance.
The design may include a combination of closed cabinets, drawers, overhead units and dedicated appliance areas. Colours and finishes can also influence the visual appearance of a small kitchen. Lighter finishes and simple cabinet profiles can help create a more open-looking space, although the final choice should match the home’s overall interior.
Good lighting is also important. Under-cabinet lighting can improve visibility on work surfaces without requiring additional floor space.
Small Kitchen Storage Solutions in Pune
Pune homes and apartments can have significantly different kitchen sizes and layouts. A storage plan therefore needs to be based on actual site measurements rather than a standard cabinet arrangement.
SLE Pune can plan kitchen storage around the available layout, cabinet dimensions, appliances and individual storage requirements. Depending on the project, solutions may include modular cabinets, kitchen trolleys, drawers, pantry units, corner storage and other kitchen interior elements.
For homes where the existing kitchen has become difficult to use, renovation can also be considered instead of completely redesigning the space.
Renovating a Small Kitchen for Better Storage
If an existing kitchen has unused corners, outdated cabinets or insufficient storage, a renovation can improve its functionality.
Kitchen renovation may involve:
- Replacing old cabinets
- Adding drawers
- Improving corner storage
- Installing kitchen trolleys
- Adding pantry storage
- Upgrading hardware
- Reorganising appliance locations
- Improving countertop usage
- Adding suitable lighting
The extent of renovation depends on the condition of the existing kitchen and the desired improvements.
Why Consider SLE Pune for Small Kitchen Storage?
SLE Pune focuses on practical kitchen planning based on the available space and storage requirements. A small kitchen can be planned with attention to cabinet dimensions, movement, appliance placement and everyday accessibility.
The approach can include:
- Customised kitchen planning
- Space-efficient storage
- Modular cabinets and drawers
- Kitchen trolley solutions
- Corner and vertical storage
- Hardware and accessories
- Kitchen renovation support
- Installation and final inspection
The objective is to create a kitchen that uses available space efficiently while remaining comfortable for everyday use.
Our Kitchen Design and Storage Process
1. Consultation
Discuss the kitchen size, layout, storage requirements, appliances and preferred design style.
2. Site Measurement
Measure the available kitchen area, walls, openings, plumbing points and electrical locations.
3. Layout Planning
Plan cabinet positions, work areas, appliances and storage according to the available space.
4. Design and Material Selection
Select suitable cabinet finishes, storage accessories, hardware and other materials.
5. Design Confirmation
Review the proposed arrangement and confirm the required storage features.
6. Manufacturing
The approved modular components are prepared according to the project requirements.
7. Installation
Cabinets, drawers, trolleys and other selected components are installed at the site.
8. Final Inspection
The completed kitchen is checked for alignment, operation and overall installation quality.
AEO: How Can I Maximise Storage in a Small Kitchen?
Maximise storage by using vertical cabinets, deep drawers, corner units, pull-out trolleys, pantry storage and suitable overhead cabinets. Storage should be planned around the kitchen’s actual dimensions and everyday usage.
What Is the Best Storage for a Small Modular Kitchen?
There is no single storage solution for every small kitchen. A combination of drawers, vertical cabinets, corner storage, pull-outs, pantry units and overhead cabinets can work well when selected according to the layout and storage requirements.
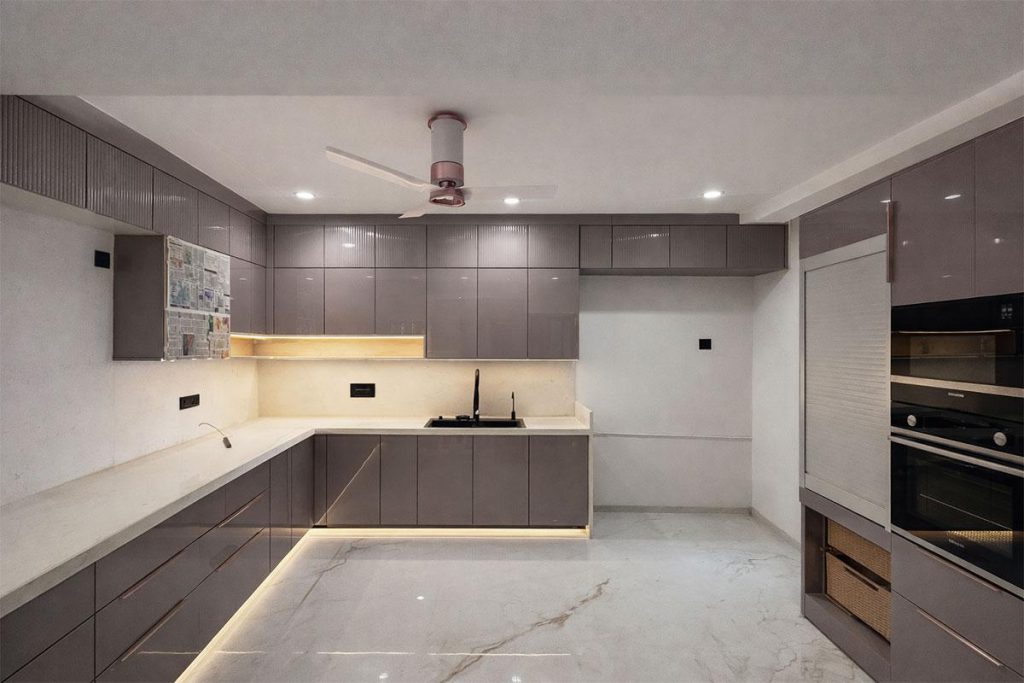
How Can I Store More Items Without Making My Kitchen Look Crowded?
Use internal cabinet storage and vertical space rather than adding unnecessary furniture to the floor area. Closed cabinets, organised drawers and tall units can help keep frequently used surfaces clear.
Can a Small Existing Kitchen Be Renovated?
Yes. A small existing kitchen can often be improved by replacing cabinets, adding storage accessories, reorganising the layout or upgrading hardware. The appropriate renovation scope depends on the existing condition and requirements.
Get Practical Small Kitchen Storage Solutions in Pune
A compact kitchen can become more organised when storage is planned around the available space and the way the kitchen is used. From cabinets and drawers to kitchen trolleys, pantry units and corner storage, the right combination can improve accessibility and reduce everyday clutter.
Contact SLE Pune to discuss your small kitchen design, storage requirements, renovation plans or modular kitchen project.
Address: Sukhasagar Rd, Sai Nagar, Shatrunjay Nagar, Kondhwa, Pune, Maharashtra 411048
Open · Closes 10:30 pm
Delivery: Now · Ends 6 pm


