

An 8 × 9 modular kitchen design in Pune is an excellent choice for homeowners who want a practical, attractive, and well-organised kitchen without wasting valuable floor space. With approximately 72 square feet of floor area, an 8 × 9 kitchen can accommodate efficient storage, kitchen trolleys, overhead cabinets, appliances, countertop space, and dedicated cooking and washing zones when the layout is planned correctly.
For Indian homes, kitchen design is not only about appearance. A good kitchen should support daily cooking, provide sufficient storage for utensils and groceries, offer easy access to frequently used items, and remain comfortable even when two people are working together. This is why an intelligently designed modular kitchen can make a major difference in everyday life.
In Pune, apartments and modern homes often have compact or medium-sized kitchens. An 8 × 9 kitchen provides enough flexibility to create an L-shaped modular kitchen, parallel kitchen, straight-plus-return layout, or a compact island-style kitchen, depending on the location of doors, windows, plumbing points, and appliances.
SLE Pune provides modular kitchen solutions in Kondhwa and surrounding Pune areas, with customised kitchen planning, storage solutions, finishes, and installation services. The business listing shows its location at Sukhasagar Road, Sai Nagar, Shatrunjay Nagar, Kondhwa, Pune 411048.
WHY CHOOSE AN 8 × 9 MODULAR KITCHEN DESIGN?
The biggest advantage of an 8 × 9 kitchen is its balance between size and functionality. It is compact enough for apartments but spacious enough to include practical storage and modern kitchen accessories.
A professionally planned 8 × 9 kitchen can provide:
- Base cabinets for heavy utensils
- Overhead cabinets for daily storage
- Tandem drawers
- Cutlery drawers
- Bottle pull-outs
- Corner storage
- Tall pantry units
- Chimney and hob installation
- Sink cabinet
- Microwave space
- Refrigerator placement
- Dedicated appliance zones
- Easy-to-clean countertops
- Modern shutters and handles
- Soft-close hardware
- Space-efficient kitchen accessories
The actual configuration should always be based on the room’s measurements rather than simply copying a standard design.
BEST 8 × 9 MODULAR KITCHEN LAYOUTS
1. L-SHAPED 8 × 9 MODULAR KITCHEN
An L-shaped kitchen is one of the most practical options for an 8 × 9 space. It uses two adjoining walls and leaves the centre relatively open.
The L-shaped layout can be planned with the hob and chimney on one wall and the sink on the other. The refrigerator can be positioned near the entrance or at the end of one run, depending on circulation space.
Advantages of an L-shaped kitchen
- Excellent corner utilisation
- Comfortable movement
- Good countertop area
- Suitable for Indian cooking
- Easy separation of cooking and washing zones
- Can accommodate overhead cabinets
- Works well in open and closed kitchens
For many Pune apartments, the L-shaped design provides an attractive combination of storage and working space.
2. PARALLEL 8 × 9 MODULAR KITCHEN
A parallel kitchen uses two opposite walls. It can be highly efficient when the room has sufficient passage width between the counters.
One side can contain the sink, hob, and drawers while the opposite side can contain tall storage, refrigerator, microwave, and additional countertop space.
Advantages
- Maximum cabinet storage
- Separate work zones
- Efficient for frequent cooking
- Suitable for two-person cooking
- Excellent for organised appliance placement
However, the passage between the two counters should remain comfortable. Precise site measurement is essential before selecting this design.
3. COMPACT ISLAND KITCHEN
An island can be considered if the room connects with a dining or living area and has sufficient clearance.
For an 8 × 9 kitchen, a large island may make the room feel congested. Instead, a small multifunctional counter can be considered for breakfast seating, preparation, or serving.
A compact island should never compromise the primary movement path around the kitchen.
4. MODERN MINIMALIST 8 × 9 KITCHEN
Homeowners who prefer a clean appearance can choose handleless shutters, simple colours, concealed storage, and minimal decorative elements.
White, beige, light grey, wood tones, pastel shades, and two-tone combinations can visually make a compact kitchen feel more open.
8 × 9 MODULAR KITCHEN DESIGN FOR INDIAN COOKING
Indian cooking often requires more storage and preparation space than a basic Western-style kitchen. Pressure cookers, kadais, tavas, spice boxes, containers, groceries, mixer grinders, and other utensils require dedicated storage.
Therefore, an 8 × 9 kitchen should be designed around the homeowner’s actual cooking habits.
Recommended zones
Cooking Zone:
Include hob, chimney, spice storage, drawers, and frequently used utensils.
Washing Zone:
Provide sink, waste segregation, cleaning supplies, and under-sink storage.
Preparation Zone:
Keep adequate countertop space between the sink and cooking area wherever possible.
Storage Zone:
Use tall units, overhead cabinets, pantry pull-outs, drawers, and corner solutions.
Appliance Zone:
Plan dedicated locations for refrigerator, microwave, mixer, oven, dishwasher, or other appliances.
SMART STORAGE IDEAS FOR AN 8 × 9 KITCHEN
Storage is one of the most important aspects of a compact modular kitchen.
Tandem drawers
Tandem drawers allow deep storage while keeping the contents accessible. They are useful for pots, pans, containers, and kitchen accessories.
Bottle pull-out
A narrow bottle pull-out can use otherwise wasted space. It is suitable for cooking oils, sauces, vinegar, and similar bottles.
Cutlery drawer
A dedicated cutlery drawer keeps spoons, knives, forks, and other small utensils organised.
Corner unit
Corners can become difficult-to-access areas in L-shaped kitchens. Corner mechanisms or specialised storage baskets can improve accessibility.
Tall pantry
A tall pantry unit can provide vertical storage for groceries, packaged food, containers, and household supplies.
Overhead cabinets
Overhead storage increases the usable capacity of the kitchen without taking away countertop space.
POPULAR FINISHES FOR 8 × 9 MODULAR KITCHENS
The finish you choose has a major impact on the kitchen’s appearance and maintenance.
Laminate Finish
Laminate is a popular option for homeowners looking for a practical and economical kitchen. It is available in many colours, textures, and wood-look patterns.
Acrylic Finish
Acrylic creates a glossy contemporary appearance and can make the kitchen look brighter.
PU Finish
PU finishes can provide a premium appearance and are suitable for homeowners looking for a more luxurious finish.
Matte Finish
Matte finishes are increasingly preferred for modern kitchens because they provide a subtle, sophisticated appearance.
Wood-Texture Finish
Wood-look laminates can bring warmth to an otherwise modern kitchen. They can also be combined with white, cream, grey, or neutral cabinets.
FEATURES TABLE FOR AN 8 × 9 MODULAR KITCHEN
| FEATURE | RECOMMENDED OPTION | BENEFIT |
|---|---|---|
| Kitchen Layout | L-shaped / Parallel | Better space utilisation |
| Base Cabinets | Multiple drawer units | Easy access |
| Wall Cabinets | Full-height where practical | More storage |
| Tall Unit | Pantry storage | Organised groceries |
| Corner Storage | Corner mechanism | Better use of corners |
| Cutlery Drawer | Dedicated drawer | Small-item organisation |
| Bottle Pull-out | Narrow pull-out | Efficient bottle storage |
| Sink Unit | Moisture-resistant construction | Practical wet-zone storage |
| Hob | Built-in hob | Clean appearance |
| Chimney | Wall-mounted/built-in | Cooking ventilation |
| Shutters | Laminate/Acrylic/PU | Style and protection |
| Hardware | Soft-close options | Smooth operation |
| Countertop | Granite/quartz options | Durable work surface |
| Lighting | Under-cabinet + ceiling | Better visibility |
| Backsplash | Easy-clean tiles/panel | Easier maintenance |
8 × 9 MODULAR KITCHEN COST IN PUNE
The cost of an 8 × 9 modular kitchen depends on the number of cabinets, materials, countertop, hardware, accessories, finishes, appliances, installation requirements, and any civil or plumbing work.
Published Pune pricing guides show that modular kitchen pricing can vary considerably based on materials and specifications. One Pune-specific guide gives a broad range of roughly ₹1,200–₹2,500 per sq. ft. for many modular kitchen projects, while another local 8 × 9 kitchen estimate lists approximately ₹60,000–₹75,000 for a basic laminate package, ₹80,000–₹1,00,000 for mid-range acrylic/gloss, and ₹1,10,000–₹1,35,000 for a premium PU/quartz package. These figures should be treated as indicative rather than fixed quotations because cabinet configuration and inclusions can substantially change the final price.
INDICATIVE 8 × 9 MODULAR KITCHEN COST TABLE
| KITCHEN TYPE | APPROX. COST RANGE | SUITABLE FOR |
|---|---|---|
| Basic Laminate | ₹60,000 – ₹75,000 | Budget-conscious homes |
| Standard Modular | ₹75,000 – ₹95,000 | Practical family kitchens |
| Mid-Range Acrylic/Gloss | ₹80,000 – ₹1,00,000 | Modern apartment kitchens |
| Premium Finish | ₹1,00,000 – ₹1,35,000+ | Premium interiors |
| PU + Quartz Style | ₹1,10,000 – ₹1,35,000+ | Luxury-focused kitchens |
The final quotation should be prepared after measuring the kitchen and confirming the required materials, storage accessories, countertop, hardware, and appliances.
WHAT AFFECTS THE FINAL COST?
1. Material:
The carcass and shutter materials influence durability and price.
2. Finish:
Laminate, acrylic, PU, glass, and specialised finishes have different costs.
3. Hardware:
Soft-close hinges, drawer systems, lift-up mechanisms, and premium baskets can increase the budget.
4. Storage accessories:
Tandem drawers, pantry pull-outs, corner systems, bottle units, and other accessories add functionality but also affect the price.
5. Countertop:
Granite, quartz, and other surfaces have different price points.
6. Appliances:
Chimney, hob, microwave, oven, dishwasher, and refrigerator are usually priced separately unless specifically included in a package.
7. Civil work:
Plumbing changes, electrical modifications, wall removal, tiling, or other renovation work may add to the overall project cost.
8 × 9 MODULAR KITCHEN: COST COMPARISON
| FACTOR | BASIC | MID-RANGE | PREMIUM |
|---|---|---|---|
| Shutter Finish | Laminate | Acrylic/quality laminate | PU/premium finish |
| Hardware | Standard | Soft-close | Premium soft-close |
| Storage | Basic drawers | Tandem + pull-outs | Advanced accessories |
| Countertop | Standard granite | Better granite/quartz | Premium quartz |
| Appearance | Simple | Modern | Luxury |
| Maintenance | Easy | Easy | Depends on finish |
| Budget | Low | Medium | High |
| Best For | Rental/budget homes | Family homes | Premium homes |
MODULAR KITCHEN VS CARPENTER-MADE KITCHEN
Many homeowners in Pune compare modular kitchens with traditional carpenter-made kitchens. Both approaches have advantages, and the right choice depends on the project’s requirements.
| COMPARISON | MODULAR KITCHEN | CARPENTER-MADE KITCHEN |
|---|---|---|
| Manufacturing | Factory-made modules | Site-based/custom work |
| Finish Consistency | Generally consistent | Depends on workmanship |
| Installation | Faster when modules are ready | Can take longer |
| Storage Accessories | Easy to integrate | Can be customised |
| Design Accuracy | Based on planned modules | Highly flexible |
| Irregular Spaces | May require customisation | Highly adaptable |
| Maintenance | Individual modules can be serviced/replaced | Repairs may be more site-dependent |
| Design Variety | Wide range of finishes | Flexible material choices |
| Planning | Detailed modular planning | More on-site adjustment |
| Best For | Modern organised kitchens | Highly irregular/custom spaces |
The best option should be selected after considering the kitchen’s geometry, budget, material requirements, and desired finish.
HOW TO MAKE AN 8 × 9 KITCHEN LOOK BIGGER
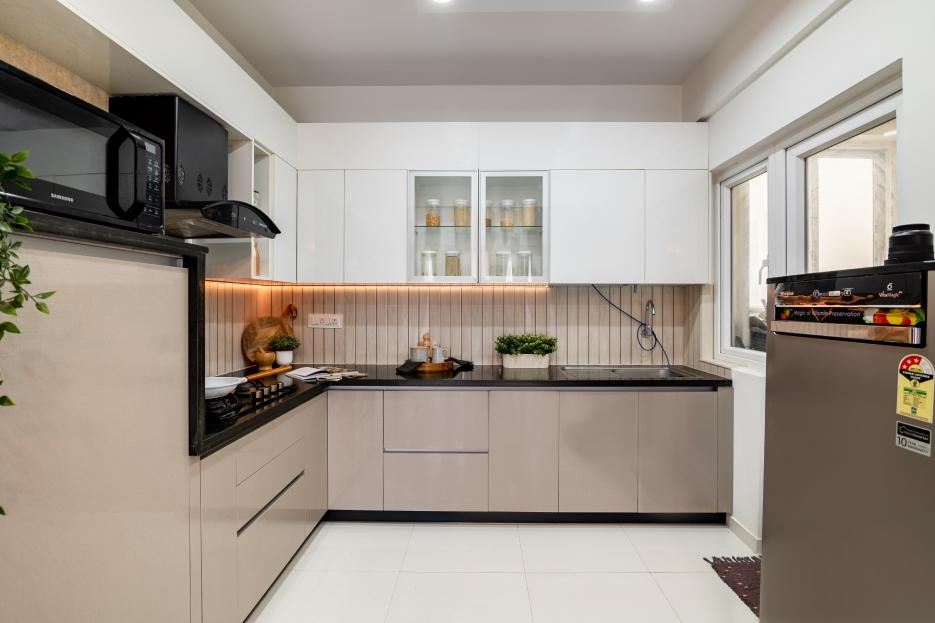
An 8 × 9 kitchen can feel larger with the right visual decisions.
Use lighter colours
White, cream, beige, soft grey, and light wood shades can create a more spacious appearance.
Use vertical storage
Full-height cabinets use the wall efficiently and reduce countertop clutter.
Avoid excessive open shelves
Open shelves can look attractive but may make a busy kitchen appear cluttered.
Add under-cabinet lighting
Lighting below wall cabinets improves visibility and creates depth.
Use reflective finishes strategically
Acrylic or glass elements can reflect light and contribute to a brighter appearance.
Keep countertops organised
A clean countertop makes a small kitchen look significantly more spacious.
Choose integrated appliances where suitable
Built-in appliances can create a more streamlined visual appearance.
VASTU-FRIENDLY 8 × 9 MODULAR KITCHEN PLANNING
Some homeowners prefer to incorporate Vastu principles into their kitchen planning. Vastu preferences vary, so the final arrangement should be considered alongside practical requirements such as plumbing, ventilation, electrical points, windows, doors, and structural constraints.
The most important goal should be to create a safe, comfortable, well-ventilated, and functional kitchen.
WHY PROFESSIONAL KITCHEN PLANNING MATTERS
A beautiful kitchen design on paper does not automatically guarantee a functional kitchen.
Professional planning considers:
- Exact wall dimensions
- Door and window positions
- Plumbing points
- Electrical points
- Gas connection
- Chimney ducting
- Refrigerator size
- Hob dimensions
- Sink size
- Countertop height
- Cabinet depth
- Walking clearance
- Corner accessibility
- Storage requirements
- Appliance locations
This planning helps prevent expensive modifications after installation.
8 × 9 MODULAR KITCHEN DESIGN PROCESS
STEP 1: SITE MEASUREMENT
The first stage is accurate measurement of the kitchen.
STEP 2: REQUIREMENT DISCUSSION
The designer understands cooking habits, family requirements, storage needs, appliance list, and budget.
STEP 3: LAYOUT SELECTION
An L-shaped, parallel, or other suitable configuration is selected.
STEP 4: STORAGE PLANNING
Drawers, cabinets, pantry units, corner storage, and overhead units are planned.
STEP 5: MATERIAL SELECTION
Carcass material, shutters, hardware, countertop, handles, and accessories are finalised.
STEP 6: DESIGN VISUALISATION
The proposed kitchen can be visualised before manufacturing or installation.
STEP 7: MANUFACTURING
The selected modules and components are prepared according to the approved design.
STEP 8: INSTALLATION
Cabinets, hardware, countertop, shutters, accessories, and other components are installed.
STEP 9: FINAL INSPECTION
Alignment, drawer movement, shutters, hardware, plumbing, and finishing are checked.
BENEFITS OF CHOOSING A CUSTOM 8 × 9 MODULAR KITCHEN
A customised kitchen allows homeowners to use the available space according to their actual requirements instead of forcing standard cabinets into unsuitable locations.
Better storage
Every section can be assigned a purpose.
Better workflow
Cooking, washing, preparation, and storage zones can be arranged logically.
Cleaner appearance
Matching shutters and planned appliance locations create a cohesive look.
Better space utilisation
Corners and vertical areas can be used efficiently.
Personalised design
Homeowners can choose colours, finishes, handles, accessories, and storage configurations.
COMMON MISTAKES TO AVOID
Choosing design only by appearance
A beautiful kitchen may still be inconvenient if storage and workflow are poorly planned.
Ignoring appliance dimensions
Always confirm appliance measurements before finalising cabinet sizes.
Using too many overhead cabinets
Too many cabinets can make a small kitchen feel visually heavy.
Forgetting ventilation
Proper chimney and ventilation planning is essential for Indian cooking.
Not planning corner storage
Corners can become wasted areas without suitable mechanisms.
Selecting hardware only by price
Frequently used drawers and hinges should have suitable quality for long-term use.
Not leaving enough working space
Countertop planning should prioritise practical preparation and cooking.
MAINTENANCE TIPS FOR YOUR MODULAR KITCHEN
Regular maintenance can help preserve the kitchen’s appearance.
- Wipe spills quickly.
- Keep cabinet interiors dry.
- Avoid excessive water around shutters and carcasses.
- Clean chimney filters according to the manufacturer’s instructions.
- Do not overload drawers.
- Check hinges and drawer channels if movement becomes uneven.
- Use mild cleaning products suitable for the selected finish.
- Keep the sink area ventilated.
- Avoid placing extremely hot cookware directly on surfaces unless the countertop is designed for it.
- Keep frequently used items within easy reach.
FREQUENTLY ASKED QUESTIONS ABOUT 8 × 9 MODULAR KITCHEN DESIGN IN PUNE
1. WHAT IS AN 8 × 9 MODULAR KITCHEN?
An 8 × 9 modular kitchen is a kitchen planned within an approximately 8-foot by 9-foot space. It provides around 72 square feet of floor area and can support efficient storage, countertop space, appliances, and modern kitchen accessories.
2. WHAT IS THE BEST LAYOUT FOR AN 8 × 9 KITCHEN?
An L-shaped layout is often a practical choice, but the best layout depends on doors, windows, plumbing, electrical points, and appliance locations. Parallel layouts can also work well when the room provides adequate passage space.
3. HOW MUCH DOES AN 8 × 9 MODULAR KITCHEN COST IN PUNE?
The price depends on the materials, finish, hardware, storage accessories, countertop, appliances, and installation requirements. Indicative market estimates range from approximately ₹60,000 for basic packages to ₹1,35,000 or more for premium specifications, but a site-specific quotation is necessary for an accurate price.
4. CAN AN 8 × 9 KITCHEN HAVE A TALL UNIT?
Yes. A tall pantry or utility unit can provide valuable vertical storage, provided sufficient wall and movement space is available.
5. CAN I INSTALL A CHIMNEY AND HOB IN AN 8 × 9 KITCHEN?
Yes. Chimney and hob placement can be incorporated into the design. Proper electrical and ducting planning should be completed before installation.
6. IS AN L-SHAPED KITCHEN GOOD FOR INDIAN COOKING?
Yes. An L-shaped kitchen can provide a practical arrangement of cooking, washing, and preparation zones while offering good corner and cabinet storage.
7. WHICH FINISH IS BEST FOR A MODULAR KITCHEN?
There is no single best finish for every home. Laminate is practical and budget-friendly, acrylic offers a glossy modern appearance, and PU can provide a premium look. The selection should consider budget, maintenance, appearance, and usage.
8. CAN I CUSTOMISE THE STORAGE?
Yes. Storage can be planned around your utensils, groceries, appliances, cooking habits, and available space.
9. CAN A SMALL ISLAND FIT IN AN 8 × 9 KITCHEN?
A compact island or multifunctional counter may be possible in certain layouts, but sufficient movement clearance must be maintained. It should not make the kitchen uncomfortable to use.
10. HOW LONG DOES A MODULAR KITCHEN TAKE TO COMPLETE?
The timeline depends on design approval, material availability, manufacturing, countertop work, electrical/plumbing changes, and installation. The exact schedule should be confirmed with the kitchen provider after site inspection.
11. IS A MODULAR KITCHEN BETTER THAN A CARPENTER-MADE KITCHEN?
Both can work well. Modular kitchens generally provide planned components and a streamlined installation process, while carpenter-made kitchens can offer greater flexibility for unusual spaces. The best choice depends on the project.
12. DO YOU PROVIDE 8 × 9 MODULAR KITCHEN DESIGN IN PUNE?
Yes. SLE Pune provides modular kitchen solutions for Pune homeowners, including customised planning and installation services. For project-specific requirements, homeowners should confirm available designs, materials, and current quotation directly with the provider.
WHY CHOOSE SLE PUNE FOR YOUR 8 × 9 MODULAR KITCHEN?
Choosing the right kitchen provider is important because a modular kitchen is a long-term investment.
SLE Pune focuses on customised kitchen solutions designed around the available space and homeowner requirements. Its listed location is in Kondhwa, Pune, making it convenient for homeowners in Kondhwa and nearby areas.
Key reasons to consider a professional modular kitchen provider include:
- Customised kitchen planning
- Space-efficient storage
- Multiple finish options
- Modern kitchen accessories
- Practical layouts
- Appliance integration
- Professional installation
- Design assistance
- Local Pune service
- Kitchen solutions for compact and medium-sized homes
For an 8 × 9 kitchen, the goal should not simply be to fill every wall with cabinets. The goal is to create a kitchen where every cabinet, drawer, countertop section, and appliance has a useful purpose.
8 × 9 MODULAR KITCHEN DESIGN FOR DIFFERENT BUDGETS
BUDGET KITCHEN
For a budget-focused kitchen, choose laminate shutters, standard storage, granite countertop, and essential accessories.
Prioritise the carcass, essential drawers, sink unit, hob area, and basic overhead storage.
MID-RANGE KITCHEN
A mid-range kitchen can add acrylic or premium laminate shutters, soft-close hardware, tandem drawers, bottle pull-outs, pantry storage, and better countertop materials.
This option is suitable for homeowners looking for a balance between appearance, durability, and functionality.
PREMIUM KITCHEN
A premium 8 × 9 kitchen may include PU finishes, premium quartz countertops, advanced storage mechanisms, integrated appliances, high-quality hardware, specialised lighting, and customised design details.
The premium approach focuses on both appearance and everyday convenience.
FINAL CHECKLIST BEFORE ORDERING YOUR 8 × 9 MODULAR KITCHEN
Before approving the final design, check:
- Exact kitchen dimensions
- Door and window positions
- Sink location
- Hob location
- Chimney duct route
- Refrigerator location
- Microwave/oven location
- Electrical points
- Plumbing points
- Gas connection
- Countertop material
- Cabinet material
- Shutter finish
- Drawer hardware
- Corner storage
- Pantry storage
- Bottle pull-out
- Cutlery drawer
- Overhead cabinets
- Lighting
- Installation scope
- Final quotation
- Warranty/service terms
📞 Get Your Dream Modular Kitchen Designed Today!
Transform your kitchen into a stylish, functional, and modern space with SLE Pune. Whether you’re planning a new modular kitchen, kitchen renovation, tandem kitchen storage, or complete home interior, our experienced team is here to help.
✅ Free Design Consultation
✅ Customized Kitchen Solutions
✅ Premium Quality Materials
✅ Affordable Pricing
✅ Professional Installation
✅ After-Sales Support
Contact SLE Pune Today
📍 Address:
Sukhasagar Rd, Sai Nagar, Shatrunjay Nagar, Kondhwa, Pune, Maharashtra 411048
📞 Call: +91 93724 40445
🕘 Business Hours:
Open Daily • 9:00 AM – 10:30 PM
🚚 Delivery Available
Book Your Free Consultation Today!
Don’t wait to create the kitchen you’ve always wanted. Contact SLE Pune today for a FREE site visit, design consultation, and quotation. Our experts will guide you through every step—from design to installation—ensuring a beautiful and long-lasting modular kitchen that fits your style and budget.
📞 Call Now: +91 93724 40445
📍 Visit Our Showroom: Sukhasagar Rd, Sai Nagar, Shatrunjay Nagar, Kondhwa, Pune, Maharashtra 411048
SLE Pune – Premium Modular Kitchens & Interior Solutions in Pune.


