

A 7 × 10 kitchen design in Pune provides approximately 70 square feet of floor space, making it a practical size for many modern apartments and compact homes. With the right planning, even a 7 × 10 kitchen can accommodate generous storage, kitchen trolleys, wall cabinets, appliances, a comfortable countertop, and an efficient cooking workflow.
For Pune homeowners, kitchen design is not only about appearance. A good kitchen needs to handle everyday Indian cooking, pressure from frequent use, storage requirements, ventilation, cleaning, and space limitations. The right combination of layout, materials, colours, hardware, lighting, and accessories can transform a compact 7 × 10 kitchen into a highly functional and attractive cooking area.
If you are planning a 7 × 10 modular kitchen in Pune, this guide explains the best layouts, storage ideas, materials, estimated costs, design comparisons, and important questions to consider before starting your project.
WHAT DOES A 7 × 10 KITCHEN MEAN?
A 7 × 10 kitchen generally means a space measuring approximately 7 feet by 10 feet. The total floor area is around 70 square feet.
However, the actual modular kitchen area depends on the shape and layout of the room. A 7 × 10 kitchen can be designed as:
- L-shaped kitchen
- Straight kitchen
- Parallel or galley kitchen
- U-shaped kitchen
- Compact peninsula kitchen
- Open kitchen with dining connection
The best layout depends on the position of doors, windows, plumbing points, electrical points, refrigerator location, chimney duct, and available walking space.
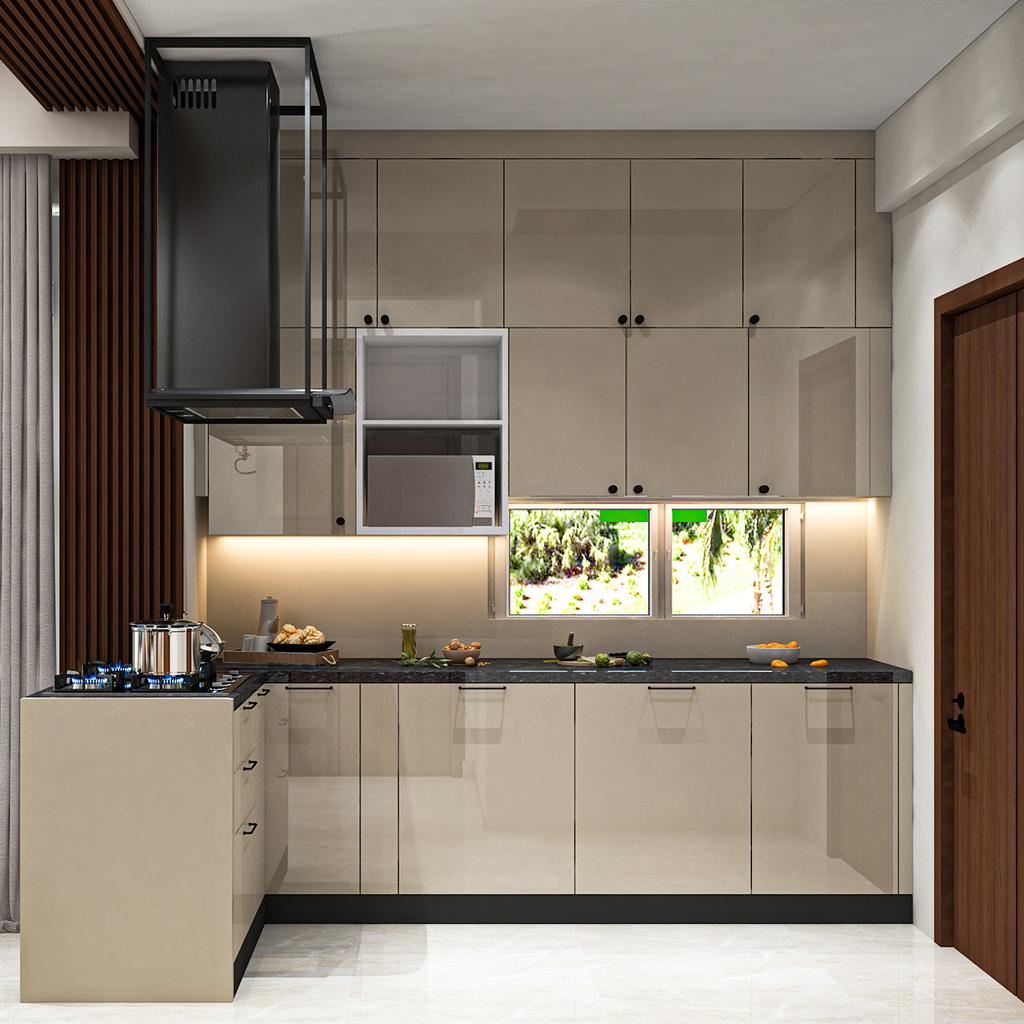
For most 7 × 10 kitchens, an L-shaped or parallel layout can provide an excellent balance between storage and movement. If the room has enough usable wall length, a U-shaped layout can also provide substantial countertop and storage space.
BEST 7 × 10 KITCHEN LAYOUTS IN PUNE
1. L-SHAPED 7 × 10 KITCHEN DESIGN
The L-shaped layout is one of the most practical choices for a 7 × 10 kitchen.
Two adjacent walls are used for cabinets and countertop, while the remaining area stays open for movement. This makes the layout suitable for apartments where space is limited.
Advantages of an L-shaped kitchen:
- Good countertop area
- Comfortable movement
- Separate cooking and preparation zones
- Easy placement of refrigerator
- Suitable for modular storage
- Can accommodate wall cabinets and lofts
- Works well for Indian cooking
An L-shaped kitchen can include a hob on one side and a sink on the other. Tall units can be placed at the end of the layout to create additional pantry storage.
2. PARALLEL 7 × 10 KITCHEN DESIGN
A parallel kitchen, also known as a galley kitchen, uses two opposite walls.
One side can be designed for cooking and preparation, while the other side can accommodate storage, refrigerator, microwave, and additional appliances.
This design can be particularly useful when the 7 × 10 kitchen is long and narrow.
Parallel kitchen benefits:
- Maximum use of two walls
- Excellent storage capacity
- Separate work zones
- Suitable for busy households
- Efficient cooking workflow
- Modern appearance
The main consideration is maintaining adequate passage space between the two sides.
3. U-SHAPED 7 × 10 KITCHEN
A U-shaped kitchen uses three sides of the room.
This layout can provide excellent storage and countertop space but needs careful planning because the room is relatively compact.
A U-shaped 7 × 10 kitchen can work particularly well when the entrance is positioned correctly and there is enough central clearance.
U-shaped kitchen features:
- Maximum cabinet storage
- Large countertop
- Dedicated preparation zone
- Separate washing and cooking areas
- Excellent for families who cook frequently
For smaller rooms, excessive cabinets can make the kitchen feel crowded, so open shelving or lighter finishes can help create visual balance.
MODERN 7 × 10 MODULAR KITCHEN DESIGN IDEAS
A modern kitchen should combine beauty with functionality. In a 70-square-foot kitchen, every cabinet should have a purpose.
1. FULL-HEIGHT STORAGE
Use vertical space rather than expanding the kitchen horizontally.
Full-height pantry cabinets and loft storage can accommodate:
- Grocery items
- Dry food
- Pressure cookers
- Serving utensils
- Extra cookware
- Small appliances
- Festival utensils
Loft cabinets are particularly useful in Pune apartments where storage space is often limited.
2. TALL PANTRY UNIT
A tall pantry can provide multiple shelves in one vertical cabinet.
It is useful for storing:
- Rice
- Flour
- Pulses
- Spices
- Packaged food
- Kitchen cleaning products
Pull-out pantry systems can make deep storage easier to access.
3. CORNER STORAGE
Corners can become difficult-to-use spaces if they are not designed properly.
For an L-shaped kitchen, consider:
- Magic corner units
- Carousel baskets
- Corner drawers
- Blind-corner storage solutions
These accessories can make otherwise wasted space useful.
4. DRAWER-BASED STORAGE
Instead of depending entirely on shelves, use different drawer heights.
Deep drawers can store:
- Pots
- Pans
- Pressure cookers
Medium drawers can store:
- Plates
- Bowls
- Containers
Shallow drawers can store:
- Cutlery
- Spices
- Kitchen tools
This makes daily-use items easier to organize.
5. BUILT-IN APPLIANCES
A 7 × 10 kitchen can look cleaner when appliances are integrated into the design.
Depending on available space, you can include:
- Chimney
- Hob
- Microwave
- Built-in oven
- Refrigerator
- Water purifier
- Dishwasher
However, appliance placement should be finalized before cabinet manufacturing.
BEST COLOUR COMBINATIONS FOR A 7 × 10 KITCHEN
Colour selection can significantly affect how a compact kitchen feels.
WHITE AND WOOD
White cabinets combined with wood-finish accents create a warm and spacious appearance.
This combination works well for homeowners who prefer a modern but natural look.
BEIGE AND WOOD
Beige provides a warm, comfortable appearance and works particularly well with wooden textures.
GREEN AND WOOD
Muted green combined with wood can create a fresh and elegant kitchen without making the room visually heavy.
MATTE BLACK AND LIGHT WOOD
For a more premium contemporary style, matte black can be combined with light wood. In a 7 × 10 kitchen, however, darker colours should be used selectively so the room does not appear smaller.
MATERIAL OPTIONS FOR 7 × 10 MODULAR KITCHEN
The material you choose affects durability, appearance, maintenance, and overall cost.
Common choices include:
PLYWOOD
Plywood is widely considered for kitchen carcasses because of its strength and suitability for areas where moisture may be present.
MDF
MDF can be used for selected cabinet applications and finishes. It can provide a smooth surface for certain shutter styles.
LAMINATE
Laminate is a popular practical finish because it offers many colours and patterns and is relatively easy to maintain.
ACRYLIC
Acrylic shutters provide a glossy, premium appearance. They can make a compact kitchen look modern and bright.
GLASS
Glass shutters can be used selectively for overhead cabinets or display units.
7 × 10 KITCHEN COUNTERTOP OPTIONS
The countertop is one of the most heavily used parts of the kitchen.
Popular options include:
- Granite
- Quartz
- Marble
- Other engineered stone surfaces
For a busy Indian kitchen, the countertop should be selected based on durability, maintenance, heat exposure, appearance, and budget.
A neutral countertop such as grey, beige, white, or black can complement many cabinet colours.
7 × 10 KITCHEN STORAGE PLANNING
Storage planning should begin with the items you actually use.
A practical storage plan can include:
| Storage Area | Recommended Use |
|---|---|
| Base cabinets | Pots, pans and appliances |
| Cutlery drawers | Spoons, knives and forks |
| Tandem drawers | Daily kitchen items |
| Corner unit | Large cookware |
| Wall cabinets | Plates, bowls and glasses |
| Tall unit | Grocery and pantry storage |
| Loft cabinets | Seasonal and rarely used items |
| Bottle pull-out | Oils and bottles |
| Spice drawer | Masala and spice containers |
| Under-sink unit | Cleaning supplies |
The objective should be to create a kitchen where frequently used items remain within easy reach.
KITCHEN WORK TRIANGLE FOR A 7 × 10 DESIGN
The relationship between the refrigerator, sink and hob is important.
These three areas should be arranged so that the cook does not need to walk unnecessarily across the kitchen.
A practical workflow can be:
Refrigerator → Washing → Preparation → Cooking → Serving
This creates a logical movement pattern.
For Indian homes, preparation space is especially important because chopping, mixing, rolling, grinding, and assembling ingredients can take considerable countertop space.
7 × 10 KITCHEN LIGHTING IDEAS
Lighting can make a compact kitchen look larger and more comfortable.
Use a combination of:
GENERAL LIGHTING
Ceiling lights provide overall illumination.
UNDER-CABINET LIGHTING
LED strips under wall cabinets can illuminate the countertop and improve visibility.
TASK LIGHTING
Focused lighting can be installed above the cooking and preparation areas.
DECORATIVE LIGHTING
Pendant lights or accent lighting can be used where the kitchen connects to a dining area.
Good lighting also improves the appearance of cabinet finishes and countertops.
7 × 10 KITCHEN COST IN PUNE
The cost of a modular kitchen in Pune depends on the layout, cabinet quantity, materials, hardware, countertop, accessories, finish, and installation requirements.
Recent Pune pricing guides indicate broad modular-kitchen ranges rather than one fixed price; one current guide places many Pune kitchens around ₹1,200–₹2,500 per sq. ft., while other market guides show significantly wider project ranges depending on specification.
For a 7 × 10 kitchen, the floor area is approximately 70 sq. ft., but modular kitchen pricing should not simply be calculated as 70 × a per-square-foot rate because cabinets are generally priced according to the actual storage configuration, running feet, materials, hardware, countertop, and accessories.
ESTIMATED 7 × 10 KITCHEN COST TABLE
| Kitchen Package | Approx. Estimated Cost | Typical Features |
|---|---|---|
| Budget | ₹1.50–₹2.25 Lakh | Laminate finish, basic hardware, granite countertop |
| Standard | ₹2.25–₹3.50 Lakh | Better laminate/acrylic options, soft-close hardware, improved storage |
| Premium | ₹3.50–₹5.00 Lakh | Premium finishes, branded hardware, advanced accessories |
| Luxury | ₹5.00 Lakh+ | Premium finishes, high-end hardware, extensive customization |
Important: These are indicative planning ranges, not a fixed quotation. Actual pricing should be calculated after measuring the kitchen and finalising the material, layout, hardware, countertop, accessories, and appliances.
7 × 10 KITCHEN COST COMPARISON BY MATERIAL
| Material / Finish | Budget Level | Appearance | Maintenance | Best For |
|---|---|---|---|---|
| Basic Laminate | Low | Simple & modern | Easy | Budget kitchens |
| Premium Laminate | Medium | Stylish | Easy | Family kitchens |
| Acrylic | Medium–High | Glossy & premium | Moderate | Contemporary homes |
| PU Finish | High | Smooth & luxurious | Higher care | Premium interiors |
| Glass Accents | Medium–High | Elegant | Moderate | Display cabinets |
| Wood Finish | Medium–High | Warm & natural | Moderate | Classic-modern kitchens |
7 × 10 KITCHEN DESIGN COMPARISON TABLE
| Layout | Storage | Movement | Counter Space | Best For |
|---|---|---|---|---|
| Straight | Medium | Excellent | Medium | Very compact spaces |
| L-Shaped | High | Excellent | High | Most 7 × 10 kitchens |
| Parallel | Very High | Good | High | Long/narrow kitchens |
| U-Shaped | Very High | Moderate | Very High | Families who cook frequently |
| Peninsula | High | Good | High | Open-plan homes |
For many 7 × 10 kitchens, the L-shaped layout offers one of the best combinations of storage, countertop space, and movement. A parallel kitchen can be an excellent alternative when the room is long and narrow.
MODULAR KITCHEN VS CARPENTER-MADE KITCHEN
Homeowners often compare modular kitchens with traditional carpenter-made kitchens.
| Feature | Modular Kitchen | Carpenter-Made Kitchen |
|---|---|---|
| Factory precision | High | Depends on workmanship |
| Installation | Generally faster | Can take longer |
| Finish consistency | High | Depends on carpenter |
| Customisation | High | Very high |
| Hardware choices | Wide | Flexible |
| Site work | Lower | Higher |
| Irregular spaces | Moderate flexibility | Excellent flexibility |
| Budget options | Available | Often flexible |
| Maintenance | Component replacement can be easier | Depends on construction |
A recent Pune comparison also notes that modular kitchens can command a higher price while offering benefits such as finish consistency, hardware options, and after-sales support; carpenter-built kitchens may offer more flexibility for irregular spaces.
The right choice depends on your priorities, budget, materials, expected lifespan, and level of customization.
HOW TO REDUCE THE COST OF A 7 × 10 KITCHEN
A beautiful kitchen does not necessarily need the most expensive materials.
1. USE LAMINATES STRATEGICALLY
Premium laminate on selected visible areas can provide a stylish appearance without using expensive finishes everywhere.
2. PRIORITISE HARDWARE
Do not compromise heavily on frequently used hinges, drawer channels, and baskets.
Good hardware can improve the everyday experience of the kitchen.
3. AVOID UNNECESSARY ACCESSORIES
Install accessories based on actual requirements instead of filling every cabinet with expensive mechanisms.
4. USE VERTICAL STORAGE
Tall cabinets and lofts can increase storage without requiring additional floor area.
5. PLAN APPLIANCES EARLY
Changing appliance locations after manufacturing can increase costs.
6. COMPARE COMPLETE QUOTATIONS
Always compare quotations based on the same specifications.
Check whether each quotation includes:
- Carcass
- Shutters
- Hardware
- Countertop
- Sink
- Accessories
- Installation
- Transportation
- Electrical work
- Plumbing changes
- GST, if applicable
- Appliances, if included
WHY CHOOSE A PROFESSIONAL 7 × 10 KITCHEN DESIGNER IN PUNE?
A professional kitchen designer can help you use every available inch efficiently.
A good design process should consider:
- Kitchen measurements
- Existing plumbing
- Electrical points
- Chimney ducting
- Refrigerator size
- Hob dimensions
- Sink position
- Storage requirements
- Family cooking habits
- Cabinet height
- Countertop height
- Material selection
- Hardware
- Lighting
- Budget
Professional planning can also reduce the risk of unusable corners, insufficient storage, poor appliance placement, and unnecessary modifications later.
7 × 10 KITCHEN DESIGN FOR INDIAN COOKING
Indian cooking often requires more storage and preparation space than a simple kitchenette.
A practical Indian kitchen can include:
- Spice storage
- Oil bottle pull-out
- Pressure cooker storage
- Deep drawers
- Plate baskets
- Grain storage
- Mixer-grinder space
- Microwave space
- Chimney and hob
- Large utensil storage
- Waste-bin unit
- Cleaning-product storage
If you regularly cook multiple dishes, allocate sufficient countertop space beside the hob and sink.
VASTU CONSIDERATIONS FOR A 7 × 10 KITCHEN
Some homeowners in Pune also consider Vastu while planning a kitchen.
Depending on the home’s overall layout, designers may consider the placement of the cooking zone, sink, refrigerator, windows, and entrance.
Vastu preferences vary between families and practitioners, so they should be treated as an additional design consideration rather than a substitute for practical planning.
The kitchen should first be safe, functional, well ventilated, and comfortable to use.
COMMON MISTAKES TO AVOID IN A 7 × 10 KITCHEN
TOO MANY WALL CABINETS
Excessive overhead cabinets can make a compact kitchen feel closed.
INSUFFICIENT COUNTERTOP SPACE
Storage is important, but countertop workspace is equally important.
POOR CORNER PLANNING
Unused corners can reduce the efficiency of an L-shaped or U-shaped kitchen.
WRONG APPLIANCE PLACEMENT
Do not place the refrigerator, sink, and hob randomly.
IGNORING VENTILATION
Good ventilation is particularly important for Indian cooking.
SELECTING MATERIAL ONLY BY APPEARANCE
Consider durability, moisture resistance, cleaning, and daily usage.
NOT PLANNING ELECTRICAL POINTS
Microwave ovens, refrigerators, chimneys, mixers, water purifiers, and other appliances need properly planned electrical points.
HOW TO PLAN YOUR 7 × 10 KITCHEN PROJECT
STEP 1 – MEASURE THE SPACE
Measure the length, width, ceiling height, doors, windows, and existing utility points.
STEP 2 – SELECT THE LAYOUT
Choose between L-shaped, parallel, U-shaped, straight, or peninsula layouts.
STEP 3 – PLAN APPLIANCES
Finalise the refrigerator, hob, chimney, microwave, oven, dishwasher, and other appliances.
STEP 4 – PLAN STORAGE
List everything that needs to be stored.
STEP 5 – SELECT MATERIALS
Choose the carcass material, shutters, countertop, hardware, handles, and accessories.
STEP 6 – REVIEW THE DESIGN
Check the 2D layout and 3D design before production.
STEP 7 – FINALISE THE QUOTATION
Ensure that inclusions and exclusions are clearly mentioned.
STEP 8 – INSTALLATION
After manufacturing, cabinets, hardware, countertops, and accessories are installed according to the approved design.
FREQUENTLY ASKED QUESTIONS ABOUT 7 × 10 KITCHEN DESIGN IN PUNE
1. WHAT IS THE BEST LAYOUT FOR A 7 × 10 KITCHEN?
An L-shaped layout is often an excellent choice because it provides good storage, countertop space, and movement. However, the best layout depends on doors, windows, plumbing, appliances, and the exact room configuration.
2. HOW MUCH DOES A 7 × 10 MODULAR KITCHEN COST IN PUNE?
A 7 × 10 modular kitchen can broadly range from around ₹1.5 lakh for a basic specification to ₹5 lakh or more for premium specifications. Material, hardware, storage, accessories, countertop, and customization can significantly change the final cost. Current Pune pricing sources show wide ranges, so an exact quotation requires site measurement and specification finalisation.
3. IS A 7 × 10 KITCHEN BIG ENOUGH FOR A FAMILY?
Yes. With efficient storage and layout planning, a 7 × 10 kitchen can comfortably support a family kitchen. The key is to use vertical storage, drawers, corner solutions, and well-planned appliance positions.
4. WHICH IS BETTER FOR A 7 × 10 KITCHEN: L-SHAPED OR U-SHAPED?
An L-shaped kitchen generally provides more open movement, while a U-shaped kitchen can offer more storage and countertop space. The choice depends on room openings and available clearance.
5. CAN I ADD A LOFT TO A 7 × 10 KITCHEN?
Yes. Loft cabinets are a useful way to increase storage without consuming additional floor space.
6. WHICH MATERIAL IS BEST FOR MODULAR KITCHENS?
There is no single material that is best for every homeowner. Plywood, MDF, laminate, acrylic, PU and other finishes each have different properties and price points. Your choice should depend on moisture exposure, budget, appearance, maintenance and expected usage.
7. CAN I HAVE A KITCHEN ISLAND IN A 7 × 10 KITCHEN?
A conventional island may make a 7 × 10 kitchen feel crowded. A small peninsula or breakfast counter may be more practical if the layout allows sufficient movement space.
8. HOW MANY CABINETS CAN FIT IN A 7 × 10 KITCHEN?
The number of cabinets depends on the selected layout, wall lengths, windows, doors, appliances, chimney, and required clearances. Rather than maximising the number of cabinets, the goal should be to create useful storage.
9. WHAT COUNTERTOP IS GOOD FOR AN INDIAN KITCHEN?
Granite and quartz are commonly considered because of their durability and practical maintenance characteristics. The final selection should also consider heat, stains, cleaning requirements and budget.
10. SHOULD I CHOOSE GLOSSY OR MATTE KITCHEN FINISHES?
Glossy finishes can reflect light and create a brighter appearance, while matte finishes can provide a contemporary, understated look. For compact kitchens, either can work when combined with appropriate lighting and colours.
11. HOW CAN I MAKE A SMALL KITCHEN LOOK BIGGER?
Use lighter colours, adequate lighting, reflective surfaces, clean cabinet lines, glass accents, vertical storage, and an uncluttered countertop.
12. IS A MODULAR KITCHEN WORTH THE INVESTMENT?
For homeowners who value organised storage, factory-style finish, modern hardware, and planned installation, a modular kitchen can be a worthwhile investment. The value depends on material quality and how well the design suits your daily requirements.
FINAL CHECKLIST FOR YOUR 7 × 10 KITCHEN
Before approving your kitchen design, check:
☑ Exact kitchen measurements
☑ Door and window positions
☑ Sink location
☑ Hob location
☑ Chimney duct
☑ Refrigerator location
☑ Microwave/oven location
☑ Electrical points
☑ Plumbing points
☑ Countertop height
☑ Cabinet height
☑ Corner storage
☑ Loft storage
☑ Drawer configuration
☑ Hardware quality
☑ Shutter finish
☑ Countertop material
☑ Lighting
☑ Waste-bin storage
☑ Budget and quotation inclusions
DESIGN YOUR 7 × 10 KITCHEN IN PUNE
A 7 × 10 kitchen design in Pune can be compact without feeling cramped. The secret is smart space planning. Instead of simply adding more cabinets, create a layout that gives every zone a purpose.
An L-shaped kitchen can provide an excellent combination of movement and storage, while a parallel kitchen can maximise two long walls. A U-shaped design can deliver maximum countertop and cabinet capacity when the room configuration allows it.
The final kitchen should combine durable materials, practical storage, comfortable working height, suitable lighting, efficient appliance placement, and a finish that matches your home.
For current Pune projects, kitchen costs vary considerably according to specifications. Market guides show that Pune modular kitchens can range from budget-friendly configurations to premium projects costing several lakhs, making it important to compare quotations based on exactly what is included rather than comparing only the headline price.
GET YOUR 7 × 10 KITCHEN DESIGNED IN PUNE
Looking for a modern 7 × 10 modular kitchen in Pune?
Get in touch to discuss your kitchen size, layout, storage requirements, materials, finishes and budget.
CALL NOW: 9372440445
ADDRESS:
SLE Pune
Sukhasagar Rd, Sai Nagar, Shatrunjay Nagar, Kondhwa, Pune, Maharashtra 411048
You can also explore the local listing for SLE Pune, which is listed as an interior designer at the Kondhwa address above.
CALL 9372440445 TODAY AND START PLANNING YOUR 7 × 10 KITCHEN DESIGN IN PUNE.


