

10 × 8 Kitchen Design in Pune – Smart Modular Kitchen Ideas for Modern Homes
A 10 × 8 kitchen design in Pune provides enough space to create a comfortable, practical and stylish modular kitchen. With approximately 80 square feet of floor area, this kitchen size can support useful storage, a cooking counter, wall cabinets, drawers and modern kitchen accessories.
SLE Pune offers modular kitchen solutions designed according to the available space, home layout and storage requirements. If you are planning a 10 × 8 modular kitchen in Pune, the right layout and storage planning can help you use every part of the kitchen efficiently.
What Is a 10 × 8 Kitchen?
A 10 × 8 kitchen generally means a kitchen measuring 10 feet in length and 8 feet in width. The total floor area is around 80 square feet.
This size works https://slepune.com/parallel-kitchen-interior-design-ideas/well for many apartments and independent homes in Pune. Depending on the position of doors, windows, plumbing points and electrical connections, the kitchen can be planned as an:
- L-shaped kitchen
- U-shaped kitchen
- Parallel kitchen
- Straight kitchen
- Galley-style kitchen
- Open kitchen with breakfast counter
The best layout depends on the actual room dimensions and movement space.
Why Choose a 10 × 8 Modular Kitchen Design?
A modular kitchen can make an 80-square-foot kitchen easier to use. Instead of leaving storage space unused, cabinets and accessories can be planned around your cooking needs.
A good 10 × 8 kitchen design can include:
- Base cabinets
- Wall cabinets
- Tall storage units
- Kitchen drawers
- Cutlery trays
- Bottle pull-outs
- Corner storage
- Pantry units
- Overhead cabinets
- Sink cabinet
- Hob and chimney area
- Appliance storage
- Open shelves
- Loft storage
The main goal is to keep frequently used items easy to reach while storing less-used products in higher or deeper cabinets.
Best 10 × 8 Kitchen Layouts
1. 10 × 8 L-Shaped Kitchen Design
An L-shaped kitchen is one of the practical choices for a 10 × 8 kitchen. Two connected walls provide space for the cooking and washing areas.
The longer wall can accommodate the hob, drawers and storage. The shorter wall can be used for the sink, refrigerator or additional cabinets.
Advantages of an L-shaped kitchen:
- Good working space
- Easy movement
- Suitable for apartments
- Corner storage can be added
- Works well with an open dining area
- Allows efficient work-zone planning
2. 10 × 8 U-Shaped Kitchen Design
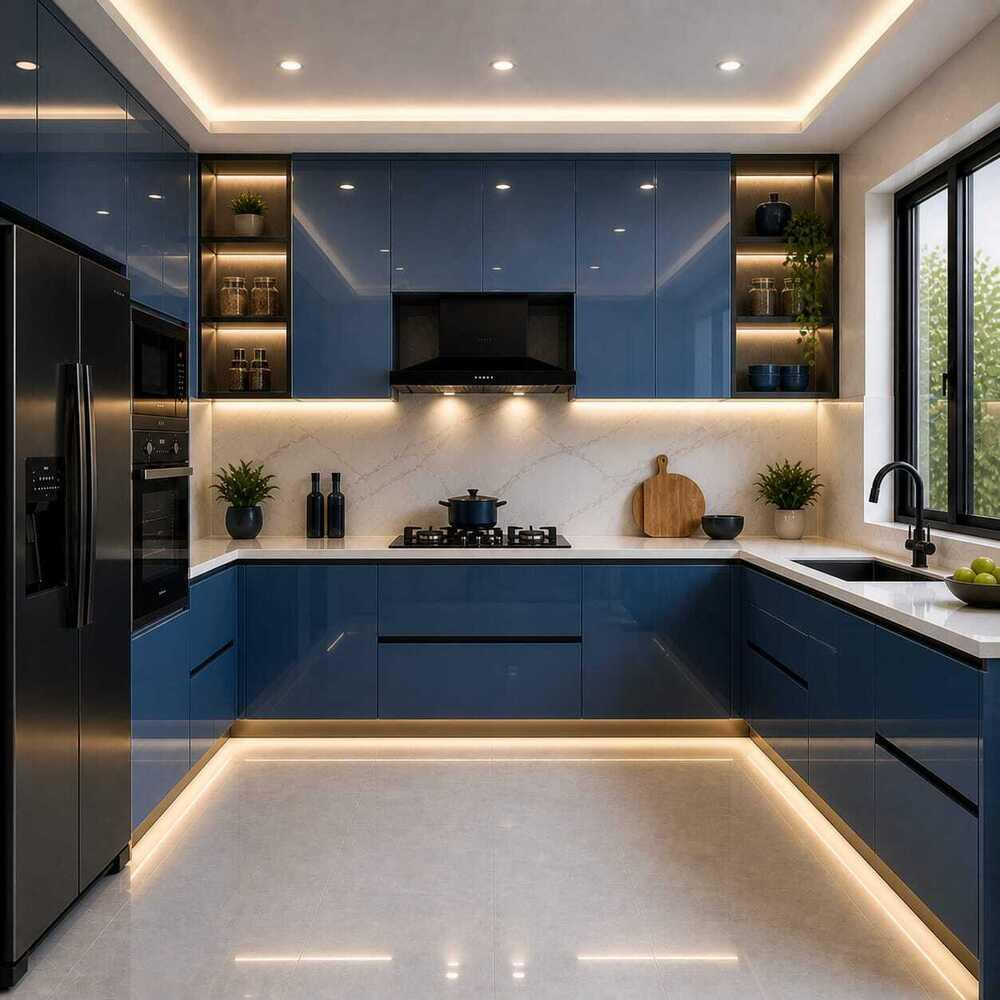
A U-shaped kitchen uses three sides of the room for cabinets and counters. It can provide excellent storage when the room has suitable door and window positions.
A U-shaped design can provide separate areas for:
- Food preparation
- Cooking
- Washing
- Appliance storage
- Kitchen accessories
However, the central walking area should remain comfortable. A professional kitchen designer can check the available clearance before finalising the design.
3. 10 × 8 Parallel Kitchen Design
A parallel kitchen has cabinets and counters on two opposite sides. This layout can work well when the kitchen has a suitable rectangular shape.
One side can be planned for cooking and preparation, while the opposite side can hold the sink, appliances and storage.
This layout can provide a clear working path and separate kitchen zones.
4. Straight Kitchen Design
A straight kitchen places the cabinets and countertop along one wall. It can be useful when the 10 × 8 space is connected to a living or dining area.
The remaining area can be used for movement, dining or an island if sufficient space is available.
10 × 8 Kitchen Design With Smart Storage
Storage planning is one of the most important parts of a modular kitchen.
For an 80-square-foot kitchen, every cabinet should have a purpose. Instead of adding too many cabinets, plan storage according to the items you use regularly.
Base Cabinets
Base cabinets provide storage below the kitchen counter. They can be used for:
- Pots and pans
- Cooking vessels
- Plates
- Kitchen appliances
- Cleaning products
- Containers
Drawers can be used for smaller items such as spoons, knives and cooking tools.
Wall Cabinets
Wall cabinets make use of vertical space. They are suitable for lightweight kitchen items and products that are not used every day.
You can use different cabinet heights depending on the ceiling and kitchen requirements.
Tall Units
A tall storage unit can be used as a pantry or appliance unit.
It can store:
- Food containers
- Grocery items
- Packaged foods
- Kitchen appliances
- Bottles
- Dry ingredients
A tall unit can reduce clutter on the countertop.
Corner Storage
Corners can become difficult to access in L-shaped and U-shaped kitchens. Special corner storage solutions can help make better use of these areas.
The correct accessory depends on the cabinet dimensions and available space.
10 × 8 Modular Kitchen Materials
The material selected for kitchen cabinets affects appearance, durability and maintenance.
Common choices include:
Acrylic Finish
Acrylic provides a smooth and glossy appearance. It can work well for homeowners looking for a modern kitchen style.
White, grey, beige, black and wood-tone combinations can create different visual effects.
Laminate Finish
Laminate is a popular choice for modular kitchens because it comes in many colours and patterns.
It can be selected for both simple and modern kitchen designs.
Sunmica Finish
Sunmica-style laminate finishes offer many colour and texture choices. They can be used to create budget-friendly kitchen designs with a clean appearance.
Wooden Finish
Wood-look finishes can give the kitchen a warm and natural appearance. They can be combined with neutral countertops and simple hardware.
Countertop Materials
The countertop should be selected according to the kitchen design, usage and maintenance requirements.
Common options include:
- Granite
- Marble
- Quartz
- Other suitable countertop surfaces
The countertop colour should complement the cabinet finish.
Popular Colour Combinations for 10 × 8 Kitchens
Colour selection can change the visual appearance of a kitchen.
White and Wood
White cabinets combined with wood tones create a warm and bright appearance.
Grey and White
Grey and white can create a clean modern kitchen. This combination works well with stainless-steel appliances and neutral countertops.
Beige and Brown
Beige and brown provide a warm look and can work well with wooden-style finishes.
White and Green
Soft green with white can give the kitchen a fresh appearance.
Black and White
Black and white can create a strong modern contrast. However, darker finishes may require more visible cleaning depending on the surface.
10 × 8 Kitchen Design With Kitchen Trolley
Kitchen trolleys can make lower cabinets easier to organise.
Different trolley configurations can be planned for:
- Plates
- Cooking vessels
- Cutlery
- Bottles
- Containers
- Kitchen accessories
- Cleaning items
A suitable trolley should match the cabinet size and intended use.
For an 10 × 8 kitchen, the designer can plan trolley positions according to the cooking workflow.
10 × 8 Kitchen With Loft Storage
If the kitchen has sufficient ceiling height, loft cabinets can provide additional storage.
Lofts are useful for items that are not needed every day, such as:
- Extra utensils
- Festival cooking items
- Bulk grocery products
- Serving items
- Spare kitchen accessories
The loft design should leave adequate working space below.
Kitchen Work Triangle
A practical kitchen should make movement between the main work areas easy.
The three important zones are:
Refrigerator → Sink → Cooking Area
These zones should be planned according to the room shape.
For example, groceries can be taken from the refrigerator, washed near the sink and then moved to the cooking area.
A good layout reduces unnecessary movement during cooking.
10 × 8 Kitchen Design for Pune Apartments
Many Pune homes and apartments have compact kitchens. A 10 × 8 kitchen can be designed to provide useful storage without making the room feel crowded.
For apartments in areas such as Kondhwa, Wanwadi, Bibwewadi, Katraj, Hadapsar, Baner, Kothrud and other parts of Pune, the final design should be based on the actual room measurements.
Before manufacturing, check:
- Kitchen length
- Kitchen width
- Ceiling height
- Door position
- Window position
- Sink location
- Plumbing points
- Electrical points
- Gas connection
- Refrigerator location
- Washing machine location if required
- Chimney position
These details help avoid problems during installation.
How to Make a 10 × 8 Kitchen Look Bigger
A compact kitchen can look more spacious with careful planning.
Use Light Colours
White, cream, beige and light grey can make the room appear brighter.
Use Vertical Storage
Tall cabinets and overhead storage help use wall height instead of taking more floor space.
Keep the Countertop Organised
Too many appliances and containers on the countertop can make the kitchen look crowded.
Use Built-In Appliances
Where suitable, built-in appliances can create a more organised appearance.
Add Proper Lighting
Under-cabinet lights can improve visibility on the countertop.
Ceiling lights should provide enough general illumination.
10 × 8 Kitchen Design Features
A well-planned modular kitchen may include:
| Feature | Purpose |
|---|---|
| Base Cabinets | General storage |
| Wall Cabinets | Vertical storage |
| Tall Unit | Pantry and appliance storage |
| Kitchen Trolley | Organised lower storage |
| Cutlery Drawer | Spoons and small tools |
| Bottle Pull-Out | Bottle storage |
| Corner Unit | Better corner access |
| Loft | Additional storage |
| Sink Unit | Cleaning zone |
| Chimney Unit | Cooking ventilation |
| Appliance Unit | Organised appliance placement |
| Crockery Unit | Plates and serving items |
10 × 8 Kitchen Design: Simple vs Premium
The final kitchen design can vary based on materials, accessories, hardware and finish.
| Feature | Basic Design | Premium Design |
| Cabinet Finish | Laminate | Acrylic / Premium Finish |
| Storage | Standard Cabinets | Cabinets + Special Accessories |
| Drawers | Standard | Soft-Close Options |
| Trolley | Basic | Multiple Organisers |
| Corner | Standard | Special Corner Storage |
| Lighting | Basic | Under-Cabinet + Decorative Lighting |
| Look | Simple | Modern Premium |
| Maintenance | Easy | Depends on Finish |
The right choice depends on your budget, cooking habits and storage requirements.
How Much Does a 10 × 8 Modular Kitchen Cost in Pune?
The cost of a 10 × 8 modular kitchen in Pune depends on several factors. Room size alone does not determine the final cost.
Important factors include:
- Cabinet material
- Finish
- Number of cabinets
- Number of drawers
- Kitchen accessories
- Trolley configuration
- Countertop material
- Hardware
- Loft requirements
- Tall units
- Appliance integration
- Installation requirements
- Design complexity
Instead of choosing a kitchen only by price, compare the storage, materials, hardware and overall construction quality.
For an exact estimate, the kitchen should be measured and designed according to your actual site conditions.
Why Choose SLE Pune for a 10 × 8 Kitchen?
SLE Pune provides modular kitchen and furniture solutions in Pune.
The kitchen design can be planned according to your available space, storage requirements and preferred finish.
SLE Pune can help with different kitchen layouts, including L-shaped, U-shaped, parallel and straight kitchen designs.
The design process can include:
- Understanding your requirements
- Measuring the kitchen
- Checking doors and windows
- Planning the layout
- Selecting cabinet finishes
- Planning storage
- Selecting accessories
- Finalising the design
- Manufacturing
- Installation
10 × 8 Kitchen Design in Kondhwa, Pune
If you are looking for a 10 × 8 kitchen design in Kondhwa, Pune, SLE Pune can help plan a kitchen based on your available space.
SLE Pune Contact Details
SLE Pune
Address: Sukhasagar Rd, Sai Nagar, Shatrunjay Nagar, Kondhwa, Pune, Maharashtra 411048
Phone: 9372440445
Whether you need an L-shaped, U-shaped, parallel or straight modular kitchen, proper measurement and storage planning can help create a functional kitchen for your home.
Tips Before Ordering a 10 × 8 Modular Kitchen
Before finalising the kitchen, keep these points in mind:
1. Measure the Room Properly
Do not rely only on approximate dimensions. Check the actual wall-to-wall measurements.
2. Mark Doors and Windows
Door and window positions can affect cabinet placement.
3. Plan Appliances Early
Decide where the refrigerator, chimney, hob, microwave and other appliances will go before finalising cabinets.
4. Plan Storage Based on Your Needs
A family that cooks regularly may need more drawers and larger storage units.
5. Leave Comfortable Movement Space
Cabinet placement should not make movement difficult.
6. Select Easy-to-Maintain Finishes
Choose a finish based on your cleaning habits and kitchen usage.
7. Think About Future Needs
If you plan to purchase additional appliances later, keep suitable space in the design.
Frequently Asked Questions
What is the size of a 10 × 8 kitchen?
A 10 × 8 kitchen is approximately 10 feet long and 8 feet wide, providing around 80 square feet of floor area.
Which layout is best for a 10 × 8 kitchen?
L-shaped, U-shaped and parallel layouts can work well. The best choice depends on doors, windows, plumbing and available movement space.
Can I have a modular kitchen in an 80 sq. ft. area?
Yes. An 80-square-foot kitchen can accommodate a practical modular design when storage and movement are planned properly.
Is an L-shaped kitchen suitable for 10 × 8?
Yes. An L-shaped layout can provide good counter space and storage while keeping the centre of the kitchen open.
Can I add a loft to a 10 × 8 kitchen?
Yes, if the ceiling height and design allow it. Loft cabinets can provide additional storage for less frequently used items.
Can I add a kitchen trolley?
Yes. Trolleys can be included in base cabinets for organised storage of utensils, bottles, plates and other kitchen items.
Which material is good for a modular kitchen?
Acrylic, laminate, Sunmica and wooden-style finishes are among the options available. The right choice depends on your design preference, usage and budget.
How can I get a 10 × 8 kitchen estimate in Pune?
You can contact SLE Pune at 9372440445 for a kitchen design discussion and estimate based on your actual requirements.
SLE Pune – Contact Information
📍 Address
Sukhasagar Rd, Sai Nagar, Shatrunjay Nagar, Kondhwa, Pune, Maharashtra 411048
📞 Phone
9372440445
🕒 Business Hours
- Monday: 9:00 AM – 10:30 PM
- Tuesday: 9:00 AM – 10:30 PM
- Wednesday: 9:00 AM – 10:30 PM
- Thursday: 9:00 AM – 10:30 PM
- Friday: 9:00 AM – 10:30 PM
- Saturday: 9:00 AM – 10:30 PM
- Sunday: 9:00 AM – 10:30 PM
🚚 Delivery Hours
9:00 AM – 6:00 PM
Visit SLE Pune
Looking for premium modular kitchens, kitchen renovations, tandem kitchen accessories, wardrobes, and home interior solutions in Pune? Visit SLE Pune at Sukhasagar Road, Kondhwa, Pune. Our experienced team provides customized kitchen designs, high-quality materials, and professional installation services across Pune.
Call Now: 9372440445
Location: Sukhasagar Rd, Sai Nagar, Shatrunjay Nagar, Kondhwa, Pune, Maharashtra 411048
We welcome walk-in customers during business hours and also offer free consultations for modular kitchens and complete home interiors.


