

A 7 × 7 modular kitchen in Pune is an excellent choice for homeowners who want a compact yet highly functional cooking space. With approximately 49 square feet of floor area, a 7 × 7 kitchen can be designed to provide efficient storage, comfortable movement, organized work zones, and an attractive modern appearance.
WHAT IS A 7 × 7 MODULAR KITCHEN?
- Base cabinets
- Wall-mounted cabinets
- Tall storage units
- Tandem drawers
- Corner units
- Cutlery drawers
- Bottle pull-outs
- Corner accessories
- Under-sink storage
- Appliance units
- Open shelves
- Overhead cabinets
The objective is to use every available inch without making the kitchen feel crowded.
A professional modular kitchen design should balance storage, accessibility, ventilation, lighting, aesthetics, and workflow.
WHY CHOOSE A 7 × 7 MODULAR KITCHEN IN PUNE?
1. MAXIMUM USE OF AVAILABLE SPACE
2. MODERN APPEARANCE
Modular kitchens offer a clean and contemporary look. Homeowners can choose from matte, glossy, acrylic, laminate, membrane, or other finishes depending on their budget and design preference.
3. BETTER STORAGE
A combination of drawers, cabinets, pull-outs, and overhead storage can provide dedicated places for utensils, groceries, cookware, bottles, appliances, and kitchen accessories.
4. EASY ORGANIZATION
5. CUSTOMIZED DESIGN
6. EASY MAINTENANCE
BEST LAYOUTS FOR A 7 × 7 MODULAR KITCHEN
The right layout depends on the shape of your room and the position of the entrance, windows, sink, gas connection, and appliances.
1. L-SHAPED 7 × 7 MODULAR KITCHEN
An L-shaped kitchen is one of the most practical options for a 7 × 7 space.
The cabinets are installed along two adjoining walls. This creates an efficient work triangle between the refrigerator, sink, and cooking area.
Benefits:
- Good corner utilization
- Comfortable movement
- Suitable for compact homes
- More countertop space
- Easy separation of cooking and washing areas
- Can accommodate wall cabinets
2. STRAIGHT-LINE MODULAR KITCHEN
A straight kitchen places cabinets along one wall.
Benefits:
- Simple installation
- Minimal visual clutter
- Easy workflow
- Lower cabinet requirement
- Suitable for compact apartments
Overhead cabinets can be added to increase storage without taking up floor space.
3. PARALLEL KITCHEN
A parallel or galley kitchen uses two opposite walls.
4. U-SHAPED KITCHEN
7 × 7 MODULAR KITCHEN STORAGE IDEAS
BASE CABINETS
Base cabinets can be used for heavy cookware, utensils, pots, pans, and frequently used kitchen equipment.
OVERHEAD CABINETS
Wall-mounted cabinets help use vertical space. They are ideal for storing items that are not required every few minutes.
CUTLERY DRAWERS
A dedicated cutlery drawer keeps spoons, forks, knives, and other small items organized.
BOTTLE PULL-OUT
TALL UNIT
UNDER-SINK STORAGE
The area below the sink can be used for cleaning products, garbage bins, and other household supplies.
7 × 7 MODULAR KITCHEN MATERIAL OPTIONS
LAMINATE FINISH
Laminate is one of the popular choices for homeowners looking for a practical and economical finish.
Advantages:
- Wide variety of colors
- Many textures available
- Easy maintenance
- Budget-friendly
- Suitable for modern designs
ACRYLIC FINISH
Acrylic provides a glossy and premium appearance.
Advantages:
- High-gloss appearance
- Modern look
- Visually brightens the kitchen
- Available in various colors
Acrylic surfaces may require more frequent cleaning to maintain their glossy appearance.
MATTE FINISH
Matte finishes offer a sophisticated and contemporary appearance.
MEMBRANE FINISH
7 × 7 MODULAR KITCHEN COUNTERTOP OPTIONS
The countertop is one of the most frequently used components of a kitchen.
Common options include:
- Granite
- Quartz
- Marble
- Solid-surface materials
The countertop color should complement the cabinet finish and wall tiles.
7 × 7 MODULAR KITCHEN FEATURES TABLE
| FEATURE | BENEFIT |
|---|---|
| Modular Cabinets | Organized storage |
| Overhead Cabinets | Uses vertical space |
| Soft-Close Drawers | Smooth and quiet operation |
| Tandem Drawers | Efficient storage |
| Bottle Pull-Out | Organized bottle storage |
| Cutlery Drawer | Keeps small utensils organized |
| Corner Unit | Uses difficult corner space |
| Tall Unit | Extra pantry/appliance storage |
| Under-Sink Unit | Cleaning product storage |
| LED Lighting | Better visibility |
| Chimney Space | Supports ventilation |
| Hob Unit | Dedicated cooking area |
| Appliance Unit | Organized appliance placement |
| Durable Countertop | Practical work surface |
| Easy-Clean Finish | Simplifies maintenance |
7 × 7 MODULAR KITCHEN COST IN PUNE
The cost of a 7 × 7 modular kitchen in Pune can vary considerably depending on materials, finishes, hardware, accessories, countertop, cabinet configuration, and installation requirements.
7 × 7 MODULAR KITCHEN COST TABLE
| KITCHEN TYPE | APPROXIMATE COST RANGE* | SUITABLE FOR |
|---|---|---|
| Basic Modular Kitchen | ₹1.20 Lakh – ₹1.70 Lakh | Budget-conscious homes |
| Standard Modular Kitchen | ₹1.70 Lakh – ₹2.50 Lakh | Most residential kitchens |
| Premium Modular Kitchen | ₹2.50 Lakh – ₹3.50 Lakh | Premium interiors |
| Luxury Modular Kitchen | ₹3.50 Lakh+ | High-end customized interiors |
*Actual pricing depends on measurements, material selection, hardware, accessories, countertop, finish, appliances, installation, and project requirements. A final quotation should be prepared after a site measurement.
FACTORS THAT AFFECT THE COST
Several factors can change the final price:
- Cabinet material
- Shutter finish
- Hardware brand and quality
- Number of drawers
- Kitchen accessories
- Countertop material
- Number of overhead cabinets
- Tall storage requirements
- Appliance integration
- Lighting
- Plumbing modifications
- Electrical work
- Installation
- Kitchen dimensions
- Custom design requirements
BASIC VS STANDARD VS PREMIUM MODULAR KITCHEN
COMPARISON TABLE
| FACTOR | BASIC | STANDARD | PREMIUM |
|---|---|---|---|
| Design | Simple | Modern | Highly Customized |
| Finish | Basic Laminate | Premium Laminate/Acrylic Options | Premium Finishes |
| Hardware | Standard | Better Quality | Premium Hardware |
| Drawers | Essential | Multiple Storage Drawers | Advanced Storage Systems |
| Accessories | Limited | Essential + Useful Accessories | Extensive Accessories |
| Storage | Good | Very Good | Maximum Optimization |
| Countertop | Standard Options | Granite/Quartz Options | Premium Quartz/Other Options |
| Appearance | Functional | Stylish | Luxury |
| Budget | Lower | Medium | Higher |
| Customization | Limited | Moderate | High |
For many families, the standard category offers a good balance between appearance, functionality, durability, and budget.
HOW TO MAKE A 7 × 7 KITCHEN LOOK BIGGER
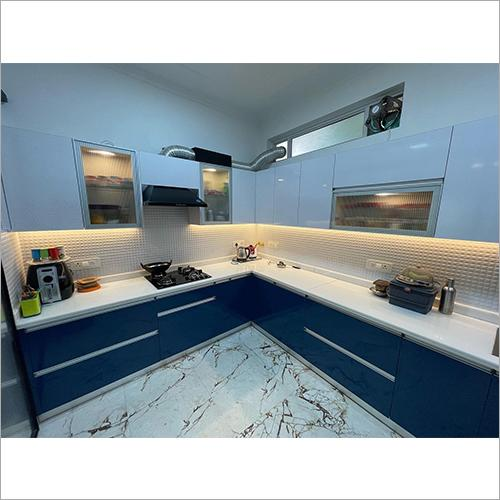
A small kitchen does not necessarily need to look small.
USE LIGHT COLORS
White, cream, beige, light grey, pastel, and other light shades can make the room feel brighter and more open.
USE GLOSSY SURFACES CAREFULLY
Glossy finishes can reflect light and create a visually spacious effect.
USE VERTICAL STORAGE
Tall cabinets and overhead units help increase storage without occupying additional floor area.
KEEP COUNTERTOPS CLEAR
A cluttered countertop makes a kitchen appear smaller. Store small appliances and accessories inside cabinets wherever practical.
ADD UNDER-CABINET LIGHTING
LED lighting below wall cabinets can improve visibility and create a modern appearance.
USE SIMPLE HARDWARE
Minimal handles or handleless designs can provide a clean and contemporary look.
AVOID TOO MANY COLORS
IDEAL COLOR COMBINATIONS FOR A 7 × 7 MODULAR KITCHEN
WHITE + WOOD
A white-and-wood combination creates a warm and modern appearance.
GREY + WHITE
Grey and white provide a sophisticated contemporary look.
BEIGE + BROWN
This combination works well for homeowners who prefer warm interiors.
MATTE BLACK + WOOD
For a modern luxury appearance, matte black combined with wood tones can create a striking kitchen.
PASTEL + WHITE
Soft pastel shades can make a compact kitchen feel bright and welcoming.
KITCHEN WORK TRIANGLE FOR A 7 × 7 SPACE
Efficient kitchen planning should consider the three major work areas:
Refrigerator → Sink → Hob
- Refrigerator for food storage
- Sink for washing and preparation
- Hob for cooking
The exact placement should depend on plumbing, electrical points, windows, ventilation, and the existing kitchen structure.
7 × 7 MODULAR KITCHEN FOR INDIAN COOKING
Recommended features include:
- Spice drawer
- Deep utensil drawers
- Bottle pull-out
- Grain storage
- Pantry cabinet
- Pressure cooker storage
- Thali storage
- Cutlery organizer
- Corner storage
- Appliance garage or appliance cabinet
- Under-sink storage
- Overhead cabinets
WHY PROFESSIONAL KITCHEN PLANNING MATTERS
A professional design should consider:
- Exact room measurements
- Door opening
- Window position
- Plumbing
- Electrical points
- Gas connection
- Chimney position
- Refrigerator location
- Hob location
- Sink position
- Storage requirements
- Countertop height
- Cabinet height
- Walking space
7 × 7 MODULAR KITCHEN DESIGN PROCESS
STEP 1: SITE MEASUREMENT
STEP 2: REQUIREMENT DISCUSSION
The homeowner discusses cooking habits, storage requirements, appliances, preferred style, and budget.
STEP 3: LAYOUT PLANNING
The most suitable kitchen layout is selected.
STEP 4: MATERIAL SELECTION
Cabinet material, finish, countertop, hardware, handles, and accessories are selected.
Cabinets, drawers, hardware, countertop, and accessories are installed at the site.
STEP 8: FINAL INSPECTION
The completed kitchen is checked for alignment, functionality, finish, and hardware operation.
- Cabinet material
- Thickness of boards
- Finish type
- Hardware specifications
- Drawer capacity
- Hinges
- Warranty
- Countertop material
- Installation charges
- Transportation
- Accessories included
- Electrical work
- Plumbing work
- Appliance installation
- Delivery timeline
- After-sales support
A detailed quotation helps prevent misunderstandings about what is included in the final kitchen pace.
Absolutely. Good lighting, coordinated colors, premium-looking finishes, clean cabinet lines, quality hardware, and an uncluttered countertop can give a compact kitchen a premium appearance.
12. WHY SHOULD I GET A SITE MEASUREMENT?
A site measurement helps determine the exact dimensions and identifies doors, windows, plumbing, electrical points, gas connections, and other constraints. It is essential for accurate modular kitchen planning.
7 × 7 MODULAR KITCHEN – QUICK SUMMARY
| REQUIREMENT | RECOMMENDATION |
|---|---|
| Kitchen Size | 7 × 7 Feet |
| Approximate Area | 49 Sq. Ft. |
| Best Compact Layout | L-Shape |
| Storage | Base + Overhead Cabinets |
| Essential Accessories | Cutlery, Bottle Pull-Out, Corner Storage |
| Countertop | Granite or Quartz |
| Popular Finishes | Laminate, Acrylic, Matte |
| Lighting | Ceiling + Under-Cabinet LED |
| Appliances | Hob, Chimney, Microwave, Refrigerator |
| Style | Modern / Minimal / Contemporary |
| Estimated Budget | ₹1.20 Lakh – ₹3.50 Lakh+ |
| Final Cost | Based on Site Measurement & Specifications |
CHOOSE THE RIGHT 7 × 7 MODULAR KITCHEN FOR YOUR HOME IN PUNE
CALL US TODAY FOR YOUR 7 × 7 MODULAR KITCHEN IN PUNE
Ready to transform your compact kitchen into a stylish and functional space?
CALL NOW: 9372440445
OUR ADDRESS
Sukhasagar Rd, Sai Nagar, Shatrunjay Nagar, Kondhwa, Pune, Maharashtra 411048
PHONE: 9372440445
PLAN YOUR 7 × 7 MODULAR KITCHEN TODAY AND MAKE EVERY INCH OF YOUR KITCHEN COUNT!
📞 Get Your Dream Modular Kitchen Designed Today!
Transform your kitchen into a stylish, functional, and modern space with SLE Pune. Whether you’re planning a new modular kitchen, kitchen renovation, tandem kitchen storage, or complete home interior, our experienced team is here to help.
✅ Free Design Consultation
✅ Customized Kitchen Solutions
✅ Premium Quality Materials
✅ Affordable Pricing
✅ Professional Installation
✅ After-Sales Support
Contact SLE Pune Today
📍 Address:
Sukhasagar Rd, Sai Nagar, Shatrunjay Nagar, Kondhwa, Pune, Maharashtra 411048
📞 Call: +91 93724 40445
🕘 Business Hours:
Open Daily • 9:00 AM – 10:30 PM
🚚 Delivery Available
Book Your Free Consultation Today!
Don’t wait to create the kitchen you’ve always wanted. Contact SLE Pune today for a FREE site visit, design consultation, and quotation. Our experts will guide you through every step—from design to installation—ensuring a beautiful and long-lasting modular kitchen that fits your style and budget.
📞 Call Now: +91 93724 40445
📍 Visit Our Showroom: Sukhasagar Rd, Sai Nagar, Shatrunjay Nagar, Kondhwa, Pune, Maharashtra 411048
SLE Pune – Premium Modular Kitchens & Interior Solutions in Pune.


