

Looking for a 10 × 8 modular kitchen in Pune that combines modern design, smart storage, functionality, and an elegant appearance? A 10 × 8 kitchen offers an excellent balance between available space and practical kitchen requirements. With the right modular kitchen design, even a compact kitchen can feel spacious, organized, comfortable, and visually appealing.
A professionally designed modular kitchen makes everyday cooking easier by providing dedicated storage for utensils, groceries, appliances, cookware, and kitchen accessories. From sleek L-shaped layouts to contemporary parallel kitchens, a 10 × 8 space can be customized according to your family’s requirements, lifestyle, budget, and interior design preferences.
If you are located in Kondhwa, Sai Nagar, Shatrunjay Nagar, Sukhasagar Road, or nearby areas of Pune, you can plan a customized modular kitchen designed specifically for your available space.
For modular kitchen enquiries and design consultation: 9372440445
Location: Sukhasagar Rd, Sai Nagar, Shatrunjay Nagar, Kondhwa, Pune, Maharashtra 411048
Why Choose a 10 × 8 Modular Kitchen?
A 10 × 8 kitchen provides enough room to create a functional cooking area without unnecessarily occupying a large portion of your home. The main advantage of modular kitchen furniture is that every cabinet and storage unit can be planned according to the dimensions of the room.
Instead of using conventional cabinets with limited accessibility, modular kitchens use intelligently designed drawers, shutters, corner units, tall units, overhead cabinets, and organizers.
A well-planned 10 × 8 modular kitchen can include:
- Base cabinets
- Wall-mounted cabinets
- Overhead storage
- Cutlery drawers
- Tandem drawers
- Bottle pull-outs
- Corner storage units
- Tall pantry units
- Sink cabinets
- Hob and chimney units
- Microwave or appliance units
- Dedicated grocery storage
- Soft-close drawers and shutters
- Under-sink organizers
- Waste-bin pull-outs
The result is a kitchen where everything has a designated place.
10 × 8 L-Shaped Modular Kitchen Design
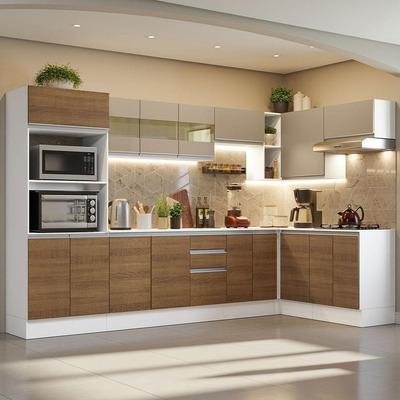
An L-shaped modular kitchen is one of the most practical layouts for a 10 × 8 kitchen. It uses two adjoining walls and leaves the remaining portion of the kitchen open, making the room feel less crowded.
This layout is especially useful for apartments and modern homes in Pune where kitchen space needs to be used efficiently.
The L-shaped arrangement can accommodate the cooking, washing, and preparation zones in a practical sequence.
For example, the kitchen can be designed with:
One side: Refrigerator, tall storage, sink and preparation counter.
Other side: Hob, drawers, corner storage and additional worktop.
Overhead cabinets can be installed above the counter to maximize vertical storage.
The open area in the middle can also provide comfortable movement while cooking.
Modern 10 × 8 Modular Kitchen Design
A modern modular kitchen focuses on clean lines, minimal decoration, practical storage, and a sophisticated finish.
Popular finishes for modern kitchens include:
- Acrylic
- Laminate
- Matte laminate
- Gloss laminate
- PU finish
- Membrane finish
- Glass shutters
- Wood-finish laminates
White, grey, beige, cream, walnut, oak, and combinations of neutral shades are popular choices for contemporary kitchen interiors.
For a smaller 10 × 8 kitchen, lighter colours can make the room appear brighter and more spacious. However, darker colours can also be used effectively when combined with appropriate lighting and contrasting cabinets.
Storage Solutions for a 10 × 8 Kitchen
Storage is one of the most important considerations when designing a compact modular kitchen.
Instead of simply increasing the number of cabinets, the focus should be on creating usable storage.
1. Tandem Drawers
Tandem drawers are useful for storing heavier cookware, pots, pans, and kitchen accessories. Their smooth operation makes frequently used items easy to access.
2. Bottle Pull-Out
A bottle pull-out unit can be positioned beside the cooking counter. It can store oil bottles, sauces, spices, and other narrow containers without taking up unnecessary space.
3. Cutlery Drawer
A dedicated cutlery drawer keeps spoons, forks, knives, and other small utensils organized.
4. Corner Units
Corners can become difficult-to-use spaces in conventional kitchens. Modular corner mechanisms help make these areas more accessible.
5. Tall Pantry Unit
A tall pantry unit can provide vertical storage for groceries, dry foods, containers, and packaged items.
6. Overhead Cabinets
The area above the regular wall cabinets can be used for items that are not required every day.
This is particularly useful in a 10 × 8 kitchen because vertical space can significantly increase storage capacity.
Best Colour Combinations for a 10 × 8 Modular Kitchen
Choosing the right colour combination can dramatically change the appearance of your kitchen.
White and Wood
White cabinets combined with a natural wood finish create a warm and contemporary appearance. This combination works well for modern apartments.
Grey and White
Grey and white provide a clean and sophisticated look. Matte grey lower cabinets with white overhead cabinets can create an attractive contrast.
Beige and Brown
For homeowners who prefer a warm and traditional appearance, beige and wood-brown combinations can create a comfortable kitchen environment.
Black and Wood
Black lower cabinets combined with wood-finish overhead cabinets can create a premium modern appearance. Proper lighting is important when using darker colours.
All-White Kitchen
An all-white modular kitchen can make a compact kitchen look brighter and more spacious. Handleless cabinets can further enhance the minimalist appearance.
Kitchen Countertop Options
The countertop should be selected based on durability, maintenance, appearance, and budget.
Popular options include:
- Granite
- Quartz
- Marble
- Solid-surface materials
Granite remains a popular choice for Indian kitchens because of its durability and availability in different colours and patterns.
Quartz countertops are another popular option for contemporary modular kitchens because they offer a sleek and premium appearance.
The countertop colour should complement the kitchen cabinets rather than competing with them.
Modular Kitchen Lighting
Good lighting is essential for a functional 10 × 8 modular kitchen.
A combination of general lighting and task lighting can make cooking easier and improve the overall appearance of the kitchen.
Consider installing:
- Ceiling lights
- Under-cabinet LED lights
- Pendant lights
- Profile lighting
- Cabinet lights
Under-cabinet lighting is particularly useful because it illuminates the countertop without creating unnecessary shadows while preparing food.
Warm white lighting can provide a comfortable atmosphere, while neutral white lighting can offer a clean and practical appearance.
Chimney and Hob for a 10 × 8 Kitchen
The cooking zone should be carefully planned around the hob and chimney.
A properly selected chimney can help remove smoke, oil vapour, and cooking odours. The chimney size and suction capacity should be selected according to the cooking habits and kitchen requirements.
The hob should have sufficient countertop space around it for food preparation.
Storage drawers beneath the hob can be used for cookware, while overhead cabinets or other storage can accommodate frequently used kitchen items.
Sink Area Design
The sink area is another important part of a modular kitchen.
A well-planned sink unit can include:
- Sink cabinet
- Under-sink storage
- Waste-bin system
- Cleaning-product organizer
- Dish-drainer unit
- Overhead cabinet
The under-sink area can be designed specifically around plumbing so that available space is not wasted.
A dish-drainer or lift-up unit above the sink can also provide convenient storage for frequently used plates and utensils.
Modular Kitchen for Pune Homes
Homes and apartments across Pune have different kitchen layouts and dimensions. A standard modular kitchen design may not work equally well in every home.
A customized 10 × 8 modular kitchen in Pune can be designed after considering the actual room measurements, wall positions, windows, doors, plumbing points, electrical points, gas connection, appliances, and ventilation.
Before manufacturing the cabinets, accurate measurements are important.
The design should also consider the placement of:
- Refrigerator
- Microwave
- Oven
- Hob
- Chimney
- Water purifier
- Washing machine, if applicable
- Electrical appliances
Proper planning prevents unnecessary changes after installation.
Budget-Friendly 10 × 8 Modular Kitchen
A modular kitchen does not necessarily need to be expensive.
The overall cost can be controlled by selecting suitable materials, finishes, accessories, hardware, and storage mechanisms.
For a budget-conscious design, laminate finishes can offer an attractive combination of durability and affordability.
Homeowners can also prioritize premium accessories in high-use areas while choosing simpler solutions for less frequently accessed cabinets.
The final price of a 10 × 8 modular kitchen depends on several factors, including:
- Material selected
- Number of cabinets
- Kitchen layout
- Finish
- Hardware
- Accessories
- Countertop
- Chimney and hob
- Storage mechanisms
- Appliance units
- Installation requirements
Therefore, an exact quotation should be prepared after measuring the kitchen and understanding the customer’s requirements.
Why Professional Kitchen Planning Matters
A modular kitchen is more than a collection of cabinets. The layout needs to be planned around the way the family actually uses the kitchen.
A professional designer can help determine the ideal location for the cooking, washing, preparation, and storage zones.
For example, frequently used spices and utensils should be positioned close to the cooking area. Large cookware can be stored in deep drawers, while groceries can be organized inside pantry units.
This approach makes the kitchen more comfortable and reduces unnecessary movement while cooking.
10 × 8 Modular Kitchen Installation in Kondhwa, Pune
If you are planning a modular kitchen in Kondhwa, Pune, a locally accessible kitchen design and installation service can make the process more convenient.
Customers in areas around Sai Nagar, Shatrunjay Nagar and Sukhasagar Road can plan a kitchen based on their home’s exact measurements and requirements.
From initial design planning to cabinet selection, storage planning, manufacturing, and installation, each stage should be coordinated carefully to achieve a clean final result.
How to Plan Your 10 × 8 Modular Kitchen
Planning your kitchen can be divided into a few simple steps.
Step 1: Measure the Kitchen
Measure the length and width of the room, wall height, doors, windows, and other fixed elements.
Step 2: Identify Appliance Locations
Decide where the refrigerator, hob, chimney, microwave, oven, and other appliances will be placed.
Step 3: Select the Layout
Choose between L-shaped, parallel, straight, or another layout based on your kitchen’s structure.
Step 4: Plan Storage
Decide how much space is needed for groceries, utensils, cookware, cutlery, appliances, and other items.
Step 5: Choose Materials and Colours
Select cabinet materials, finishes, handles, countertop, backsplash, and lighting.
Step 6: Finalize the Design
Review the proposed layout and make sure the storage, worktop, appliance locations, and movement areas are practical.
Step 7: Installation
After manufacturing, the cabinets and accessories are installed and adjusted to ensure proper alignment and functionality.
Get Your 10 × 8 Modular Kitchen in Pune
A thoughtfully designed 10 × 8 modular kitchen can transform an ordinary kitchen into an organized, stylish, and highly functional space.
Whether you prefer a simple budget-friendly kitchen, a contemporary matte-finish kitchen, a luxurious acrylic kitchen, or a warm wood-finish design, the layout can be customized according to your home’s requirements.
The right combination of cabinets, drawers, organizers, lighting, countertop, appliances, and colours can make the most of every inch of your kitchen.
If you are planning a 10 × 8 modular kitchen in Pune, especially around Kondhwa, Sai Nagar, Shatrunjay Nagar, or Sukhasagar Road, contact us to discuss your requirements and get your kitchen design planned according to your available space.
📞 Get Your Dream Modular Kitchen Designed Today!
Transform your kitchen into a stylish, functional, and modern space with SLE Pune. Whether you’re planning a new modular kitchen, kitchen renovation, tandem kitchen storage, or complete home interior, our experienced team is here to help.
✅ Free Design Consultation
✅ Customized Kitchen Solutions
✅ Premium Quality Materials
✅ Affordable Pricing
✅ Professional Installation
✅ After-Sales Support
Contact SLE Pune Today
📍 Address:
Sukhasagar Rd, Sai Nagar, Shatrunjay Nagar, Kondhwa, Pune, Maharashtra 411048
📞 Call: +91 93724 40445
🕘 Business Hours:
Open Daily • 9:00 AM – 10:30 PM
🚚 Delivery Available
Book Your Free Consultation Today!
Don’t wait to create the kitchen you’ve always wanted. Contact SLE Pune today for a FREE site visit, design consultation, and quotation. Our experts will guide you through every step—from design to installation—ensuring a beautiful and long-lasting modular kitchen that fits your style and budget.
📞 Call Now: +91 93724 40445
📍 Visit Our Showroom: Sukhasagar Rd, Sai Nagar, Shatrunjay Nagar, Kondhwa, Pune, Maharashtra 411048
SLE Pune – Premium Modular Kitchens & Interior Solutions in Pune.


