

A 12 × 8 kitchen design in Pune can be transformed into a highly functional and beautiful cooking space with the right layout, storage solutions, materials, and colour combinations. A 12 × 8 feet kitchen provides approximately 96 sq. ft. of floor area, which is suitable for several modular kitchen layouts, including L-shaped, parallel, U-shaped, and selected straight-line designs.
For modern Pune homes and apartments, the key is not simply to fill the kitchen with cabinets. The design should provide comfortable movement, sufficient countertop space, organized storage, good ventilation, and easy access to frequently used appliances.
8
Best 12 × 8 Kitchen Design in Pune
A 12 × 8 kitchen is large enough to create a modern modular kitchen without making the room feel crowded. One of the most important decisions is selecting the right kitchen layout.
For this size, parallel and L-shaped kitchens are particularly practical. A 12 × 8 parallel kitchen can use two opposite walls efficiently, while an L-shaped kitchen can provide a generous working area while leaving more open floor space.
A professionally planned modular kitchen can include:
- Base cabinets
- Wall-mounted cabinets
- Tall storage units
- Cutlery drawers
- Tandem drawers
- Bottle pull-outs
- Corner storage
- Built-in microwave space
- Chimney and hob
- Sink unit
- Under-sink storage
- Open shelves
- Appliance units
- Soft-close hardware
- LED cabinet lighting
The exact configuration should be customized according to the position of doors, windows, plumbing, electrical points, chimney outlet and refrigerator.
12 × 8 Parallel Kitchen Design
A parallel kitchen design is one of the most useful options for a 12 × 8 kitchen. Cabinets and countertops are placed on two opposite sides, creating a practical cooking corridor.
A parallel arrangement can separate different kitchen activities. For example, one side can accommodate the hob, drawers and preparation counter, while the opposite side can include the sink, refrigerator and tall storage.
This arrangement can make it easier to organize the kitchen into zones:
Preparation Zone: Counter space for chopping and preparing ingredients.
Cooking Zone: Hob, chimney, spice storage and cooking utensils.
Washing Zone: Sink, water purifier and cleaning supplies.
Storage Zone: Pantry cabinets, drawers and tall units.
The 12 × 8 room size is also suitable for a modern parallel kitchen with a combination of matte laminate, wood finish, acrylic, glass or other decorative finishes.
12 × 8 L-Shaped Modular Kitchen
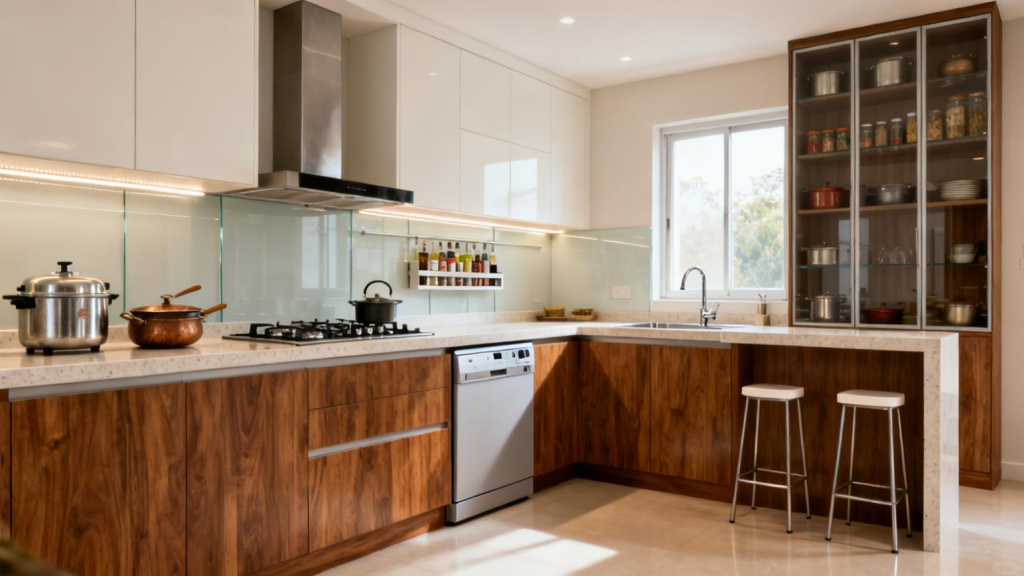
An L-shaped modular kitchen is another excellent option for Pune homes. It uses two adjoining walls and leaves the centre of the room open.
8
An L-shaped design can be particularly useful when the kitchen has a window on one wall. The sink can be positioned near the window, subject to plumbing requirements, while the cooking zone can be placed on the adjoining counter.
The corner area should not be wasted. Modern modular accessories can turn difficult corners into useful storage areas.
Possible features include:
- Corner carousel
- Magic corner unit
- Deep drawers
- Corner shelves
- Tall pantry
- Overhead cabinets
- Built-in appliances
The result is a kitchen that feels open while still providing substantial storage.
Modern 12 × 8 Kitchen Colour Combinations
Colour selection can significantly change the appearance of a 12 × 8 kitchen. Lighter colours can help a compact room feel more open, while darker shades can add a luxurious appearance when balanced with adequate lighting.
Popular combinations include:
1. White + Wood
White cabinets combined with natural wood-effect cabinets create a warm and contemporary appearance. This combination works well in apartments where you want the kitchen to look bright.
2. Grey + White
Grey lower cabinets with white wall cabinets create a clean modern appearance. A dark granite or quartz countertop can provide contrast.
3. Beige + Brown
Beige and wood tones can create a warm, comfortable kitchen that works particularly well with natural lighting.
4. Blue + White
Blue base cabinets with lighter wall units can give the kitchen a fresh and elegant appearance.
5. Green + Wood
Muted green paired with wood finishes can create a contemporary yet natural look.
6. Black + White
A monochrome kitchen can look premium when combined with suitable lighting, handles and countertop materials.
Storage Ideas for a 12 × 8 Kitchen
Storage is one of the most important aspects of a modular kitchen. A good design should make it easy to locate utensils, groceries and appliances without creating unnecessary clutter.
For a 12 × 8 kitchen, consider incorporating different cabinet types rather than using identical cabinets throughout.
Tall Pantry Unit
A tall pantry can provide vertical storage for groceries, containers and kitchen essentials.
Bottle Pull-Out
A narrow pull-out unit can be used to store oil bottles, sauces and other bottles while keeping them easily accessible.
Cutlery Drawer
A dedicated cutlery drawer keeps spoons, forks, knives and smaller kitchen tools organized.
Tandem Drawers
Deep drawers are useful for cookware, pots, pans and heavier kitchen equipment.
Overhead Cabinets
Wall cabinets use vertical space and provide storage without reducing the countertop area.
Corner Storage
Corners can be equipped with specialized mechanisms to make otherwise difficult-to-access spaces more useful.
Appliance Storage
A microwave, oven, mixer, air fryer or other appliance can be integrated into the kitchen design depending on the available space.
Countertop Selection for 12 × 8 Kitchens
The countertop should be selected for both appearance and everyday durability.
Popular choices include:
- Granite
- Quartz
- Solid-surface materials
- Other engineered countertop options
Granite remains a popular choice in Indian kitchens because of its practical properties and wide range of colours. Quartz can provide a more contemporary appearance with a broad selection of patterns and finishes.
The countertop colour should complement the cabinet finish rather than compete with it.
For example:
White cabinets + black countertop creates a strong contrast.
Wood cabinets + beige countertop creates a warm appearance.
Grey cabinets + white countertop produces a clean modern look.
Modular Kitchen Lighting
Lighting is essential in a 12 × 8 kitchen. A beautiful cabinet design will not look its best if the work surfaces are poorly illuminated.
A combination of different lighting types can work well.
Ceiling Lighting
Recessed LED lights can provide general illumination throughout the kitchen.
Under-Cabinet Lighting
LED strips beneath wall cabinets can illuminate the countertop and cooking area.
Decorative Lighting
Pendant or decorative lighting can be considered if the kitchen has a breakfast counter or suitable open area.
Natural Light
Where possible, the design should take advantage of windows and natural daylight.
Good lighting also makes a smaller kitchen feel more spacious and comfortable.
Choosing Materials for a 12 × 8 Modular Kitchen
The internal material, external finish and hardware all contribute to the durability of a modular kitchen.
When planning your kitchen, discuss the following with your designer:
- Cabinet carcass material
- Shutter material
- Laminate or acrylic finish
- Edge treatment
- Hinges
- Drawer channels
- Handles or profile handles
- Countertop
- Backsplash
- Sink
- Chimney
- Hob
- Accessories
The best material depends on your budget, usage pattern, desired appearance and maintenance requirements.
A kitchen that is used heavily every day should prioritize practical materials and reliable hardware rather than focusing only on appearance.
12 × 8 Kitchen Design with Smart Appliances
Modern kitchens increasingly incorporate appliances directly into the cabinetry.
A 12 × 8 kitchen can potentially accommodate:
- Built-in oven
- Microwave
- Chimney
- Hob
- Refrigerator
- Dishwasher
- Water purifier
- Mixer/grinder
- Air fryer
- Coffee machine
However, appliance placement should be finalized before manufacturing the cabinets. Electrical sockets, plumbing connections and ventilation requirements should be planned at the design stage.
This avoids unnecessary modifications after installation.
Simple 12 × 8 Kitchen Design for Pune Homes
Not every homeowner wants an expensive luxury kitchen. A simple 12 × 8 kitchen design can be attractive, functional and budget-conscious.
A practical design could include:
- Laminate-finished shutters
- Granite countertop
- Standard wall cabinets
- Base cabinets with drawers
- Bottle pull-out
- Cutlery drawer
- Under-sink cabinet
- Basic corner storage
- LED lighting
Using a simple colour palette can also reduce visual clutter.
For example, white and light grey cabinets with a contrasting countertop can create a contemporary appearance without requiring an overly complicated design.
Premium 12 × 8 Modular Kitchen Design
Homeowners looking for a more luxurious appearance can consider premium finishes and accessories.
A premium 12 × 8 kitchen could feature:
- Acrylic or PU-finished shutters
- Quartz countertop
- Handleless profile system
- Tall pantry
- Premium tandem drawers
- Magic corner
- Built-in appliances
- Glass shutters
- Designer backsplash
- Under-cabinet LEDs
- Integrated waste bins
- Premium hardware
The goal should still be functionality. A premium kitchen should not sacrifice working space simply to add more decorative elements.
How Much Does a 12 × 8 Kitchen Cost in Pune?
The cost of a 12 × 8 modular kitchen in Pune varies considerably depending on the material, finish, hardware, number of cabinets, countertop, accessories and appliances.
A basic laminate kitchen will generally cost less than a premium acrylic, PU or luxury-finish kitchen.
Your final quotation may depend on:
- Total running feet of cabinets
- Type of board used
- Laminate, acrylic or PU finish
- Countertop material
- Number of drawers
- Kitchen accessories
- Hardware quality
- Tall units
- Appliances
- Installation requirements
- Civil or electrical modifications
Therefore, it is better to get a site measurement and customized quotation rather than selecting a kitchen solely on the basis of an estimated online price.
Why Choose a Professional Kitchen Designer in Pune?
A kitchen may look simple, but good planning requires attention to measurements, movement, storage and appliance positioning.
A professional kitchen designer can help with:
- Site measurement
- 2D kitchen planning
- 3D visualization
- Cabinet planning
- Colour selection
- Material selection
- Hardware selection
- Appliance planning
- Electrical planning
- Storage optimization
- Installation
For homes in Kondhwa, Sai Nagar, Shatrunjay Nagar and surrounding Pune areas, a local kitchen design team can also make the site-measurement and installation process more convenient.
12 × 8 Kitchen Design FAQs
What is the best layout for a 12 × 8 kitchen?
L-shaped and parallel layouts are generally strong options for this room size. The best layout depends on the location of the entrance, windows, plumbing and appliances.
Can I have a modern modular kitchen in 12 × 8 feet?
Yes. A 12 × 8 kitchen can accommodate modern cabinets, drawers, tall storage, appliances and contemporary finishes when the space is planned efficiently.
Can I add an island to a 12 × 8 kitchen?
A permanent island may make the space feel crowded depending on the room configuration. A compact or movable unit can sometimes be a better solution. The available walkway space should be checked before finalizing an island.
Which colour is best for a small kitchen?
White, beige, light grey and other lighter shades can help create an open appearance. Wood accents or darker lower cabinets can be added for contrast.
How can I get more storage in my 12 × 8 kitchen?
Use vertical wall cabinets, tall pantry units, deep drawers, bottle pull-outs and corner-storage accessories. Storage should be planned according to what you actually use in the kitchen.
Design Your 12 × 8 Modular Kitchen in Pune
If you are planning a 12 × 8 kitchen design in Pune, the right combination of layout, storage, materials and finishes can turn 96 sq. ft. into an efficient and stylish cooking space.
Whether you prefer a simple modular kitchen, modern L-shaped kitchen, parallel kitchen, premium kitchen or space-saving design, the layout should be customized to your home rather than copied from a standard template.
7
Contact SLE Pune for a 12 × 8 Kitchen Design
SLE Pune provides modular kitchen design and related interior solutions in Pune. For a customized kitchen design, consultation or site discussion:
📞 Call / WhatsApp: 9372440445
📍 Address: Sukhasagar Rd, Sai Nagar, Shatrunjay Nagar, Kondhwa, Pune, Maharashtra 411048


