

2 BHK Modular Kitchen in Pune – Modern, Stylish & Space-Saving Kitchen Designs
A well-designed kitchen is one of the most important parts of a modern home. For families living in a 2 BHK apartment in Pune, the kitchen needs to be attractive, practical, comfortable, and carefully planned to make the best use of available space. A professionally designed 2 BHK modular kitchen in Pune can transform an ordinary cooking area into a stylish and highly functional part of your home.
SLE Pune provides customized modular kitchen solutions designed around your home’s layout, available space, storage requirements, lifestyle, and budget. Whether you have a compact apartment kitchen or a spacious 2 BHK kitchen area, the right modular design can provide excellent storage, convenient working space, and a modern appearance.
With the growing popularity of apartment living in Pune, homeowners are increasingly looking for smart kitchen interiors that combine functionality with contemporary aesthetics. Modular kitchens offer flexible cabinets, organized storage, modern finishes, efficient layouts, and customized accessories that can make everyday cooking easier.
If you are searching for a 2 BHK modular kitchen in Pune, SLE Pune can help you create a kitchen that matches your home and personal style.
What Is a 2 BHK Modular Kitchen?
A 2 BHK modular kitchen is a kitchen designed specifically to suit the space, layout, and lifestyle requirements of a two-bedroom home. Unlike a traditional kitchen, a modular kitchen consists of pre-planned cabinets, drawers, shelves, kitchen accessories, and storage units that are designed to fit together efficiently.
For a 2 BHK apartment, space utilization is particularly important. The kitchen may have limited floor area, but it still needs to accommodate cooking appliances, utensils, groceries, crockery, kitchen equipment, and other household requirements.
A customized modular kitchen can help organize these items while maintaining sufficient counter space for food preparation.
The design can include:
- Base cabinets
- Wall-mounted cabinets
- Tall storage units
- Kitchen drawers
- Kitchen trolleys
- Crockery storage
- Cutlery organizers
- Corner storage
- Open shelves
- Appliance units
- Pantry storage
- Countertops
- Customized cabinet finishes
The result is a kitchen that looks organized while providing practical storage for everyday use.
Why Choose a Modular Kitchen for a 2 BHK Home in Pune?
Many 2 BHK homes have carefully planned floor layouts where every square foot matters. A modular kitchen allows homeowners to use available space efficiently without making the room feel crowded.
1. Better Space Utilization
A customized kitchen can be designed according to the exact dimensions of your kitchen. Cabinets can be positioned around walls, corners, windows, doors, and appliances to maximize usable space.
This is especially useful for compact 2 BHK apartments where storage space can be limited.
2. More Organized Storage
A modular kitchen provides dedicated storage for different types of kitchen items. Drawers can be used for cutlery, cabinets can store utensils, and tall units can provide space for groceries and appliances.
Proper organization reduces clutter and makes frequently used items easier to access.
3. Modern Appearance
Modern modular kitchens are available in a variety of colours, textures, and finishes. Homeowners can select a design that complements the interiors of their living room, dining area, and overall home décor.
4. Easy Maintenance
A well-planned modular kitchen can make cleaning and maintenance easier. Properly designed cabinets and countertops help keep the kitchen organized and reduce unnecessary clutter.
5. Customized Design
Every 2 BHK home is different. A modular kitchen can be customized according to the available area, storage requirements, family size, cooking habits, and preferred style.
Popular 2 BHK Modular Kitchen Layouts in Pune
Choosing the correct layout is one of the most important parts of designing a modular kitchen.
L-Shaped Modular Kitchen
An L-shaped modular kitchen is one of the most popular options for apartments. Two adjoining walls are used to create an efficient working area.
This layout can provide:
- Good counter space
- Convenient movement
- Corner storage
- Separate cooking and preparation areas
- Efficient use of wall space
An L-shaped kitchen can be an excellent option for many 2 BHK apartments in Pune.
Straight Modular Kitchen
A straight kitchen uses a single wall for cabinets, appliances, and counter space. It is particularly suitable for compact apartments and smaller kitchen areas.
A straight modular kitchen can provide a clean and minimalist appearance while leaving more floor space for movement.
Parallel Modular Kitchen
A parallel kitchen uses two opposite sides of the kitchen area. One side can accommodate cooking and preparation, while the other side can provide storage and appliances.
This layout can be highly practical when the kitchen has sufficient width.
U-Shaped Modular Kitchen
A U-shaped kitchen uses three sides of the room and can provide considerable storage and countertop space. It can work well in larger 2 BHK kitchen areas.
Island Modular Kitchen
For a spacious 2 BHK home, a kitchen island can add additional preparation space and create a social area where family members can interact.
Island designs need sufficient floor space to maintain comfortable movement around the island.
Small 2 BHK Modular Kitchen Design
Not every 2 BHK home has a large kitchen. Many apartments in Pune have compact kitchens, making smart design particularly important.
A small 2 BHK modular kitchen design should focus on vertical storage, practical cabinet placement, multifunctional accessories, and efficient movement.
Wall cabinets can extend upward to utilize vertical space. Pull-out storage can make narrow areas useful, while corner units can help utilize otherwise difficult spaces.
Light-coloured cabinets, simple finishes, and good lighting can also make a compact kitchen appear more spacious.
For small kitchens, every cabinet should have a purpose. Instead of filling the kitchen with unnecessary units, the design should prioritize the storage and appliances you actually use.
Storage Solutions for a 2 BHK Modular Kitchen
Storage is one of the biggest advantages of a modular kitchen.
A well-planned kitchen can include different storage solutions for different requirements.
Kitchen Trolleys
Kitchen trolleys can provide organized storage for pots, pans, containers, bottles, and other cooking accessories.
Cutlery Drawers
Dedicated cutlery drawers make spoons, forks, knives, and other small kitchen items easy to organize.
Corner Units
Corner areas can sometimes become difficult to access. Specialized corner storage solutions can make better use of these spaces.
Tall Units
Tall cabinets can provide vertical storage for groceries, appliances, and household items.
Crockery Storage
A dedicated crockery unit can provide organized space for plates, glasses, serving dishes, and decorative crockery.
Pull-Out Storage
Pull-out units are useful for narrow spaces and can make stored items easier to reach.
Choosing Kitchen Finishes
The cabinet finish plays an important role in the appearance of a modular kitchen.
Homeowners can select finishes according to their preferred style and budget.
Acrylic Finish
Acrylic kitchens are known for their smooth, glossy appearance and contemporary look. They can be suitable for homeowners who want a premium modern kitchen aesthetic.
Laminate Finish
Laminate finishes offer a wide range of colours, patterns, and textures. They are a popular choice for homeowners looking for practical and attractive kitchen cabinets.
Glossy Finish
Glossy cabinets can reflect light and create a bright contemporary appearance, particularly when used with suitable kitchen lighting.
Matte Finish
Matte finishes provide a subtle and elegant appearance and can work well with modern minimalist interiors.
Colour Ideas for a 2 BHK Modular Kitchen
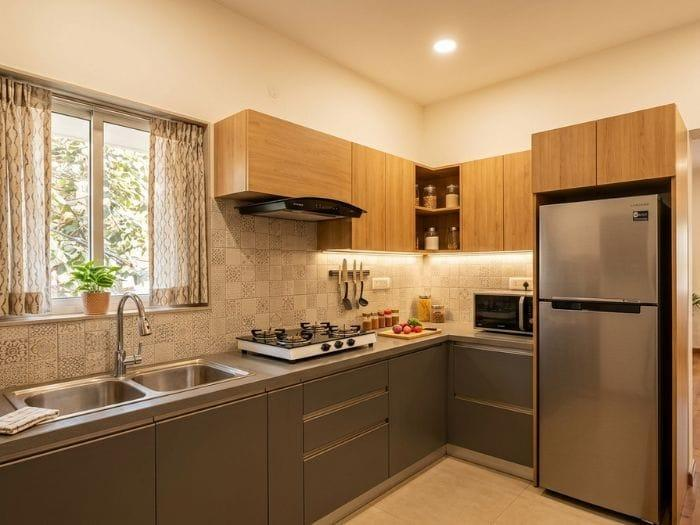
The right colour combination can significantly influence the overall appearance of your kitchen.
Popular combinations include:
- White and wood
- White and grey
- Beige and brown
- Grey and white
- Cream and walnut
- Black and white
- Blue and white
- Green and wood
- Neutral beige tones
- Two-tone contemporary combinations
For smaller kitchens, lighter colours can help create a brighter and more open appearance. Larger kitchens can accommodate darker shades and stronger contrasts.
How to Plan a 2 BHK Modular Kitchen in Pune
Before starting your kitchen project, it is important to understand your requirements.
Step 1: Measure the Kitchen
The kitchen dimensions, wall positions, doors, windows, electrical points, plumbing points, and ceiling height should be considered during planning.
Step 2: Select the Layout
Choose an L-shaped, straight, parallel, U-shaped, or island layout according to your available space.
Step 3: Plan Storage
Make a list of the utensils, groceries, appliances, crockery, and other items that need storage.
Step 4: Choose Materials and Finishes
Select cabinet materials, colours, handles, countertops, and other finishes according to your preferred appearance and budget.
Step 5: Plan Appliances
Refrigerator, hob, oven, microwave, chimney, dishwasher, and other appliances should be considered during the design stage so that the kitchen remains organized.
Step 6: Add Kitchen Accessories
Choose practical accessories such as cutlery drawers, bottle pull-outs, corner units, kitchen trolleys, and pantry storage.
Step 7: Finalize the Design
A professional designer can help bring all these elements together into one coordinated kitchen plan.
Benefits of Choosing SLE Pune
SLE Pune focuses on creating customized interiors and modular kitchen solutions for homeowners.
When planning a 2 BHK modular kitchen in Pune, the design should balance beauty, functionality, storage, and available space.
SLE Pune can help homeowners with:
- Customized modular kitchen planning
- Modern kitchen designs
- Small kitchen solutions
- Kitchen storage planning
- Kitchen trolley solutions
- Contemporary cabinet finishes
- Customized furniture
- Space-efficient layouts
- Practical kitchen interiors
The objective is to create a kitchen that is comfortable to use every day while complementing the overall interior design of your 2 BHK home.
Modular Kitchen Near Me in Pune
If you are searching online for “2 BHK modular kitchen near me”, “modular kitchen designer near me”, or “modular kitchen in Pune”, selecting a local interior and modular kitchen service can make communication, measurements, design discussions, and project coordination more convenient.
SLE Pune is located in Kondhwa, Pune, and serves homeowners looking for customized interior and modular kitchen solutions.
Whether you have a compact apartment kitchen or a spacious 2 BHK kitchen, the design can be planned according to your home’s available space and requirements.
Why Professional Kitchen Planning Matters
A modular kitchen is more than a collection of cabinets. The layout needs to support your everyday cooking routine.
The position of the cooking area, sink, refrigerator, preparation counter, storage units, and appliances should be planned carefully.
A professional kitchen design can help avoid common problems such as insufficient counter space, difficult-to-access cabinets, poor storage organization, and uncomfortable movement.
The goal is to create a smooth workflow where frequently used items are easily accessible and the kitchen remains comfortable for everyday cooking.
2 BHK Modular Kitchen for Modern Pune Homes
Pune has a growing number of modern apartments and residential developments. Homeowners increasingly want interiors that combine contemporary aesthetics with practical functionality.
A modern 2 BHK modular kitchen can become a central part of the home’s interior design.
From a simple straight kitchen to a premium L-shaped or island kitchen, the design can be customized according to the home’s architecture and the family’s lifestyle.
A thoughtfully designed kitchen can also complement other areas of the home, including the living room, dining area, bedrooms, wardrobes, and other customized furniture.
Frequently Asked Questions
1. What is the best modular kitchen layout for a 2 BHK home?
The best layout depends on the kitchen’s dimensions and shape. L-shaped and straight layouts are commonly suitable for compact apartments, while parallel, U-shaped, and island kitchens can work well where more space is available.
2. Can I get a small modular kitchen for my 2 BHK apartment?
Yes. A modular kitchen can be customized for compact spaces using smart storage, vertical cabinets, practical drawers, and space-efficient layouts.
3. Can the modular kitchen be customized?
Yes. The layout, cabinet configuration, colours, finishes, storage accessories, and other elements can be customized according to the homeowner’s requirements.
4. Which finish is suitable for a modern modular kitchen?
Acrylic, laminate, matte, and glossy finishes are popular options. The best choice depends on the desired appearance, maintenance requirements, and budget.
5. Does SLE Pune provide modular kitchen solutions in Pune?
SLE Pune provides customized modular kitchen and interior solutions in Pune. Homeowners can contact the company to discuss their kitchen requirements and design options.
Contact SLE Pune for a 2 BHK Modular Kitchen in Pune
Your kitchen should be designed around the way you live, cook, organize, and use your home. A professionally planned modular kitchen can make your 2 BHK apartment more organized, attractive, and functional.
If you are looking for a 2 BHK modular kitchen in Pune, SLE Pune can help you plan a customized kitchen solution based on your available space, storage requirements, preferred design, and lifestyle.
SLE Pune
Phone: 9372440445
Address: Sukhasagar Rd, Sai Nagar, Shatrunjay Nagar, Kondhwa, Pune, Maharashtra 411048
Call SLE Pune today to discuss your 2 BHK modular kitchen requirements and create a modern, practical, and stylish kitchen for your Pune home.


