

A well-designed kitchen can completely transform the look, comfort, and functionality of your home. If you are looking for a 10 × 8 modular kitchen in Pune, the right design can help you make maximum use of every inch of available space while creating a beautiful and modern cooking area.
A 10 × 8 ft kitchen provides approximately 80 square feet of space, which is ideal for creating a practical modular kitchen with organized storage, efficient work areas, and a contemporary appearance. Whether you live in an apartment, flat, bungalow, or newly constructed home, a customized modular kitchen can be designed according to your lifestyle, cooking habits, storage requirements, and budget.
If you are located around Kondhwa, Sai Nagar, Shatrunjay Nagar, Sukhasagar Road, or nearby areas of Pune, you can plan your modular kitchen with a design that combines functionality, durability, and attractive interiors.
Why Choose a 10 × 8 Modular Kitchen?
An 10 × 8 kitchen may look compact compared with a large traditional kitchen, but intelligent modular planning can make the space highly functional.
Modular kitchens are designed using individual cabinets and storage units that are manufactured according to the required dimensions. This allows homeowners to use corners, wall space, base cabinets, overhead cabinets, drawers, and other areas efficiently.
A professionally planned 10 × 8 modular kitchen can include:
- Base cabinets
- Wall-mounted cabinets
- Overhead storage
- Kitchen drawers
- Cutlery organizers
- Bottle pull-outs
- Corner storage
- Tandem drawers
- Tall units
- Sink cabinets
- Hob and chimney area
- Appliance space
- Pantry storage
- Easy-to-clean countertops
The result is a kitchen that looks neat while providing enough space for everyday cooking and storage.
Best Modular Kitchen Layout for a 10 × 8 Space
The layout of your kitchen plays an important role in determining how comfortable it will be to use.
For a 10 × 8 kitchen, several layouts can work depending on the position of doors, windows, plumbing, ventilation, and electrical points.
1. L-Shaped Modular Kitchen
An L-shaped kitchen is one of the most popular choices for homes in Pune.
This layout uses two adjoining walls and leaves the remaining area open for movement. It can provide a good balance between countertop space, storage, and circulation.
An L-shaped 10 × 8 modular kitchen can accommodate:
- Kitchen sink
- Hob
- Chimney
- Refrigerator
- Drawers
- Corner storage
- Overhead cabinets
- Small appliances
This layout is particularly useful when you want the kitchen to feel open and spacious.
2. Parallel Modular Kitchen
A parallel or galley kitchen uses two opposite walls.
This layout can be suitable when the kitchen has enough width to provide a comfortable passage between the two sides. One side can be used for cooking and preparation, while the other side can accommodate storage, appliances, or washing areas.
3. Straight Modular Kitchen
If the available space is narrower or the kitchen is connected to another living area, a straight kitchen can be an excellent option.
A single-wall modular kitchen keeps everything organized along one wall and can provide a clean, minimalist appearance.
4. U-Shaped Kitchen
Where the room configuration permits, a U-shaped layout can maximize storage and countertop space.
It provides three working sides and can be particularly useful for homeowners who cook frequently and need more preparation and storage areas.
Modern 10 × 8 Modular Kitchen Design
Today’s homeowners want more than just a cooking space. The kitchen has become an important part of the home interior.
A modern modular kitchen can combine attractive finishes with practical storage.
Popular design choices include:
Matte finish:
Matte laminates offer a sophisticated appearance and can complement contemporary interiors.
Gloss finish:
Glossy finishes can reflect light and make a compact kitchen appear brighter and visually larger.
Wood-finish cabinets:
Wood-inspired finishes create a warm and elegant appearance and can work well with modern or traditional interiors.
Two-tone kitchens:
Combining two complementary colors can give the kitchen a stylish and customized appearance.
Minimalist kitchens:
Handleless cabinets, clean lines, concealed storage, and simple colors can create a modern minimalist kitchen.
Kitchen Storage for a 10 × 8 Kitchen
Storage planning is one of the most important parts of modular kitchen design.
In a compact kitchen, every cabinet should have a purpose. Instead of leaving countertop appliances and utensils scattered around the kitchen, smart storage solutions can help keep everything organized.
Some useful storage options include:
Cutlery Drawers
Dedicated cutlery drawers can keep spoons, forks, knives, and other small kitchen items organized.
Bottle Pull-Out
A bottle pull-out can be used for storing cooking oil, sauces, bottles, and other narrow containers without occupying excessive space.
Corner Units
Corners can sometimes become difficult-to-use areas in traditional kitchens. Modular corner mechanisms can make these spaces more accessible.
Overhead Cabinets
Wall-mounted cabinets provide additional storage without taking up floor space.
Tall Units
A tall pantry unit can be used for groceries, containers, kitchen appliances, and other household items.
Tandem Drawers
Deep drawers can provide convenient storage for pots, pans, containers, and larger kitchen accessories.
Choosing the Right Kitchen Materials
The durability and appearance of your modular kitchen depend heavily on the materials selected.
Common materials and finishes include:
- Laminate
- Acrylic
- Membrane
- PU finish
- Veneer
- Glass
- Wood-finish laminates
Each finish has different characteristics in terms of appearance, maintenance, durability, and cost.
For a frequently used kitchen, homeowners should consider materials that are easy to clean and resistant to everyday wear and moisture.
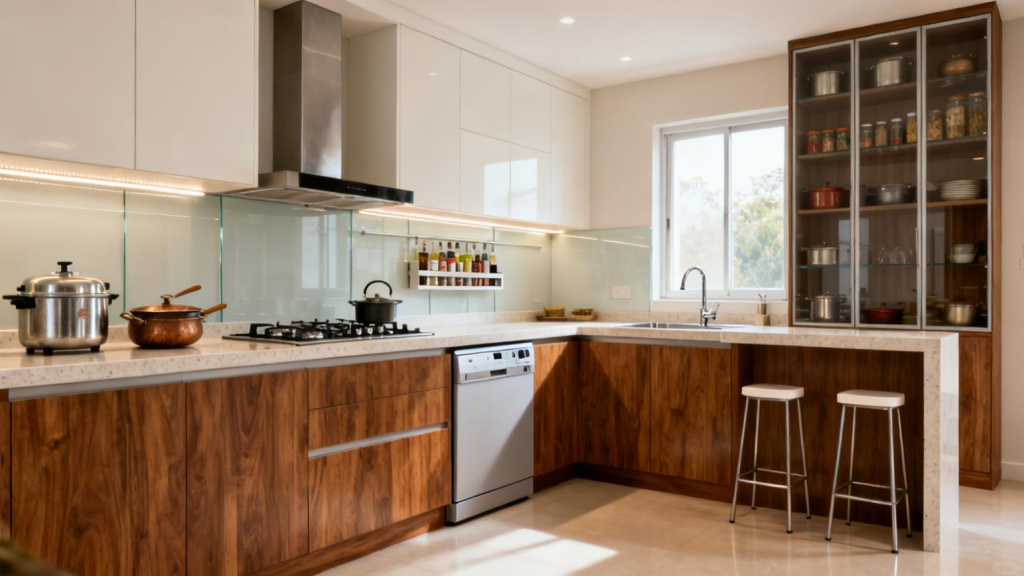
The countertop is another important decision. Granite, quartz, and other countertop materials can be considered depending on the desired appearance, durability, maintenance requirements, and budget.
Modular Kitchen Colors
Choosing the right colors can make a major difference in a 10 × 8 kitchen.
For compact kitchens, lighter shades such as:
- White
- Cream
- Beige
- Light grey
- Pastel shades
- Light wood
can create an open and airy appearance.
For homeowners who prefer a bold interior, combinations such as charcoal grey and white, navy blue and white, green and wood, or black and natural wood can create a striking modern kitchen.
A combination of lighter overhead cabinets and darker base cabinets is another popular approach.
Kitchen Lighting
Good lighting is essential for both appearance and safety.
A modular kitchen should ideally have sufficient general lighting as well as task lighting.
LED lights can be installed below overhead cabinets to illuminate the countertop. Ceiling lights can provide overall illumination, while decorative lighting can enhance the appearance of the kitchen.
If your kitchen receives natural light through a window, the modular design should make the most of it rather than blocking the available light.
Chimney and Hob Planning
The cooking zone should be planned carefully.
A chimney installed above the hob can help manage smoke, oil particles, and cooking odors. The hob should have sufficient countertop space around it so that food preparation remains convenient.
The placement of the refrigerator, sink, and hob should also be considered during the design stage. Keeping these important work areas within comfortable reach can make everyday cooking easier.
Modular Kitchen for Pune Homes
Pune has a wide variety of residential properties, from compact apartments to spacious independent homes. Because every home has a different floor plan, a modular kitchen should ideally be customized according to the actual dimensions of the room.
Homes in areas such as Kondhwa, Shatrunjay Nagar, Sai Nagar, and surrounding parts of Pune can benefit from customized kitchen planning that takes into account the specific room dimensions and existing construction.
Before finalizing the design, it is important to consider:
- Exact kitchen measurements
- Door location
- Window location
- Plumbing points
- Electrical points
- Gas connection
- Refrigerator location
- Chimney ducting
- Washing area
- Appliance requirements
- Ceiling height
- Storage requirements
A detailed measurement helps prevent problems during installation.
Why Customization Matters
Every family uses its kitchen differently.
Some homeowners require extensive grocery storage. Others need more space for large utensils and appliances. Some families prefer open shelves, while others prefer completely concealed storage.
A customized 10 × 8 modular kitchen allows the design to be adapted according to individual requirements.
For example, if you regularly use a mixer, microwave, air fryer, or other appliances, dedicated appliance spaces can be incorporated into the design.
Similarly, families that cook frequently may benefit from larger drawers, additional countertop space, and specialized storage.
Easy Maintenance and Cleaning
A kitchen is exposed to heat, moisture, oil, dust, and food stains every day. Therefore, easy maintenance should be considered while selecting finishes.
Smooth cabinet surfaces can make regular cleaning easier. Properly planned countertops can also help prevent water from collecting around sensitive areas.
Good ventilation is equally important. A chimney, windows, and appropriate airflow can help maintain a more comfortable kitchen environment.
Modular Kitchen Installation in Kondhwa, Pune
If you are planning a 10 × 8 modular kitchen in Kondhwa, Pune, professional planning and installation can help ensure that the final kitchen fits the room correctly.
A typical modular kitchen project may involve:
- Site measurement
- Understanding customer requirements
- Layout planning
- Material and finish selection
- 3D design or visualization
- Final quotation
- Manufacturing
- Delivery
- Installation
- Final inspection
Proper coordination between design, manufacturing, and installation is important for achieving a clean finished result.
Make Your 10 × 8 Kitchen Look Bigger
Even an 80-square-foot kitchen can look spacious when the design is carefully planned.
Here are some useful ideas:
- Use lighter cabinet colors.
- Avoid unnecessary bulky furniture.
- Use vertical storage.
- Select cabinets with clean lines.
- Use reflective or glossy finishes where appropriate.
- Keep the countertop organized.
- Use under-cabinet lighting.
- Make use of corner storage.
- Select appliances according to available space.
- Keep frequently used items easily accessible.
A clutter-free kitchen automatically feels larger and more comfortable.
Invest in a Kitchen Designed for Your Lifestyle
A modular kitchen is a long-term investment in your home. Instead of choosing a design only because it looks attractive in photographs, consider how the kitchen will work for you every day.
Think about how many people use the kitchen, how frequently you cook, how much storage you need, which appliances you own, and what type of maintenance you are comfortable with.
The ideal kitchen should provide a balance between style, functionality, storage, durability, and budget.
Looking for a 10 × 8 Modular Kitchen in Pune?
If you are planning a new kitchen renovation or setting up a modular kitchen for your home, a customized 10 × 8 modular kitchen design in Pune can be an excellent choice.
Whether you prefer a modern, minimalist, traditional, contemporary, L-shaped, parallel, straight, or U-shaped kitchen, the design can be customized according to your available space and requirements.
For modular kitchen enquiries in Pune, contact:
SLE Pune – Contact Information
📍 Address
Sukhasagar Rd, Sai Nagar, Shatrunjay Nagar, Kondhwa, Pune, Maharashtra 411048
📞 Phone
9372440445
🕒 Business Hours
- Monday: 9:00 AM – 10:30 PM
- Tuesday: 9:00 AM – 10:30 PM
- Wednesday: 9:00 AM – 10:30 PM
- Thursday: 9:00 AM – 10:30 PM
- Friday: 9:00 AM – 10:30 PM
- Saturday: 9:00 AM – 10:30 PM
- Sunday: 9:00 AM – 10:30 PM
🚚 Delivery Hours
9:00 AM – 6:00 PM
Visit SLE Pune
Looking for premium modular kitchens, kitchen renovations, tandem kitchen accessories, wardrobes, and home interior solutions in Pune? Visit SLE Pune at Sukhasagar Road, Kondhwa, Pune. Our experienced team provides customized kitchen designs, high-quality materials, and professional installation services across Pune.
Call Now: 9372440445
Location: Sukhasagar Rd, Sai Nagar, Shatrunjay Nagar, Kondhwa, Pune, Maharashtra 411048
We welcome walk-in customers during business hours and also offer free consultations for modular kitchens and complete home interiors.


