

2 BHK Modular Kitchen in Kondhwa – Modern, Stylish & Space-Saving Designs
A well-designed kitchen is one of the most important parts of a modern 2 BHK home. For homeowners looking for a 2 BHK modular kitchen in Kondhwa, the right design should provide a balance of beauty, storage, comfort, durability, and efficient use of available space. In a 2 BHK apartment, kitchen space is often limited, so every cabinet, drawer, countertop, and corner needs to be planned carefully.
SLE Pune offers customized modular kitchen designs in Kondhwa, Pune, created to suit different apartment layouts, family requirements, lifestyles, and budgets. Whether you prefer a contemporary L-shaped kitchen, a straight kitchen, a parallel kitchen, or a premium acrylic-finish kitchen, the design can be planned around the actual dimensions of your home.
For a 2 BHK flat, a modular kitchen can transform an ordinary cooking area into a practical and attractive space. Properly planned cabinets can provide dedicated storage for groceries, utensils, cookware, appliances, bottles, spices, and everyday kitchen accessories while keeping the countertop clean and organized.
Why Choose a Modular Kitchen for a 2 BHK Home?
A 2 BHK apartment usually requires careful space planning because the kitchen has to accommodate all essential cooking activities without making the room feel crowded. A modular kitchen uses individual cabinet modules that can be planned according to the available space.
The major advantage is customization. Instead of using a standard kitchen design, homeowners can select cabinet sizes, finishes, storage accessories, colours, countertops, handles, drawers, and other features according to their requirements.
A thoughtfully planned modular kitchen can offer:
- Better utilization of available space
- More organized storage
- Easy access to everyday items
- Modern and attractive appearance
- Convenient cooking workflow
- Easy-to-clean surfaces
- Customized cabinet arrangements
- Dedicated appliance spaces
- Better utilization of corners
- A neat and clutter-free appearance
For modern Pune apartments, these features can make everyday kitchen activities more comfortable and efficient.
Best 2 BHK Modular Kitchen Layouts in Kondhwa
The ideal kitchen layout depends on the shape and dimensions of your kitchen. Before selecting colours or finishes, it is important to decide which layout provides the best movement and storage.
1. L-Shaped Modular Kitchen
The L-shaped modular kitchen is one of the most practical options for many 2 BHK apartments. It uses two adjoining walls and creates an L-shaped working area.
This layout can provide a good combination of countertop space and storage while leaving the central portion of the kitchen relatively open.
An L-shaped kitchen can include:
- Base cabinets
- Wall-mounted cabinets
- Corner storage
- Drawer units
- Bottle pull-outs
- Cutlery drawers
- Sink unit
- Hob area
- Appliance storage
- Overhead cabinets
For a compact 2 BHK kitchen, an L-shaped layout can be particularly useful when the room needs to remain open and easy to move around.
2. Straight Modular Kitchen
A straight modular kitchen places the cabinets and countertop along a single wall. It is a suitable option when the kitchen has a narrow layout or limited width.
A straight kitchen can accommodate the sink, hob, preparation area, drawers, cabinets, and appliances along one continuous counter.
The design can be enhanced with overhead storage extending toward the ceiling, helping maximize vertical space.
This layout is especially useful when homeowners want a simple, clean, contemporary kitchen without taking up too much floor area.
3. Parallel Modular Kitchen
A parallel or galley kitchen uses two opposite sides of the kitchen for storage and work areas.
This layout can provide substantial countertop and cabinet space while maintaining an efficient cooking workflow. One side can accommodate the sink and preparation area, while the opposite side can include the hob, drawers, appliances, and additional storage.
For a suitable 2 BHK floor plan, a parallel kitchen can be a practical choice for families that need more storage but still want efficient movement.
4. U-Shaped Modular Kitchen
A U-shaped kitchen uses three sides of the room to create a continuous working area. It can provide excellent storage and countertop space.
However, it requires sufficient room for comfortable movement. For this reason, it should be selected only after measuring the actual kitchen area.
A U-shaped design can include extensive lower cabinets, overhead cabinets, corner units, drawers, and dedicated appliance sections.
Modern Kitchen Design for a 2 BHK Flat in Kondhwa
When designing a kitchen for a 2 BHK home, appearance and functionality should work together.
A modern kitchen does not necessarily need excessive decoration. Clean cabinet lines, coordinated colours, practical storage, suitable lighting, and quality hardware can create an elegant appearance.
Popular design combinations include:
White and Wood Finish
White cabinets combined with wood-finish elements create a warm and contemporary appearance. The lighter colour can also help a compact kitchen feel visually more spacious.
Grey and White
Grey lower cabinets with white upper cabinets provide a sophisticated modern look. This combination works well with black, white, or neutral countertops.
Acrylic Finish
Acrylic shutters can create a smooth, glossy appearance. They are often selected by homeowners looking for a premium and contemporary kitchen aesthetic.
Matte Finish
Matte finishes offer a subtle, elegant appearance and can work particularly well in minimalist kitchen interiors.
Two-Tone Kitchen
Combining two complementary cabinet colours can give a 2 BHK kitchen a distinctive appearance without making the design overly complicated.
Smart Storage Ideas for a 2 BHK Modular Kitchen
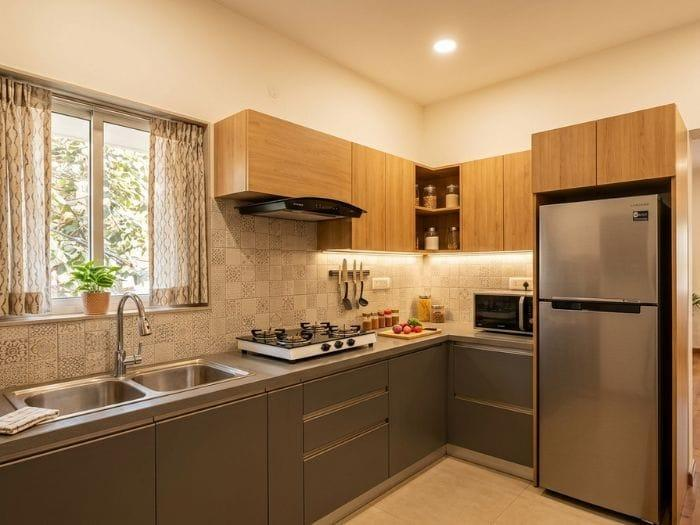
Storage is one of the biggest considerations when designing a kitchen for an apartment.
A kitchen may look attractive initially, but without proper storage planning, countertops can quickly become crowded. Modular storage accessories can help keep frequently used items organized.
Cutlery Drawer
A dedicated cutlery drawer allows spoons, forks, knives, and other small items to remain organized.
Bottle Pull-Out
A narrow pull-out unit can be used for bottles, oils, sauces, and other frequently used containers.
Corner Storage
Corners can sometimes become difficult to access. Proper corner mechanisms can make better use of these areas.
Tandem Drawers
Deep drawers can be used for pots, pans, containers, and other larger kitchen items.
Overhead Cabinets
Wall cabinets provide additional storage without occupying floor space.
Loft Storage
For items that are not used every day, loft cabinets can provide additional storage above the main cabinets.
Appliance Storage
A dedicated area can be planned for appliances such as a microwave, oven, mixer, or other kitchen equipment.
Choosing the Right Kitchen Finish
The finish has a major influence on the appearance of a modular kitchen.
Before choosing a finish, homeowners should consider the overall interior style of the home, cleaning requirements, usage, durability, and budget.
Common choices include:
- Acrylic
- Laminate
- Matte finish
- Gloss finish
- Wood finish
- Glass combinations
- Textured finishes
For a premium-looking 2 BHK kitchen, a combination of finishes can create visual contrast. For example, glossy upper cabinets with a matte lower section can create a contemporary appearance.
Kitchen Countertop Planning
The countertop is one of the most frequently used parts of the kitchen. It should provide sufficient working space between the sink, cooking area, and other appliances.
A good countertop plan should consider:
- Sink location
- Hob location
- Refrigerator position
- Appliance placement
- Preparation area
- Wall cabinets
- Electrical points
- Plumbing requirements
The countertop material should also be selected according to the homeowner’s preferences, usage, maintenance requirements, and overall kitchen design.
Lighting for a 2 BHK Modular Kitchen
Good lighting can significantly improve both the appearance and usability of a kitchen.
A combination of ambient and task lighting can create a comfortable cooking environment.
Ceiling Lighting
Ceiling lights provide general illumination throughout the room.
Under-Cabinet Lighting
LED lighting beneath wall cabinets can illuminate the countertop and make food preparation easier.
Decorative Lighting
Pendant or accent lighting can be used where the kitchen has sufficient space and an appropriate layout.
Natural Light
If the kitchen has a window, the design should make the most of available daylight without blocking ventilation.
Ventilation and Kitchen Planning
Ventilation should be considered during the initial kitchen design stage.
Cooking produces heat, moisture, and odours, so appropriate ventilation can contribute to a more comfortable kitchen environment.
The location of the cooking area, window, chimney provision, electrical points, and cabinets should be considered together rather than separately.
This is particularly important in apartment kitchens where available wall space may be limited.
Premium 2 BHK Modular Kitchen in Kondhwa
Homeowners looking for a premium kitchen can combine modern finishes with carefully selected hardware and storage accessories.
A premium kitchen can include:
- High-quality cabinet finishes
- Soft-close drawers
- Premium hinges
- Tall storage units
- Corner storage mechanisms
- Cutlery organizers
- Bottle pull-outs
- Built-in appliance spaces
- Glass-front cabinets
- Under-cabinet lighting
- Customized cabinet dimensions
The final design should still prioritize everyday usability. A premium kitchen should be beautiful, but it should also be comfortable to use every day.
Modular Kitchen for Small Families
A 2 BHK home is often designed for a small or medium-sized family. Kitchen requirements can therefore vary considerably.
Some families need extensive storage for groceries and cookware, while others prefer a minimalist kitchen with only essential cabinets.
A customized design allows storage to be planned according to actual habits.
For example, a family that cooks frequently may require larger drawers, additional countertop space, and extensive storage. A family that cooks occasionally may prefer more open space and a simpler cabinet arrangement.
This is why a personalized kitchen design can be more useful than simply copying a ready-made kitchen image.
Why Location Matters: Modular Kitchen in Kondhwa
Kondhwa is a growing residential area of Pune with many apartments and modern homes. Homeowners in the area often look for interior solutions that make efficient use of apartment space.
For a 2 BHK modular kitchen in Kondhwa, accurate measurements are important because apartment kitchens can differ in dimensions, windows, doors, plumbing points, electrical points, and ventilation arrangements.
A proper design process should therefore begin with the available space rather than selecting a design first and trying to fit it later.
SLE Pune – Modular Kitchen Solutions in Kondhwa
SLE Pune provides interior and modular kitchen solutions for homeowners looking to create stylish and functional spaces.
The focus can be placed on combining practical storage, modern aesthetics, customized layouts, and efficient use of available space.
For a 2 BHK home, the kitchen can be planned around the family’s cooking habits, preferred style, available storage, appliance requirements, and overall interior theme.
Whether you are interested in an L-shaped modular kitchen, straight kitchen, parallel kitchen, acrylic kitchen, modern kitchen, or customized kitchen design, the right planning can help transform your cooking space.
Benefits of Choosing a Customized Modular Kitchen
A customized modular kitchen offers several advantages for apartment homeowners.
Better Space Utilization
Every kitchen has a different shape. Customized cabinets can be planned around walls, windows, doors, corners, and available floor space.
Organized Storage
Different storage modules can be assigned to different categories of kitchen items.
Modern Appearance
Coordinated colours and finishes can create a clean and contemporary look.
Easy Maintenance
Well-planned cabinet arrangements and appropriate finishes can make everyday cleaning easier.
Improved Functionality
The sink, hob, refrigerator, storage, and preparation areas can be positioned according to the kitchen layout.
Personalized Design
Homeowners can select colours, finishes, cabinet arrangements, handles, storage accessories, and other design elements.
How to Plan Your 2 BHK Modular Kitchen
Before starting the project, consider the following steps:
Step 1: Measure the Kitchen
Record wall dimensions, ceiling height, windows, doors, plumbing points, and electrical points.
Step 2: Select the Layout
Choose between L-shaped, straight, parallel, U-shaped, or another suitable layout.
Step 3: Plan Storage
Identify the cookware, groceries, appliances, utensils, bottles, and other items that require storage.
Step 4: Select Materials and Finishes
Choose a cabinet finish and countertop that suit your design preferences and daily usage.
Step 5: Plan Appliances
Decide where the refrigerator, microwave, oven, hob, chimney, dishwasher, and other appliances will be placed.
Step 6: Finalize Lighting
Plan ceiling lights and under-cabinet lighting before installation.
Step 7: Installation
Once the design and specifications are finalized, the kitchen modules can be installed and adjusted according to the actual site conditions.
2 BHK Modular Kitchen Design – Frequently Asked Questions
1. Which modular kitchen layout is best for a 2 BHK?
There is no single layout that is best for every 2 BHK. L-shaped, straight, and parallel kitchens can all work well depending on the room dimensions, doors, windows, plumbing, and required storage.
2. Is an L-shaped kitchen suitable for a small 2 BHK apartment?
Yes. An L-shaped kitchen can make effective use of two adjoining walls while leaving useful open space in the centre.
3. What colours are suitable for a small modular kitchen?
White, beige, light grey, pastel shades, and wood combinations can help create a bright and spacious appearance. Darker colours can also be used as accents.
4. Can I customize the storage according to my requirements?
Yes. Modular kitchen storage can be planned according to the family’s utensils, cookware, groceries, appliances, and everyday kitchen habits.
5. Where can I find a modular kitchen designer in Kondhwa?
Homeowners looking for a modular kitchen in Kondhwa, Pune can contact SLE Pune for customized kitchen and interior solutions.
Contact SLE Pune for a 2 BHK Modular Kitchen in Kondhwa
If you are planning a new kitchen for your 2 BHK home, a professionally planned modular kitchen can help you achieve a combination of style, storage, comfort, and functionality.
SLE Pune can help you explore customized modular kitchen solutions based on your home’s available space and requirements.
SLE Pune Contact Details
Phone: 9372440445
Address:
Sukhasagar Rd, Sai Nagar, Shatrunjay Nagar, Kondhwa, Pune, Maharashtra 411048
If you are searching for a “2 BHK modular kitchen in Kondhwa”, contact SLE Pune to discuss your kitchen requirements and plan a modern, practical, and attractive kitchen for your home.
Call 9372440445 today to discuss your modular kitchen requirements in Kondhwa, Pune.


