

A well-designed kitchen can completely transform the look, comfort, and functionality of a 2 BHK home. If you are looking for a 2 BHK modular kitchen in Bibwewadi, Pune, choosing the right layout, storage solutions, materials, colours, and finishes can help you create a kitchen that is both beautiful and practical.
SLE Pune provides customized modular kitchen solutions for homeowners in Bibwewadi, Kondhwa, Sai Nagar, Shatrunjay Nagar and surrounding areas of Pune. Whether you have a compact kitchen in a newly purchased 2 BHK apartment or want to renovate an existing kitchen, a thoughtfully planned modular design can make maximum use of the available space.
With a focus on functional layouts, smart storage, contemporary finishes, and customized solutions, you can create a kitchen that suits your family’s cooking habits and lifestyle.
Why Choose a Modular Kitchen for Your 2 BHK Home?
A 2 BHK apartment usually requires careful planning because every square foot matters. The kitchen needs to accommodate cooking activities, appliances, groceries, utensils and other essentials without making the room feel crowded.
A modular kitchen is designed around your available space. Cabinets, drawers, shelves and storage units can be planned according to the dimensions of your kitchen.
Some of the major advantages include:
- Better utilization of available space
- Organized storage for utensils and groceries
- Easy-to-clean surfaces
- Modern and attractive appearance
- Customized cabinet configurations
- Dedicated spaces for appliances
- Convenient drawers and pull-out units
- Better movement while cooking
- Multiple colour and finish options
- Easy maintenance and replacement of individual components
For a 2 BHK home in Bibwewadi, a modular kitchen can be especially useful when the kitchen area is compact. Instead of filling the room with bulky traditional cabinets, modular units can be designed vertically and horizontally to provide more storage while maintaining an open appearance.
Best 2 BHK Modular Kitchen Designs in Bibwewadi
Every home has a different kitchen layout. The ideal design depends on the size and shape of the room, location of doors and windows, plumbing points, electrical connections, chimney position and the homeowner’s requirements.
Here are some popular modular kitchen layouts for 2 BHK homes.
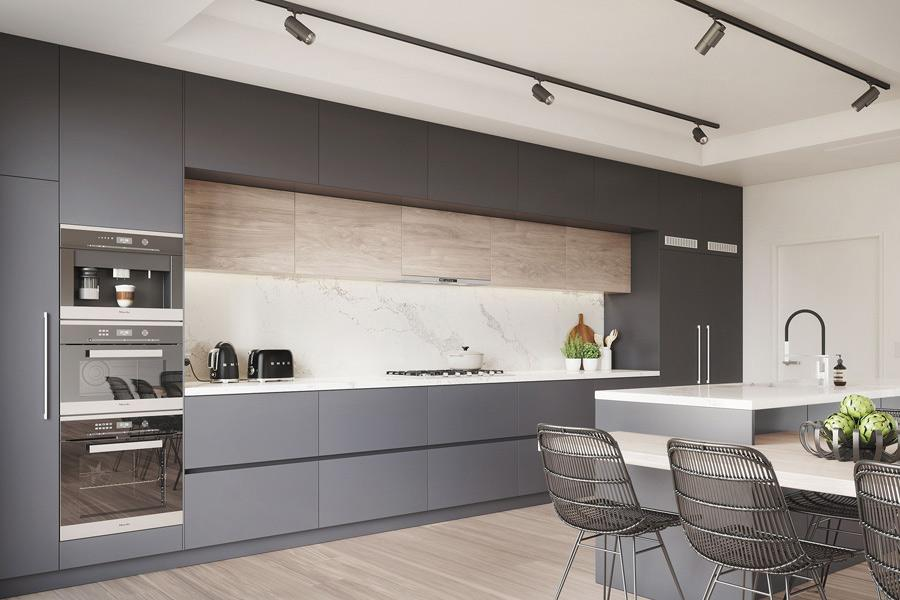
1. L-Shaped Modular Kitchen
The L-shaped kitchen is one of the most practical choices for apartments.
Two adjoining walls are used to create an efficient work area. One side can accommodate the cooking zone while the other can be used for preparation, washing and additional storage.
An L-shaped modular kitchen can include:
- Base cabinets
- Wall-mounted cabinets
- Corner storage
- Cutlery drawers
- Bottle pull-outs
- Sink unit
- Hob and chimney area
- Microwave or appliance unit
- Overhead storage
This layout works particularly well when you want an open connection between the kitchen and dining area.
2. Parallel Modular Kitchen
A parallel kitchen uses two opposite walls. This arrangement provides considerable workspace and storage while keeping the cooking area organized.
One side can be dedicated to cooking and preparation, while the opposite side can accommodate the sink, refrigerator, tall storage and other appliances.
Parallel kitchens are particularly useful for homeowners who require more counter space and storage.
For Indian cooking requirements, additional features such as spice drawers, bottle racks, grain storage, tall units and utility cabinets can make the kitchen more convenient.
3. Straight-Line Modular Kitchen
A straight-line kitchen is ideal for compact apartments where the kitchen has limited width.
All the cabinets and appliances are arranged along one wall. Although the layout is simple, careful planning can provide excellent functionality.
A straight kitchen can incorporate:
- Wall cabinets
- Base cabinets
- Hob and chimney
- Sink
- Refrigerator space
- Cutlery drawers
- Open shelves
- Tall storage
Light colours and vertical storage can make a small kitchen appear more spacious.
4. U-Shaped Modular Kitchen
If your 2 BHK home has a larger kitchen, a U-shaped layout can provide an excellent amount of counter space and storage.
The design uses three sides of the kitchen, creating separate zones for cooking, washing and preparation.
A U-shaped kitchen can be customized with corner units, overhead cabinets, drawers, pantry storage and appliance spaces.
Modern Kitchen Colours for 2 BHK Homes
Colour selection plays an important role in the appearance of your modular kitchen.
For compact kitchens, lighter shades can create a bright and spacious feeling. White, cream, beige, light grey and pastel shades are popular choices.
If you prefer a contemporary look, you can combine neutral colours with wood textures or darker accents.
Popular combinations include:
White and Grey
White and grey create a clean and modern appearance. This combination works particularly well in apartments where natural light is limited.
White and Wood
White cabinets combined with wood-finish units create a warm and welcoming atmosphere.
Beige and Brown
This is a timeless combination for homeowners who prefer a more traditional yet contemporary kitchen.
Grey and Wood
Grey cabinets with wooden accents can create a sophisticated modern appearance.
Green and White
For homeowners looking for something different, muted green combined with white can provide a fresh and elegant look.
The right combination ultimately depends on the size of your kitchen, lighting, flooring, wall colour and overall home interior.
Smart Storage Solutions for a 2 BHK Modular Kitchen
Storage is one of the biggest reasons homeowners choose modular kitchens.
Instead of simply adding more cabinets, the objective should be to create dedicated storage for different items.
Tall Units
Tall units can provide additional vertical storage for groceries, appliances and kitchen supplies.
Bottle Pull-Outs
A bottle pull-out can keep oil bottles, sauces and other containers organized while saving counter space.
Cutlery Drawers
Dedicated cutlery drawers make spoons, forks, knives and other small kitchen items easier to access.
Corner Units
Corner spaces can often become difficult to access. Specialized corner storage solutions can make better use of these areas.
Overhead Cabinets
Overhead cabinets utilize vertical space and are useful for storing items that are not required every day.
Pantry Storage
A dedicated pantry unit can help organize cereals, pulses, flour, snacks and other grocery items.
Under-Sink Storage
The area below the sink can be designed for cleaning products, waste bins and other utility items.
Modular Kitchen Materials and Finishes
Material selection is an important part of modular kitchen planning. Your choice should consider durability, moisture exposure, maintenance requirements, appearance and budget.
Commonly considered options include plywood-based construction, engineered boards and other modular cabinet materials, depending on the project requirements.
For cabinet shutters, homeowners can select from different finishes such as:
- Matte finish
- Gloss finish
- Acrylic finish
- Laminate finish
- Wood finish
- Glass-front cabinets
- Textured finishes
The right material and finish combination can give your kitchen a premium appearance while keeping maintenance practical.
Functional Kitchen Planning for Indian Cooking
An attractive kitchen should also be comfortable for everyday cooking.
Indian kitchens often require storage for spices, grains, utensils, pressure cookers, pans, containers and other cooking essentials.
For this reason, a 2 BHK modular kitchen should be planned around the way your family actually uses the kitchen.
Important considerations include:
- Position of the cooking hob
- Chimney placement
- Sink location
- Refrigerator position
- Microwave placement
- Adequate preparation counter
- Spice storage
- Large utensil storage
- Grocery storage
- Waste disposal area
- Easy access to frequently used items
Creating separate cooking, preparation and washing zones can make daily kitchen activities smoother.
Small Kitchen Design Ideas for 2 BHK Apartments
Many 2 BHK apartments have compact kitchens. A smaller kitchen does not mean that you have to compromise on style.
There are several ways to make a compact kitchen feel larger and more organized.
Use light-coloured cabinets to create a brighter appearance. Consider overhead cabinets to use vertical space efficiently. Keep the countertop as clear as possible by incorporating dedicated appliance storage.
Glass shutters or selected open shelves can also add visual interest without making the kitchen feel heavy.
Another useful approach is to select multifunctional storage units. A pull-out pantry, corner unit or tall cabinet can provide significant storage without occupying unnecessary floor space.
Why Choose a Customized Modular Kitchen in Bibwewadi?
Ready-made kitchen furniture may not always fit the exact dimensions of an apartment kitchen.
A customized modular kitchen allows the design to be developed according to your available space.
For homeowners in Bibwewadi, customized planning can take into consideration:
- Kitchen dimensions
- Window locations
- Door openings
- Plumbing points
- Electrical points
- Gas connection
- Chimney location
- Refrigerator size
- Washing machine or utility area
- Family storage requirements
This helps create a kitchen that looks integrated with the rest of your home.
2 BHK Modular Kitchen in Bibwewadi – Designed Around Your Lifestyle
A kitchen should not simply look good in photographs. It should work comfortably every day.
For example, a family that cooks frequently may require larger drawers, additional countertop space and more grocery storage. A working couple may prefer a compact and easy-to-maintain design with organized appliance storage.
Similarly, homeowners who enjoy entertaining guests may prefer an open kitchen with a breakfast counter or peninsula.
The best modular kitchen design is therefore one that reflects how you live.
Modular Kitchen Design for Homes Near Kondhwa and Sai Nagar
If you live around Bibwewadi, Kondhwa, Sai Nagar, Shatrunjay Nagar or nearby parts of Pune, you can plan a modular kitchen based on the dimensions and requirements of your home.
Our location at Sukhasagar Rd, Sai Nagar, Shatrunjay Nagar, Kondhwa, Pune, Maharashtra 411048 makes it convenient for homeowners in the surrounding areas to discuss their kitchen requirements.
Whether you are planning a new 2 BHK interior or renovating an existing kitchen, professional planning can help you select an appropriate layout, storage configuration, colours and finishes.
Kitchen Design Consultation and Planning
Before finalizing a modular kitchen, it is useful to discuss your requirements with a kitchen design professional.
The planning process can include:
- Understanding your kitchen requirements
- Measuring the available space
- Discussing preferred layouts
- Planning cabinet and drawer configurations
- Selecting materials and finishes
- Allocating appliance spaces
- Reviewing the design
- Finalizing the specifications
- Manufacturing the modular components
- Installation at your home
Good planning at the beginning can help avoid unnecessary changes during installation.
How Much Does a 2 BHK Modular Kitchen Cost in Bibwewadi?
The cost of a modular kitchen depends on several factors, so there is no single price applicable to every 2 BHK home.
The final cost can vary according to:
- Kitchen size
- Layout
- Number of cabinets
- Cabinet material
- Shutter finish
- Hardware quality
- Number of drawers
- Storage accessories
- Tall units
- Countertop selection
- Appliances
- Installation requirements
A compact basic kitchen will naturally have different requirements from a large premium kitchen with extensive storage and high-end finishes.
The best approach is to measure your kitchen and discuss your requirements before preparing a detailed quotation.
Benefits of Choosing a Local Modular Kitchen Expert
Working with a local kitchen provider can make communication and project coordination easier.
Homeowners can discuss their requirements directly, review design options and coordinate site measurements and installation.
For a project in Bibwewadi or nearby areas, local service can also be useful when you need assistance during the installation or after the kitchen has been completed.
Create Your Dream 2 BHK Modular Kitchen in Bibwewadi
Your kitchen is one of the most frequently used spaces in your home. A well-planned modular kitchen can make everyday cooking easier while adding style and value to your 2 BHK apartment.
From compact straight-line kitchens to spacious L-shaped and parallel layouts, there are many options available for Bibwewadi homeowners.
Whether you prefer a minimalist white kitchen, a warm wood-finish design, a contemporary grey kitchen or a colourful modern kitchen, the design can be customized around your space and lifestyle.
If you are planning a 2 BHK modular kitchen in Bibwewadi, start with an accurate measurement, understand your storage requirements and choose materials and finishes that suit your everyday needs.
Contact Us for a Modular Kitchen in Bibwewadi, Pune
Looking for a modular kitchen designer near Bibwewadi, Kondhwa or Sai Nagar?
Get in touch with SLE Pune to discuss your kitchen requirements and explore suitable modular kitchen designs for your 2 BHK home.
📞 Call: 9372440445
📍 Address:
Sukhasagar Rd, Sai Nagar, Shatrunjay Nagar, Kondhwa, Pune, Maharashtra 411048
We can help you explore practical kitchen layouts, storage ideas, finishes and customized solutions for your home.
Frequently Asked Questions
1. What is the best modular kitchen layout for a 2 BHK?
The best layout depends on your kitchen’s dimensions. L-shaped, parallel and straight-line layouts are commonly suitable for apartment kitchens. The final choice should consider available wall space, doors, windows, appliances and movement.
2. Can I customize my 2 BHK modular kitchen?
Yes. Cabinet configurations, storage units, finishes, colours, drawers, shelves and appliance spaces can be planned according to your requirements.
3. Is an L-shaped kitchen suitable for a small 2 BHK apartment?
Yes. An L-shaped kitchen can efficiently utilize two adjoining walls and provide a practical balance of counter space and storage.
4. Can I add more storage to a small kitchen?
Yes. Tall units, overhead cabinets, corner storage, pull-outs and dedicated pantry units can help increase storage without significantly reducing floor space.
5. How do I choose the colour of my modular kitchen?
Consider the size of your kitchen, natural lighting, flooring and overall interior design. Light shades can make compact kitchens appear brighter, while wood and darker accents can add warmth and contrast.
6. How can I get a quotation for my kitchen?
You can call 9372440445 and discuss your requirements. A detailed quotation can be prepared after understanding the kitchen dimensions, layout, materials, finishes and storage requirements.
Build a Kitchen That Works for Your Home
A beautiful kitchen is more than cabinets and countertops. It is a carefully planned space where design, storage and functionality come together.
For homeowners searching for a 2 BHK modular kitchen in Bibwewadi, Pune, customized planning can help turn an ordinary kitchen into an organized, comfortable and stylish part of the home.
Call 9372440445 today to discuss your modular kitchen requirements.
SLE Pune
Sukhasagar Rd, Sai Nagar, Shatrunjay Nagar, Kondhwa, Pune, Maharashtra 411048
Serving Bibwewadi, Kondhwa and nearby areas of Pune.
📞 Get Your Dream Modular Kitchen Designed Today!
Transform your kitchen into a stylish, functional, and modern space with SLE Pune. Whether you’re planning a new modular kitchen, kitchen renovation, tandem kitchen storage, or complete home interior, our experienced team is here to help.
✅ Free Design Consultation
✅ Customized Kitchen Solutions
✅ Premium Quality Materials
✅ Affordable Pricing
✅ Professional Installation
✅ After-Sales Support
Contact SLE Pune Today
📍 Address:
Sukhasagar Rd, Sai Nagar, Shatrunjay Nagar, Kondhwa, Pune, Maharashtra 411048
📞 Call: +91 93724 40445
🕘 Business Hours:
Open Daily • 9:00 AM – 10:30 PM
🚚 Delivery Available
Book Your Free Consultation Today!
Don’t wait to create the kitchen you’ve always wanted. Contact SLE Pune today for a FREE site visit, design consultation, and quotation. Our experts will guide you through every step—from design to installation—ensuring a beautiful and long-lasting modular kitchen that fits your style and budget.
📞 Call Now: +91 93724 40445
📍 Visit Our Showroom: Sukhasagar Rd, Sai Nagar, Shatrunjay Nagar, Kondhwa, Pune, Maharashtra 411048
SLE Pune – Premium Modular Kitchens & Interior Solutions in Pune.


