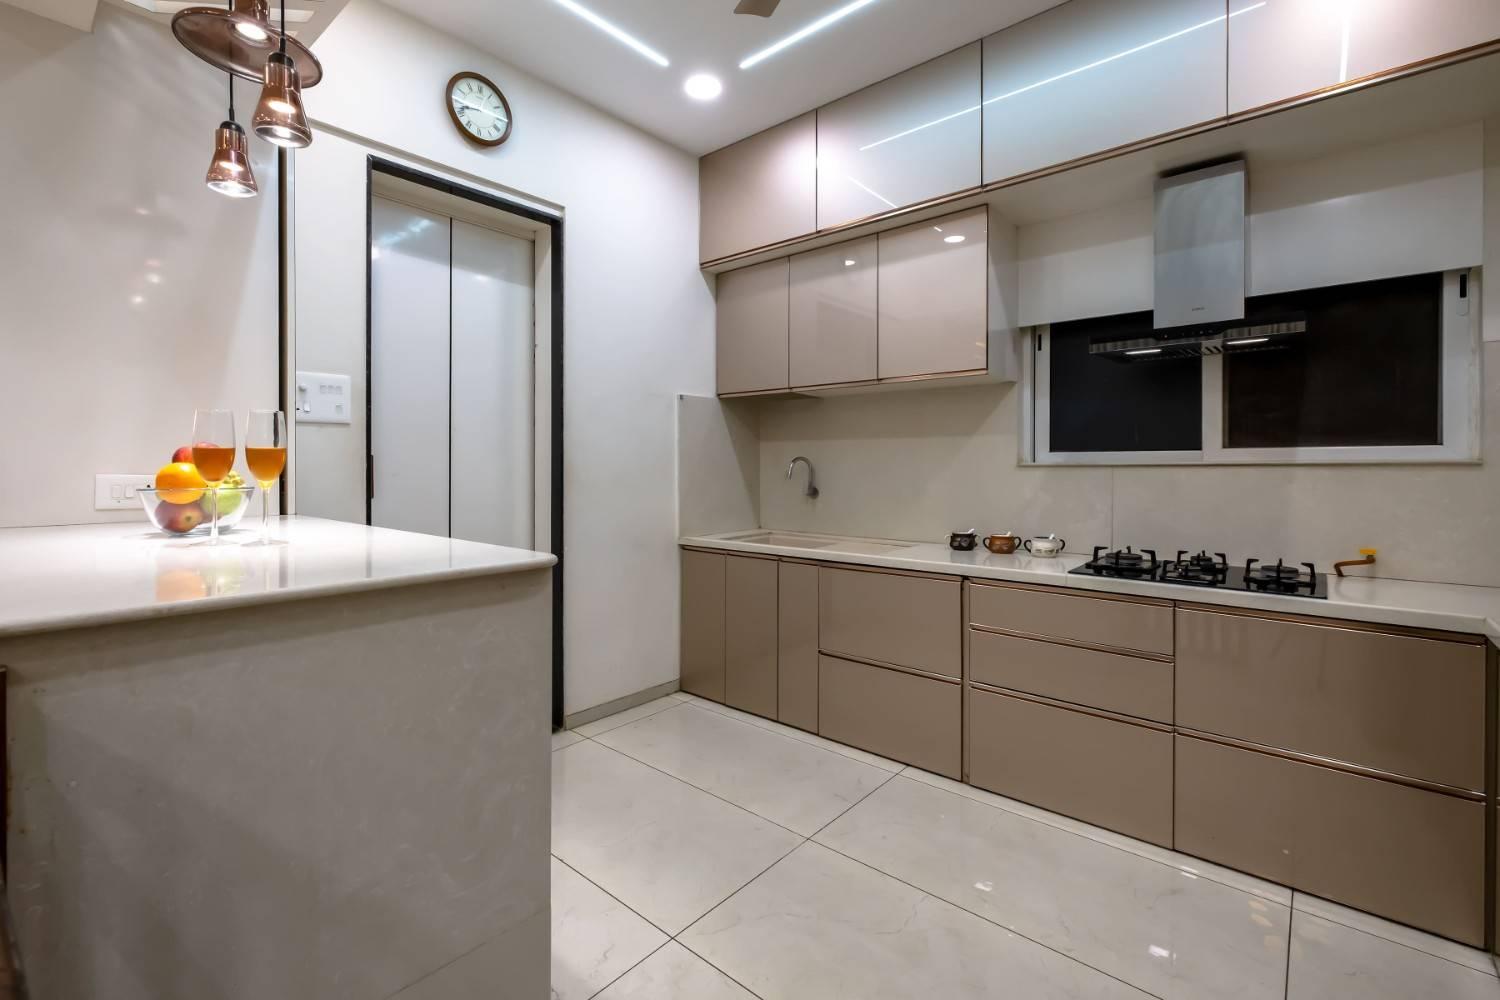
10×10 Modular Kitchen Design
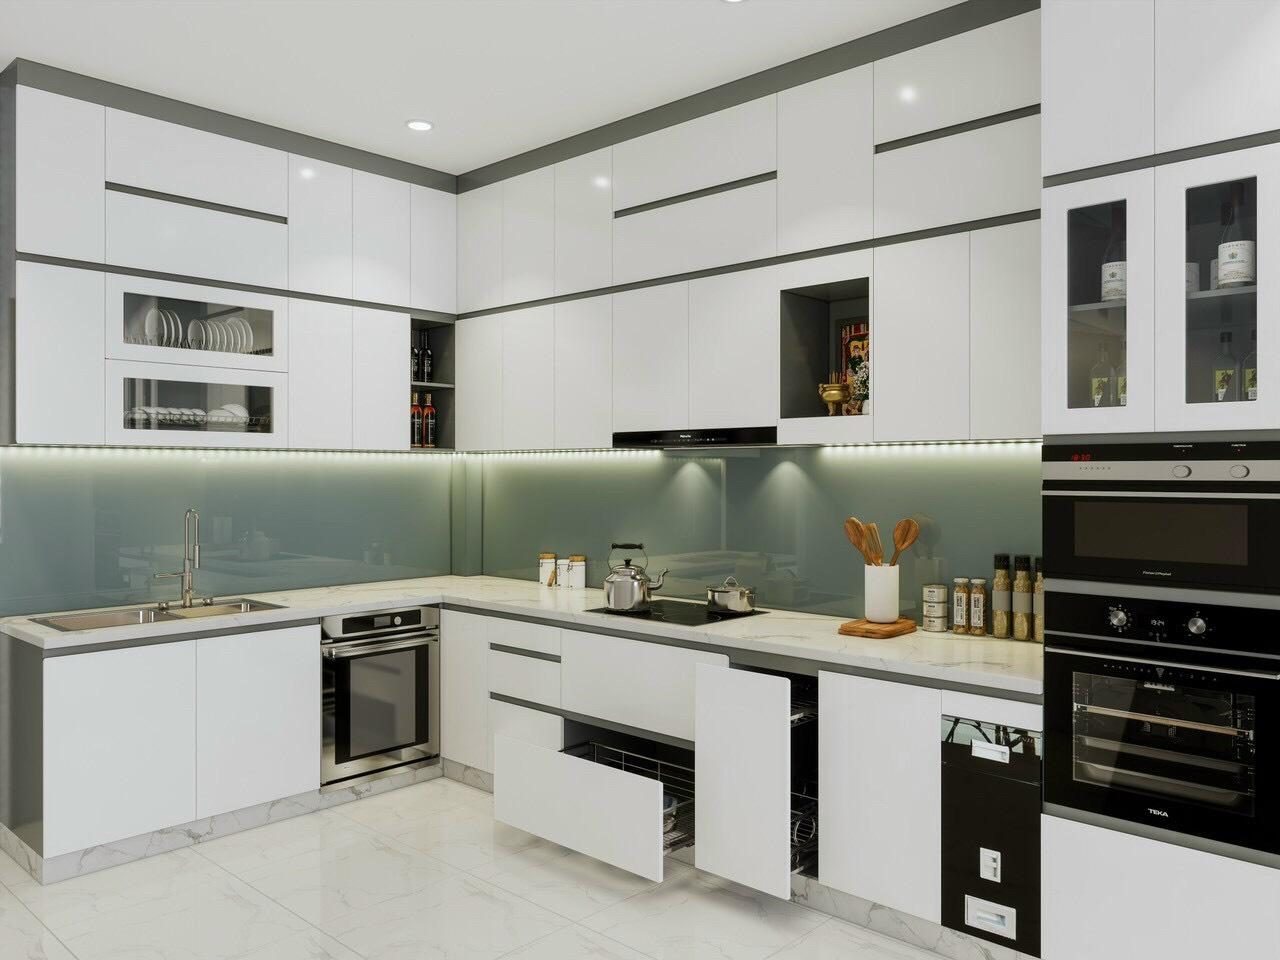
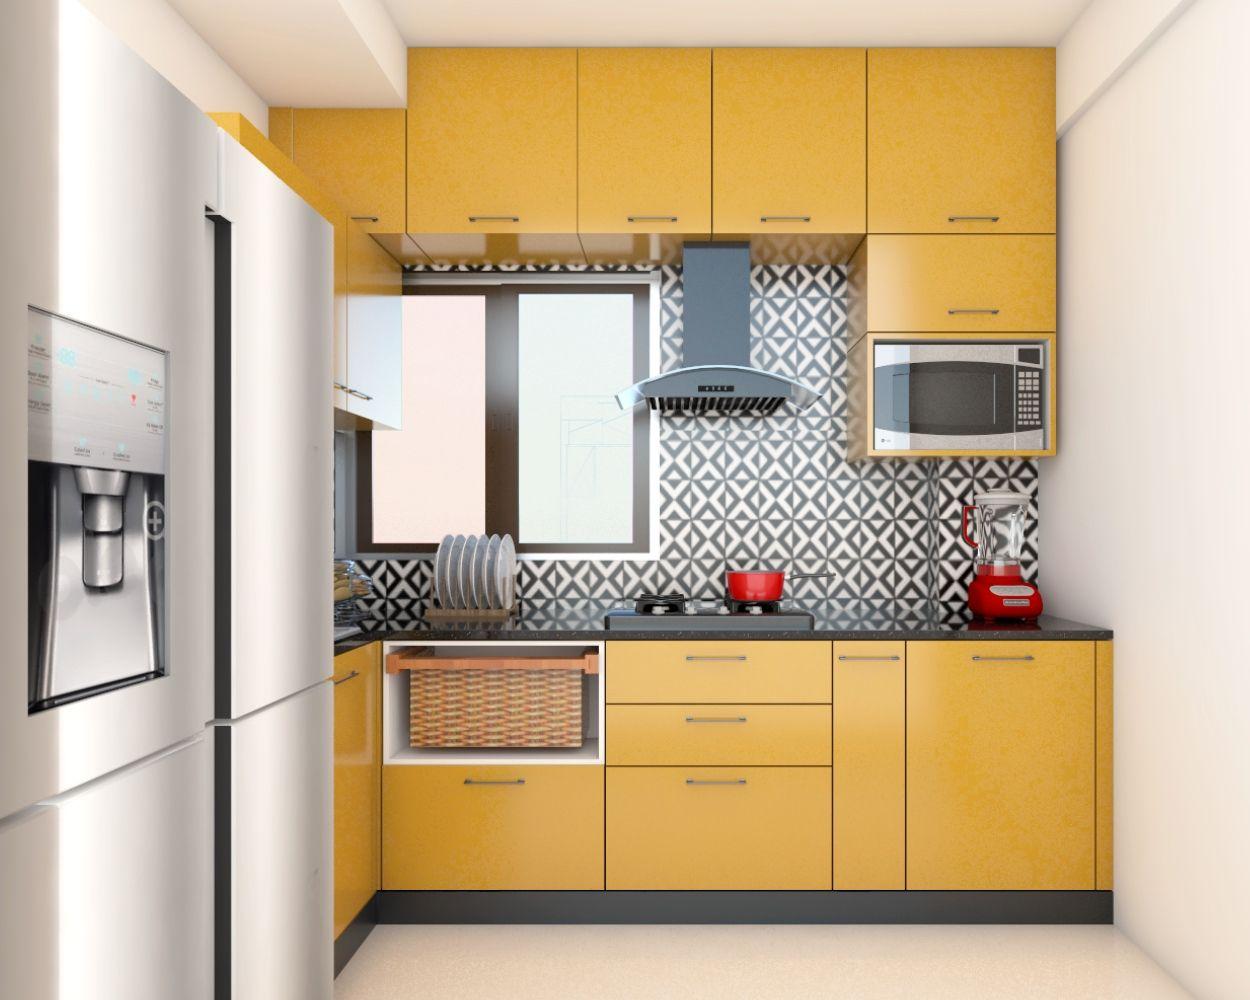
Plan a Practical 10×10 Modular Kitchen A 10×10 modular kitchen design is a popular planning option for homeowners who have a kitchen space measuring approximately 10 feet by 10 feet.…
Read more
Modular Kitchens, Interiors & Renovation Services in Pune

Modular Kitchens, Interiors & Renovation Services in Pune

Plan a Practical 10×10 Modular Kitchen A 10×10 modular kitchen design is a popular planning option for homeowners who have a kitchen space measuring approximately 10 feet by 10 feet.…
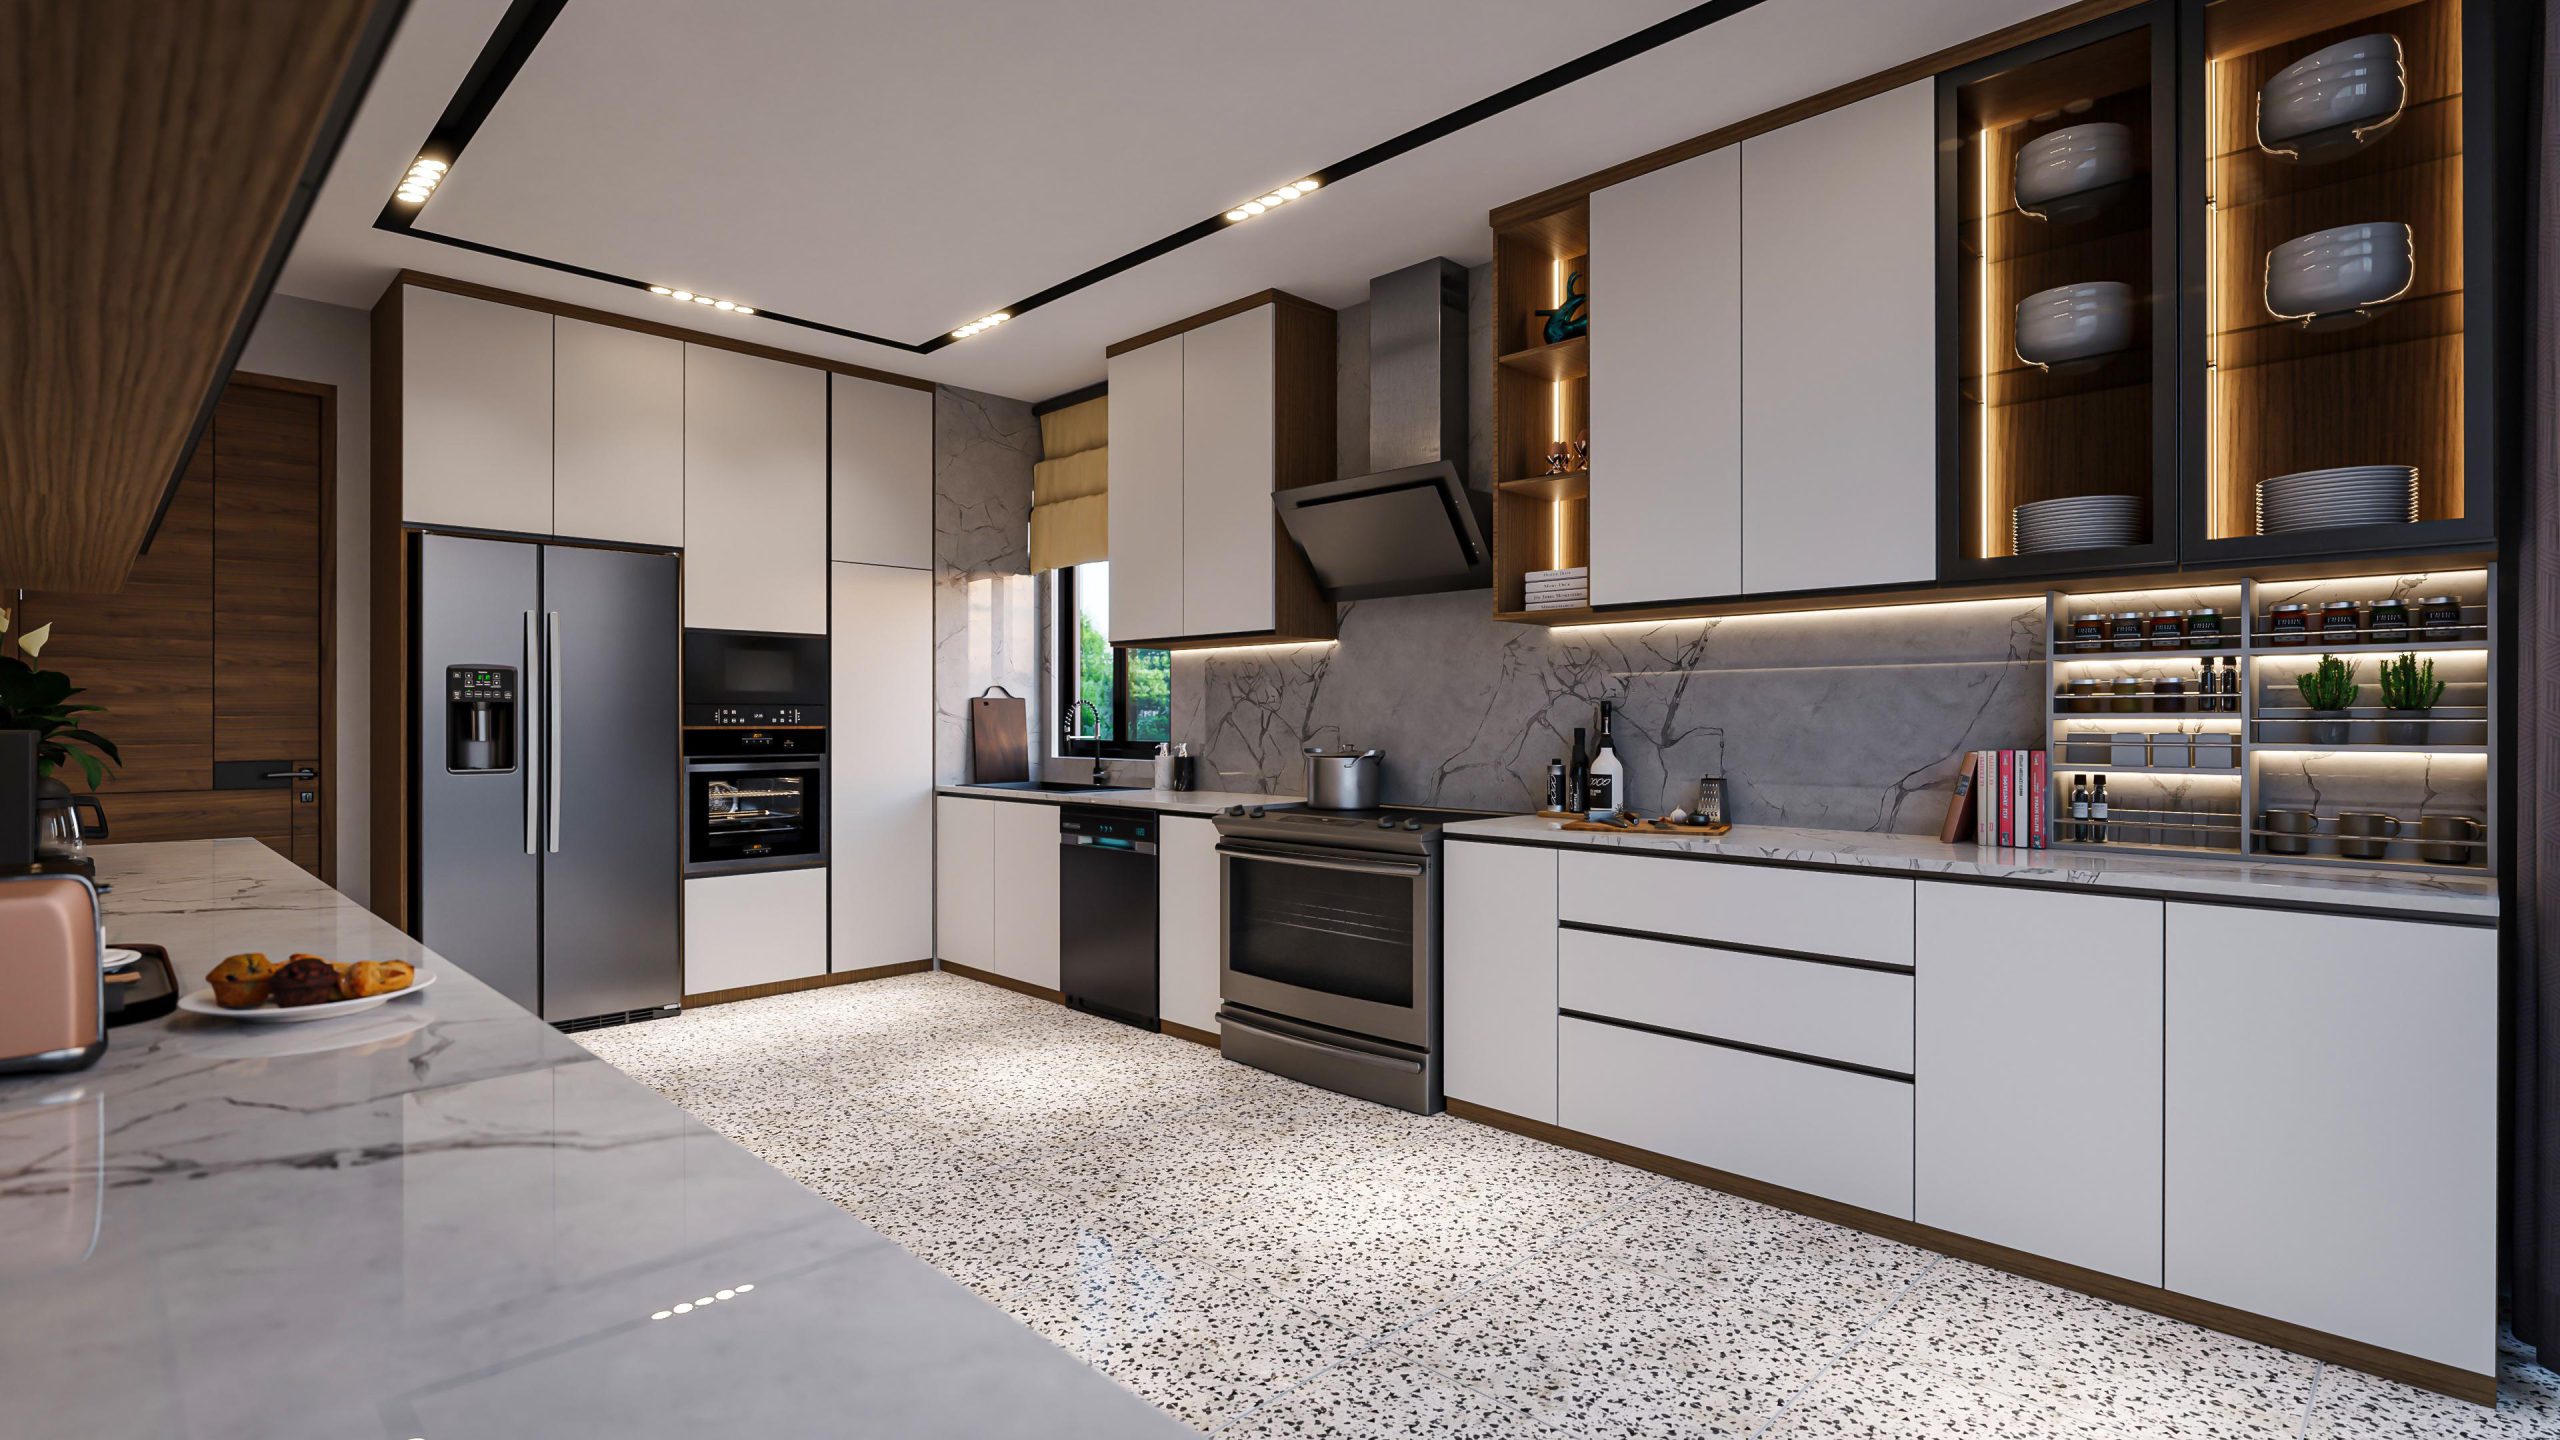
Read moreModeling Kitchen Price: Cost Breakdown and Factors The price of a modeling kitchen depends on various factors, including the materials used, the size of the kitchen, and the complexity of…
Read moreSmall Parallel Kitchen Design: Efficient and Functional Solutions A small parallel kitchen design, also known as a galley kitchen, is ideal for compact spaces. It features two parallel countertops with…
Read moreStraight Modular Kitchen: Space-Saving and Functional Solutions A straight modular kitchen design is an efficient choice for smaller spaces, optimizing functionality without compromising on style. Here are the key features…
Read moreModerate Kitchen Design: A Balanced Approach to Style and Functionality A moderate kitchen design strikes a harmonious balance between aesthetics and practicality, making it ideal for families and individuals who…
Read more