


10×10 Modular Kitchen Design
Plan a Practical 10×10 Modular Kitchen
A 10×10 modular kitchen design is a popular planning option for homeowners who have a kitchen space measuring approximately 10 feet by 10 feet. This gives a nominal floor area of 100 square feet, although the usable space depends on wall dimensions, doors, windows, plumbing, ventilation and other site conditions.
SLE Pune provides modular kitchen and kitchen interior solutions for homes in Pune. If you are planning a new kitchen or upgrading an existing one, a well-planned 10×10 layout can help balance cabinet storage, countertop space, appliance placement and comfortable movement.
The right design depends on how you cook, how much storage you need and the style you prefer. Options may include L-shaped, parallel or U-shaped layouts, depending on the actual room dimensions. With careful selection of cabinet finishes, drawers, kitchen trolleys and hardware, a compact kitchen can be both functional and visually appealing.
What Is a 10×10 Modular Kitchen?
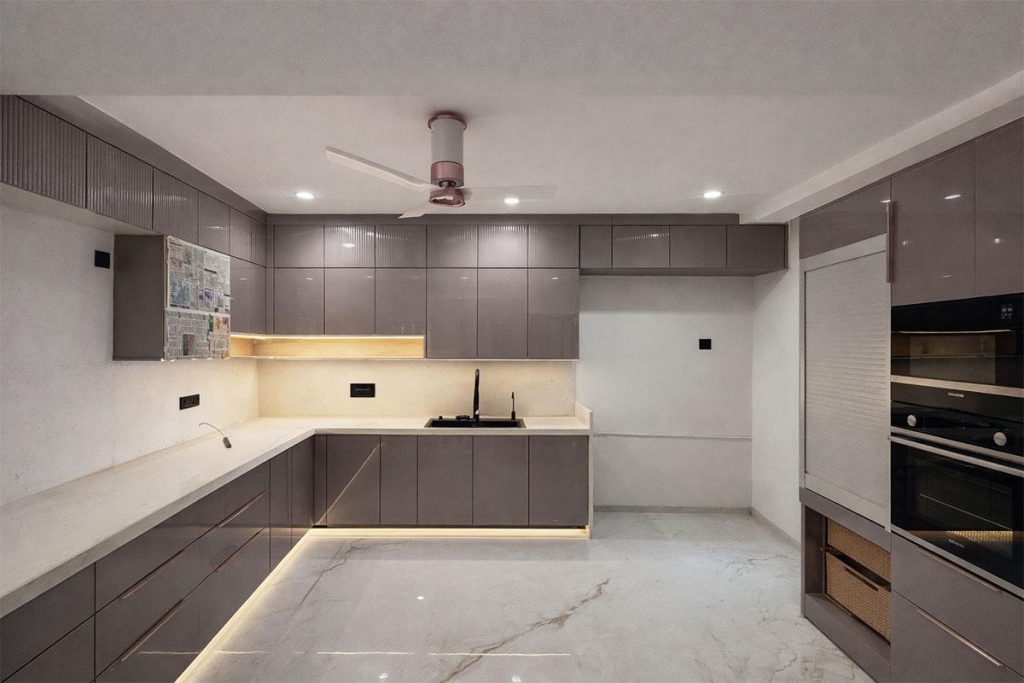
A 10×10 kitchen generally refers to a room that measures 10 feet in length and 10 feet in width. It is a useful starting point for planning cabinets and countertops, but the final design should be based on a site measurement.
A suitable layout should consider:
- The position of the sink, cooking hob and refrigerator.
- Countertop space for food preparation.
- Storage for groceries, utensils and cookware.
- Cabinet access and clearance for drawers and doors.
- Ventilation, lighting and electrical connections.
- The location of windows, entrances and utility points.
For homes in Pune, these details are particularly important when planning a kitchen in an apartment where the available space and utility positions may already be fixed.
Popular 10×10 Modular Kitchen Layouts
1. 10×10 L-Shaped Modular Kitchen
An L-shaped layout uses two adjoining walls for cabinets and countertops. It can leave the remaining portion of the kitchen open for movement and may work well in square rooms.
Design ideas:
- Place frequently used cooking items near the preparation area.
- Plan corner storage to reduce difficult-to-reach spaces.
- Combine base cabinets with wall-mounted cabinets.
- Use drawers for utensils and cookware.
- Select light or coordinated finishes if you prefer a visually open appearance.
This layout is worth considering when you want a balance between storage and open floor space.
2. 10×10 Parallel Modular Kitche
A parallel kitchen uses two facing counters. One side can accommodate preparation and cooking, while the opposite side can be planned for washing, storage or additional work surfaces.
Design ideas:
- Measure the gap between the counters carefully.
- Ensure cabinet doors and drawers can open without obstruction.
- Plan the sink and hob around plumbing and ventilation requirements.
- Keep frequently used items accessible.
- Use wall cabinets and pull-out storage where suitable.
The available aisle width is an important factor. A parallel design should only be selected if the measured room allows comfortable movement.
3. 10×10 U-Shaped Modular Kitchen
A U-shaped kitchen places cabinets and countertops along three walls. It can offer substantial worktop and storage space, but the layout must provide enough room in the centre.
Design ideas:
- Plan the three sides according to cooking and cleaning tasks.
- Review the usable corner cabinet space.
- Keep appliance placement practical.
- Avoid overcrowding the centre of the kitchen.
- Check access to windows, doors and utility points.
A U-shaped layout may suit some 10×10 rooms, but it should not be assumed to fit every room of that nominal size.
4. Modern Minimalist 10×10 Kitchen
A minimalist kitchen focuses on simple cabinet fronts, coordinated colours and a clutter-free countertop. It can be designed using an L-shaped, parallel or another suitable layout.
Consider handle profiles, concealed storage, under-cabinet lighting and easy-to-maintain finishes. Choose these details according to your budget and the practical needs of the household.
Smart Storage Solutions for a 10×10 Kitchen
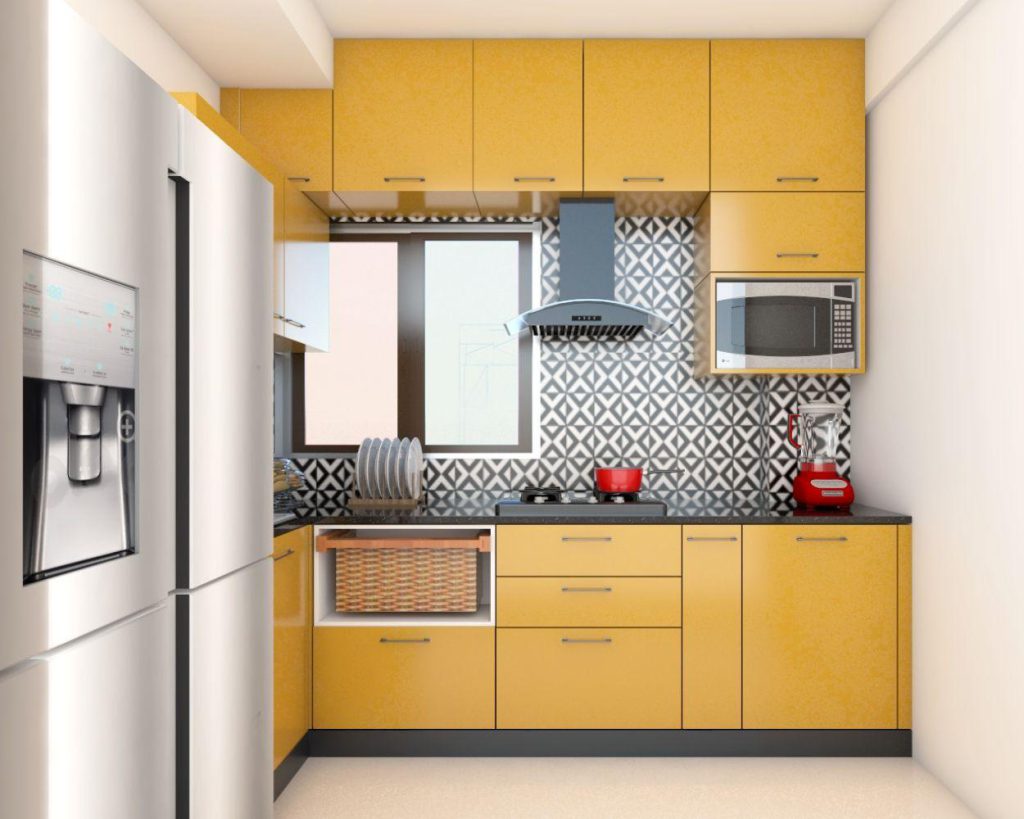
In a compact kitchen, the internal arrangement of cabinets matters as much as the overall layout. Storage should be planned around the items you actually use.
Kitchen Cabinets and Drawers
Use base cabinets for cookware and heavier utensils, and wall cabinets for lighter items. Drawer organisers can separate cutlery, cooking tools and small kitchen accessories.
Bottle Pull-Outs and Tandem Systems
Bottle pull-outs can make use of narrow cabinet spaces, while tandem drawer systems can organise groceries and kitchen essentials. Check the cabinet width, load capacity and hardware compatibility before selecting a mechanism.
Tall Units and Pantry Storage
Tall units can provide dedicated space for dry groceries, packaged foods and selected appliances. Their size and internal shelves should be matched to the room and storage requirements.
Corner Storage
Corner cabinets can be challenging to access. Suitable pull-out or rotating mechanisms may improve accessibility, depending on the cabinet design and available dimensions.
Appliance Storage
Plan spaces for the refrigerator, microwave, oven and other appliances before finalising cabinet sizes. Their electrical requirements, ventilation needs and door-opening clearances should be considered in advance.
Materials, Colours and Finishes for a 10×10 Kitchen
Material selection influences appearance, maintenance and cost. The most suitable combination depends on the expected use, budget and desired finish.
- Cabinet carcass: Compare suitable plywood, particleboard or other available board options based on specifications and moisture exposure.
- Shutter finishes: Laminate, acrylic and other finishes offer different appearances, maintenance needs and price points.
- Countertops: Consider available countertop materials based on durability, cleaning requirements, appearance and budget.
- Hardware: Choose hinges, drawer channels and other fittings suited to the cabinet dimensions and expected use.
- Lighting: Combine appropriate general lighting with task lighting over work surfaces where feasible.
White, beige and other light colours can create a brighter visual effect. Wood-look finishes can introduce warmth, while darker accents can provide contrast. The final combination should work with your flooring, wall finish and natural light.
How Much Does a 10×10 Modular Kitchen Cost in Pune?
The cost of a 10×10 modular kitchen varies according to the selected layout, cabinet length, materials, shutter finishes, countertop, hardware, accessories and installation scope.
A room measuring 10×10 feet does not automatically determine the final kitchen price. For example, two kitchens with the same room dimensions may have different costs because one uses basic cabinet finishes and standard fittings while the other includes premium finishes, specialised storage mechanisms and additional accessories.
To compare quotations, check whether they include:
- Cabinet carcass and shutters.
- Countertop and related installation work.
- Hinges, channels, handles and accessories.
- Backsplash or other finishing work, where applicable.
- Delivery, installation and any civil or electrical work.
- Applicable taxes and warranty terms.
Contact SLE Pune to discuss your measurements, preferred layout and budget and request a quotation based on the actual project requirements.
Why Consider SLE Pune for Your Modular Kitchen?
Choosing a modular kitchen involves more than selecting an attractive design. You need a layout that fits the space and a clear understanding of the materials, storage options and installation requirements.
SLE Pune focuses on modular kitchen and kitchen interior solutions for residential projects in Pune. When discussing your 10×10 kitchen, you can outline your preferred design, storage challenges, cabinet finishes, hardware requirements and project budget.
Before confirming your design, review the proposed layout and specifications. Clarify the materials, hardware, scope of work, installation arrangements and applicable warranty terms so that you can make an informed decision.
Our Modular Kitchen Planning Process
- Consultation: Discuss your preferred design, kitchen requirements and budget.
- Site measurement: Verify wall dimensions, openings, utility points and available space.
- Layout planning: Compare suitable L-shaped, parallel or U-shaped options.
- Material selection: Review cabinet materials, finishes, countertop options and hardware.
- Design confirmation: Check the layout, specifications and quotation before approval.
- Manufacturing: Confirm the production arrangements and expected schedule for the approved design.
- Installation: Arrange installation according to the agreed project scope.
- Final inspection: Review cabinet alignment, drawers, doors and fittings and raise any issues under the agreed terms.
The project schedule will depend on design complexity, material availability and site readiness.
Expert Tips for Planning a 10×10 Modular Kitchen
- Measure the room before selecting a layout from an online image.
- Keep sufficient space for doors, drawers and appliance access.
- Position the sink and cooking hob according to plumbing, ventilation and practical workflow.
- Use vertical cabinet space where appropriate.
- Prioritise useful storage over decorative accessories you rarely use.
- Compare the complete quotation rather than only the cabinet price.
- Select materials and finishes according to your maintenance preferences.
- Confirm appliance dimensions before manufacturing begins.
These steps help you plan a kitchen that suits your home instead of forcing your room to match a standard design.
Plan Your 10×10 Modular Kitchen with SLE Pune
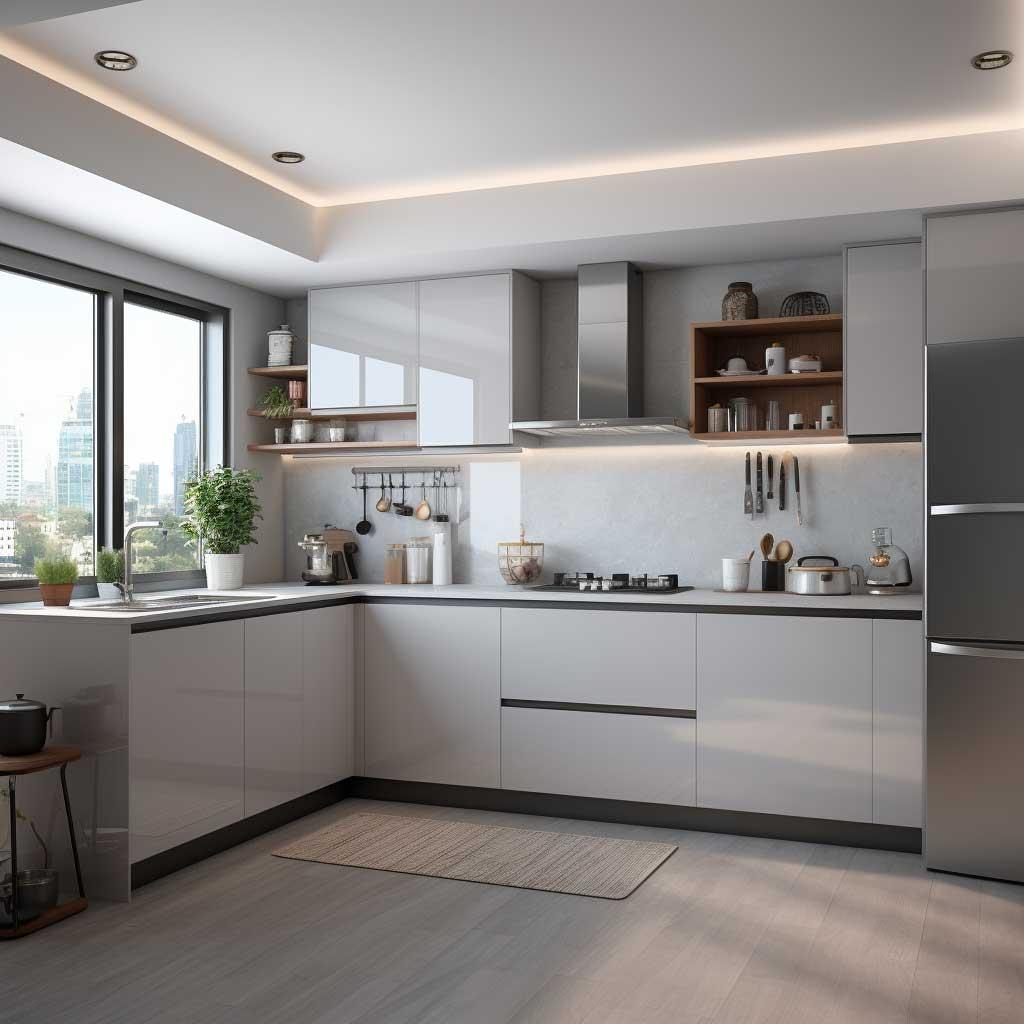
Are you planning a new kitchen or renovating an existing one? Contact SLE Pune through the official website to discuss your 10×10 modular kitchen design requirements in Pune.
Share your room dimensions, preferred layout, storage needs and approximate budget. You can then discuss suitable cabinet designs, materials, hardware options and the next steps towards a project-specific quotation.
1. What is a 10×10 modular kitchen design?
A 10×10 modular kitchen is planned for a room measuring approximately 10 feet by 10 feet, providing a nominal floor area of 100 square feet. The final cabinet layout depends on the actual site measurements.
2. Which layout is suitable for a 10×10 kitchen?
L-shaped, parallel and U-shaped layouts may be suitable depending on the room’s dimensions, door positions, utility connections and required walking space.
3. What is the cost of a 10×10 modular kitchen in Pune?
The cost depends on the cabinet materials, finishes, countertop, hardware, accessories and installation work. Request a quotation based on your actual measurements and requirements.
4. Is an L-shaped kitchen suitable for a 10×10 room?
An L-shaped kitchen can be a practical option because it uses two adjoining walls and may preserve open floor space. Its suitability depends on the room layout and corner dimensions.
5. How can I maximise storage in a 10×10 kitchen?
Consider well-planned drawers, wall cabinets, bottle pull-outs, pantry units, corner storage and cutlery organisers. Select solutions according to the available cabinet dimensions.
6. Which colours are suitable for a small modular kitchen?
White, cream, beige and light wood finishes can create a brighter visual appearance. Contrasting colours can also work when balanced with lighting and the overall interior design.
7. Which materials are suitable for modular kitchen cabinets?
Suitable materials depend on budget, moisture exposure, durability requirements and finish preferences. Compare the specifications and suitability of available board materials before making a selection.
8. Can an existing 10×10 kitchen be renovated?
Yes, depending on its condition. Renovation may include changing shutters, improving storage, replacing selected fittings or modifying the existing cabinet arrangement.
9. Can SLE Pune help plan a customised 10×10 modular kitchen?
You can contact SLE Pune to discuss your room dimensions, design preferences, storage needs and project requirements and confirm the available services.
10. How long does it take to install a 10×10 modular kitchen?
The timeline depends on design finalisation, manufacturing, material availability, site preparation and installation complexity. Ask for an estimated schedule when reviewing the project quotation.



