


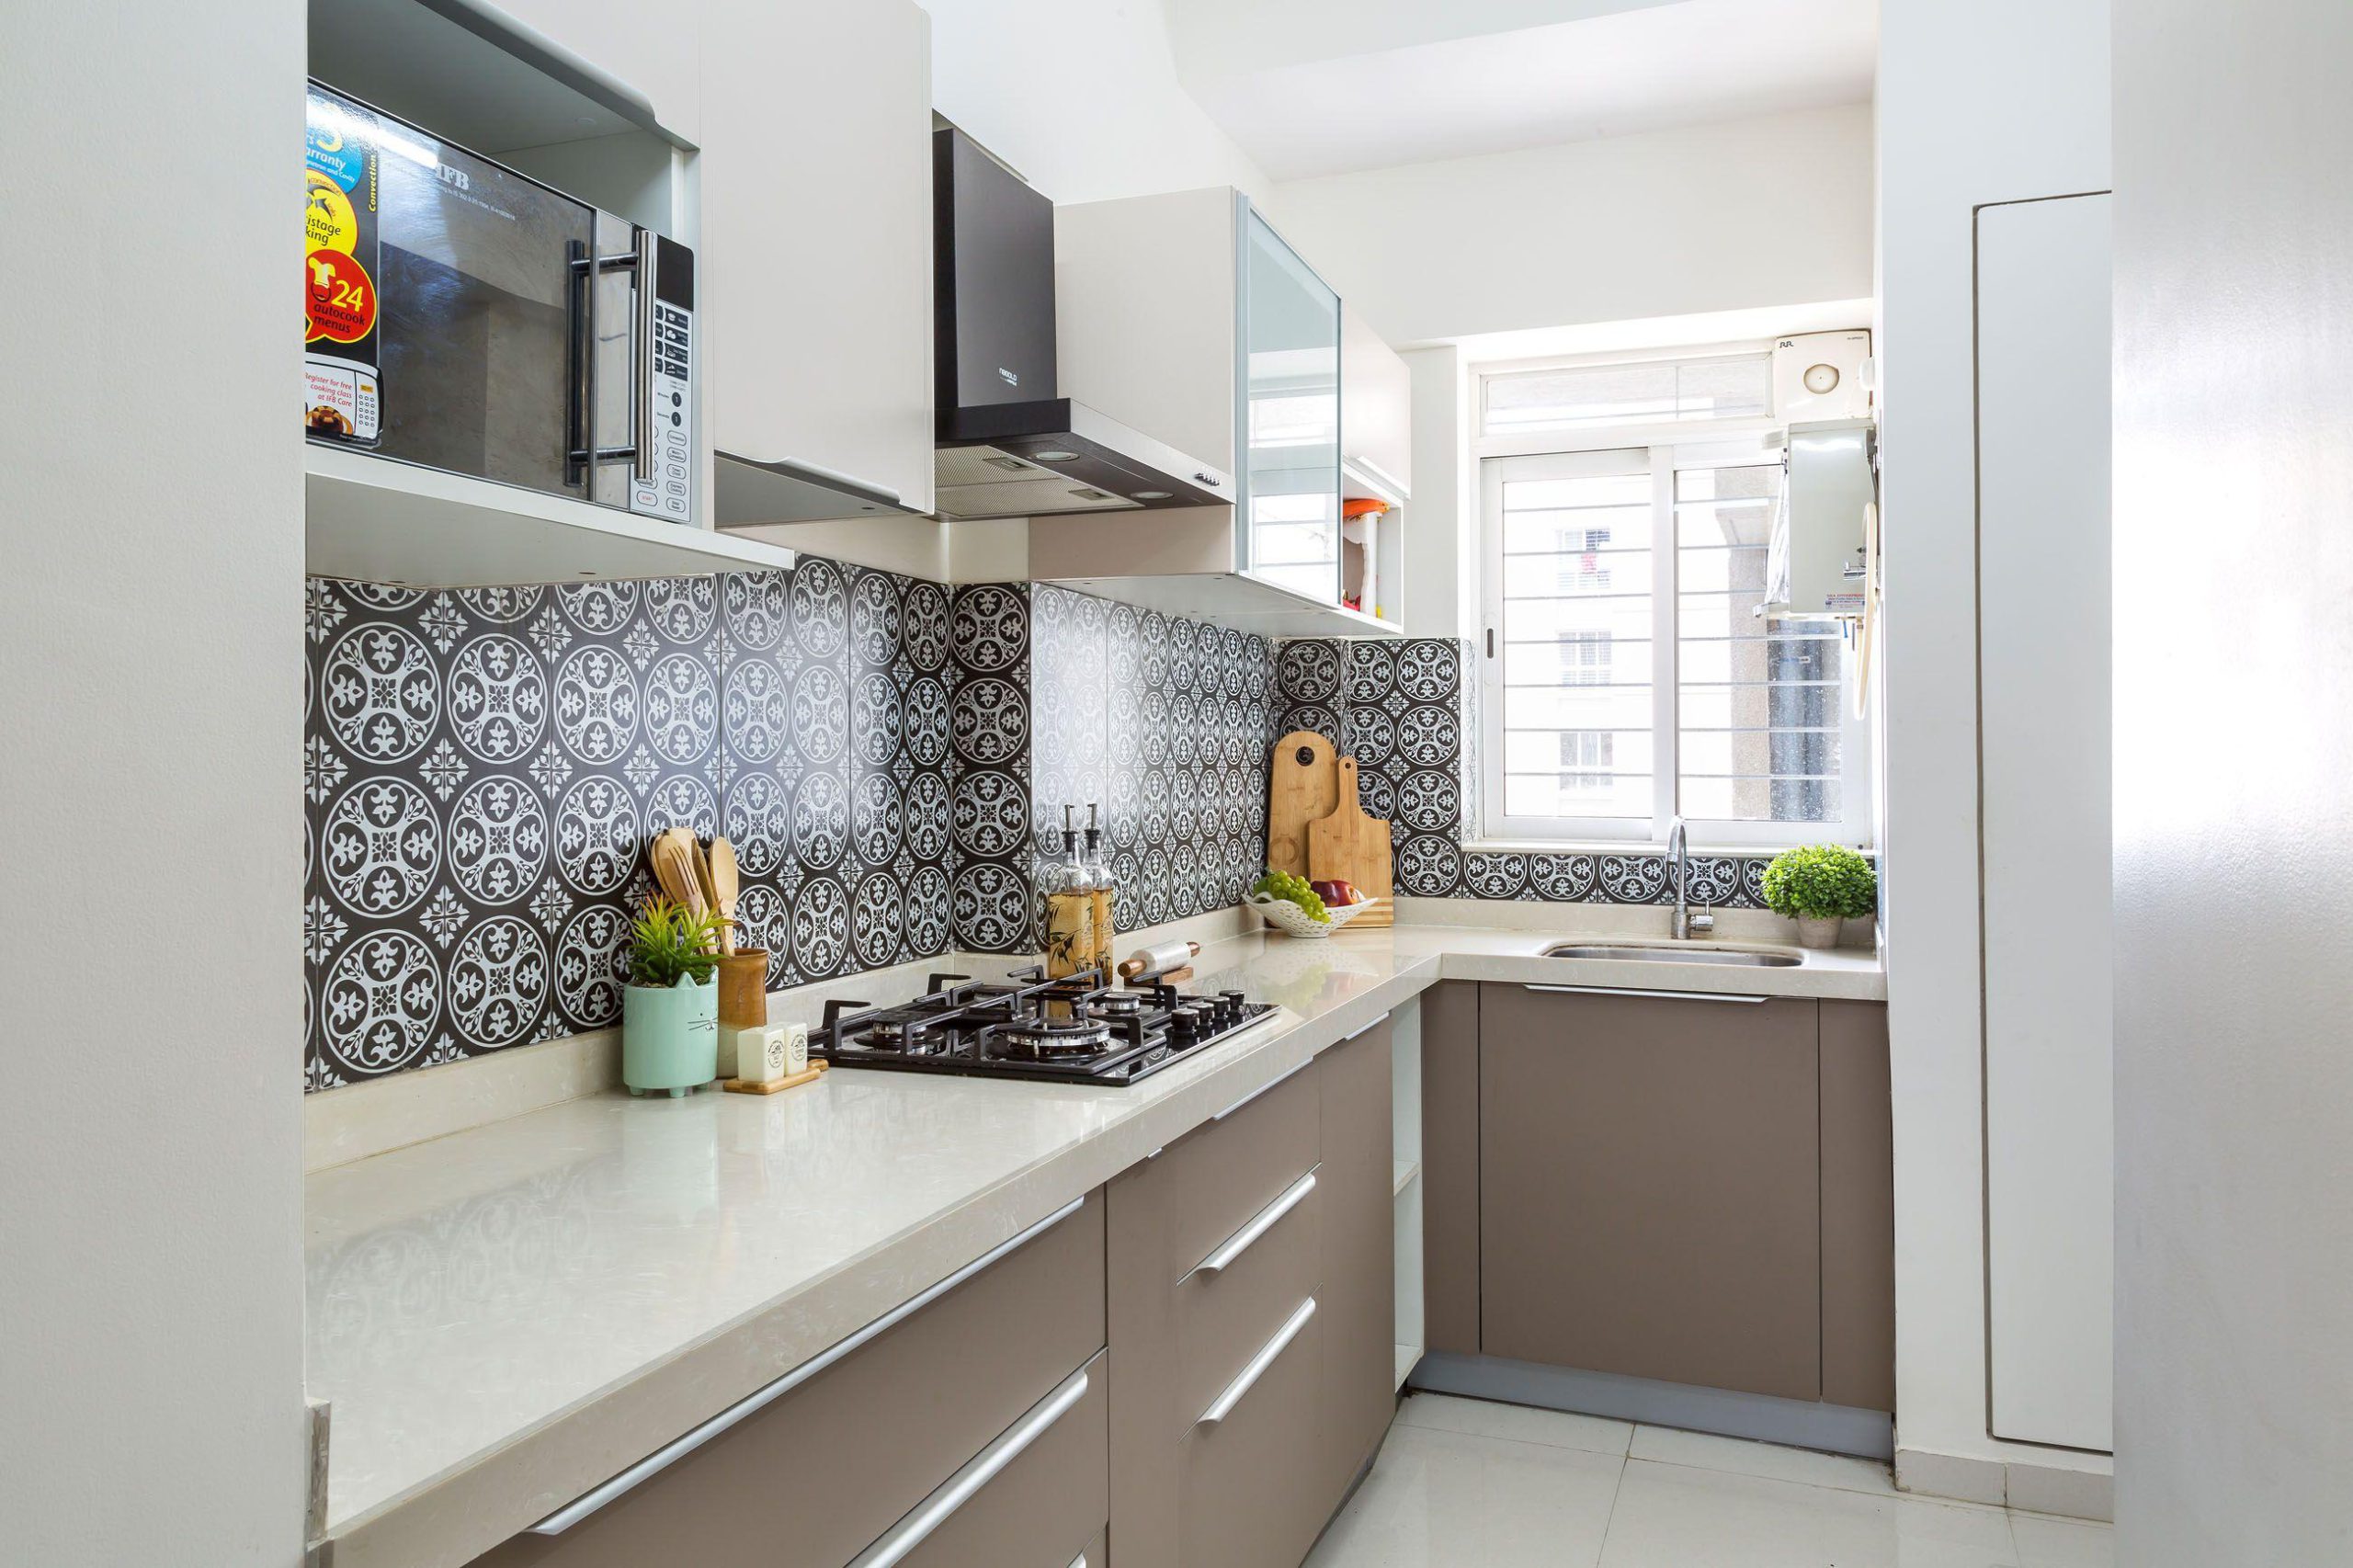
SLE Pune – Modular Kitchen Company
SLE Pune – Modular Kitchen Company in Pune
Choosing the right modular kitchen company in Pune can help you create a kitchen that combines attractive design, convenient storage and everyday functionality. SLE Pune – Shree Laxmi Enterprises Pune provides customised modular kitchen design, manufacturing and installation solutions for residential projects. The company has been working in modular kitchens and related interior solutions since 1996.
Whether you are planning a new kitchen for an apartment, designing a kitchen for an independent home or upgrading an existing space, every detail matters. Cabinet placement, countertop space, materials, finishes, hardware and storage accessories should be selected according to your room dimensions and daily requirements.
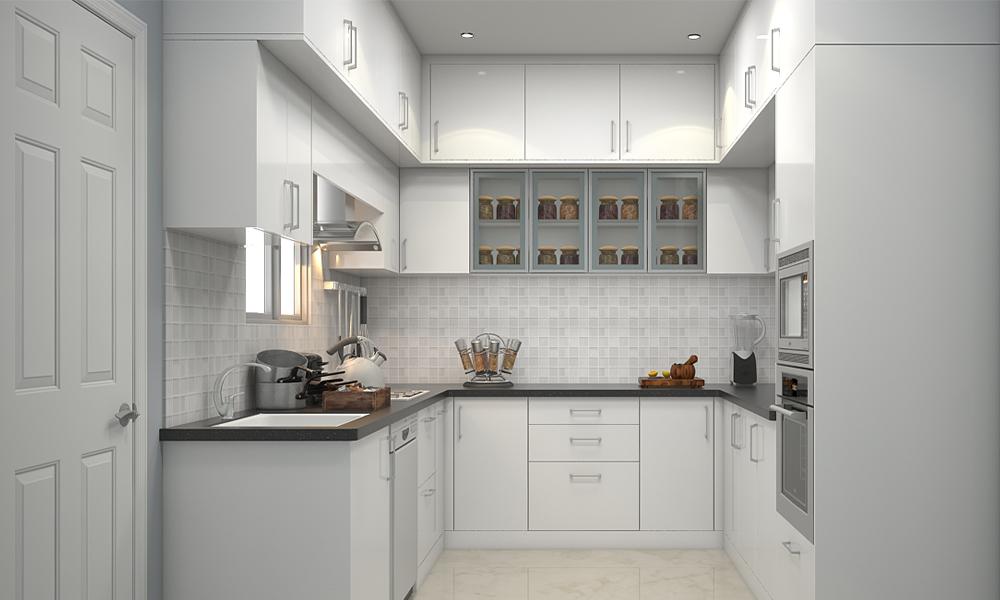
SLE Pune helps customers plan modular kitchens around their available space, cooking habits, storage needs, preferred appearance and project budget. From selecting a suitable layout to discussing cabinet configurations and installation requirements, the goal is to create a kitchen that works practically for your home.
Modular Kitchen Design Solutions for Pune Homes
A modular kitchen is made up of planned cabinet units, drawers and storage components arranged to suit the available space. With suitable planning, these components can help organise utensils, groceries, appliances and cooking essentials while maintaining a coordinated interior design.
SLE Pune provides kitchen design solutions for different residential layouts. The right design depends on the size of your kitchen, movement space, appliance positions, ventilation, plumbing and electrical points.
Straight Modular Kitchen Design
A straight kitchen places the main cabinets and worktop along one wall. It can be a practical option for compact apartments and smaller kitchen spaces. Wall cabinets, drawers and carefully selected storage accessories can help make the most of the available area.
L-Shaped Modular Kitchen Design
An L-shaped kitchen uses two adjoining walls, creating a practical arrangement for preparation, cooking and cleaning. It can also leave space for movement or dining, depending on the room layout.
Parallel Modular Kitchen Design
A parallel kitchen has cabinets and worktops along two opposite walls. This arrangement can provide useful storage and separate work areas when there is sufficient clearance between the two sides.
U-Shaped Modular Kitchen Design
A U-shaped kitchen uses three sides of the room for cabinets and worktops. It can suit homes requiring additional counter and storage space. The layout should be planned carefully to maintain convenient movement and access to cabinets.
Island Modular Kitchen Design
An island kitchen includes a separate central unit that can provide additional workspace, storage or seating. It is generally suited to larger kitchens with enough room for comfortable circulation.
SLE Pune can help you discuss the layout that best fits your space, requirements and preferred kitchen style.
Custom Modular Kitchen Manufacturing
Customisation is an important consideration when planning a modular kitchen. Cabinet dimensions, internal storage, finishes and accessory choices should reflect the needs of the household rather than relying on a standard arrangement.
SLE Pune provides modular kitchen manufacturing and customisation solutions based on project specifications.
During planning, consider:
- Cabinet dimensions: Plan cabinet width, height and depth according to the available space.
- Storage configuration: Decide where cookware, groceries, utensils and appliances will be stored.
- Materials: Review suitable cabinet materials and construction specifications.
- Finishes: Choose colours and surface finishes that coordinate with your home.
- Hardware: Select hinges, drawer systems, handles and other fittings according to cabinet requirements.
- Appliance placement: Plan suitable spaces for the refrigerator, microwave, oven and other appliances.
Confirm the proposed materials, finishes, fittings and installation scope before approving the final design.
Kitchen Cabinets, Trolleys and Smart Storage
Storage planning helps make a kitchen easier to organise and use. The right combination of cabinets and accessories can reduce countertop clutter and improve access to frequently used items.
Base Cabinets and Wall Cabinets
Base cabinets provide storage beneath the countertop, while wall cabinets make use of vertical space. Their configuration can be planned around utensils, cookware, groceries and other essentials.
Drawers and Tandem Systems
Drawers make smaller items easier to organise and retrieve. Depending on the cabinet design, tandem drawer systems and internal organisers can provide separate spaces for cutlery, cooking tools and kitchen accessories.
Bottle Pull-Outs and Pantry Units
Bottle pull-outs can make narrow cabinet spaces useful. Pantry units can help organise packaged foods, dry ingredients and groceries. Their dimensions should be checked against the available cabinet space.
Corner Storage and Tall Units
Suitable corner storage systems can improve access to selected corner cabinets. Tall units can provide additional storage for groceries, larger items or appliances where the design allows.
Kitchen Trolleys and Accessories
Kitchen trolleys, cutlery trays, pull-out baskets and other organisers can support everyday convenience. Choose accessories based on cabinet dimensions, load requirements, ease of cleaning and expected use.
Materials and Finishes for Modern Kitchens
The appearance and maintenance requirements of a kitchen depend partly on the materials and finishes selected. SLE Pune can discuss available options according to your preferred design and project specifications.
Common choices and considerations include:
- Laminate finishes: Available in different colours, patterns and textures.
- Acrylic finishes: Can provide a smooth, glossy appearance for contemporary designs.
- Wood-inspired finishes: Can create a warm appearance when coordinated with other interior elements.
- Neutral colours: White, beige and grey can work with a variety of kitchen styles.
- Contrasting combinations: Darker lower cabinets and lighter upper cabinets can create visual distinction.
- Hardware and fittings: Choose suitable fittings for the intended cabinet use and expected frequency of operation.
Consider moisture exposure, cleaning requirements, edge finishing and product specifications when comparing materials. A kitchen should look appealing while also meeting practical requirements.
Why Choose SLE Pune as Your Modular Kitchen Company?
Selecting a modular kitchen company involves considering design, manufacturing, storage planning and installation—not only the appearance of the finished kitchen.
SLE Pune focuses on customised residential kitchen solutions and related renovation services in Pune.
Customers can discuss:
- Custom kitchen planning: Layouts tailored to the available space and household needs.
- Manufacturing support: Kitchen components planned according to the approved design and specifications.
- Storage solutions: Cabinets, drawers and accessories selected for practical use.
- Material and finish options: Choices suited to the design and project requirements.
- Installation coordination: Site requirements and installation scope discussed before work begins.
- Project consultation: A discussion of the design, measurements, preferences and budget before requesting a quotation.
SLE Pune is based in Kondhwa and serves customers looking for modular kitchen and interior renovation solutions in Pune. Contact the team to confirm service availability for your location and project.
Our Modular Kitchen Project Process
A clear process helps ensure that key decisions are discussed before manufacturing and installation.
- Consultation: Explain your kitchen requirements, preferred style and approximate budget.
- Site measurement: Measure the space and review doors, windows, utilities and appliance positions.
- Layout planning: Plan the cabinet arrangement, worktops and storage.
- Material selection: Choose suitable materials, colours, finishes and accessories.
- Design approval: Review the proposed layout and project specifications.
- Manufacturing: Prepare the approved components according to the agreed requirements.
- Installation: Arrange fitting of the kitchen components at the site.
- Final inspection: Review the completed work, alignment, finishes and fittings.
The project timeline varies according to kitchen size, design complexity, material availability, production requirements and site readiness.
Modular Kitchen Renovation in Pune
If your current kitchen has insufficient storage, outdated cabinets or a layout that no longer suits your needs, renovation may help improve its functionality.
Depending on the existing condition, a renovation may include replacing cabinets, updating finishes, improving drawer storage or adding suitable accessories. In some cases, a more extensive replacement may be needed.
Before deciding, assess the existing cabinets, countertop, plumbing and electrical points. Discuss your priorities with SLE Pune so the available options can be considered according to the kitchen’s condition and your budget.
Serving Customers Across Pune
SLE Pune is located at Sukhasagar Road, Sai Nagar, Shatrunjay Nagar, Kondhwa, Pune, Maharashtra 411048.
If you are planning a modular kitchen in Pune, share your location and project requirements to confirm service availability. Providing kitchen measurements, preferred layout, storage needs and material preferences can help the team understand the work you have in mind.
Get Your Modular Kitchen Consultation in Pune
Planning a new kitchen or upgrading your existing one? Contact SLE Pune – Shree Laxmi Enterprises Pune to discuss customised kitchen design, manufacturing, cabinet storage, material selection and installation requirements.
- Phone: +91 9372440445
- Email: info@slepune.com
- Website: https://slepune.com/
- Location: Kondhwa, Pune
Start planning a modular kitchen designed around your home, daily routine and storage requirements.
1. What services does SLE Pune provide?
SLE Pune provides modular kitchen design, manufacturing, installation, storage solutions and selected kitchen and home renovation services.
2. Does SLE Pune manufacture modular kitchens?
Yes. SLE Pune provides modular kitchen manufacturing and customised kitchen solutions for residential projects.
3. Can I customise my modular kitchen design?
Yes. The layout, cabinet configuration, storage, colours and finishes can be planned according to the available space and project requirements.
4. Which modular kitchen layout is suitable for my home?
Straight, L-shaped, parallel, U-shaped and island layouts suit different spaces. Room dimensions, appliance placement and movement clearance help determine the appropriate option.
5. How much does a modular kitchen cost in Pune?
The cost depends on kitchen size, materials, finishes, hardware, accessories and installation requirements. Contact SLE Pune for a quotation based on your specific project.
6. What kitchen storage solutions are available?
Options may include drawers, tandem systems, bottle pull-outs, pantry units, tall cabinets, corner storage and cutlery organisers, depending on the design.
7. Does SLE Pune provide kitchen renovation?
Yes. SLE Pune lists kitchen renovation among its services. The available work depends on the existing kitchen and the agreed project scope.
8. Where is SLE Pune located?
SLE Pune is located on Sukhasagar Road in Kondhwa, Pune, Maharashtra 411048.
9. How can I request a modular kitchen quotation?
Contact SLE Pune by phone, email or through the website. Share your kitchen dimensions, design preferences and storage requirements to discuss the next steps.



