


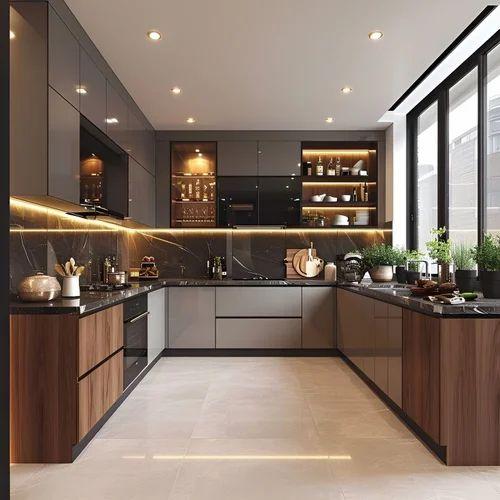
Custom Modular Kitchen in Pune – SLE Pune
Custom Modular Kitchen in Pune – SLE Pune
A kitchen should be designed around the way you cook, organise and use your home every day. A custom modular kitchen in Pune allows you to select a suitable layout, cabinet configuration, storage accessories, materials and finishes according to your available space and personal preferences.
SLE Pune provides modular kitchen design, manufacturing and installation solutions for residential spaces. Whether you are planning a new kitchen for an apartment, upgrading an existing kitchen or designing a kitchen for an independent house, the design can be planned around your dimensions, storage needs, appliance positions and budget.
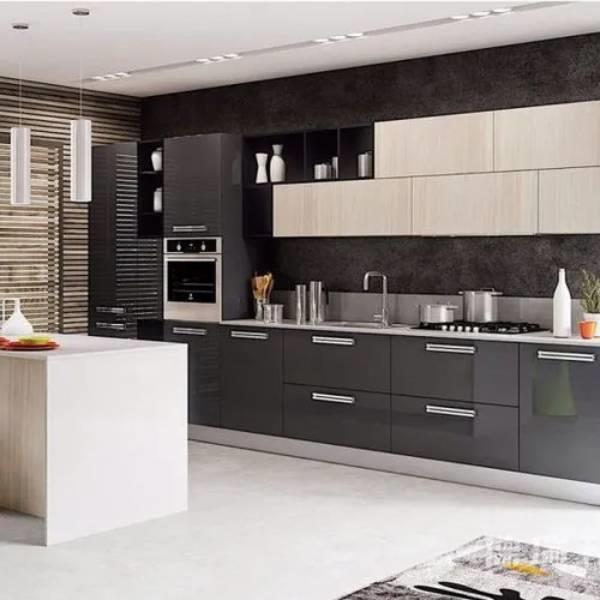
From compact straight kitchens to spacious L-shaped, parallel, U-shaped and island layouts, the right planning can improve movement, make everyday items easier to access and create a kitchen that complements the rest of your home.
What Is a Custom Modular Kitchen?
A custom modular kitchen is planned according to the specific requirements of a home rather than using one standard arrangement for every customer. It combines individual cabinet units, drawers, shelves, work surfaces and storage accessories in a configuration suited to the available space.
Customisation may include:
- Cabinet dimensions and arrangement.
- Wall cabinets, base cabinets and tall storage units.
- Cabinet colours, textures and finishes.
- Drawer sizes and internal organisers.
- Kitchen trolley and pull-out storage options.
- Appliance placement and dedicated storage.
- Countertop and backsplash selection.
- Hardware, handles and hinges.
- Lighting and practical work-area planning.
The final design should take account of the kitchen’s dimensions, plumbing, electrical points, ventilation, doors, windows and everyday cooking requirements.
Custom Modular Kitchen Design Options
SLE Pune can help you explore kitchen layouts based on your room size and preferred working arrangement.
1. L-Shaped Custom Modular Kitchen
<AsyncImage query=”modern L shaped modular kitchen interior India contemporary cabinets” aspectRatio=”16:9″ width=”100%” />
An L-shaped kitchen uses two adjoining walls for cabinets and countertops. It can work well in many apartments and medium-sized homes, leaving the remaining area available for movement or dining, depending on the room dimensions.
2. Parallel Modular Kitchen
<AsyncImage query=”modern parallel galley modular kitchen Indian home cabinets” aspectRatio=”16:9″ width=”100%” />
A parallel kitchen places work surfaces along two opposite walls. It can provide substantial storage and preparation space. The aisle should be wide enough for comfortable movement and appliance access.
3. U-Shaped Modular Kitchen
<AsyncImage query=”modern U shaped modular kitchen design cabinets countertop India” aspectRatio=”16:9″ width=”100%” />
A U-shaped kitchen uses three sides of the room. It may be suitable for households that need more countertop space and cabinet storage, provided the room can accommodate the layout comfortably.
4. Straight Modular Kitchen
<AsyncImage query=”compact straight single wall modular kitchen design modern apartment India” aspectRatio=”16:9″ width=”100%” />
A straight kitchen places the primary cabinets and worktop along one wall. It is a practical option to consider for smaller apartments, studio homes and narrow kitchen spaces.
5. Island Modular Kitchen
<AsyncImage query=”spacious modern island modular kitchen contemporary Indian home” aspectRatio=”16:9″ width=”100%” />
An island kitchen includes a freestanding unit in the centre of the room. Depending on the design, it can provide extra preparation space, storage or casual seating. Adequate clearance around the island is essential.
Custom Kitchen Cabinets and Storage Solutions
Cabinets are central to a modular kitchen’s organisation, appearance and everyday usability. Their configuration should reflect what you need to store and how frequently you use it.
Base Cabinets
Base cabinets can hold cookware, pots, pans and heavier kitchen essentials. Drawers and suitable internal organisers can make items easier to access.
Wall Cabinets
Wall cabinets use vertical space for dishes, cups, glasses and selected kitchen supplies. Their placement should account for user height, countertop activities and appliance clearance.
Tall Pantry Units
Tall units can help organise dry groceries, containers and packaged food. Shelves or pull-out systems can be planned according to your storage preferences.
Tandem Drawers
Tandem drawer systems can provide organised storage for cookware, utensils and kitchen essentials. Drawer size and load capacity should match the intended use.
Bottle Pull-Outs
Bottle pull-outs can provide dedicated space for bottles and selected pantry items in suitable cabinet configurations.
Corner Storage
Corner units can improve access to otherwise difficult-to-reach areas. The most appropriate solution depends on the corner dimensions and cabinet arrangement.
Kitchen Trolleys and Organisers
Kitchen trolleys, cutlery organisers and other accessories can help separate everyday items and reduce countertop clutter. Choose accessories based on practical requirements rather than adding features that may not be needed.
Choose Cabinet Materials and Finishes
The cabinet finish affects the kitchen’s overall appearance, maintenance requirements and budget. Consider the following options when planning a custom kitchen.
- Laminate: A versatile option available in a wide range of colours, textures and patterns.
- Acrylic: Suitable for homeowners who prefer a smooth, contemporary cabinet appearance.
- Matte finishes: Offer a subtle look that works well with minimalist and modern interiors.
- Glossy finishes: Reflect light and can contribute to a brighter-looking kitchen.
- Wood-look finishes: Introduce a warm, natural visual effect.
- Two-tone combinations: Pairing complementary colours can distinguish upper and lower cabinets.
Along with appearance, discuss cabinet construction, edge finishing, moisture exposure, cleaning requirements and hardware quality before choosing materials.
Custom Modular Kitchen Ideas for Small Apartments
A small kitchen can still be functional and attractive when the layout is planned carefully. The aim is to use available space efficiently without making the kitchen difficult to move around in.
Consider these ideas:
- Choose a straight or L-shaped layout where suitable.
- Use vertical storage for items that do not need daily access.
- Add practical drawers and organisers for utensils and cookware.
- Keep frequently used ingredients and appliances accessible.
- Select finishes that complement the room’s lighting.
- Plan countertop space around food preparation and cooking.
- Position cabinets carefully around doors, windows and utilities.
- Avoid unnecessary accessories that increase cost without improving usability.
Accurate measurements are especially important in compact kitchens, where a small change in cabinet depth or appliance placement can affect movement.
Custom Modular Kitchens for 2 BHK and 3 BHK Homes
For a 2 BHK apartment, the kitchen design may need to balance storage, countertop space and comfortable movement within a compact area. Straight, parallel and L-shaped layouts may be worth considering, depending on the floor plan.
A 3 BHK home may have room for additional pantry storage, wider work surfaces or a larger kitchen layout. However, the ideal design depends on the actual kitchen dimensions rather than the number of bedrooms alone.
For either type of home, consider:
- Number of people who use the kitchen.
- Cooking frequency and food preparation habits.
- Required storage for groceries and cookware.
- Refrigerator, hob, oven and other appliance locations.
- Ventilation, lighting and electrical points.
- Preferred materials and overall budget.
Custom Modular Kitchen Cost in Pune
The cost of a custom modular kitchen in Pune depends on the design specifications and work involved. A project-specific estimate should be prepared after understanding the kitchen dimensions, layout and selected materials.
Key factors that affect the cost include:
- Kitchen size and cabinet configuration.
- Type of cabinet construction.
- Selected finishes and materials.
- Hinges, drawer channels and other hardware.
- Number and type of pull-outs and organisers.
- Countertop and backsplash materials.
- Appliance storage and related requirements.
- Site preparation, plumbing or electrical modifications.
- Manufacturing, transportation and installation scope.
To compare quotations fairly, check whether each quotation includes the same cabinet materials, hardware, accessories, countertop work, installation and additional services. Ask for any exclusions to be listed clearly before approving the project.
Our Custom Modular Kitchen Planning Process
A structured process helps align the design with your requirements before manufacturing and installation begin.
- Consultation: Discuss your preferred style, household needs and budget.
- Site Measurement: Record the dimensions and review doors, windows, utilities and appliances.
- Layout Planning: Select a suitable kitchen configuration and organise storage and work areas.
- Material Selection: Compare cabinet materials, colours, finishes, hardware and accessories.
- Design Confirmation: Review the proposed design, dimensions and project specifications before approval.
- Manufacturing: Prepare the components according to the approved design.
- Installation: Fit the cabinets and selected components according to the agreed project scope.
- Final Inspection: Review alignment, finishing, hardware operation and installation details.
The expected timeline and specific inclusions should be confirmed directly with SLE Pune for your project.
Why Consider SLE Pune for a Custom Modular Kitchen?
SLE Pune provides customised modular kitchen design, manufacturing and installation solutions for residential projects in Pune. The focus is on planning a kitchen around the available space, practical storage requirements, material preferences and the homeowner’s intended use.
When discussing your project, you can review:
- Suitable kitchen layouts.
- Cabinet configurations and storage accessories.
- Available materials and finishes.
- Appliance placement and utility requirements.
- Project budget and quotation details.
- Manufacturing and installation scope.
Clear discussions about these details help establish expectations before the final design is approved.
Custom Modular Kitchen Services in Pune
SLE Pune is based in Kondhwa and provides modular kitchen solutions for homes in Pune. If you are planning a new kitchen or renovating an existing one, contact the team to discuss your location, measurements and requirements.
SLE Pune contact details
- Phone: 9372440445
- Address: Sukhasagar Road, Sai Nagar, Shatrunjay Nagar, Kondhwa, Pune, Maharashtra 411048
- Website: slepune.com
Frequently Asked Questions
1. What is the difference between a custom and a standard modular kitchen?
A custom modular kitchen is planned around the dimensions, storage requirements, preferred finishes and appliances of a particular home. A standard design may use more predefined cabinet sizes or configurations.
2. Can I customise the colour and finish of my kitchen cabinets?
Yes. Cabinet colours and finishes can generally be selected from the options available for the project. Confirm the available materials, samples and specifications before finalising your design.
3. Which layout is suitable for a small modular kitchen?
Straight and L-shaped layouts are often useful options for smaller spaces. The right choice depends on room dimensions, door and window positions, utilities and the amount of storage required.
4. Can I add more storage to my custom modular kitchen?
Yes. Depending on the cabinet layout, you can consider drawer organisers, bottle pull-outs, tall pantry units, corner storage and kitchen trolleys.
5. How much does a custom modular kitchen cost in Pune?
The cost varies according to kitchen size, cabinet materials, finishes, hardware, accessories and installation requirements. Contact SLE Pune for a quotation based on your project specifications.
6. Can I customise a kitchen for a 2 BHK or 3 BHK flat?
Yes. The layout and storage can be planned around the actual kitchen dimensions and household requirements of either type of home.
7. Can an existing kitchen be modified?
Depending on its condition, an existing kitchen may be upgraded with new cabinets, improved storage, selected hardware or changes to the layout. A site assessment can help establish what is practical.
8. Does SLE Pune provide design, manufacturing and installation?
SLE Pune offers modular kitchen design, manufacturing and installation solutions. Confirm the exact inclusions and project schedule with the team before proceeding.
9. What information should I prepare before requesting a quotation?
Prepare kitchen measurements if available, photographs of the space, appliance details, storage requirements, preferred finishes and an approximate budget.
10. How do I contact SLE Pune?
Call 9372440445 or visit SLE Pune at Sukhasagar Road, Sai Nagar, Shatrunjay Nagar, Kondhwa, Pune, Maharashtra 411048.



