Modular Kitchen Interior in pune
Modular Kitchen Interior Design in Pune
A well-designed modular kitchen interior makes your home more stylish, organised and functional. At SLE Pune, we offer modular kitchen interior solutions designed to suit different home layouts, storage requirements and design preferences. Whether you need a compact kitchen for an apartment or a spacious modern kitchen for your home, the right combination of cabinets, finishes, countertops and accessories can transform your cooking space.
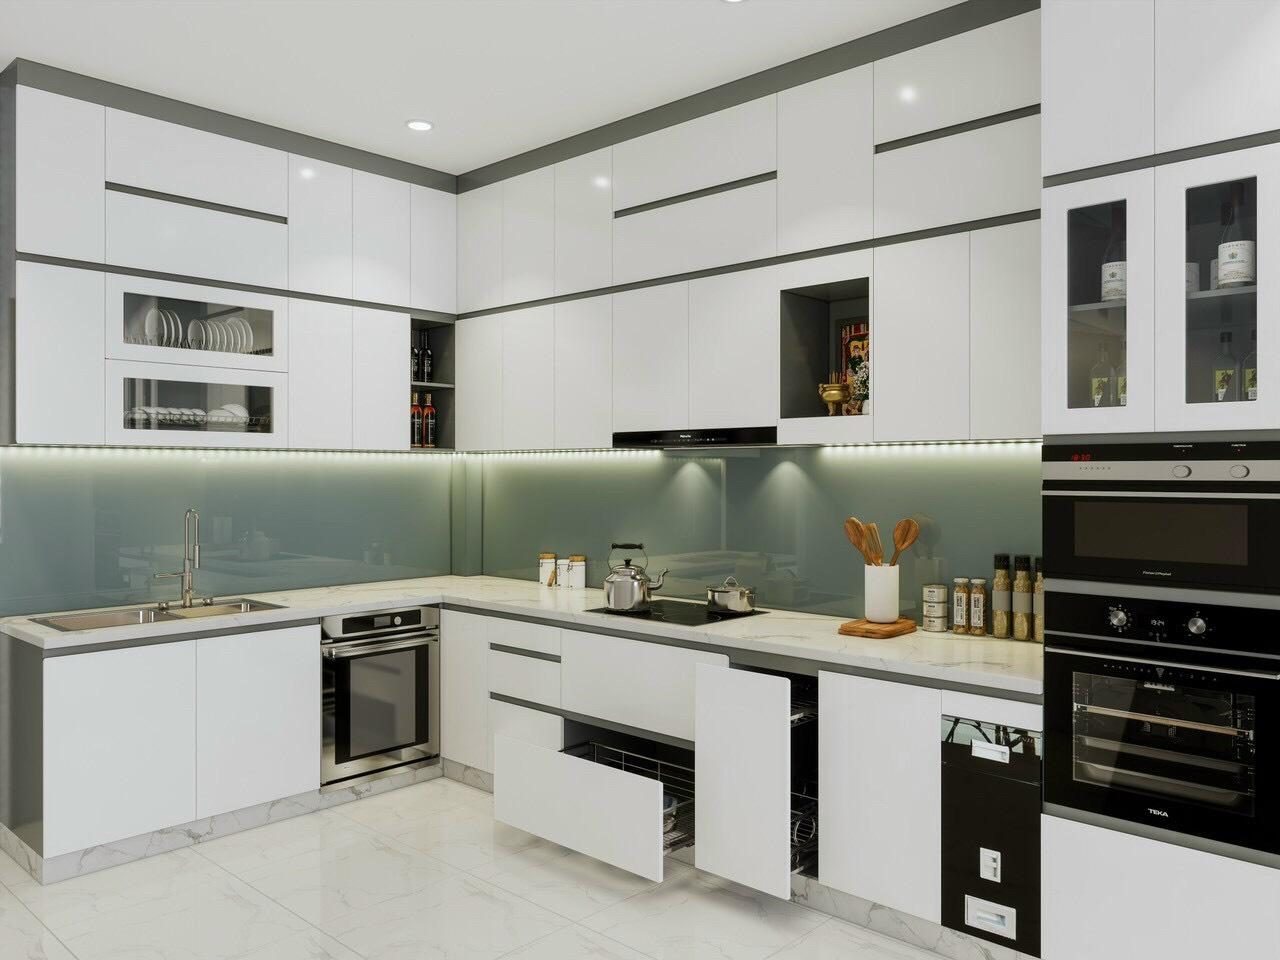
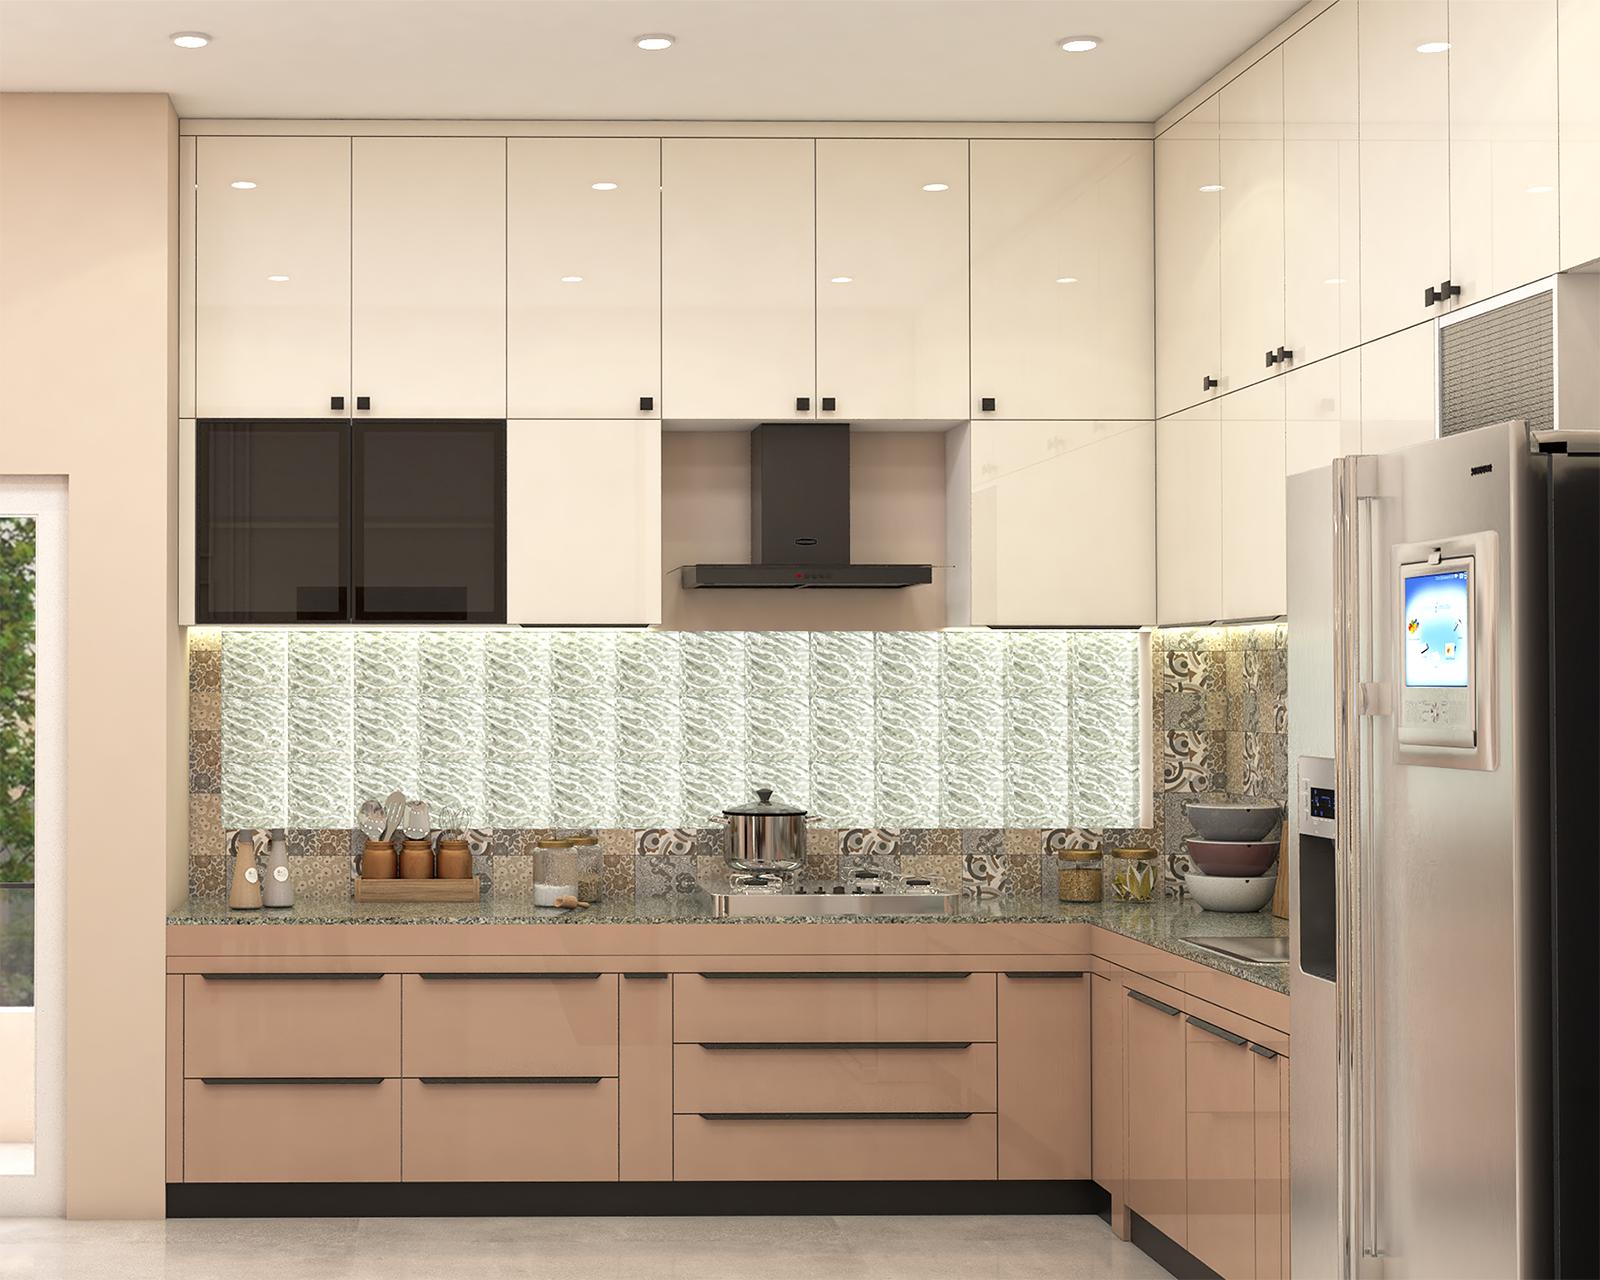
Our modular kitchen designs focus on efficient space utilisation, convenient storage and attractive interiors. From contemporary L-shaped and parallel kitchens to U-shaped and straight kitchen layouts, you can explore designs that complement your available space. We also help you plan kitchen cabinets, drawers, bottle pull-outs, corner units and trolley systems to keep everyday essentials organised.
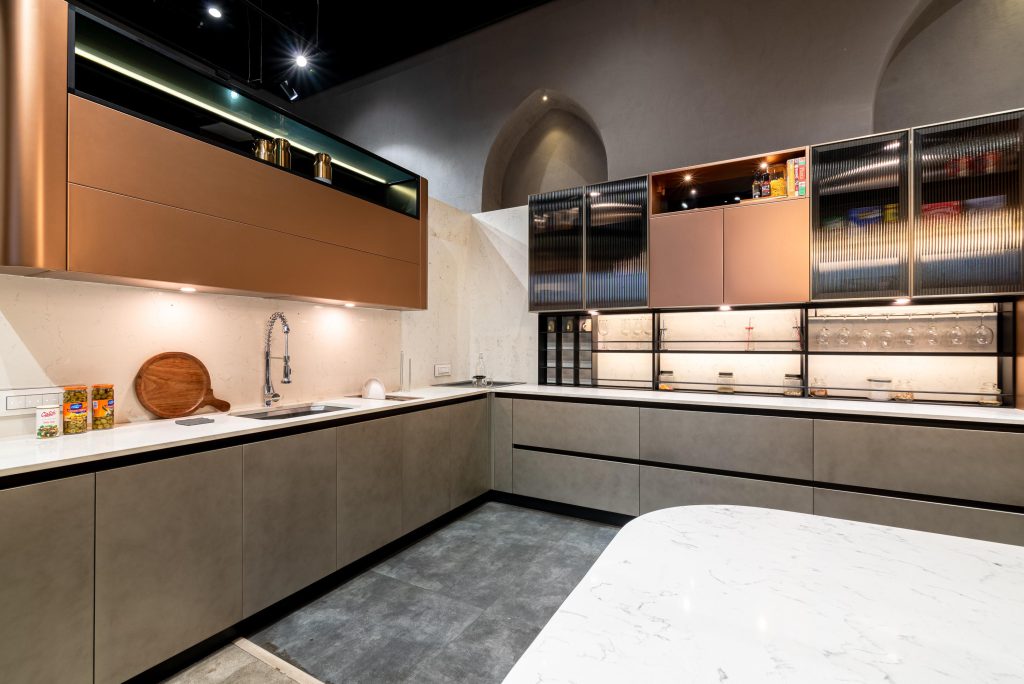
Modern Modular Kitchen Interior Designs
Modern modular kitchen interiors combine elegant appearances with practical functionality. You can select colours, textures, cabinet finishes and storage accessories according to your home’s interior style.
- L-shaped modular kitchen: Ideal for many small and medium-sized kitchens.
- Parallel modular kitchen: Provides two working counters for efficient movement and storage.
- U-shaped modular kitchen: Offers generous counter and cabinet space.
- Straight modular kitchen: A practical choice for compact homes and studio apartments.
- Island modular kitchen: Suitable for spacious kitchens with sufficient clearance.
- Small modular kitchen: Makes better use of limited space with smart storage solutions.
Custom Kitchen Cabinets and Storage
Kitchen storage plays an important role in keeping your cooking area clean and organised. SLE Pune can help you plan cabinet configurations according to your kitchen dimensions and requirements.
Consider adding overhead cabinets, base units, deep drawers, cutlery baskets, bottle pull-outs, pantry units, corner storage and appliance cabinets. The right arrangement can improve accessibility while making better use of available space.
Choose the Right Kitchen Colours and Finishes
Your kitchen’s colours and finishes influence the overall appearance of your home. Popular options include:
- Glossy acrylic finishes for a sleek, contemporary look.
- Matte finishes for a subtle and sophisticated appearance.
- White and grey combinations for a clean, modern interior.
- Wooden finishes for a warm and natural effect.
- Black and granite combinations for a bold kitchen design.
Choose materials according to your budget, maintenance preferences and daily cooking requirements.
Why Choose SLE Pune for Modular Kitchen Interiors?
SLE Pune provides modular kitchen and kitchen interior solutions with a focus on practical layouts and personalised design requirements.
- Kitchen layouts planned around available space.
- Cabinet and storage configurations tailored to your needs.
- A choice of colours, finishes and design styles.
- Practical solutions for compact and spacious kitchens.
- Planning for kitchen accessories and appliance storage.
- Support through design planning, manufacturing and installation, according to the agreed project scope.
Our Modular Kitchen Design Process
- Consultation: Discuss your design preferences, budget and storage needs.
- Site Measurement: Assess the available kitchen dimensions.
- Layout Planning: Select a suitable kitchen configuration.
- Material Selection: Choose cabinet materials, finishes and accessories.
- Design Confirmation: Review the proposed design before production.
- Manufacturing and Installation: Complete the agreed work according to the project plan.
- Final Inspection: Review the completed kitchen and installation.
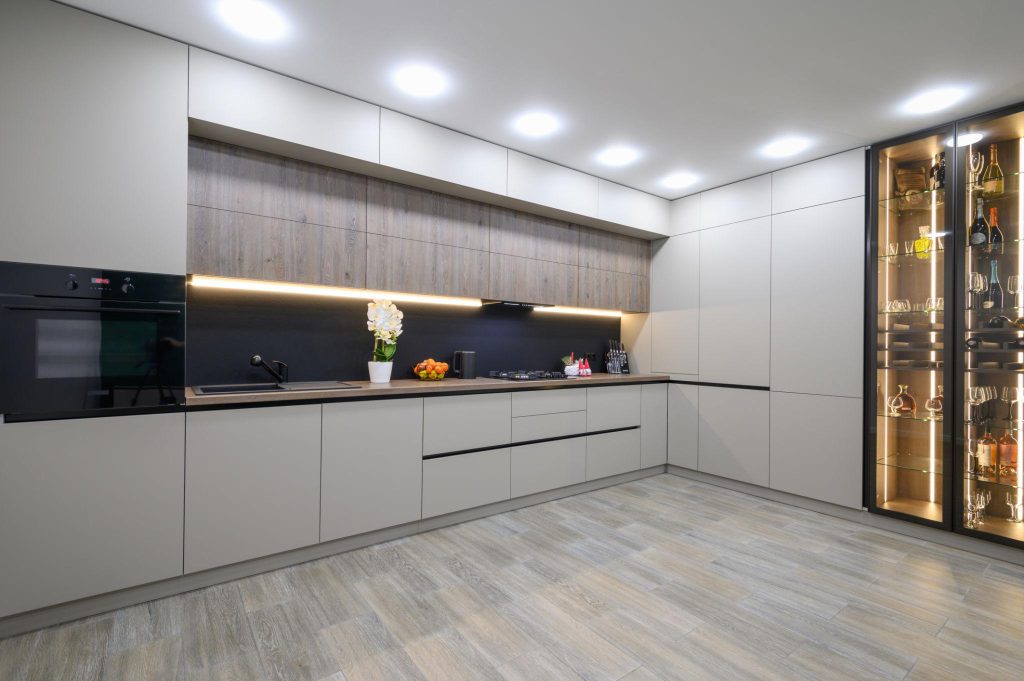
1. What is modular kitchen interior design?
Modular kitchen interior design involves planning kitchen cabinets, drawers, countertops, finishes and storage accessories to create an attractive and functional cooking space.
2. What is the cost of a modular kitchen in Pune?
The cost depends on kitchen size, layout, materials, finishes, hardware and accessories. A customised quotation is recommended for accurate pricing.
3. Which modular kitchen design is suitable for a small home?
Straight and L-shaped kitchens are popular options for compact spaces, depending on the room dimensions and available storage.
4. Which finish is best for modular kitchen cabinets?
Acrylic, laminate and matte finishes are common choices. The right option depends on appearance, durability, maintenance and budget.
5. Can I customise my modular kitchen interior?
Yes, cabinet sizes, colours, storage units, finishes and accessories can be planned according to the available space and project requirements.
6. Does SLE Pune provide modular kitchen solutions in Pune?
SLE Pune focuses on modular kitchen and kitchen interior solutions for customers in Pune. Contact the team to confirm service availability for your location.
Introduction to Modular Kitchen Interior in Pune
- Modular kitchen interiors combine modern design, organised storage and practical cooking spaces.
- Modular Kitchen Interior in Pune services help homeowners plan kitchens according to their available space, budget and lifestyle.
- Modular kitchens are suitable for apartments, flats, villas and independent houses.
- Homeowners can choose different cabinet styles, colours, materials and kitchen layouts.
- A well-planned kitchen provides convenient storage for utensils, groceries, appliances and cooking essentials.
- Modern kitchen interiors focus on functionality, appearance, durability and easy maintenance.
- Kitchen interior planning can include cabinets, countertops, chimneys, lighting, trolleys and storage accessories.
2. Types of Modular Kitchen Interior Designs
- L-Shaped Modular Kitchen: Suitable for small and medium-sized kitchens with cabinets along two adjoining walls.
- U-Shaped Modular Kitchen: Provides storage and countertop space along three walls.
- Parallel Modular Kitchen: Features two facing countertops and works well in long, narrow kitchens.
- Straight Modular Kitchen: Places cabinets and appliances along one wall, making it suitable for compact spaces.
- Island Modular Kitchen: Includes a central countertop where the room provides sufficient space.
- Open Modular Kitchen: Connects the kitchen with the living or dining area.
- Contemporary Modular Kitchen: Combines modern finishes, practical storage and clean design.
- Minimalist Modular Kitchen: Uses simple cabinet designs and uncluttered surfaces.
- Luxury Modular Kitchen: Can include premium finishes, advanced fittings and customised storage.
- Traditional Modular Kitchen: Combines classic colours and familiar design elements with modular cabinetry.
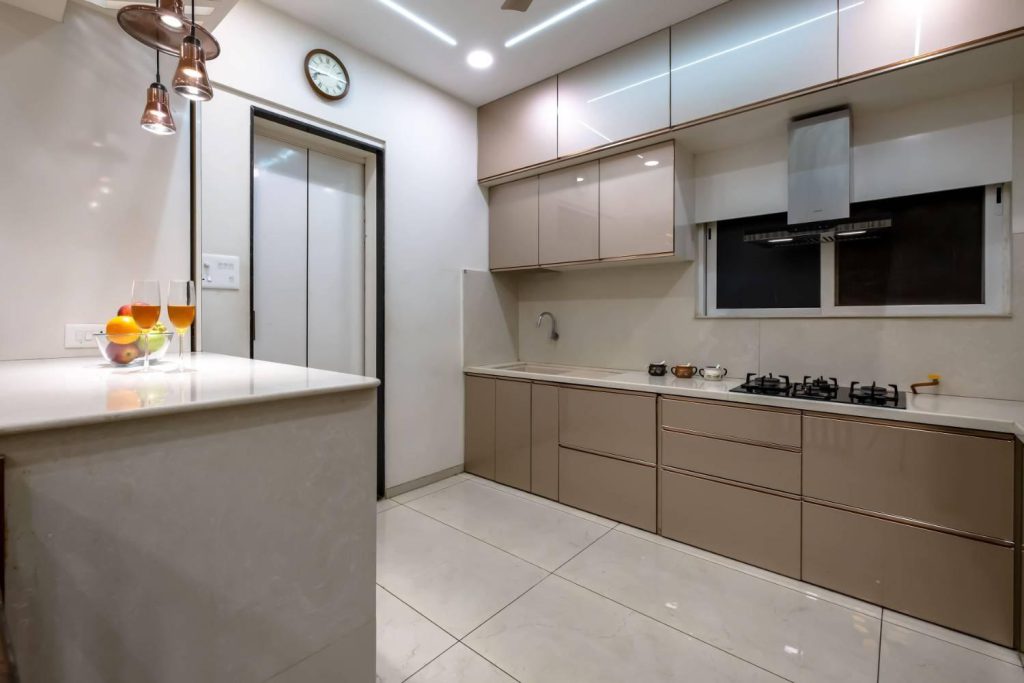
3. Modern Kitchen Interior Design Ideas
- Select cabinet colours that complement your home interiors.
- Combine light and dark shades for a balanced appearance.
- Consider white, beige, grey, cream or wood-finish cabinets.
- Use handleless cabinet designs for a clean, modern look.
- Install suitable task lighting above work surfaces.
- Choose easy-to-clean finishes for frequently used cabinets.
- Include sufficient countertop space for food preparation.
- Plan appliance locations before manufacturing the cabinets.
- Use wall cabinets to increase storage capacity.
- Consider glass-front cabinets for selected display areas.
- Add a practical backsplash to protect walls from cooking stains.
- Coordinate cabinet finishes with flooring and wall colours.
- Include dedicated spaces for frequently used kitchen appliances.
4. Modular Kitchen Cabinets and Storage Solutions
- Base Cabinets: Store cookware, heavy utensils and everyday kitchen essentials.
- Wall Cabinets: Provide additional storage without occupying floor space.
- Tall Storage Units: Help organise groceries and larger kitchen items.
- Corner Cabinets: Make suitable use of available corner spaces.
- Kitchen Drawers: Organise cutlery, cooking tools and smaller utensils.
- Tandem Drawers: Provide organised storage for different types of kitchen items.
- Bottle Pull-Outs: Help arrange oil bottles, sauces and other containers.
- Spice Racks: Keep spices organised and accessible while cooking.
- Cutlery Organisers: Separate spoons, forks and other small utensils.
- Under-Sink Storage: Organise selected cleaning supplies while accounting for plumbing.
- Pantry Units: Provide dedicated storage for groceries and packaged foods.
- Crockery Units: Help arrange plates, cups, bowls and serving accessories.
- Overhead Cabinets: Use available wall height for additional storage.
- Appliance Cabinets: Create designated spaces for microwaves and other appliances.
5. Modular Kitchen Materials and Finishes
- Laminate Finish: A practical option available in many colours, textures and patterns.
- Acrylic Finish: Provides a smooth, glossy appearance.
- Matte Finish: Creates a subtle, understated cabinet appearance.
- PU Finish: Offers a painted surface with different colour and sheen options.
- Membrane Finish: Provides a continuous decorative surface on suitable cabinet shutters.
- Wood Finish: Creates a warm appearance using wood-inspired colours and patterns.
- Glass Finish: Can be used for selected cabinet fronts and display sections.
- BWP Plywood: A plywood option commonly considered for areas exposed to moisture.
- BWR Plywood: Another plywood option for suitable kitchen cabinet applications.
- HDHMR Boards: Can be considered for selected cabinetry depending on the product specification.
- Granite Countertops: A popular option for kitchen work surfaces.
- Quartz Countertops: Available in different colours and patterns for contemporary interiors.
Important: Choose materials according to the kitchen’s moisture exposure, expected usage, maintenance requirements and budget. Confirm the exact material grade before placing an order.
6. Modular Kitchen Interior Planning for Pune Homes
- Measure the kitchen carefully before finalising the design.
- Consider the kitchen’s shape, available wall space and ceiling height.
- Check the location of doors, windows and ventilation openings.
- Plan electrical points for appliances before installation.
- Confirm the positions of the sink, water supply and drainage.
- Plan the chimney location and exhaust duct requirements.
- Keep sufficient countertop space between the washing and cooking areas.
- Select cabinet dimensions according to the available room.
- Consider the number of family members using the kitchen.
- Plan storage according to cooking habits and household requirements.
- Choose materials that are practical for everyday Indian cooking.
- Coordinate the kitchen design with the home’s overall interior style.
- Check appliance dimensions before finalising cabinet measurements.
7. Space-Saving Modular Kitchen Interior Ideas
- Use vertical cabinet space wherever practical.
- Install pull-out storage units for frequently used items.
- Choose deep drawers for pots, pans and larger cookware.
- Use corner storage mechanisms where suitable.
- Add dedicated spice storage near the cooking area.
- Store frequently used utensils in easily accessible drawers.
- Use wall-mounted shelves for selected lightweight items.
- Consider tall pantry cabinets for grocery storage.
- Avoid unnecessary cabinets that restrict movement.
- Keep countertops clear by allocating suitable storage spaces.
- Use compact appliance arrangements in smaller kitchens.
- Select cabinet colours that complement the room’s size and lighting.
8. Modular Kitchen Interior for Different Home Sizes
- 1 BHK Flats: Straight and compact L-shaped kitchens can make efficient use of limited space.
- 2 BHK Flats: L-shaped and parallel layouts may suit different kitchen floor plans.
- 3 BHK Flats: Larger layouts can accommodate additional storage and work surfaces where space permits.
- Small Apartments: Prioritise essential storage, accessible cabinets and clear movement.
- Large Homes: Consider additional pantry storage, larger countertops or an island where appropriate.
- Rental Properties: Practical finishes and essential storage may be more suitable than extensive customisation.
- Independent Houses: Kitchen interiors can be planned around the available room, family requirements and appliances.
- Renovation Projects: Existing cabinets, plumbing and electrical points should be assessed before deciding what to replace.
Sukhasagar Rd, Sai Nagar, Kondhwa, Pune, Maharashtra 411048
Phone: 093724 40445