


parallel kitchen design
Understanding Parallel Kitchen Designs
Parallel kitchen designs, also known as galley kitchens, are characterized by two parallel countertops with a walkway in between. This layout is ideal for maximizing space and enhancing functionality, making it a popular choice for both small and large homes.

Benefits of Parallel Kitchen Designs
- Space Efficiency:
- One of the main advantages of a parallel kitchen is its efficient use of space. The layout minimizes the distance between work areas, making cooking and meal prep more convenient.
- Easy Workflow:
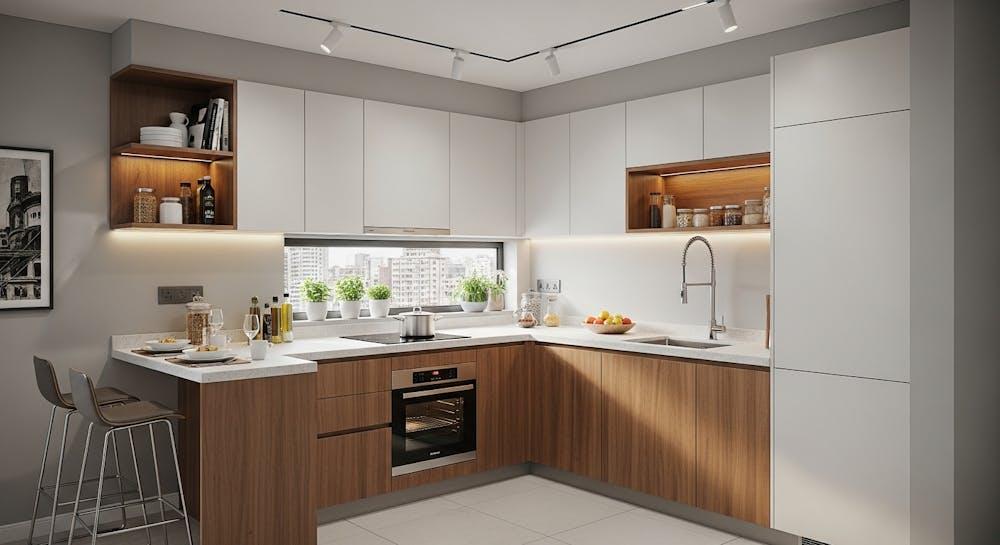
- With a streamlined design, a parallel kitchen allows for a natural workflow. The “kitchen work triangle,” which includes the stove, sink, and refrigerator, can be easily maintained, facilitating smooth movement while cooking.
- Versatile Design Options:
- Parallel kitchens offer flexibility in terms of design. Homeowners can choose various materials, colors, and finishes to match their personal style, from modern minimalist looks to more traditional aesthetics.
Key Features of Parallel Kitchen Designs
- Maximized Storage:
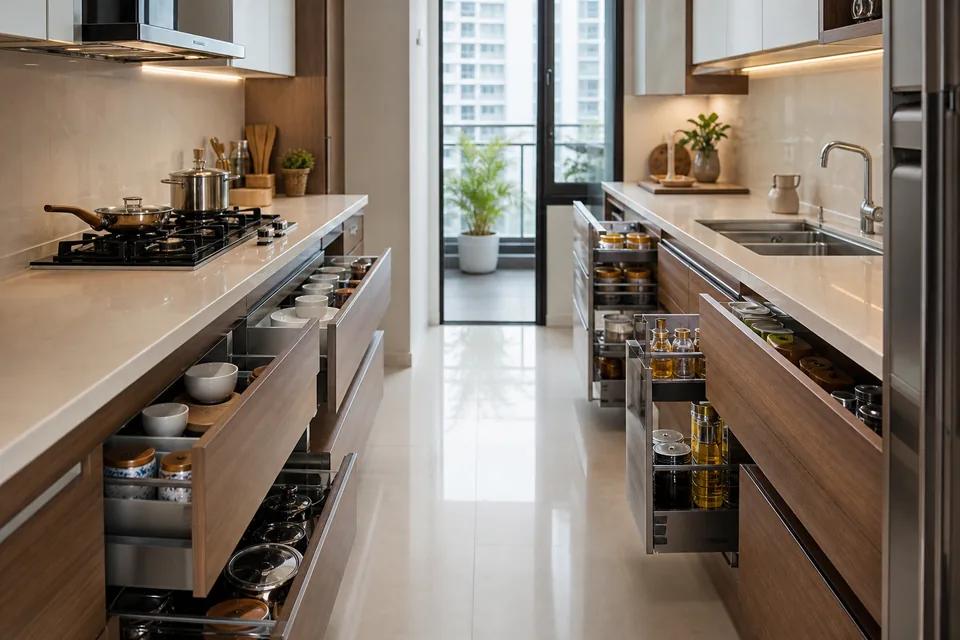
- The linear layout allows for ample storage space. Homeowners can install upper cabinets, open shelving, and pull-out drawers along both walls, keeping kitchen essentials organized and within easy reach.
- Compact Appliances:
- In a parallel kitchen, compact appliances can be strategically placed to save space while maintaining functionality. This layout accommodates essential appliances like dishwashers, ovens, and refrigerators without crowding the kitchen.
- Lighting and Ventilation:
- Proper lighting is crucial in parallel kitchens. Incorporating under-cabinet lighting, pendant lights, and natural light sources creates a bright and inviting atmosphere, enhancing the kitchen’s overall appeal.
Design Considerations
- Walkway Width:
- The space between the two countertops should be sufficient to allow for easy movement. Ideally, a walkway width of 42 to 48 inches is recommended to ensure comfort while cooking and navigating the kitchen.
- Color Coordination:
- Choosing a cohesive color palette can help create a harmonious look in a parallel kitchen. Light colors can make the space feel larger, while darker tones can add depth and sophistication.
- Personal Touches:
- Incorporate personal touches through decorative elements like artwork, unique cabinet handles, and stylish backsplash tiles. These details can enhance the overall aesthetic and reflect your personality.
Introduction to Parallel Kitchen Design
- A parallel kitchen design is also known as a galley kitchen design.
- It features two parallel countertops or cabinet rows facing each other.
- This layout is suitable for small, medium-sized and narrow kitchen spaces.
- It provides separate areas for cooking, washing, food preparation and storage.
- Parallel modular kitchens can be customized with different cabinet finishes, countertop materials, hardware and storage accessories.
- SLE Pune offers modular kitchen and kitchen interior solutions tailored to different home layouts.
3. Key Features of Parallel Kitchen Design
- Two-sided countertop layout: Provides working space on both sides of the kitchen.
- Upper kitchen cabinets: Help store plates, cups, glasses and everyday kitchen essentials.
- Lower kitchen cabinets: Provide storage for utensils, cookware and other items.
- Modular drawers: Keep cutlery, cooking tools and smaller accessories organized.
- Bottle pull-out units: Make oil bottles, sauces and spices easier to access.
- Tandem storage systems: Help organize kitchen supplies efficiently.
- Tall pantry units: Provide additional storage for groceries and packaged food.
- Corner-free layout: Often has fewer difficult corner-storage areas than L-shaped or U-shaped kitchens.
- Modern finishes: Available in laminate, acrylic, matte, glossy and wood-finish options
4. Popular Parallel Kitchen Design Ideas
- Modern parallel modular kitchen: Simple cabinet designs, clean lines and practical storage.
- Small parallel kitchen design: Compact cabinets and carefully planned countertops for limited spaces.
- White parallel kitchen: White cabinets help create a bright and open appearance.
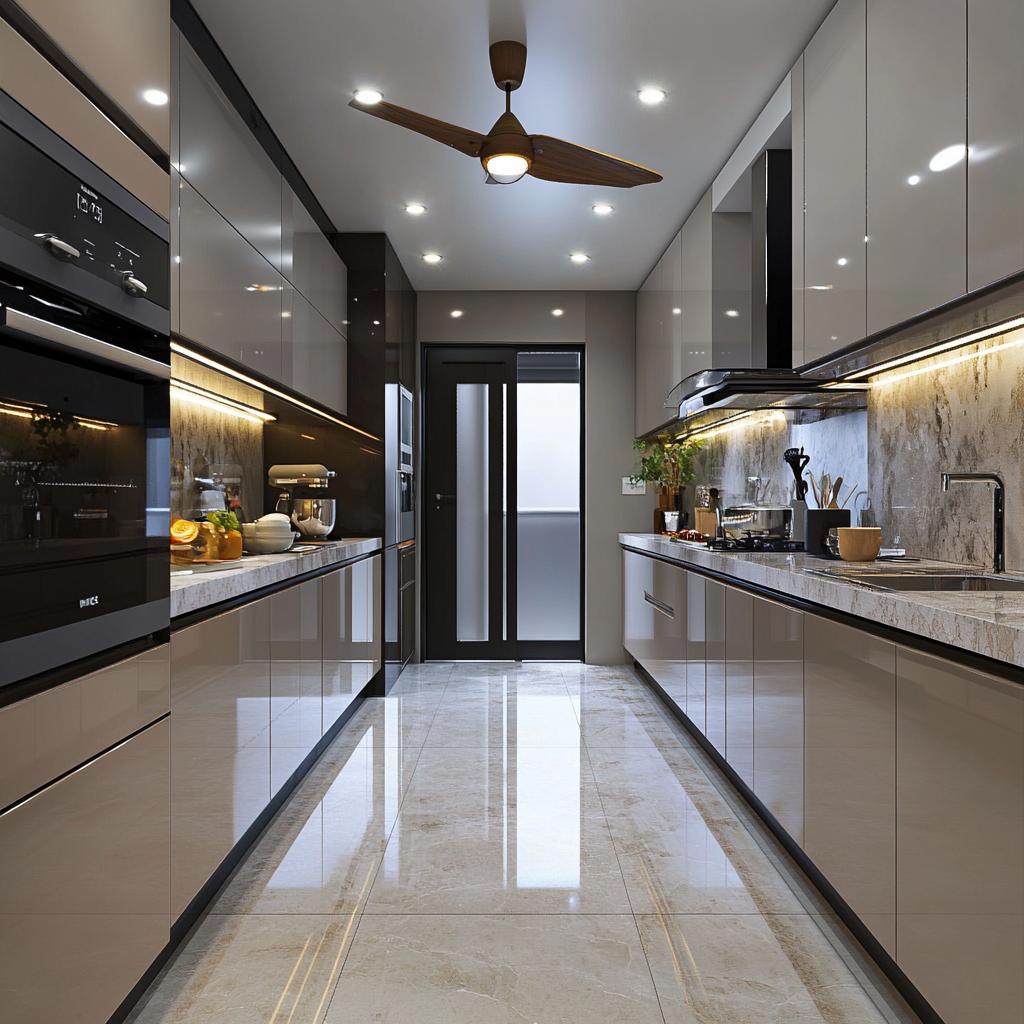
- Black and grey parallel kitchen: Creates a contemporary look with contrasting finishes.
- Wooden parallel kitchen: Wood-finish cabinets add warmth and a natural appearance.
- Glossy parallel kitchen: Reflective cabinet finishes can help a kitchen feel brighter.
- Matte-finish parallel kitchen: Offers a subtle, understated appearance.
- Parallel kitchen with black granite: Combines dark countertops with contrasting cabinet colours.
- Parallel kitchen with overhead cabinets: Uses vertical wall space for extra storage.
- Budget-friendly parallel kitchen: Uses practical laminate finishes and essential storage accessories.
5. Best Materials for Parallel Modular Kitchens
- Laminate: A practical option available in many colours and patterns.
- Acrylic: Provides a smooth, glossy finish.
- Membrane finish: Offers a range of styles, including certain routed and decorative designs.
- PU finish: Provides a smooth painted surface in different colours.
- Granite countertop: A popular choice for a durable kitchen work surface.
- Quartz countertop: Available in different colours and patterns.
- Plywood or other suitable cabinet substrates: Selection depends on moisture exposure, budget and intended use.
- Kitchen hardware: Hinges, drawer channels, handles and pull-out systems should be selected according to load requirements and quality.
6. Space Planning for a Parallel Kitchen
- Maintain enough space between the two cabinet rows for safe movement and opening drawers.
- Plan the refrigerator, sink, hob and preparation areas according to the available space.
- Keep frequently used utensils and ingredients within easy reach.
- Place the sink and hob with sufficient preparation space between or beside them.
- Ensure that appliance doors and cabinet shutters do not obstruct the main walkway.
- Use task lighting above worktops and suitable lighting inside the kitchen.
- Consider ventilation and chimney placement when planning the cooking zone.
- Confirm all measurements before finalizing the modular kitchen layout.
7. Advantages of Parallel Kitchen Design
- Makes efficient use of narrow kitchen spaces.
- Provides countertop space on both sides.
- Supports an organized cooking workflow.
- Offers plenty of options for base and wall cabinets.
- Can accommodate different kitchen storage accessories.
- Allows separate zones for cooking, washing and preparation.
- Works with modern, minimalist and traditional interior styles.
- Can be customized for different budgets and storage requirements.
8. Things to Consider Before Choosing a Parallel Kitchen
- Check the available kitchen width and length.
- Allow comfortable movement between the countertops.
- Consider the number of people who will use the kitchen at the same time.
- Select cabinet finishes based on maintenance requirements.
- Choose moisture-resistant materials suitable for the kitchen environment.
- Plan electrical points and plumbing before installation.
- Compare the cost of materials, hardware, countertops and installation.
- Prioritize functional storage over unnecessary accessories.
9. Parallel Kitchen Design Cost in Pune
The cost depends on the kitchen dimensions, materials, hardware, storage accessories, countertop and installation requirements.
- Budget-friendly option: Basic laminate finishes and essential cabinets.
- Mid-range option: Better finish choices, drawer systems and selected pull-out accessories.
- Premium option: Higher-end finishes, upgraded hardware and customized storage solutions.
For an accurate estimate, measure the kitchen and prepare a layout showing the cabinets, countertop lengths, appliances and storage requirements. Request a quotation based on the selected specifications rather than relying only on a per-square-foot estimate.
Sukhasagar Rd, Sai Nagar, Shatrunjay Nagar, Kondhwa, Pune, Maharashtra 411048
Open · Closes 10:30 pm
Delivery: Now · Ends 6 pm
Conclusion
Parallel kitchen designs are an excellent choice for those looking to optimize their cooking space while maintaining a stylish appearance. With their efficient layout, ample storage, and versatile design options, these kitchens cater to various needs and preferences. Whether you’re renovating your existing kitchen or designing a new one, consider the benefits of a parallel kitchen to create a functional and beautiful culinary space.



