


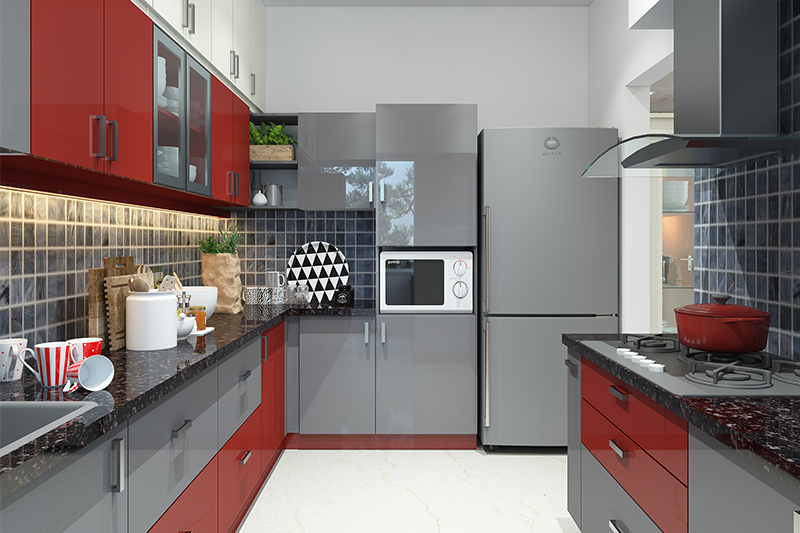
Modular Kitchen for Small Space
A small kitchen can be stylish, organised and practical when every inch of space is planned carefully. A well-designed modular kitchen for small spaces combines compact layouts, efficient storage, suitable cabinets and modern finishes to create a comfortable cooking environment. Whether you live in a compact apartment, a studio flat or a home with a narrow kitchen, the right design can help maximise usable space without compromising everyday convenience.
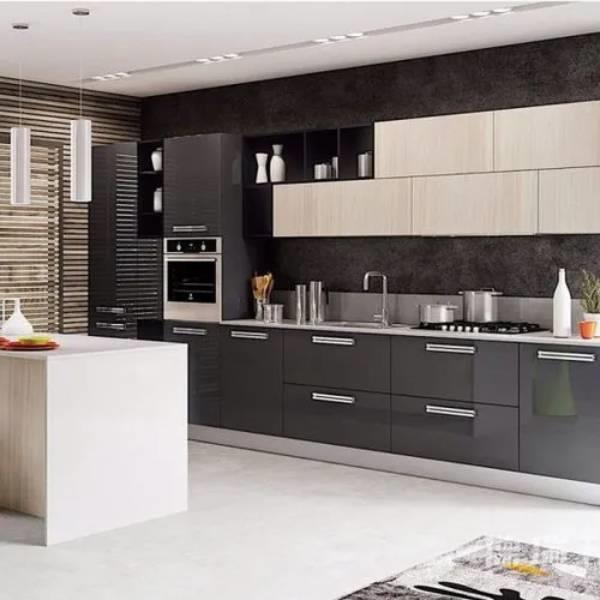
SLE Pune provides modular kitchen and kitchen interior solutions for homeowners looking to improve kitchen functionality and appearance. From straight and parallel layouts to L-shaped kitchens, customised cabinets, pull-out drawers and corner storage, the design should reflect your room dimensions, cooking habits and storage requirements.
If you are planning a small modular kitchen in Pune, consider a layout that supports easy movement, keeps frequently used items accessible and makes effective use of vertical space.
Popular Modular Kitchen Designs for Small Spaces
1. Straight Modular Kitchen
Ideal for narrow kitchens and compact apartments. Cabinets and appliances are arranged along one wall to preserve floor space and simplify movement.
Uses two adjoining walls and makes good use of corner space. This layout can provide a practical worktop and convenient storage.

3. Parallel Modular Kitchen
Two facing counters can provide useful work surfaces and storage in a narrow kitchen, provided there is sufficient clearance between them.
4. U-Shaped Modular Kitchen
Uses three sides for storage and worktops. It is suitable for small kitchens with enough width for comfortable movement.
Smart Storage Solutions for Small Kitchens
Smart storage is essential when designing a small modular kitchen. Instead of adding too many cabinets, focus on making existing storage more accessible.
- Tall cabinets: Use vertical space for groceries and kitchen essentials.
- Pull-out baskets: Keep bottles, containers and frequently used items organised.
- Corner units: Make otherwise difficult-to-access corners more useful.
- Drawer organisers: Separate cutlery, utensils and cooking accessories.
- Wall-mounted cabinets: Keep frequently used items off the countertop.
- Kitchen trolleys: Provide additional storage for suitable kitchen layouts.
- Appliance cabinets: Help organise microwaves and other appliances where ventilation and manufacturer requirements allow.
Best Colours and Finishes for Compact Modular Kitchens
The right colours and finishes can make a small kitchen feel brighter and more open.
- White: Creates a clean and bright appearance.
- Beige and cream: Add warmth while keeping the space visually light.
- Light wood finishes: Introduce natural texture and warmth.
- Soft grey: Offers a contemporary look without overwhelming the room.
- Muted green: Adds colour while maintaining a calm interior style.
Glossy finishes can reflect light, while matte finishes provide a subtle appearance. Choose materials according to durability, cleaning requirements and your overall budget.
Why Choose SLE Pune for Your Small Modular Kitchen?
SLE Pune focuses on modular kitchen and kitchen interior solutions. A carefully planned kitchen can make better use of limited space while maintaining a modern appearance.
- Customised layouts based on kitchen measurements.
- Practical cabinet and drawer configurations.
- Storage solutions for compact homes.
- Choice of colours, finishes and materials.
- Kitchen hardware and accessory options.
- Design planning and installation coordination, according to the agreed project scope.
The goal is to create a kitchen that supports your cooking routine, storage requirements and available space.
Our Modular Kitchen Design and Installation Process
- Consultation: Discuss your requirements, cooking habits and budget.
- Site measurement: Measure the kitchen and identify doors, windows, plumbing and electrical points.
- Layout planning: Select a straight, L-shaped, parallel or other suitable layout.
- Material selection: Choose cabinet materials, finishes, hardware and accessories.
- Design confirmation: Review the proposed layout and storage arrangement.
- Manufacturing: Arrange production according to the confirmed specifications and agreed scope.
- Installation: Fit cabinets, hardware and accessories as agreed.
- Final inspection: Check alignment, drawers, doors and overall finish.
1. What is the best modular kitchen layout for a small space?
A straight kitchen is often suitable for narrow rooms, while an L-shaped layout can make better use of a corner. The best option depends on the actual measurements and position of appliances.
2. Which colour makes a small kitchen look bigger?
White, cream, beige and other light shades can help a kitchen feel brighter. Good lighting and uncluttered countertops also contribute to an open appearance.
3. How much does a small modular kitchen cost in Pune?
The price depends on the kitchen dimensions, cabinet materials, finishes, hardware, accessories and installation. Request a quotation based on your actual measurements and requirements.
4. What storage options are suitable for small kitchens?
Tall cabinets, pull-out baskets, corner units, drawer organisers and wall cabinets can improve storage when selected to suit the available space.
5. Can I get a customised modular kitchen in Pune?
Custom layouts can be planned around the kitchen’s measurements, storage needs and preferred finishes. Confirm the specific design and manufacturing options with SLE Pune.
6. Are modular kitchens suitable for daily cooking?
Yes. A well-planned modular kitchen can support daily cooking through practical work surfaces, accessible storage and suitable materials that are easy to maintain.
7. How long does modular kitchen installation take?
The timeline depends on design finalisation, manufacturing, material availability, site readiness and installation complexity. Ask for a project-specific schedule before confirming your order.
8. Does SLE Pune provide consultation for small kitchens?
Contact SLE Pune to discuss your kitchen dimensions, preferred layout and storage requirements and confirm the available consultation and project services.



