


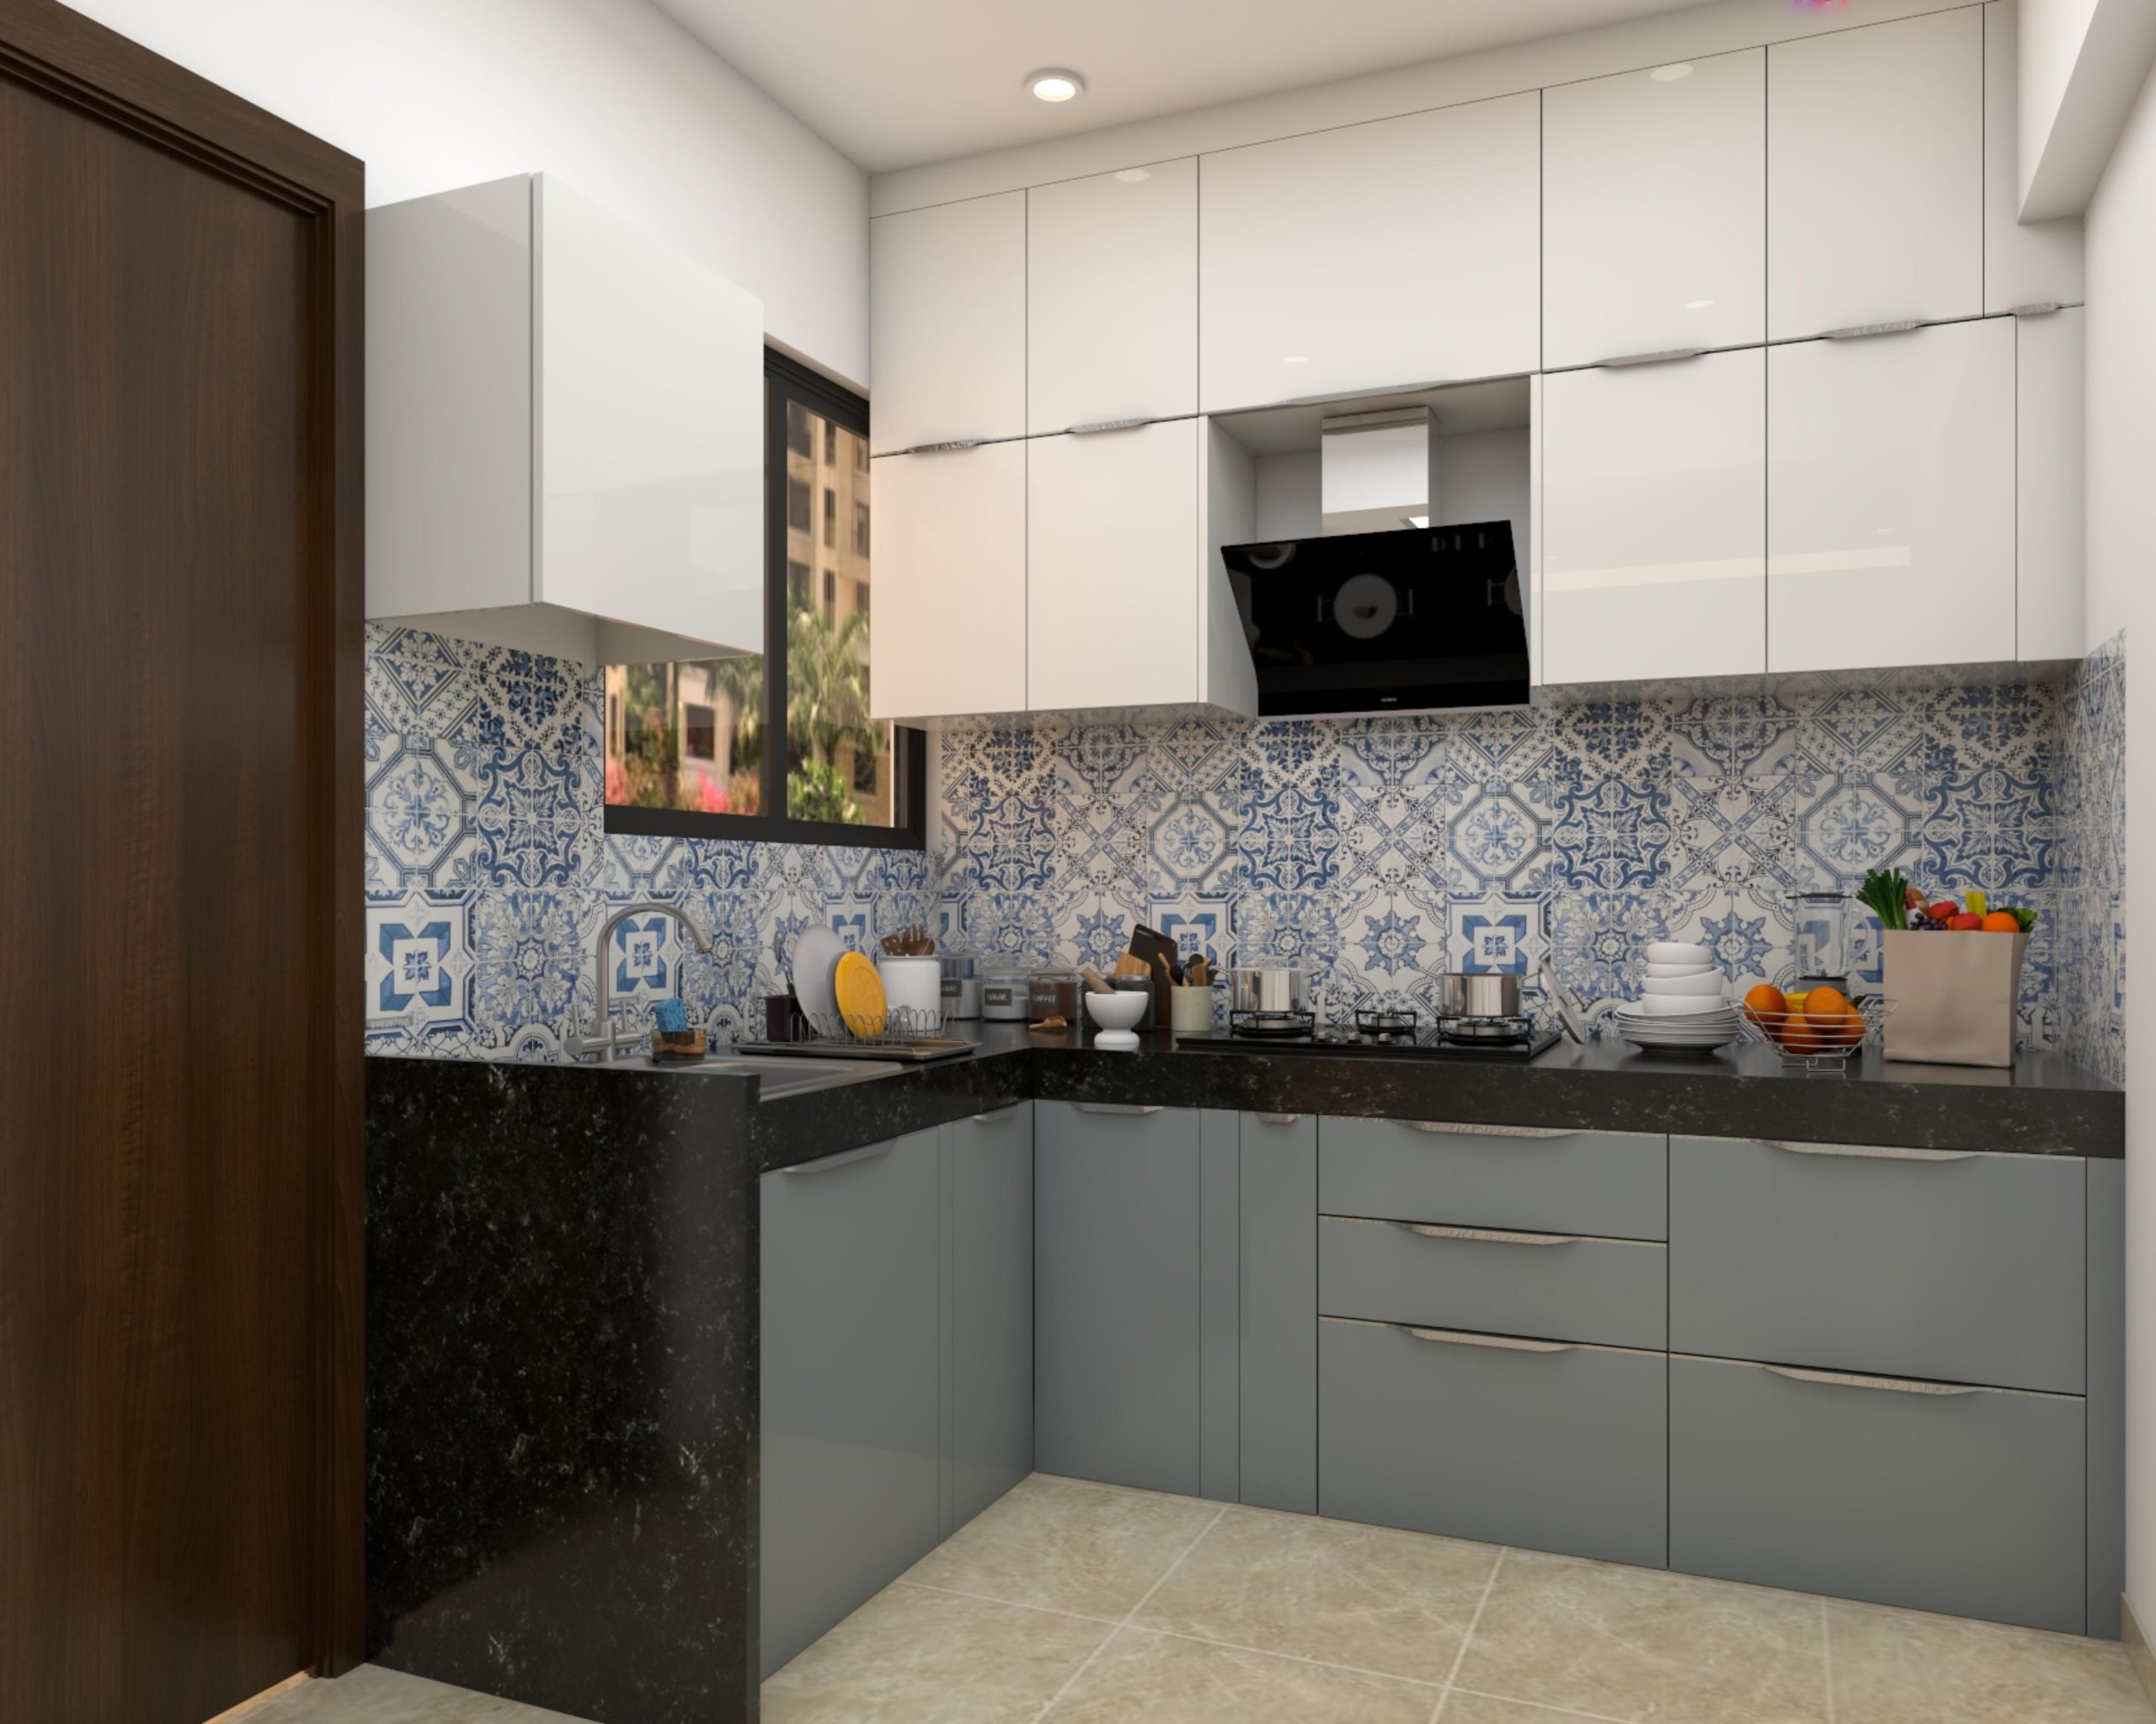
Latest Modular Kitchen Designs in Pune – SLE Pune
Modern Modular Kitchen Designs for Every Home in Pune
Choosing the right modular kitchen design is an important part of creating a comfortable and functional home. A well-planned kitchen should offer sufficient storage, convenient work areas, suitable lighting, and a design that complements the rest of the interiors.
SLE Pune offers modular kitchen and kitchen interior solutions for homeowners exploring new kitchen layouts, cabinet designs, storage accessories, and renovation options. From compact apartment kitchens to spacious family kitchens, the design should reflect the available space, daily cooking habits, and individual preferences.
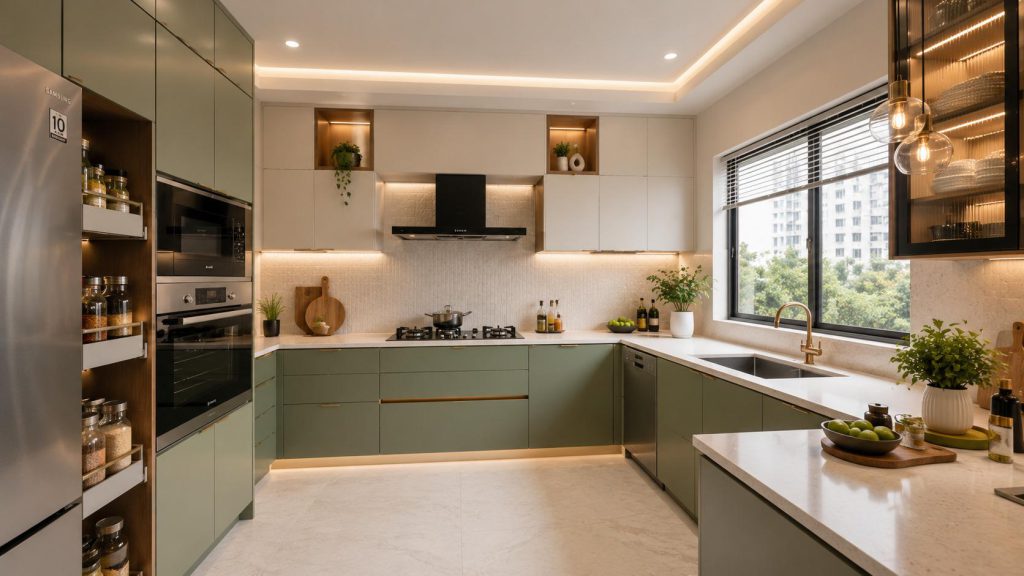
When selecting the latest modular kitchen designs in Pune, consider both appearance and functionality. The right combination of cabinet materials, colours, countertops, hardware, and storage units can help create a kitchen that is practical for everyday use.
Luxury Modular Kitchen Designs
Luxury modular kitchens combine carefully selected materials, coordinated colours, attractive finishes, and well-planned storage. You can create an elegant appearance with full-height cabinets, modern hardware, decorative lighting, and a countertop that complements the cabinet finish.
Consider these design features:
- Glossy or matte cabinet finishes.
- Contrasting upper and lower cabinets.
- Tall pantry units for organized storage.
- Integrated spaces for selected appliances.
- Under-cabinet lighting for food preparation.
- Sleek handles or integrated-handle profiles.
- Coordinated backsplashes and countertops.
Luxury does not always require elaborate decoration. A clean layout, consistent finishes, and suitable storage accessories can create a sophisticated appearance.
Low-Budget Modular Kitchen Designs
A modern kitchen can be planned around a specific budget by prioritizing essential features and selecting materials carefully. Instead of adding every available accessory, focus on the cabinet storage, countertop space, and hardware you need most.
Budget-conscious ideas include:
- Choosing a straight or L-shaped layout where suitable.
- Using practical laminate finishes.
- Prioritizing essential drawers and shelves.
- Selecting standard cabinet dimensions where practical.
- Adding accessories according to actual storage needs.
- Retaining usable plumbing and electrical points when appropriate.
- Planning the project carefully to reduce avoidable modifications.
The final modular kitchen cost depends on measurements, materials, hardware, accessories, installation, and site conditions. Request an itemized quotation before confirming your design.
Wooden Modular Kitchen Designs
Wood-look modular kitchens bring warmth and texture to modern interiors. Wood-effect laminates can be combined with white, cream, beige, grey, or darker cabinet finishes to create a balanced appearance.
For a contemporary design, consider wood-look lower cabinets with lighter overhead cabinets. For a more dramatic look, pair darker wood tones with suitable lighting and a contrasting countertop.
When selecting materials, distinguish between natural wood, wood veneer, and wood-look laminate. These options have different costs, maintenance requirements, and performance characteristics.
Acrylic Modular Kitchen Designs
Acrylic-finish cabinets are often selected for their smooth, glossy appearance. Reflective surfaces can help distribute light visually, making them an option for contemporary kitchen interiors.
Popular combinations include:
- White acrylic with grey cabinets.
- Beige acrylic with wood-look finishes.
- Grey acrylic with a light countertop.
- Two-tone acrylic cabinets with contrasting accents.
Consider fingerprints, surface care, lighting, and the overall colour scheme before choosing a glossy finish. Ask about the construction and quality of the complete cabinet system rather than judging the design by the shutter finish alone.
Matte Finish Modular Kitchens
Matte-finish modular kitchens offer a soft, understated appearance without the strong reflections of glossy surfaces. They can suit minimalist, contemporary, and Scandinavian-inspired interiors.
Popular options include muted green, beige, charcoal grey, off-white, and earthy brown. Combining matte cabinets with a textured backsplash or wood-look accent can introduce visual interest without making the space feel crowded.
Cleaning requirements vary by material and finish, so review the manufacturer’s care instructions before making your selection.
Modular Kitchen Designs with Breakfast Counters
A breakfast counter can provide a convenient place for quick meals, beverages, or informal conversations. It can be integrated into a peninsula or kitchen island, depending on the room dimensions and layout.
Before adding a breakfast counter, check:
- Available floor space and walking clearance.
- Seating requirements.
- Countertop depth and height.
- Position of electrical points and appliances.
- Relationship between the kitchen and dining area.
A breakfast counter should improve the usability of the kitchen rather than obstruct movement between work zones.
Modular Kitchen Designs with Glass Cabinets
Glass-front cabinets can add visual variety to a kitchen and provide a place to display selected crockery, glassware, or decorative items.
They can be used in an overhead cabinet section or incorporated into a separate display unit. Consider the type of glass, cabinet lighting, cleaning requirements, and the items you plan to store.
For a coordinated interior, match the cabinet frame and finish with the kitchen’s main colour palette.
Modular Kitchen Designs with Modern Lighting
Lighting contributes to both the appearance and usability of a kitchen. A combination of general illumination and task lighting can make food preparation areas easier to use.
Useful lighting options include:
- Ceiling lights for overall illumination.
- Under-cabinet lights for countertop tasks.
- Pendant lights over a suitable island or breakfast counter.
- Interior cabinet lighting for selected display or storage units.
Lighting should be planned alongside cabinet heights, electrical connections, ventilation, and appliance placement. Choose suitable fixtures and installation methods for the kitchen environment.
Space-Saving Modular Kitchen Designs
In a compact kitchen, every cabinet and work surface should have a clear purpose. Smart storage can help reduce clutter and make frequently used items easier to reach.
Practical space-saving ideas include tall storage cabinets, pull-out baskets, deep drawers, corner units, wall-mounted rails, and carefully positioned appliances.
Avoid filling every available space with cabinets if doing so reduces comfortable movement or blocks natural light. A balanced design should provide enough storage while preserving an accessible working area.
Modular Kitchen Renovation Ideas in Pune
If your existing kitchen no longer meets your requirements, renovation may be an alternative to a complete replacement. The best approach depends on the condition of the cabinets, hardware, countertops, plumbing, and electrical connections.
Renovation possibilities include:
- Replacing worn or outdated cabinet shutters.
- Updating hinges and drawer channels.
- Adding organizers and pull-out accessories.
- Improving countertop work areas.
- Reorganizing selected storage sections.
- Changing cabinet colours or finishes.
- Modifying the layout where the site permits.
A site assessment can help determine which components can be retained and which may need replacement. Include any required civil, plumbing, electrical, and finishing work in the project scope.
How to Choose Modular Kitchen Materials
Material selection influences the appearance, cost, durability, and maintenance of your kitchen.
Cabinet construction
Compare suitable plywood-based constructions and other engineered boards according to the intended application, moisture exposure, hardware compatibility, and budget. Ask about the internal cabinet material as well as the external finish.
Cabinet shutters
Common options include laminate, acrylic, and other decorative finishes. Compare appearance, surface care, edge finishing, and suitability for your kitchen’s conditions.
Countertops
Countertop options may include granite, quartz, and other suitable surfaces. Compare stain resistance, heat handling, maintenance requirements, appearance, and installation details.
Hardware and accessories
Hinges, drawer channels, lift-up systems, and pull-out baskets affect the everyday operation of kitchen cabinets. Check load ratings, smooth operation, accessibility, and service requirements.
Backsplash and wall finishes
Select a backsplash that coordinates with the cabinets and countertop while being suitable for cleaning around cooking and washing areas.
Important Measurements Before Planning Your Kitchen
Accurate measurements help prevent layout conflicts and improve the fit of modular components.
Before finalizing a design, record:
- The length and height of each kitchen wall.
- Door, window, and opening positions.
- Ceiling height and any beams or columns.
- Existing plumbing and drainage points.
- Electrical sockets and appliance connections.
- Refrigerator, oven, hob, and other appliance dimensions.
- Available space for cabinet doors, drawers, and walkways.
- Ventilation requirements and chimney position.
Professional site measurements should be confirmed before manufacturing. Even a visually attractive design may need adjustments to work correctly in the actual room.
Modular Kitchen Design Ideas for Different Pune Homes
Pune homes vary in layout, available space, and interior preferences. A practical modular kitchen design should respond to the property’s actual dimensions rather than relying on a one-size-fits-all solution.
For compact apartments: Straight and L-shaped layouts can help organize essential cooking and storage areas.
For medium-sized family homes: L-shaped and parallel kitchens may offer a useful balance between storage and work surfaces.
For spacious homes: U-shaped layouts, islands, and breakfast counters may be suitable when there is enough room for safe, comfortable movement.
For renovation projects: Review existing plumbing, electrical connections, cabinet condition, and available space before deciding whether to update the kitchen or redesign it.
SLE Pune can be contacted to discuss modular kitchen requirements and confirm whether services are available for your particular location.
Why Plan Your Modular Kitchen with SLE Pune?
Planning your kitchen carefully can make it easier to compare designs, materials, accessories, and project costs. SLE Pune provides modular kitchen and kitchen interior solutions for homeowners exploring options for new kitchens and renovations.
When discussing your project, prepare a list of your main requirements:
- Preferred kitchen layout.
- Approximate room dimensions.
- Preferred cabinet colours and finishes.
- Essential storage accessories.
- Appliance requirements.
- Estimated budget.
- Any existing kitchen features you wish to retain.
These details help you evaluate design options based on functionality, appearance, and cost.
1. Which modular kitchen design is popular for modern homes?
Straight, L-shaped, parallel, and U-shaped kitchens are commonly considered for different room layouts. The right choice depends on available space, cooking habits, and storage requirements.
2. Which modular kitchen is suitable for a 2 BHK apartment?
A straight, parallel, or L-shaped kitchen may suit a 2 BHK apartment, depending on the kitchen’s dimensions and configuration. Accurate measurements are necessary before selecting the layout.
3. Are acrylic or laminate finishes better for modular kitchens?
Both have advantages. Acrylic is often chosen for a glossy appearance, while laminates offer a wide range of colours, textures, and matte or glossy finishes. Compare cost, cleaning needs, surface quality, and the complete cabinet construction.
4. How can I make a small kitchen look modern?
Use a coordinated colour palette, organized storage, suitable lighting, uncluttered countertops, and a layout that preserves comfortable movement.
5. What should I consider when choosing a modular kitchen countertop?
Consider durability, maintenance, stain resistance, appearance, installation requirements, and your budget. Ask the supplier about the care and usage recommendations for the selected material.
6. Can modular kitchen cabinets be customized?
Cabinet dimensions, layouts, finishes, and selected storage features can often be planned according to site measurements and available materials. The level of customization depends on the project and manufacturing requirements.
7. How do I maintain modular kitchen cabinets?
Clean surfaces using suitable products and methods recommended by the manufacturer. Wipe spills promptly, avoid prolonged water exposure, and inspect hinges and drawer systems periodically.
8. Is a modular kitchen suitable for Indian cooking?
Yes. A modular kitchen can be planned around Indian cooking habits by providing appropriate ventilation, heat-resistant work areas, accessible spice storage, suitable utensil drawers, and practical cleaning arrangements.
9. Should I choose a modular kitchen before or after finalizing my home interiors?
It is useful to coordinate kitchen planning with the wider interior design process. Cabinet dimensions, electrical points, plumbing, flooring, lighting, and appliance positions should be coordinated before manufacturing and installation.
10. How can I request a modular kitchen quotation from SLE Pune?
Prepare your room measurements, preferred layout, storage requirements, material choices, and approximate budget. Contact SLE Pune to discuss your requirements and confirm the next steps.



