


top modular kitchen’s in katraj,pune
Modular Kitchens in Katraj, Pune
A well-designed kitchen should make everyday cooking, storage and movement easier while complementing the overall style of your home. SLE Pune provides modular kitchen design, manufacturing, renovation and installation solutions for homeowners in Katraj, Pune, with an emphasis on practical layouts, organised storage and customised finishes.
Whether you live in an apartment, independent house or a newly constructed home, the kitchen needs to be planned around the available space, cooking habits, appliances and storage requirements. SLE Pune helps customers select suitable layouts, cabinets, trolleys, hardware, colours and finishes according to their kitchen space and preferences.
If you are searching for top modular kitchens in Katraj, Pune, the right choice should not be based only on appearance. A good modular kitchen should also provide efficient storage, comfortable working space, suitable materials, durable hardware and a layout that works for your daily routine.
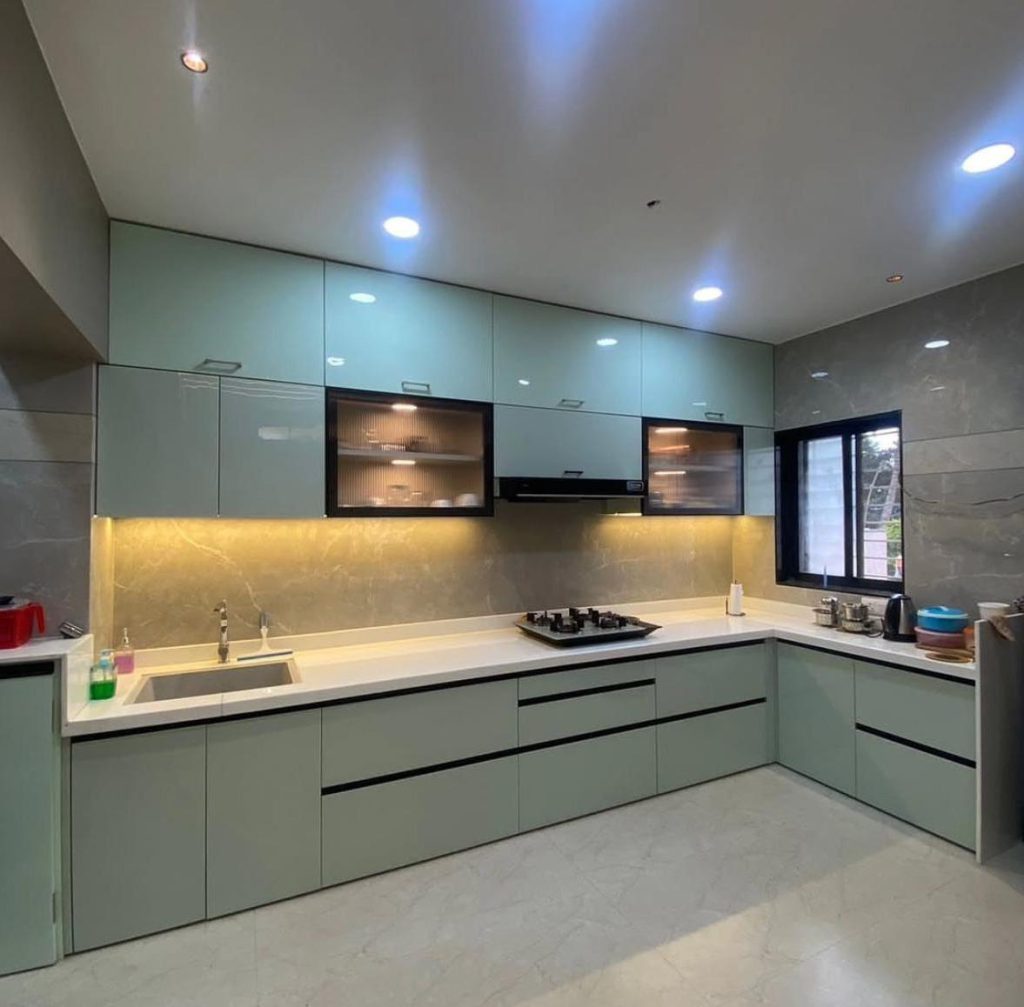
Why Choose a Modular Kitchen for Your Katraj Home?
Modern homes often need to make efficient use of limited space. A modular kitchen allows different cabinet and storage components to be planned according to the dimensions of the room.
Depending on the available area, SLE Pune can help plan:
- L-shaped modular kitchens
- U-shaped kitchens
- Straight or single-wall kitchens
- Parallel kitchens
- Island-style kitchens where space permits
- Compact apartment kitchens
- Custom kitchen cabinets
- Modular kitchen trolleys
- Tall storage units
- Corner storage solutions
The layout can be planned around the position of the sink, hob, refrigerator, windows, doors and electrical points so that the kitchen remains functional as well as visually coordinated.
Custom Modular Kitchen Design in Katraj
Every kitchen has different dimensions and requirements. Instead of using the same configuration for every home, a customised modular kitchen can be planned according to the available wall length, ceiling height, appliance requirements and storage needs.
SLE Pune can assist with kitchen planning and customisation based on factors such as:
- Kitchen size and shape
- Number of users
- Cooking requirements
- Appliance placement
- Cabinet requirements
- Drawer requirements
- Corner space
- Pantry storage
- Overhead storage
- Countertop working area
- Colour and finish preferences
The objective is to create a kitchen that uses available space efficiently without making the room feel unnecessarily crowded.
Modular Kitchen Manufacturer for Katraj Customers
Manufacturing is an important part of a modular kitchen project because cabinet dimensions, material selection and finishing directly affect the final appearance and functionality.
SLE Pune provides modular kitchen manufacturing support based on the approved design and selected materials. Cabinet components can be planned around the specific dimensions of the kitchen rather than relying entirely on standard-size furniture.
Customers can discuss their preferred:
- Cabinet configuration
- Board and panel materials
- Surface finishes
- Cabinet colours
- Drawer systems
- Hinges and channels
- Kitchen accessories
- Storage mechanisms
- Appliance integration
Material selection should always consider the kitchen’s moisture exposure, cleaning requirements, expected usage and budget.
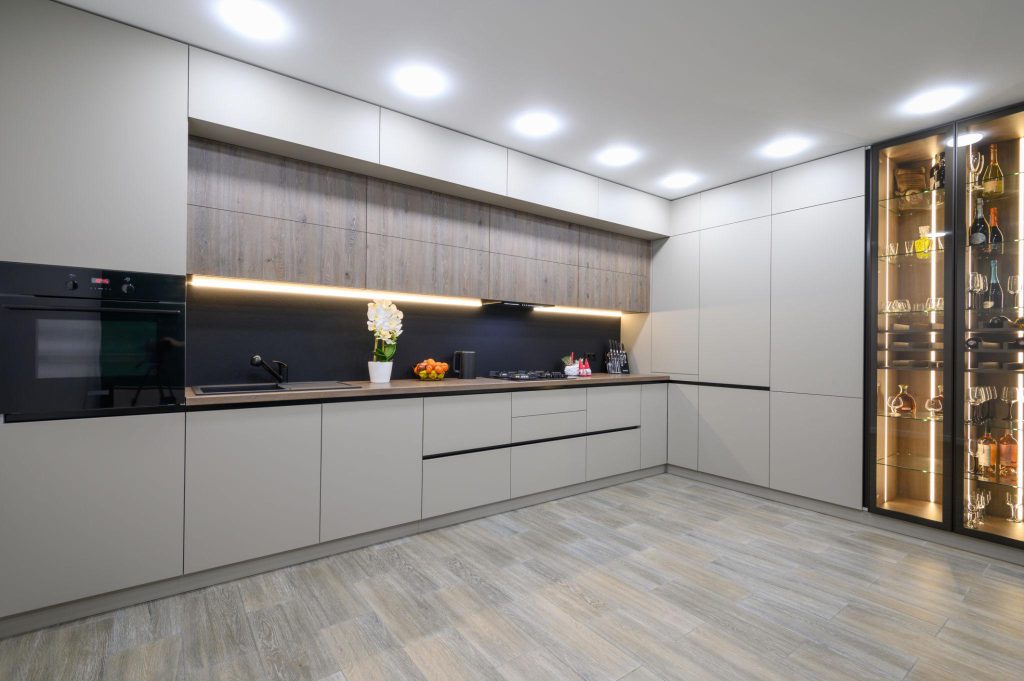
Kitchen Interior Design in Katraj, Pune
The kitchen is an important part of the home’s interior, so its design should work with the surrounding spaces. Kitchen interior planning involves more than choosing cabinet colors.
SLE Pune can help coordinate elements such as:
- Cabinet finishes
- Wall colours
- Countertop selection
- Backsplash appearance
- Lighting placement
- Appliance positioning
- Open and closed storage
- Overhead cabinets
- Kitchen accessories
- Functional work zones
A properly planned kitchen can create a cleaner visual appearance while keeping frequently used items accessible.
Modern Kitchen Cabinets for Katraj Homes
Kitchen cabinets form the main storage structure of a modular kitchen. Different cabinet configurations can be combined depending on the available space.
Common options include:
Base Cabinets
Base cabinets provide storage below the kitchen countertop and can accommodate drawers, shelves, waste bins, cookware and other frequently used items.
Wall Cabinets
Overhead cabinets make use of vertical wall space and can provide additional storage without occupying floor area.
Tall Units
Tall units can be useful for pantry items, appliances and larger storage requirements. Their placement should be planned carefully so that they do not interfere with movement.
Corner Cabinets
Corner areas can otherwise become difficult to access. Suitable corner mechanisms and storage configurations can help make better use of these spaces.
Kitchen Trolley & Storage Solutions in Katraj
Efficient storage is one of the main reasons homeowners choose modular kitchens. SLE Pune can incorporate different storage solutions according to the kitchen layout and requirements.
Possible options include:
- Cutlery drawers
- Bottle pull-outs
- Tandem drawers
- Pantry units
- Tall storage
- Corner storage
- Multipurpose drawers
- Appliance storage
- Under-sink storage
- Spice storage
- Waste-bin units
- Kitchen trolleys
The right combination depends on cabinet dimensions, available space and the items that need to be stored.
Kitchen Hardware & Accessories
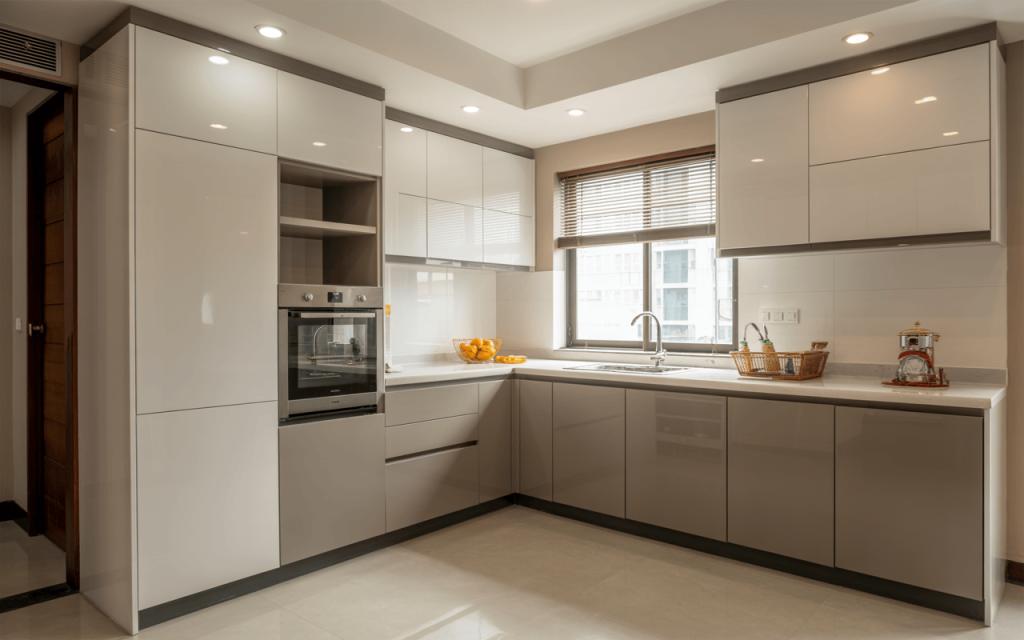
Kitchen hardware influences the everyday usability of cabinets and drawers. Hinges, drawer channels, handles and other mechanisms should be selected according to the cabinet design and expected usage.
Customers can discuss suitable hardware and accessories with SLE Pune based on their requirements and budget.
When selecting hardware, important considerations include:
- Smooth operation
- Load capacity
- Cabinet compatibility
- Ease of maintenance
- Frequency of use
- Available space
- Long-term practicality
Brand-specific hardware can also be considered when it suits the project, but product availability and specifications should be confirmed at the time of selection.
Modular Kitchen Renovation in Katraj
An old kitchen does not always need to be completely redesigned from scratch. In some cases, renovation can improve storage, appearance and usability while retaining suitable parts of the existing kitchen.
SLE Pune can discuss renovation requirements such as:
- Replacement of old cabinets
- Additional storage
- New kitchen trolleys
- Drawer upgrades
- Hardware replacement
- Better appliance arrangement
- New cabinet finishes
- Improved corner storage
- Pantry solutions
- Functional layout improvements
Before renovation, the existing kitchen should be assessed for cabinet condition, plumbing, electrical points, countertop condition and available space.
Modular Kitchen Solutions for Apartments in Katraj
Many Katraj homes and apartments have kitchens where space needs to be used carefully. Compact kitchens benefit from vertical storage, efficient cabinet planning and appropriately sized appliances.
For smaller kitchens, practical solutions may include:
- Full-height overhead storage
- Slim bottle pull-outs
- Multi-purpose drawers
- Corner storage systems
- Tall pantry units
- Built-in appliance planning
- Compact work areas
- Organised under-sink storage
The objective is to maximise useful storage while preserving comfortable movement around the cooking area.
Modular Kitchen Solutions for Independent Houses
Independent houses may provide more flexibility in kitchen planning, but the design still needs to account for workflow and storage.
Depending on the room dimensions, homeowners may consider L-shaped, U-shaped, parallel or island-style layouts. Larger kitchens can also incorporate additional pantry storage, tall units and dedicated appliance areas.
SLE Pune can help plan the cabinet arrangement around the actual room dimensions and household requirements.
Our Modular Kitchen Design & Installation Process
1. Consultation
The project begins with a discussion about the customer’s kitchen requirements, preferred style, storage needs, appliances and budget considerations.
2. Site Measurement
Accurate measurements of walls, openings, ceiling height and relevant utility points help establish the available space for the kitchen.
3. Layout Planning
A suitable kitchen layout is planned based on movement, cooking workflow, cabinet requirements and appliance positioning.
4. Design & Material Selection
Cabinet finishes, colours, materials, hardware, accessories and storage mechanisms can be discussed and selected according to the project.
5. Design Confirmation
The proposed configuration and material choices are reviewed before manufacturing begins.
6. Manufacturing
The approved modular kitchen components are prepared according to the project requirements.
7. Installation
Cabinets, drawers, trolleys, accessories and other components are installed at the project site.
8. Final Inspection
The completed kitchen is checked for alignment, functionality, finishing and installation-related requirements.
What Makes a Practical Modular Kitchen?
A practical modular kitchen should balance three important factors: appearance, storage and usability.
A visually attractive kitchen may not work well if drawers are difficult to access or appliances are poorly positioned. Similarly, a kitchen with extensive storage may feel uncomfortable if the layout leaves insufficient working space.
For this reason, kitchen planning should consider:
- Cooking workflow
- Storage frequency
- Appliance placement
- Countertop working area
- Cabinet accessibility
- Cleaning requirements
- Lighting
- Ventilation
- Family size
- Available floor space
What Is the Best Modular Kitchen Design for a Katraj Home?
There is no single layout that is suitable for every home. An L-shaped kitchen can work well where two adjoining walls are available, while a straight kitchen can be suitable for a narrow room.
U-shaped and parallel kitchens can provide additional work and storage areas where the room dimensions allow them.
The most suitable design depends on the kitchen’s measurements, entry points, windows, utilities, appliances and storage requirements.
How Much Does a Modular Kitchen Cost in Katraj, Pune?
The cost of a modular kitchen varies according to its size, layout, materials, finishes, hardware, storage accessories, countertop and installation requirements.
A compact kitchen with basic finishes will generally have different requirements from a larger customised kitchen with premium finishes and advanced storage mechanisms.
For an accurate project estimate, the kitchen should first be measured and the required configuration and materials should be discussed.
Which Materials Are Suitable for a Modular Kitchen?
Material selection depends on budget, usage, moisture exposure, cleaning requirements and the desired appearance.
Common kitchen material and finish options can include different engineered boards and surface finishes. The suitable option should be selected based on the specific application rather than appearance alone.
How Long Does Modular Kitchen Installation Take?
Installation time depends on the size and complexity of the kitchen, the number of cabinets, accessories, site readiness and other project requirements.
A clear installation schedule can be discussed after the design and manufacturing requirements have been finalised.
Can an Existing Kitchen in Katraj Be Renovated?
Yes. Depending on the condition of the existing kitchen, renovation may involve cabinet replacement, storage upgrades, hardware changes, new finishes or layout improvements.
An inspection of the existing kitchen helps determine which components can be retained and which should be replaced.
Where Can I Get a Custom Modular Kitchen in Katraj?
Homeowners looking for a custom modular kitchen in Katraj can discuss their space, design preferences, storage requirements and material choices with SLE Pune. The project can then be planned around the actual kitchen dimensions and requirements.
Kitchen Design for Different Katraj Homes
Katraj has a mix of residential properties, including apartments and independent houses. Kitchen planning therefore needs to be flexible.
For compact apartments, the focus may be on vertical storage, compact appliances and efficient cabinet configurations. For larger homes, homeowners may require additional pantry units, tall cabinets, larger work areas and more extensive storage.
A customised approach allows the kitchen design to respond to the actual space rather than forcing a fixed layout into every home.
SLE Pune for Modular Kitchen Solutions in Katraj
SLE Pune focuses on modular kitchen and kitchen interior solutions designed around practical household requirements. Customers can discuss new kitchen projects as well as renovation and storage improvement requirements.
From initial measurements and layout planning to material selection, manufacturing and installation, each stage contributes to the final functionality of the kitchen.
If you are planning a modular kitchen in Katraj, Pune, consider the complete requirement before selecting the final design—cabinet layout, storage, hardware, appliances, finishes, countertop space and installation should work together.
Get Your Modular Kitchen Consultation in Katraj, Pune
Planning a new kitchen or renovating an existing one?
Contact SLE Pune to discuss:
- Modular kitchen design
- Custom cabinet requirements
- Kitchen renovation
- Kitchen interior design
- Kitchen trolleys
- Storage solutions
- Kitchen hardware and accessories
- Material and finish selection
- Site measurement
- Manufacturing requirements
- Installation
- Project quotation
SLE Pune
Sukhasagar Road, Sai Nagar, Shatrunjay Nagar, Kondhwa, Pune, Maharashtra 411048
Phone: 09372440445
Email: slepune.com@gmail.com
Discuss your kitchen requirements and plan a modular kitchen that suits your available space, lifestyle and storage needs.
FAQ
1. What services does SLE Pune provide in Katraj?
SLE Pune provides modular kitchen design, custom kitchen solutions, kitchen manufacturing support, renovation, storage solutions, kitchen trolleys, hardware and installation-related services.
2. Does SLE Pune manufacture modular kitchens?
Yes, SLE Pune provides modular kitchen manufacturing support based on the approved kitchen design, measurements, materials and selected specifications.
3. Can I customise my modular kitchen?
Yes. Kitchen layouts, cabinet configurations, storage systems, finishes, colours, hardware and accessories can be selected according to the project requirements.
4. Can SLE Pune renovate an existing kitchen?
Yes. Existing kitchens can be assessed for cabinet replacement, storage improvements, hardware upgrades, finish changes and other renovation requirements.
5. How much does a modular kitchen cost in Katraj?
There is no fixed price for every kitchen. Cost depends on kitchen size, layout, materials, finishes, hardware, storage accessories, countertop and installation requirements.
6. What kitchen storage solutions are available?
Depending on the kitchen design, storage can include drawers, bottle pull-outs, pantry units, tall units, corner storage, cutlery drawers, appliance storage and under-sink solutions.
7. Does SLE Pune provide kitchen interior design?
Yes. Kitchen interior planning can include cabinet design, colours, finishes, lighting considerations, appliance placement and storage planning.
8. What kitchen layout is suitable for a small Katraj apartment?
Straight and L-shaped layouts can be practical for many compact kitchens, but the suitable layout depends on the actual room dimensions, doors, windows, utilities and appliance requirements.
9. Does SLE Pune provide kitchen installation?
Installation is part of the modular kitchen project process, subject to the agreed project scope and site requirements.
10. Which areas around Katraj can be considered for kitchen services?
SLE Pune serves customers in Pune and South Pune locations where its services are available. Customers can confirm service availability for their specific location before starting a project.
Address: Sukhasagar Rd, Sai Nagar, Shatrunjay Nagar, Kondhwa, Pune, Maharashtra 411048
Open · Closes 10:30 pm
Delivery: Now · Ends 6 pm
· More hours



