

The examples include contemporary Pune apartments, living rooms, bedrooms, and compact kitchen layouts.
Flat Interior Design: Create a Stylish, Comfortable and Functional Home
Flat interior design is about much more than choosing attractive furniture or painting the walls. A well-designed flat should make the best use of available space while providing comfort, storage, functionality, and a style that reflects the homeowner’s personality.
Whether you own a compact 1 BHK, a family-friendly 2 BHK, or a spacious 3 BHK flat, thoughtful planning can transform every room into a beautiful and practical space. The right combination of furniture, colours, lighting, curtains, wardrobes, modular kitchens, storage, rugs, furnishings, and decorative elements can make a significant difference.
For homeowners in Pune, apartment living often means making smart decisions about space. A successful flat interior design should therefore balance aesthetics with everyday requirements. From the living room and bedroom to the kitchen, dining area, balcony, and entrance, every part of the home should have a clear purpose.
What Is Flat Interior Design?
Flat interior design is the process of planning and decorating an apartment according to its layout, size, lifestyle requirements, and aesthetic preferences. It can include everything from furniture selection and colour schemes to modular storage, kitchen design, lighting, curtains, wall treatments, and decorative accessories.
A good design should answer practical questions such as:
- Where will the family sit and relax?
- How much storage is required?
- Where should the TV unit be placed?
- How can the kitchen remain organized?
- How can natural light be maximized?
- Where should wardrobes be installed?
- How can a small room appear more spacious?
- How can the home look attractive without becoming cluttered?
Modern Pune apartments demonstrate how colour palettes, open layouts, furniture placement, and multifunctional storage can be combined to create practical homes. Contemporary apartment examples often use neutral colours with carefully selected accent shades and wood finishes.
Plan Your Flat Interior Before Buying Furniture
One of the most important steps in flat interior design is planning.
Before purchasing furniture, measure every room. Note the position of windows, doors, electrical points, balconies, plumbing connections, and existing fixtures. This information helps determine the correct size and placement of furniture.
Avoid buying furniture simply because it looks attractive in a showroom. A sofa that looks perfect in a large room may overwhelm a compact living room.
Create a basic floor plan and consider movement around furniture. There should be enough space for people to walk comfortably between the sofa, dining area, kitchen, bedrooms, and other frequently used areas.
Planning also helps control costs because you can prioritize essential elements before spending money on decorative items.
Living Room Flat Interior Design
The living room is often the centre of family life. It may be used for relaxing, watching television, entertaining guests, reading, or spending time together.
A successful living room design starts with the seating arrangement. Depending on the size of the flat, you can consider:
- L-shaped sofas
- Straight sofas
- Compact sectional seating
- Accent chairs
- Ottomans
- Storage benches
For smaller flats, avoid filling every corner with furniture. An open floor area can make the room feel considerably larger.
A TV unit can become a focal point. Modern designs can combine a wall-mounted television with wooden panels, storage cabinets, shelves, decorative lighting, and display areas.
A rug underneath the seating arrangement can visually define the living zone, particularly in an open-plan flat.
Curtains also have a major effect on the appearance of the living room. Floor-length curtains can add height, while sheer curtains can help maintain a bright and airy feeling.
A contemporary Pune apartment featured by Architectural Digest India demonstrates how a restrained blue-grey palette, coordinated seating, a rug, wood accents, and carefully planned lighting can create a cohesive living space
.
Bedroom Interior Design for Flats
The bedroom should feel calm, comfortable, and private.
Start with the bed and headboard. Upholstered headboards can add softness, while wooden or panelled designs can create a contemporary appearance.
The wall behind the bed is an excellent place for a feature design. Options include:
- Wooden panels
- Fluted panels
- Wallpaper
- Textured paint
- Upholstered panels
- Decorative wall lights
Wardrobes are another major part of bedroom planning. Full-height wardrobes can maximize vertical storage while keeping the floor area clear.
Sliding wardrobes can be especially useful in rooms where swing doors would interfere with movement.
Colours should generally create a relaxing atmosphere. Beige, cream, light grey, warm white, muted green, dusty blue, and natural wood tones can work well.
Soft furnishings such as bed linen, cushions, curtains, and rugs can add warmth without requiring permanent changes.
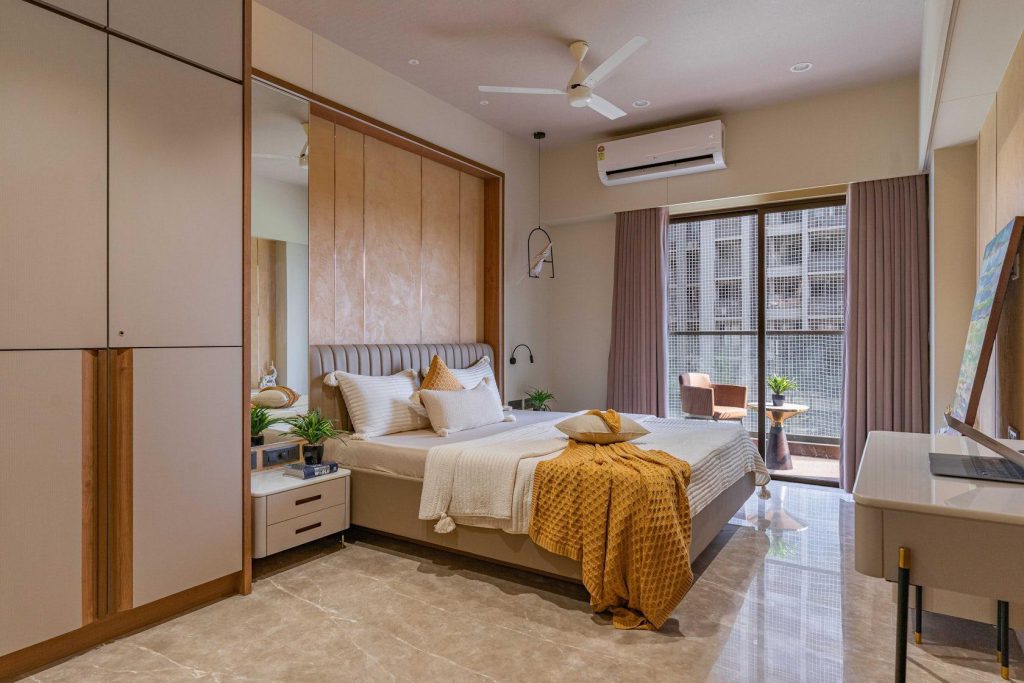
Modern apartment bedrooms often combine neutral walls, warm wood, upholstered furniture, and accent textiles to create a comfortable yet sophisticated appearance.
Modular Kitchen for Flat Interior Design
The kitchen is one of the most important areas of any flat. It needs to look good while supporting everyday cooking, storage, cleaning, and organization.
A modular kitchen can be designed around the available layout.
Common kitchen configurations include:
- L-shaped kitchens
- U-shaped kitchens
- Parallel kitchens
- Straight-line kitchens
- Open kitchens
- Kitchenettes
For smaller flats, vertical storage is particularly valuable. Overhead cabinets can provide additional storage without taking up floor space.
Pull-out baskets, drawer organizers, corner units, tall cabinets, and dedicated appliance storage can improve functionality.
The colour of the kitchen should complement the rest of the flat. White, cream, grey, beige, wood, black, and muted green are popular choices.
For a modern appearance, combine two finishes rather than using too many colours. For example, white cabinets with natural wood accents can create a warm contemporary look.
Compact kitchen designs can make even limited spaces more organized by using efficient cabinet layouts and clear work zones.
Dining Area Design
Not every flat has a separate dining room. In many apartments, the dining table shares space with the living room or kitchen.
A compact dining table can make the area more flexible. Four-seater tables work well for smaller families, while extendable tables can provide additional seating when guests arrive.
A pendant light above the dining table can visually define the area.
You can also add:
- A crockery unit
- Wall shelves
- Decorative mirrors
- Artwork
- Indoor plants
- A simple centrepiece
Keep the dining area uncluttered. The table should remain comfortable for everyday use.
Small Flat Interior Design Ideas
Small apartments require intelligent space planning.
The goal is not to make everything smaller. Instead, the objective is to use every area efficiently while maintaining visual openness.
Consider multifunctional furniture such as:
- Beds with storage
- Foldable dining tables
- Sofa beds
- Storage ottomans
- Floating shelves
- Wall-mounted TV units
- Full-height wardrobes
- Modular cabinets
Mirrors can also help create a greater sense of openness. A large mirror placed strategically can reflect light and visually expand the room.
Light colours are another useful tool. White, cream, beige, light grey, and pastel shades can make a compact room feel brighter.
Avoid excessive decorative items. Too many small objects can make a small flat appear crowded.
One-bedroom and compact apartment designs commonly use multifunctional furniture, coordinated colours, and efficient storage to make limited floor space more practical.
Colour Schemes for Flat Interior Design
Colour has a powerful influence on the appearance of a home.
A simple colour palette can create a more coordinated interior. Instead of selecting different colours for every room, choose a main palette and introduce variations.
Popular combinations include:
White and Wood
White walls combined with natural wood create a bright and warm appearance.
Beige and Brown
This combination creates a comfortable and timeless environment.
Grey and Blue
Grey provides a neutral foundation while blue adds personality.
Cream and Olive Green
This combination brings a natural, relaxed feeling into the home.
White and Black
Black accents can create a sophisticated contemporary look when used carefully.
You can also introduce colour through curtains, cushions, rugs, artwork, and decorative accessories rather than making permanent changes to walls or furniture.
Lighting Ideas for Apartment Interiors
Lighting can completely change the appearance of a flat.
Instead of depending on one central ceiling light, consider layered lighting.
Ambient Lighting
This provides general illumination throughout the room.
Task Lighting
Task lighting is useful for reading, cooking, working, dressing, and other specific activities.
Accent Lighting
Accent lighting highlights artwork, wall panels, shelves, architectural features, or decorative objects.
Warm lighting can create a comfortable atmosphere in living rooms and bedrooms. Brighter lighting can be useful in kitchens and work areas.
LED strips can also be incorporated into wardrobes, TV units, kitchen cabinets, shelves, and ceiling designs.
Curtains and Furnishings
Curtains, rugs, cushions, carpets, sofa covers, and other furnishings are essential finishing elements in flat interior design.
They can add colour, texture, comfort, and personality without requiring major structural changes.
For living rooms, select curtains that complement the sofa and wall colours. For bedrooms, consider blackout curtains if you prefer stronger light control.
Sheer curtains can allow natural daylight to enter while adding softness and privacy.
Rugs can define seating areas and add warmth to floors. Cushions can introduce accent colours and patterns.
Sofa covers can protect existing upholstery while giving the furniture a refreshed appearance.
Changing these soft furnishings can also be an economical way to update the appearance of a room without replacing all the furniture.
TV Unit and Entertainment Wall
The TV wall is often one of the most visible areas of a modern flat.
A simple TV unit can include:
- Wall-mounted television
- Wooden panel
- Floating cabinet
- Open shelves
- Closed storage
- Decorative lighting
Do not make the TV wall unnecessarily complicated. A clean design with one or two materials often looks more elegant than excessive decoration.
Wooden finishes can add warmth, while neutral colours can create a minimalist appearance.
Wardrobe and Storage Design
Storage is one of the biggest challenges in apartment living.
A well-designed wardrobe should use the available height and width efficiently.
Consider separate storage areas for:
- Everyday clothing
- Formal clothing
- Shoes
- Bags
- Accessories
- Seasonal items
- Bedding
Loft cabinets can provide additional storage for less frequently used items.
For children’s rooms, combine wardrobes with study tables, shelves, and accessible storage.
The best storage is not necessarily the largest storage. It is storage that makes everyday organization easier.
Balcony Interior Design
Even a small balcony can become a useful extension of your home.
Consider adding:
- Compact outdoor seating
- Artificial grass or outdoor rugs
- Planters
- Vertical gardens
- Foldable furniture
- Decorative lights
Plants can bring freshness and natural colour into the apartment.
If space is limited, use vertical planters instead of occupying the entire floor with pots.
A small coffee table and two compact chairs can create a relaxing morning or evening space.
Entrance and Foyer Design
The entrance creates the first impression of your home.
A compact foyer can include:
- Shoe storage
- Mirror
- Console table
- Key holder
- Wall hooks
- Decorative lighting
- Small seating bench
A mirror near the entrance can be both practical and decorative.
For small flats, combine shoe storage with a seating bench to save space.
False Ceiling and Wall Design
False ceilings can introduce lighting and visual structure into a room.
Simple ceiling designs with recessed lights and indirect lighting can create a modern appearance.
Avoid overly complicated ceiling designs in small flats because they can visually reduce the height of the room.
Similarly, wall panels should be selected according to room size. A single feature wall is often more effective than decorating every wall.
Modern Flat Interior Design on a Practical Budget
A beautiful interior does not always require an unlimited budget.
Start by prioritizing the elements that have the greatest impact:
- Kitchen
- Wardrobes
- Living room furniture
- Lighting
- Curtains
- Storage
- Bedroom furnishings
- Decorative accessories
Spend more on elements that are difficult to replace and choose flexible décor for items that can be updated later.
For example, a neutral sofa can remain for years while cushion covers, curtains, rugs, and decorative accessories can be changed when you want a new look.
Common Flat Interior Design Mistakes
Avoiding mistakes can save both money and frustration.
Buying Oversized Furniture
Large furniture can make an apartment feel crowded.
Using Too Many Colours
Multiple unrelated colours can make rooms appear disconnected.
Ignoring Storage
Insufficient storage quickly leads to clutter.
Poor Lighting
Even beautiful furniture can look unattractive under unsuitable lighting.
Overdecorating
Every wall and corner does not need decoration.
Ignoring Lifestyle
A home should be designed around the people who live there rather than simply copied from an online photograph.
Sacrificing Function for Appearance
The most attractive home is not necessarily the most comfortable. Furniture, storage, lighting, and circulation should remain practical.
Why Choose Professional Flat Interior Design?
Professional planning can help homeowners make better use of their available space.
An experienced team can help coordinate colours, furniture, storage, kitchen requirements, wardrobes, curtains, furnishings, and other elements so that the final home feels cohesive.
For homeowners in Pune, discussing your requirements with a local interior and furnishing provider can also make measurements, product selection, customization, and installation easier.
SLE Pune can be contacted for home furnishing and interior requirements at its Kondhwa location.
Flat Interior Design in Pune
Pune has a wide variety of apartments, from compact 1 BHK homes to spacious family flats. Each layout requires a different design approach.
A compact flat may benefit from lighter colours, multifunctional furniture, sliding wardrobes, and smart storage. A larger apartment can accommodate more elaborate furniture arrangements, feature walls, dining areas, and decorative elements.
The key is to design according to the actual dimensions and lifestyle of the family.
Modern Pune apartment examples show that contemporary interiors can successfully combine neutral palettes, warm wood, accent colours, efficient storage, and open layouts
How to Begin Your Flat Interior Project
If you are planning a new interior, follow a simple process.
Step 1: Measure the Flat
Record the dimensions of every room.
Step 2: Identify Your Requirements
List furniture, storage, kitchen, wardrobe, lighting, and furnishing requirements.
Step 3: Choose a Design Style
Select modern, minimalist, contemporary, traditional, luxury, or another style that suits your personality.
Step 4: Select a Colour Palette
Choose a main colour, secondary colour, and accent colour.
Step 5: Plan Storage
Decide where wardrobes, cabinets, shelves, and other storage units will go.
Step 6: Plan Lighting
Include ambient, task, and accent lighting where appropriate.
Step 7: Select Furnishings
Complete the design with curtains, carpets, rugs, cushions, sofa covers, and other soft furnishings.
Step 8: Review the Budget
Prioritize essential work and plan optional upgrades separately.
Final Thoughts
A successful flat interior design project combines beauty, comfort, functionality, and intelligent space utilization. Whether you have a compact 1 BHK or a spacious 3 BHK, thoughtful planning can transform your apartment into a home that feels organized, welcoming, and personal.
From living room furniture and bedroom wardrobes to modular kitchens, curtains, rugs, lighting, storage, and decorative walls, every element contributes to the final appearance.
The most important principle is simple: design your home around the way you actually live.
If you are looking for flat interior design in Pune, professional guidance can help you choose suitable layouts, furnishings, storage solutions, colours, and finishing details according to your space and requirements.
Ready to Transform Your Flat?
Give your flat a stylish, comfortable, and functional makeover with carefully planned interiors and furnishings.
Call SLE Pune today: 9372440445
Address: Sukhasagar Rd, Sai Nagar, Shatrunjay Nagar, Kondhwa, Pune, Maharashtra 411048
Whether you need help with flat interior design, home furnishings, curtains, rugs, carpets, sofa covers, blinds, modular kitchens, wardrobes, storage solutions, or complete home décor, contact SLE Pune to discuss your requirements.
Call 9372440445 today and take the first step toward creating your dream flat interior in Pune.
Suggested Image Alt Text
Flat interior design in Pune with modern living roomModern flat interior design living roomFlat interior design bedroom with wardrobeSmall flat interior design kitchenModern apartment interior design in Pune
Suggested Image Captions
Modern Living Room: A contemporary flat interior with coordinated furniture, lighting, and décor.
Modern Bedroom: A comfortable bedroom combining warm wood, neutral colours, and smart storage.
Compact Kitchen: An efficient kitchen layout designed to maximize storage and functionality.


