

Customized Modular Kitchen – Stylish, Functional & Made for Your Home
Your kitchen is more than just a place to cook. It is where your family starts the day, where meals are prepared with care, and where everyday conversations happen. A well-designed kitchen should therefore be comfortable, practical, attractive, and perfectly suited to the way you live.
A customized modular kitchen gives you the freedom to create a kitchen that matches your space, lifestyle, storage requirements, preferred colours, and personal taste. Instead of choosing a standard design that may not fit your home perfectly, you can customize everything from the kitchen layout and cabinet configuration to finishes, storage accessories, lighting, and countertop options.
If you are planning a new kitchen or renovating an existing one, a customized modular kitchen can transform the entire look and functionality of your home. Whether you have a compact apartment kitchen, a spacious independent house, or an open-plan kitchen connected to your dining or living area, the right modular design can make every inch work efficiently.
What Is a Customized Modular Kitchen?
A customized modular kitchen is a kitchen designed around the specific dimensions and requirements of your home. Individual modules such as cabinets, drawers, tall units, corner storage, wall cabinets, and base units are planned and combined to create a complete kitchen.
The biggest advantage is flexibility. You can select a layout that suits your available space and then personalize the kitchen according to your cooking habits and storage needs.
For example, a family that cooks every day may need larger drawers for utensils, dedicated spaces for appliances, a spacious countertop, and easy-access storage. Another homeowner may prefer a minimalist kitchen with concealed storage and a clean, contemporary appearance.
A customized approach allows the design to be created around you rather than forcing your lifestyle to fit a predefined kitchen.
Why Choose a Customized Modular Kitchen?
1. Designed Specifically for Your Space
Every home has different dimensions, wall positions, windows, doors, plumbing points, and electrical requirements. A customized kitchen takes these factors into account during the planning process.
The result is better use of available space, including corners and vertical areas that may otherwise remain unused.
2. Smart and Organized Storage
Storage is one of the most important aspects of a modern kitchen. A beautiful kitchen can quickly become difficult to use if utensils, groceries, cookware, and appliances do not have designated spaces.
Customized modular kitchens can include:
- Deep drawers for cookware
- Cutlery organizers
- Bottle pull-outs
- Tall pantry units
- Corner storage
- Spice racks
- Appliance units
- Overhead cabinets
- Soft-closing drawers
- Dedicated storage for cleaning supplies
These solutions help keep the countertop clear and make everyday cooking more convenient.
3. Choose Your Own Style
Your kitchen should complement the overall interior design of your home. With a customized modular kitchen, you can choose a style that reflects your personality.
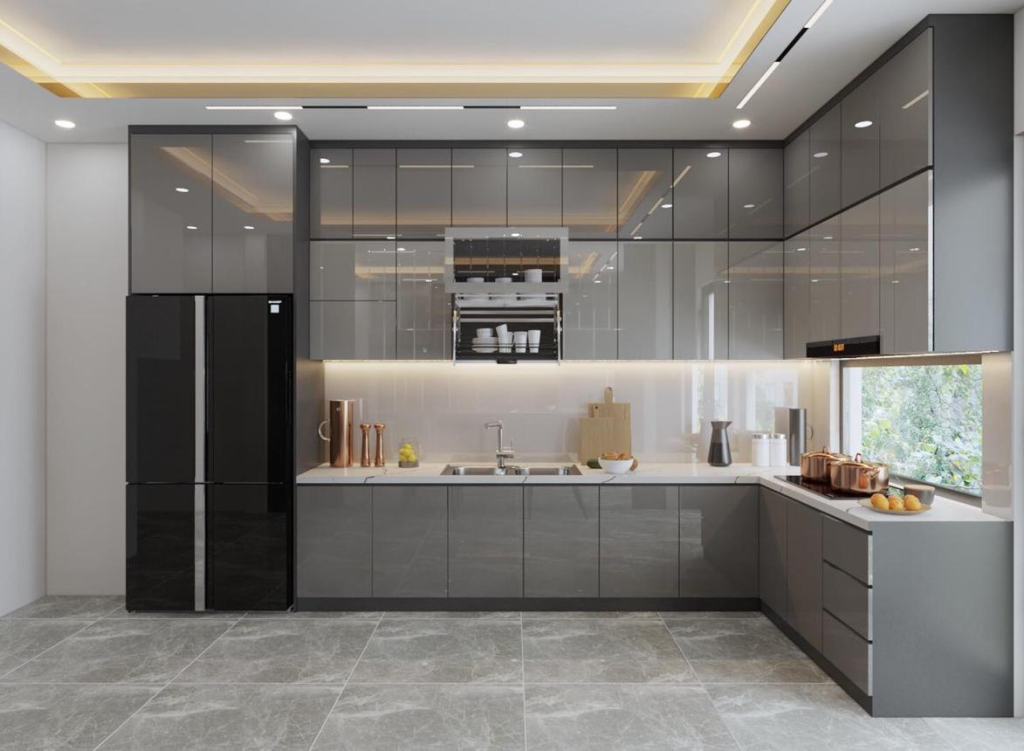
You can opt for a sleek contemporary kitchen, a warm wooden design, a luxurious high-gloss finish, a minimalist matte kitchen, or a combination of colours and textures.
Neutral shades can create a calm and spacious appearance, while darker or bolder colours can give the kitchen a distinctive personality.
4. Better Use of Small Kitchens
A compact kitchen does not have to feel crowded. With careful planning, even a small kitchen can provide excellent storage and comfortable working space.
Vertical cabinets, pull-out units, corner solutions, wall-mounted storage, and multifunctional modules can help maximize the available area.
For apartment homes in Pune, where kitchen space can vary considerably, customized planning is particularly useful.
Popular Customized Modular Kitchen Layouts
Choosing the correct layout is one of the first steps in creating a functional kitchen.
L-Shaped Modular Kitchen
The L-shaped kitchen is a popular choice for apartments and medium-sized homes. Cabinets are arranged along two adjoining walls, creating an efficient working area while leaving the central portion of the kitchen open.
This layout can provide a good balance between countertop space, storage, and movement.
An L-shaped kitchen can also work well in open-plan homes where the kitchen needs to connect naturally with the dining or living area.
U-Shaped Modular Kitchen
A U-shaped kitchen uses three sides of the room and can provide generous storage and countertop space.
It is particularly suitable for larger kitchens where homeowners want separate zones for preparation, cooking, washing, and storage.
With the right planning, a U-shaped kitchen can create an efficient workflow while providing plenty of room for appliances and cabinets.
Parallel or Galley Kitchen
A parallel kitchen has cabinets and countertops on two opposite sides. This layout is useful for narrow or elongated spaces.
It can provide excellent functionality because frequently used areas can be positioned close to each other. Proper spacing between the two sides is important to maintain comfortable movement.
Straight Kitchen
A straight or single-wall kitchen is an excellent option for compact apartments, studio homes, and smaller spaces.
All major kitchen elements are arranged along one wall. Smart vertical storage and carefully planned drawers can help make the most of the available space.
Island Kitchen
For larger homes, an island can become both a functional and visual centrepiece.
A kitchen island can provide additional countertop space, storage, seating, or a dedicated preparation area. Depending on the design, it can also create a natural transition between the kitchen and dining area.
Materials and Finishes for Your Kitchen
The appearance and performance of a modular kitchen depend significantly on the materials and finishes selected.
Homeowners can choose from a wide variety of colours, textures, patterns, and surface finishes depending on their design preferences and budget.
Matte Finish
Matte finishes provide a sophisticated and understated appearance. They work particularly well with contemporary and minimalist kitchen designs.
They can be combined with wood textures, neutral tones, or contrasting colours to create a modern appearance.
Glossy Finish
Glossy cabinets can create a bright and polished look. They can also help reflect light, making some kitchen spaces appear more open.
Gloss finishes are available in a wide range of colours, allowing homeowners to create anything from subtle neutral kitchens to bold statement designs.
Wooden Finish
Wood-inspired finishes bring warmth and character to a kitchen. They can be used throughout the kitchen or combined with solid colours for a balanced appearance.
Wood textures pair particularly well with white, beige, grey, green, and darker neutral shades.
Two-Tone Kitchen
A two-tone kitchen combines two complementary colours or finishes. For example, darker base cabinets can be paired with lighter wall cabinets, or wood-effect cabinets can be combined with matte surfaces.
This approach can add depth and visual interest without making the design feel overwhelming.
Smart Storage for Modern Indian Kitchens
Indian cooking often involves a wide variety of utensils, spices, cookware, appliances, groceries, and ingredients. Storage therefore needs to be designed around real everyday requirements.
A customized modular kitchen can include dedicated storage zones for frequently used items.
A tall pantry unit can provide convenient storage for groceries and packaged food.
Pull-out baskets can make narrow cabinet spaces easier to access.
Cutlery organizers can keep spoons, knives, forks, and other small utensils arranged neatly.
Corner units can turn difficult-to-access corners into useful storage.
Deep drawers are ideal for heavier cookware, pots, and pans.
Overhead cabinets can provide additional storage without taking up valuable floor space.
The objective is not simply to add more cabinets. The objective is to make the right items easy to find and use.
Ergonomic Kitchen Design
A beautiful kitchen should also be comfortable.
The placement of the sink, cooking area, refrigerator, preparation counter, and storage should be planned carefully. Frequently used items should be accessible without excessive bending, stretching, or unnecessary movement.
Countertop height, cabinet positioning, drawer sizes, and appliance placement can all influence the comfort of the kitchen.
A well-planned kitchen creates a smoother workflow and can make daily cooking more enjoyable.
Modern Kitchen Lighting
Lighting plays an important role in both appearance and functionality.
A customized modular kitchen can combine different types of lighting for a balanced result.
Ceiling lights can provide general illumination, while under-cabinet lighting can brighten the countertop and cooking area.
Accent lighting can be used inside glass-front cabinets or open shelves to create a premium atmosphere.
Warm lighting can make the kitchen feel inviting, while brighter task lighting can improve visibility while preparing food.
Built-In Appliances
Modern kitchens can be designed around appliances such as ovens, microwaves, refrigerators, dishwashers, chimneys, and other equipment.
Integrating appliances into the kitchen layout can create a cleaner appearance and help maintain a consistent design.
Before finalizing the design, appliance dimensions and electrical requirements should be considered so that the cabinets and services are planned appropriately.
Customized Kitchen for Every Lifestyle
One of the biggest benefits of customization is that the kitchen can reflect the homeowner’s lifestyle.
For a family that cooks multiple meals every day, durability, storage, countertop space, and easy access may be the priority.
For someone who enjoys entertaining guests, an open kitchen with an island or breakfast counter may be ideal.
For a compact apartment, the focus may be on space-saving storage and multifunctional cabinets.
For homeowners who prefer minimalist interiors, handleless cabinets, concealed storage, and clean surfaces can create a streamlined appearance.
There is no single perfect kitchen design for everyone. The best kitchen is the one designed around the people who use it.
Why Professional Kitchen Planning Matters
A modular kitchen involves more than selecting cabinet colours. Proper planning considers measurements, layout, storage, materials, hardware, lighting, plumbing, electrical points, appliances, and installation.
Professional planning helps ensure that these elements work together.
A good design should look attractive in a 3D visualization but also function comfortably in everyday life.
Before manufacturing or installation, it is important to finalize the layout, dimensions, finishes, storage requirements, and appliance positions.
Customized Modular Kitchen in Pune
If you are looking for a customized modular kitchen in Pune, choosing a design that fits your home and lifestyle can make a significant difference.
Homes across Pune have different requirements, from compact apartment kitchens to spacious kitchens in larger residences. A customized approach allows the design to respond to the available space instead of relying on a one-size-fits-all solution.
Whether you prefer a modern minimalist kitchen, a luxurious kitchen with premium finishes, a warm wooden kitchen, or a practical compact kitchen, customization gives you greater control over the final result.
The right kitchen can improve organization, simplify everyday cooking, enhance the appearance of your home, and make better use of available space.
Make Your Dream Kitchen a Reality
Your dream kitchen should be designed around your needs.
From the overall layout to the smallest storage accessory, every detail can contribute to creating a kitchen that is comfortable, organized, and visually appealing. A customized modular kitchen gives you the opportunity to combine functionality with your preferred style while making the most of your available space.
Whether you are building a new home, moving into a new apartment, or renovating your existing kitchen, now is the perfect time to plan a kitchen that works for you.
Looking for a customized modular kitchen in Pune? Get in touch today and discuss your kitchen requirements with our team.
Call Now for Your Customized Modular Kitchen
📞 Phone: 093724 40445
Visit us at:
Address:
Sukhasagar Rd, Sai Nagar,
Shatrunjay Nagar, Kondhwa,
Pune, Maharashtra 411048
Phone: 093724 40445
Hours: Open · Closes 10:30 PM
Book Your Kitchen Consultation Today
Ready to transform your kitchen into a stylish and functional space?
Call 093724 40445 today to discuss your customized modular kitchen requirements and take the first step toward creating your dream kitchen in Pune.


