


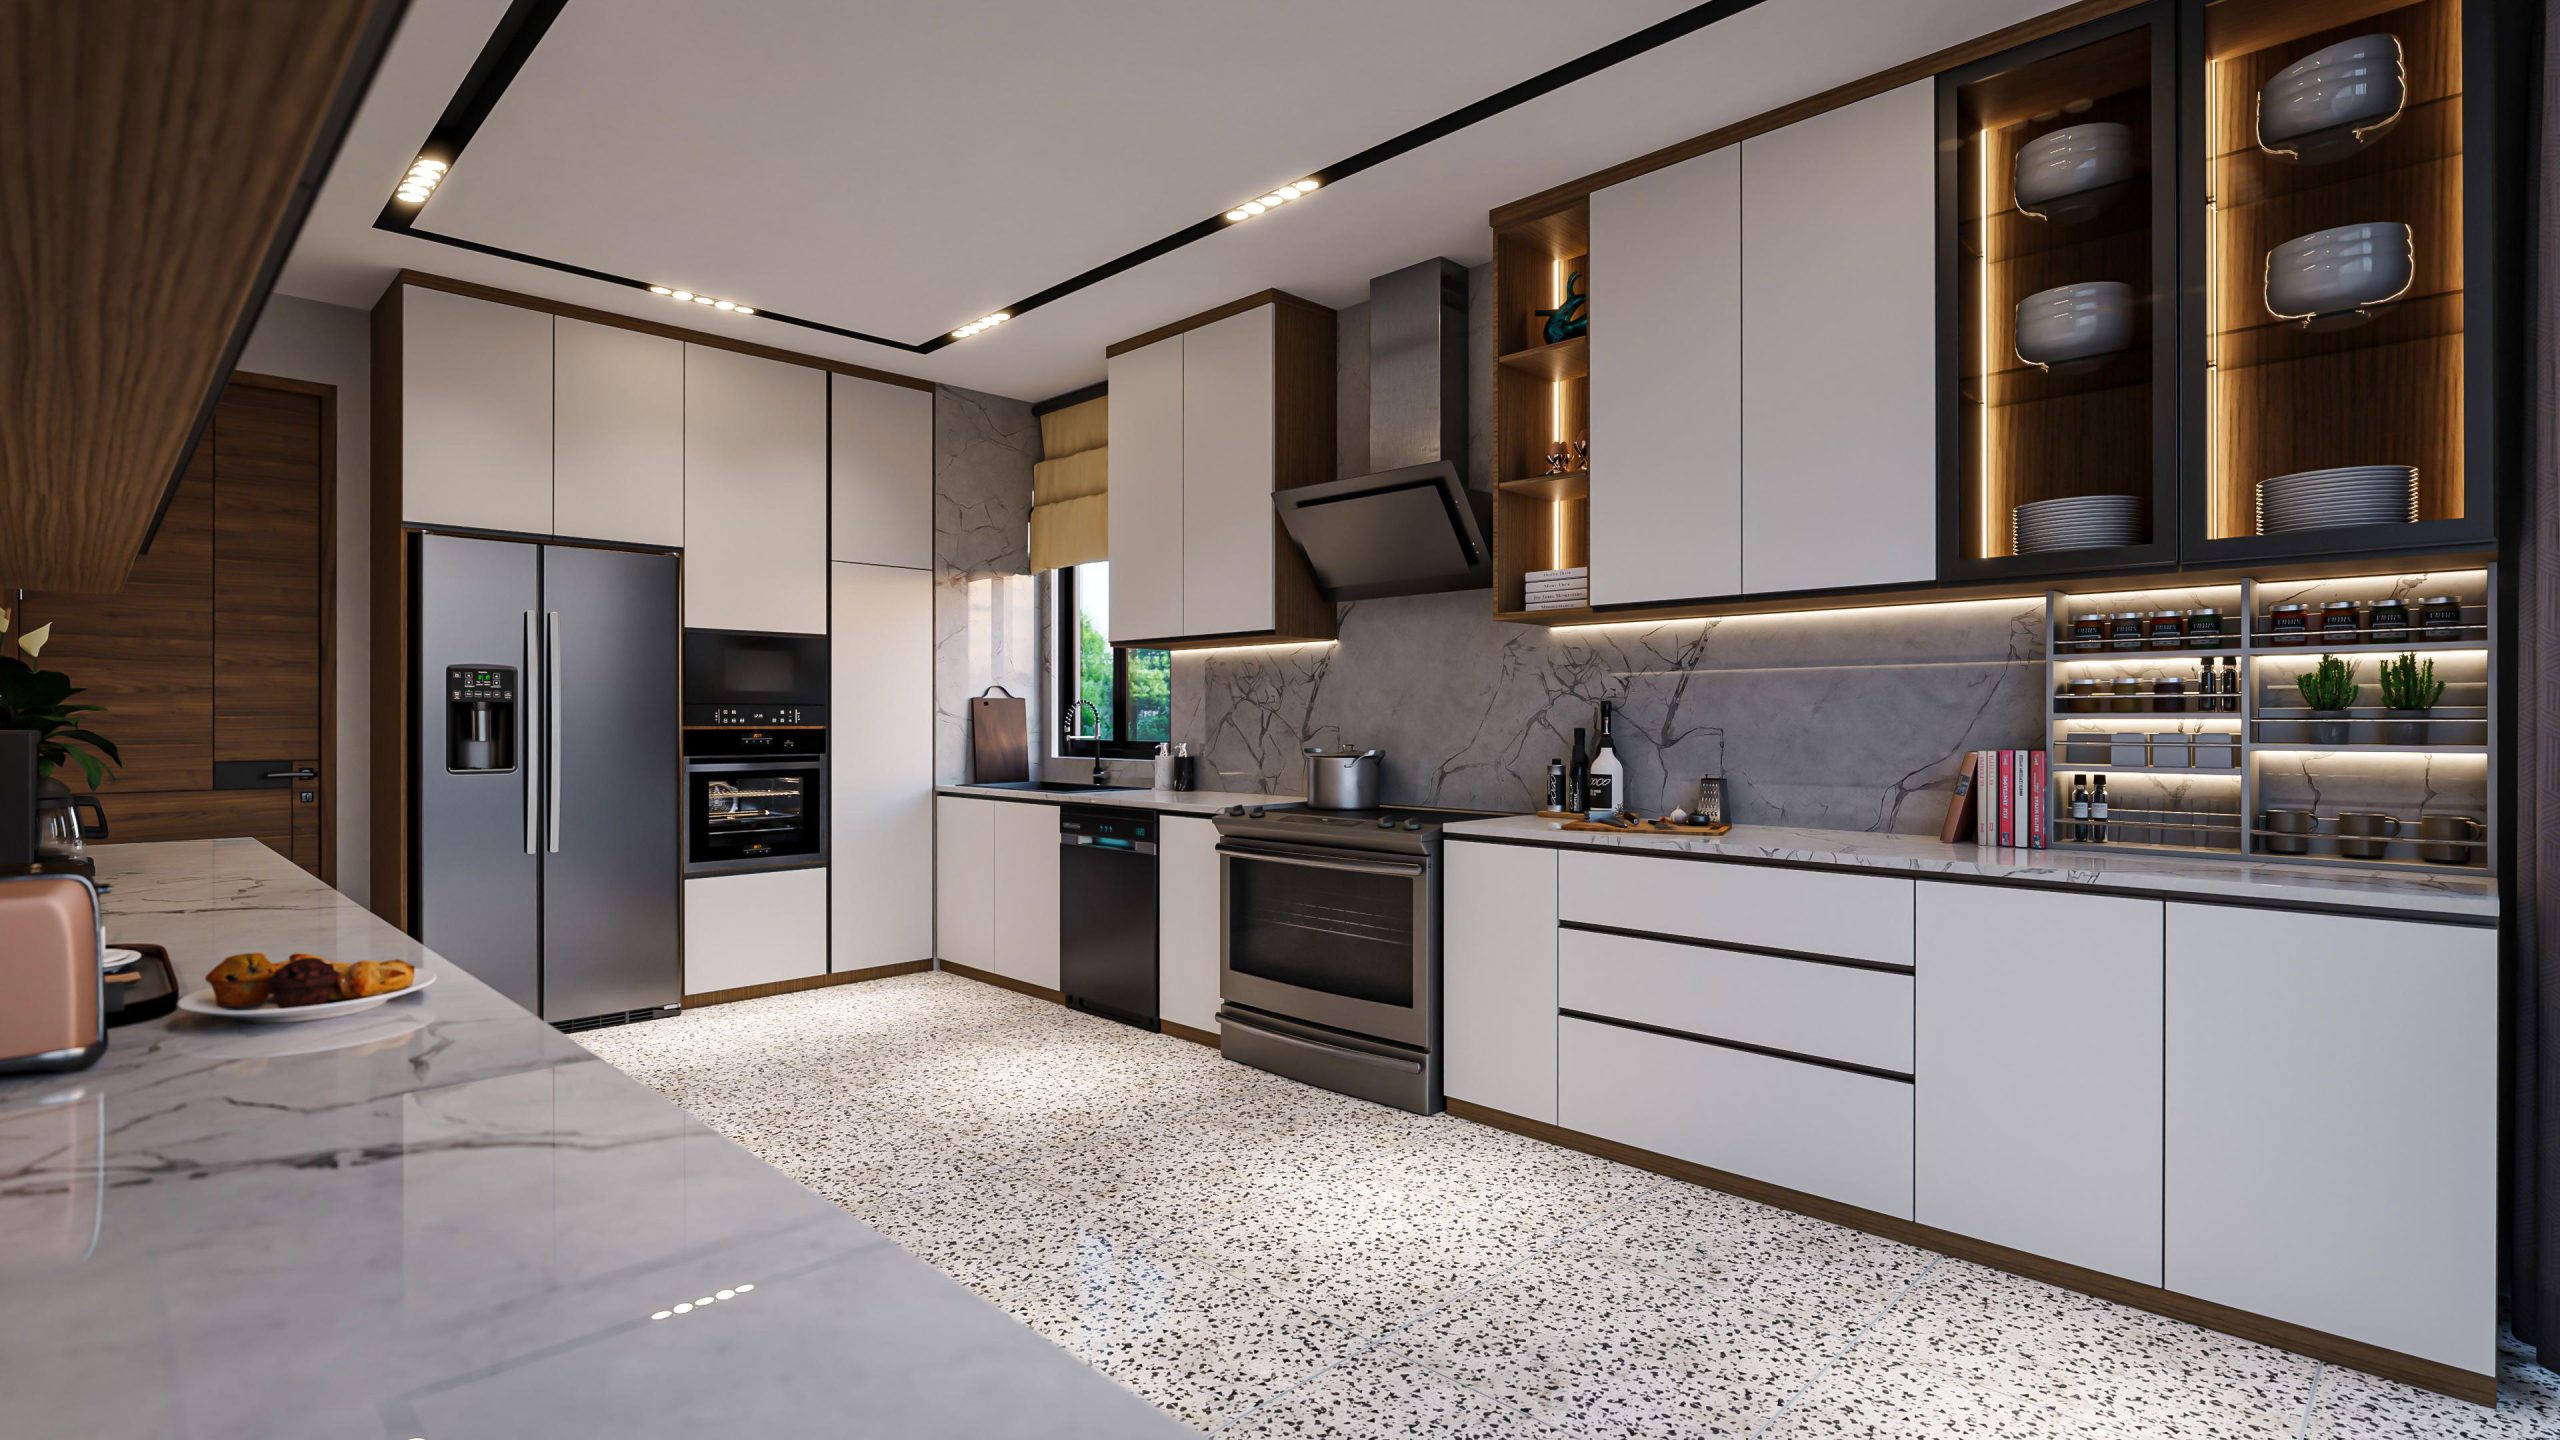
Customized Modular Kitchen in Pune – SLE Pune
Customized Modular Kitchen in Pune – SLE Pune
Introduction to Customized Modular Kitchens
Are you looking for a customized modular kitchen in Pune that matches your home, lifestyle, and budget? SLE Pune provides modular kitchen and kitchen interior solutions for homeowners who want a practical, attractive, and well-organized cooking space.
Every home has different kitchen dimensions, storage requirements, and design preferences. A customized modular kitchen allows you to plan cabinet sizes, layouts, colours, finishes, hardware, and storage accessories according to your available space. Whether you prefer a compact kitchen for an apartment or a spacious kitchen for a family home, the design can be planned around your everyday requirements.
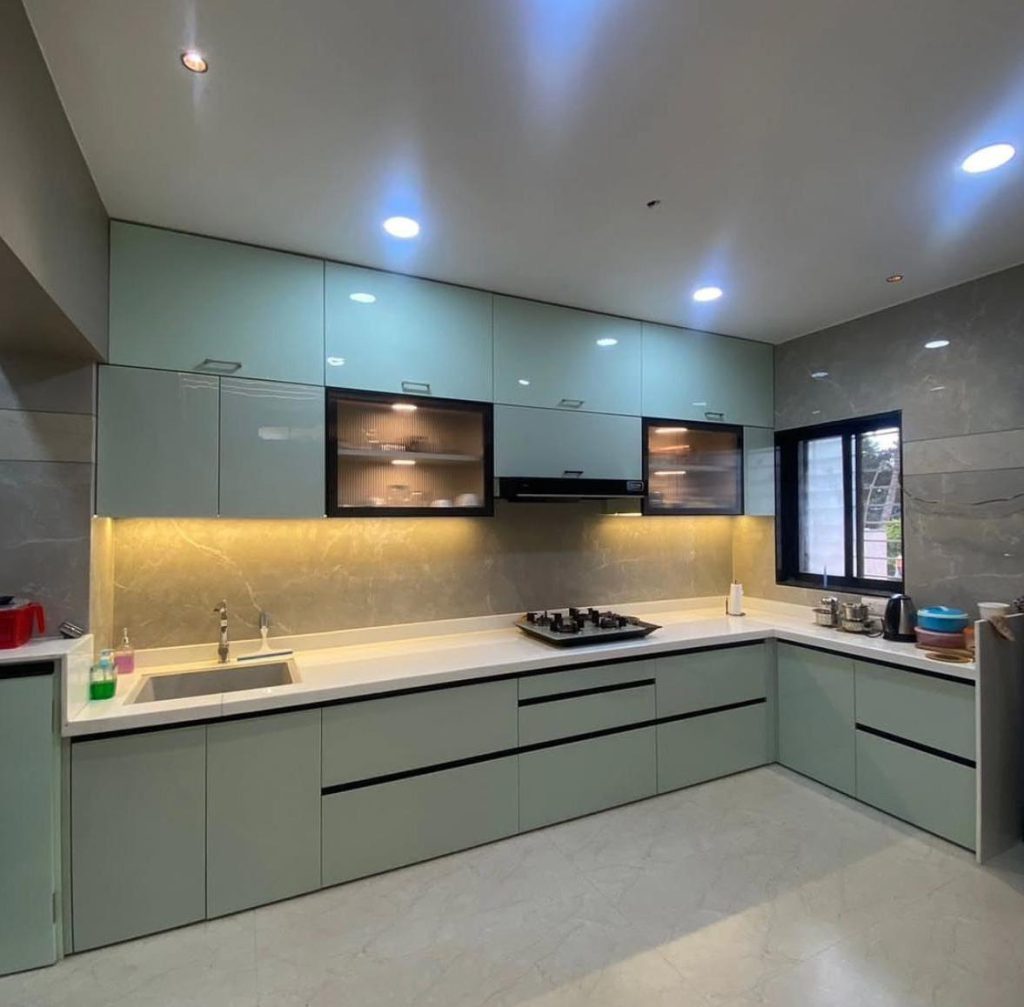
From straight and L-shaped kitchens to parallel, U-shaped, and island layouts, the right configuration can help improve the use of available space. With thoughtful material selection and organized storage, you can create a kitchen that combines modern appearance with everyday convenience.
At SLE Pune, you can explore customized kitchen layouts, cabinet designs, countertop options, and storage solutions suited to your project requirements.
What Is a Customized Modular Kitchen?
A customized modular kitchen is planned around the dimensions of your room and your personal requirements rather than relying entirely on standard cabinet arrangements.
Individual modules, such as base cabinets, overhead cabinets, drawers, tall units, and pantry storage, are selected and arranged to suit the kitchen layout.
Customization can include:
- Cabinet dimensions and configurations.
- Cabinet colours and surface finishes.
- Drawer sizes and internal organizers.
- Pantry units and tall storage cabinets.
- Corner storage mechanisms.
- Bottle pull-outs and kitchen trolleys.
- Appliance spaces and countertop arrangements.
- Hardware options, handles, and opening systems.
- Suitable lighting and backsplash combinations.
The final design depends on room measurements, available materials, installation requirements, and your budget.
Benefits of a Customized Modular Kitchen
1. Designed Around Your Space
Every kitchen has its own dimensions, openings, and structural features. A customized layout can account for windows, doors, columns, plumbing points, and appliance positions.
This is particularly useful when a kitchen has an unusual shape or limited space.
2. Personalized Storage Solutions
Different households store different quantities of cookware, groceries, utensils, and appliances. Customized storage can help organize these items more effectively.
Options include deep drawers, cutlery organizers, bottle pull-outs, corner units, and tall pantry cabinets.
3. Flexible Design Choices
You can select a design that complements your home interiors. Popular options include white and grey, beige and wood, charcoal and cream, and other coordinated colour combinations.
The choice of finish can influence the overall appearance and maintenance requirements of your kitchen.
4. Better Appliance Planning
A customized kitchen can incorporate spaces for appliances such as refrigerators, ovens, microwaves, chimneys, and dishwashers where suitable.
Appliance dimensions, ventilation requirements, electrical connections, and door clearances should be considered before the layout is finalized.
5. Efficient Kitchen Workflow
A well-planned kitchen considers the relationship between the sink, cooking area, refrigerator, and food preparation counter.
Appropriate positioning can make daily cooking more convenient while preserving comfortable movement through the kitchen.
6. Budget-Based Material Selection
Customization does not necessarily mean choosing the most expensive materials. You can compare cabinet constructions, finishes, hardware, and accessories to prioritize the features that matter most.
A clear project scope helps you understand the expected costs before manufacturing begins.
Customized Modular Kitchen Design Options
L-Shaped Customized Modular Kitchen
An L-shaped kitchen uses two adjoining walls to arrange the cabinets and work surfaces. It can suit compact and medium-sized homes while providing useful countertop space.
Customization options include corner storage, overhead cabinets, drawer units, and coordinated cabinet colours.
Parallel Customized Modular Kitchen
A parallel kitchen has two rows of cabinets facing each other. It can provide separate preparation, cooking, washing, and storage zones when the room has sufficient width.
Careful planning of the central walkway and appliance openings is important.
U-Shaped Customized Modular Kitchen
A U-shaped kitchen uses three sides to create a generous work area. It may suit households that require substantial storage and multiple preparation surfaces.
Corner cabinet accessibility and movement between counters should be considered during planning.
Straight Customized Modular Kitchen
A straight kitchen arranges the main cabinets and work surfaces along one wall. It can be a practical choice for compact apartments and narrow kitchen spaces.
Tall cabinets, drawers, and overhead storage can help make the most of the available area.
Island Customized Modular Kitchen
An island kitchen includes a separate counter in the centre of the room. Depending on the design, it can provide extra preparation space, storage, or seating.
An island is suitable only when sufficient room remains for comfortable movement around it.
Open Customized Modular Kitchen
An open kitchen connects the cooking area with a dining or living space. Coordinated cabinet finishes, suitable lighting, and well-planned storage can help create a consistent interior appearance.
Ventilation, cooking activity, and the relationship between kitchen and living areas should be considered before choosing this layout.
Customized Kitchen Cabinets and Storage
Kitchen cabinets are central to the functionality of a modular kitchen. Selecting the right combination of cabinets and accessories can help keep frequently used items accessible.
Base Cabinets
Base cabinets provide storage beneath the countertop. They can accommodate cookware, utensils, cleaning supplies, and other kitchen essentials, depending on the internal configuration.
Overhead Cabinets
Wall-mounted cabinets make use of vertical space and can provide storage for lighter kitchen items. Their placement should allow convenient access without interfering with the work area.
Tall Units
Tall cabinets can accommodate pantry storage, packaged groceries, and selected appliances. Internal shelves and pull-out systems can be chosen according to storage needs.
Kitchen Drawers
Drawers are useful for organizing utensils, cutlery, plates, cookware, and everyday cooking accessories.
Drawer organizers and suitable hardware can make the contents easier to access.
Corner Storage
Corner mechanisms and carefully designed corner cabinets can improve access to spaces that might otherwise be difficult to use.
Kitchen Trolleys and Pull-Out Baskets
Pull-out storage can help organize bottles, spices, groceries, and selected utensils. Choose the appropriate size and load capacity for the intended use.
Cabinet Materials and Finishes for Customized Kitchens
Material selection affects the appearance, maintenance, and overall cost of your kitchen.
Laminate Finishes
Laminates are available in a wide variety of colours, textures, and patterns. They can be considered for both contemporary and traditional-inspired kitchen interiors.
Acrylic Finishes
Acrylic finishes are commonly chosen for their smooth, glossy appearance. They can create a bright, modern look when coordinated with suitable cabinet colours and lighting.
Matte Finishes
Matte surfaces offer a more understated appearance with less reflection than glossy finishes. Neutral shades and earthy colours can work well in contemporary interiors.
Wood-Look Finishes
Wood-look laminates and other wood-inspired surfaces can introduce warmth and texture. They can be paired with white, beige, grey, or darker colours.
Cabinet Construction
Ask about the internal cabinet material, edge finishing, moisture exposure, and suitability for the intended application. The best construction depends on the kitchen environment, budget, and expected use.
Countertop Materials
Granite, quartz, and other suitable countertop surfaces may be considered according to appearance, maintenance, heat exposure, and budget.
Compare material specifications before selecting a countertop.
Customized Modular Kitchen Designs for Small Homes
A compact kitchen requires careful planning to balance storage and movement. Customization can help make use of available wall space without making the room feel overcrowded.
Consider the following ideas:
- Use a straight or L-shaped layout where suitable.
- Select drawers for easy access to frequently used items.
- Add vertical storage where practical.
- Use suitable pull-out accessories.
- Keep the countertop clear of unnecessary items.
- Choose coordinated cabinet colours.
- Plan compact appliances according to actual dimensions.
- Ensure cabinet doors and drawers can open comfortably.
A small kitchen does not need excessive cabinets to be functional. Prioritize storage that suits your daily cooking routine.
Customized Modular Kitchen Designs for Large Homes
Larger kitchens offer more flexibility for work zones, storage, and additional features.
Depending on the layout, you may consider:
- A U-shaped kitchen with extensive countertop space.
- A parallel kitchen with separate working areas.
- An island or peninsula for additional preparation space.
- Tall pantry units for groceries.
- Dedicated appliance cabinets.
- Glass-front display cabinets for selected crockery.
- Coordinated lighting and backsplash finishes.
- Additional drawers and internal organizers.
The design should still preserve convenient movement and easy access to frequently used items.
Customized Modular Kitchen Cost in Pune
The cost of a customized modular kitchen in Pune depends on the size of the kitchen, selected materials, cabinet construction, finishes, hardware, storage accessories, and installation requirements.
Important cost factors include:
- Kitchen dimensions and layout.
- Number and size of cabinets.
- Internal cabinet materials.
- Laminate, acrylic, or other finishes.
- Countertop material.
- Hinges, drawer channels, and opening systems.
- Pull-outs, pantry units, and corner accessories.
- Appliance storage and integration.
- Manufacturing and installation requirements.
- Plumbing, electrical, civil, and finishing work, where required.
To compare quotations fairly, check what each proposal includes. Confirm whether countertops, sinks, accessories, appliances, transportation, installation, and additional site work are included or priced separately.
For an estimate suited to your home, share your kitchen measurements, preferred layout, material preferences, and storage requirements with SLE Pune.
Our Customized Modular Kitchen Planning Process
Step 1: Requirement Discussion
Discuss your preferred design, cooking habits, storage needs, budget, and appliance requirements.
Step 2: Site Measurement
Measure the walls, openings, ceiling height, service points, and available working space.
Step 3: Layout Planning
Select a suitable kitchen configuration and arrange the cabinets, work surfaces, and appliances.
Step 4: Material and Finish Selection
Compare cabinet materials, finishes, countertops, hardware, and storage accessories.
Step 5: Design Review
Review the proposed dimensions and layout. Where included in the project, a 3D design can help visualize colours, cabinets, and appliance placement before manufacturing.
Step 6: Manufacturing
Prepare the modular components according to the approved specifications.
Step 7: Installation
Install the cabinets and selected components according to the agreed project scope and site conditions.
Step 8: Final Inspection
Check cabinet alignment, drawers, doors, hardware operation, and the completed work.
The timeline depends on the project’s complexity, material availability, manufacturing schedule, and site readiness.
Why Explore Customized Modular Kitchens with SLE Pune?
SLE Pune provides modular kitchen and kitchen interior solutions for homeowners planning new kitchens or upgrading existing spaces.
When discussing your project, you can explore:
- Kitchen layouts based on your room dimensions.
- Modern cabinet colours and finishes.
- Storage options for cookware and groceries.
- Practical countertop and appliance planning.
- Hardware and kitchen trolley options.
- Customization for compact and larger kitchens.
- Kitchen renovation possibilities.
- Material selections that align with your preferred budget.
The aim is to help you consider design choices based on your space, lifestyle, and project requirements.
Customized Modular Kitchen Solutions in Pune
If you are searching for a customized modular kitchen in Pune, start by identifying your essential requirements and preferred design style.
SLE Pune is based in Kondhwa and offers modular kitchen and kitchen interior solutions. Homeowners can enquire about project requirements and service availability for locations such as Kondhwa, NIBM, Undri, Katraj, Bibvewadi, Dhankawadi, Wanowrie, Hadapsar, and other areas of Pune.
Service availability should be confirmed for your specific address before planning a site visit.
1. What is a customized modular kitchen?
It is a kitchen planned around the available room dimensions, storage requirements, preferred finishes, appliances, and personal design choices.
2. Can I customize the size of modular kitchen cabinets?
Cabinet sizes and configurations can often be adapted to the site and project specifications. Final dimensions should be confirmed before manufacturing.
3. Which modular kitchen layout is suitable for my home?
Straight, L-shaped, parallel, U-shaped, and island layouts can suit different spaces. The best option depends on room dimensions, access points, appliances, and cooking habits.
4. Which materials can I choose for a customized modular kitchen?
Options may include different engineered boards, plywood-based constructions, laminates, acrylic finishes, wood-look surfaces, and various countertop materials. Suitability depends on the application and budget.
5. Can a customized modular kitchen fit a small apartment?
Yes. A carefully planned straight or L-shaped kitchen can make practical use of a compact space through suitable cabinets, drawers, and storage accessories.
6. Can I choose my own kitchen colours?
You can discuss preferred colour combinations and finishes according to the available options, room lighting, flooring, countertop, and home interiors.
7. Is 3D design useful before manufacturing?
A 3D design can help you visualize the proposed layout, cabinet colours, storage arrangement, and appliance positions before production.
8. How much does a customized modular kitchen cost in Pune?
The price depends on dimensions, cabinet materials, finishes, hardware, accessories, and installation. A quotation based on actual measurements provides a more useful estimate.
9. Can I customize storage accessories?
Depending on the cabinet configuration, you can consider drawer organizers, bottle pull-outs, pantry units, corner storage systems, and other accessories.
10. Can I renovate my existing modular kitchen?
Depending on the existing kitchen’s condition, renovation may include replacing shutters, updating hardware, improving storage, changing finishes, or modifying selected cabinets.
11. How do I prepare for a kitchen design consultation?
Prepare room measurements if available, photographs of the existing space, appliance dimensions, preferred designs, storage requirements, and an approximate budget.
12. How can I contact SLE Pune?
Contact SLE Pune to discuss your kitchen requirements and confirm the next steps for design planning and service availability



