

A beautiful modular kitchen is more than an attractive cooking space—it is a combination of smart planning, comfortable movement, durable materials, organized storage, and a design that complements your home. In Pune, where apartments, villas, row houses, and compact urban homes have very different layouts, a customized modular kitchen can make excellent use of every available inch.
If you are searching for a beautiful modular kitchen design in Pune, SLE Pune offers customized solutions designed around your space, lifestyle, storage requirements, and preferred style. SLE Pune provides layouts such as L-shaped, U-shaped, straight-line, parallel, and island kitchens, along with storage solutions and different finish options.
With its showroom in Kondhwa, SLE Pune gives homeowners an opportunity to explore kitchen layouts, finishes, hardware, storage accessories, and practical design solutions before finalizing a kitchen. The company states that it has decades of experience in modular kitchen manufacturing and serves customers across Pune.
WHAT IS A BEAUTIFUL MODULAR KITCHEN?
A beautiful modular kitchen is a professionally planned kitchen made from individual modules such as base cabinets, wall cabinets, tall units, drawers, corner units, loft storage, and specialized kitchen accessories.
Unlike a basic kitchen where storage may be constructed without detailed planning, a modular kitchen allows each cabinet and storage section to be designed according to the available dimensions.
The best modular kitchen design balances three important elements:
- Beauty – colours, finishes, profiles, lighting, countertops, handles, and overall style.
- Functionality – easy movement, practical work zones, convenient storage, and accessibility.
- Durability – suitable boards, laminates, acrylics, hardware, hinges, channels, and moisture-resistant construction.
SLE Pune highlights customized layouts, premium materials, smart storage, and professional installation as important parts of its modular kitchen solutions.
WHY CHOOSE A MODULAR KITCHEN IN PUNE?
Pune has a wide variety of residential properties. A compact 1 BHK kitchen may require completely different planning from a large villa kitchen. Modular design makes it possible to customize the kitchen according to the room rather than forcing the room to accommodate a standard design.
1. CUSTOMIZED SPACE UTILIZATION
Every kitchen has different dimensions, windows, doors, columns, plumbing points, electrical points, and ventilation requirements.
A customized modular kitchen can be planned around these conditions. Designers can use corners, vertical wall space, overhead cabinets, tall units, and drawers to increase storage without unnecessarily making the kitchen feel crowded.
2. SMART STORAGE
Storage is one of the biggest advantages of modular kitchens.
Instead of keeping utensils and ingredients randomly distributed, a well-designed kitchen can include:
- Tandem drawers
- Cutlery drawers
- Bottle pull-outs
- Corner units
- Tall pantry units
- Under-sink storage
- Overhead cabinets
- Appliance units
- Open shelves
- Loft cabinets
- Dustbin pull-outs
- Spice racks
SLE Pune specifically promotes pull-out drawers, corner cabinets, overhead shelving, and other storage solutions for organized kitchens.
3. MODERN APPEARANCE
Modern modular kitchens can be designed in numerous styles.
- Minimalist kitchens
- Contemporary kitchens
- Luxury kitchens
- Scandinavian-inspired kitchens
- Wood-finish kitchens
- Two-tone kitchens
- Matte-finish kitchens
- Glossy kitchens
- Acrylic kitchens
- Profile-handle kitchens
- Classic kitchens
You can choose colours that complement your flooring, walls, dining area, and overall home interiors.
4. EASY MAINTENANCE
A properly planned modular kitchen can make cleaning easier because every storage area has a defined purpose.
Smooth laminate, acrylic, and other finished surfaces can provide a clean appearance while reducing visual clutter.
5. PROFESSIONAL INSTALLATION
Design is only one part of a successful modular kitchen. Accurate measurement, manufacturing, transportation, installation, alignment, and finishing are equally important.
SLE Pune states that its installation team handles the kitchen setup from measurements through final touches.
POPULAR BEAUTIFUL MODULAR KITCHEN DESIGNS IN PUNE
1. L-SHAPED MODULAR KITCHEN
The L-shaped kitchen is one of the most practical choices for many Indian homes.
Two adjoining walls are used to create an L-shaped working zone. This arrangement can provide separate areas for cooking, preparation, cleaning, and storage.
Best for:
- Medium-sized kitchens
- Apartments
- Open-plan homes
- Compact family kitchens
An L-shaped kitchen can also leave space for a dining table or small breakfast counter.
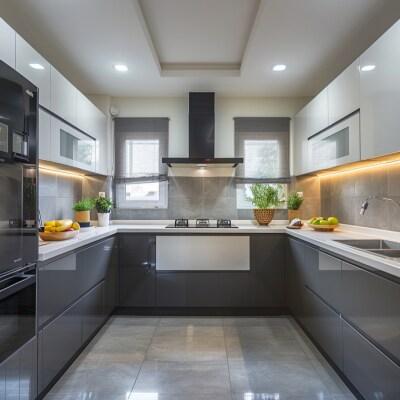
2. U-SHAPED MODULAR KITCHEN
A U-shaped kitchen uses three sides of the room.
It provides extensive countertop and storage space and can be particularly useful for homeowners who cook frequently.
Advantages:
- Large working area
- Excellent storage capacity
- Multiple work zones
- Easy organization
- Suitable for larger kitchens
Proper spacing between the counters is important so that movement remains comfortable.
3. STRAIGHT MODULAR KITCHEN
A straight kitchen places cabinets and appliances along one wall.
It is a practical option for compact apartments and small kitchens.
Ideal for:
- Studio apartments
- 1 BHK homes
- Small 2 BHK kitchens
- Rental properties
- Compact urban homes
The design can still include overhead storage, drawers, tall units, and appliance cabinets.
4. PARALLEL MODULAR KITCHEN
A parallel kitchen has two opposite counters.
It can provide excellent workflow when the room is long and relatively narrow.
One counter can accommodate cooking and preparation while the opposite side can include storage, appliances, or washing facilities.
5. ISLAND MODULAR KITCHEN
Island kitchens create a premium appearance and can provide additional workspace.
The island may function as:
- Preparation counter
- Breakfast counter
- Storage unit
- Dining space
- Appliance area
However, an island should only be added when sufficient circulation space is available.
6. TWO-TONE MODULAR KITCHEN
Two-tone kitchens combine two complementary colours.
For example:
White + Wood
Grey + White
Beige + Brown
Black + Wood
Green + Cream
Two-tone combinations can make a kitchen visually interesting without excessive decoration.
BEAUTIFUL KITCHEN COLOUR IDEAS
The right colour can significantly change the appearance of a kitchen.
White
White creates a clean and spacious appearance and works especially well in smaller kitchens.
Grey
Grey gives a contemporary and sophisticated appearance. It can be combined with white, wood, or metallic accents.
Wood Finish
Wood textures create warmth and can work well with modern as well as traditional interiors.
Beige
Beige offers a softer appearance than bright white and can complement warm flooring and natural materials.
Black
Black can create a dramatic luxury appearance. It is often better used as an accent or combined with lighter finishes.
Green
Muted green shades can create a fresh, contemporary kitchen.
MODULAR KITCHEN MATERIAL OPTIONS
Material selection affects appearance, durability, maintenance, and overall project cost.
SLE Pune states that its kitchen solutions can include materials such as BWR plywood, laminates, and acrylic finishes.
BWR PLYWOOD
Boiling Water Resistant plywood can be considered for areas where moisture resistance is important.
LAMINATE FINISH
Laminate is a popular choice because it offers many colours, textures, and patterns.
It can provide a practical balance between appearance and budget.
ACRYLIC FINISH
Acrylic finishes are known for their smooth, glossy appearance and can create a premium contemporary look.
GLASS ELEMENTS
Back-painted or decorative glass can be used as an accent for shutters or backsplashes, depending on the design.
BEAUTIFUL MODULAR KITCHEN FEATURES TABLE
| Feature | Purpose | Benefit |
|---|---|---|
| Soft-close drawers | Smooth opening and closing | Comfortable daily use |
| Tandem drawers | Organized storage | Better accessibility |
| Bottle pull-out | Stores bottles vertically | Saves space |
| Corner unit | Uses difficult corners | Reduces dead space |
| Tall pantry | Vertical storage | Excellent organization |
| Loft cabinets | Uses upper space | Additional storage |
| Cutlery drawer | Organizes small utensils | Easy access |
| Appliance unit | Dedicated appliance storage | Cleaner appearance |
| Dustbin pull-out | Concealed waste storage | Hygienic appearance |
| Under-sink unit | Uses space beneath sink | Practical storage |
| Overhead cabinets | Adds vertical storage | Maximizes wall space |
| Profile shutters | Minimal modern appearance | Clean design |
SLE Pune’s published modular kitchen information also highlights pull-outs, corner solutions, lofts, soft-close fittings, and multiple finish options.
MODULAR KITCHEN COST IN PUNE
The cost of a modular kitchen depends on the kitchen size, layout, material, finish, hardware, countertop, accessories, appliances, and installation requirements.
Because every kitchen is customized, the figures below should be treated as indicative planning ranges rather than a fixed SLE Pune quotation. A final price should be obtained after site measurement and material selection.
INDICATIVE MODULAR KITCHEN COST TABLE
| Kitchen Type | Approx. Budget Range | Suitable For |
|---|---|---|
| Basic Straight Kitchen | ₹1.00 lakh – ₹1.80 lakh | Compact homes |
| Standard L-Shaped Kitchen | ₹1.50 lakh – ₹2.75 lakh | 1–2 BHK |
| Premium L-Shaped Kitchen | ₹2.50 lakh – ₹4.00 lakh | Modern homes |
| Standard U-Shaped Kitchen | ₹2.25 lakh – ₹4.00 lakh | Medium/large kitchens |
| Premium U-Shaped Kitchen | ₹3.50 lakh – ₹5.50 lakh+ | Large homes |
| Parallel Kitchen | ₹2.00 lakh – ₹4.00 lakh | Long kitchens |
| Island Kitchen | ₹3.00 lakh – ₹6.00 lakh+ | Spacious homes |
| Luxury Customized Kitchen | ₹5.00 lakh+ | Premium residences |
Important: Actual costs can vary considerably depending on dimensions, materials, hardware, countertop, accessories, appliances, and site conditions. SLE Pune promotes customized pricing according to kitchen requirements and material preferences.
WHAT AFFECTS MODULAR KITCHEN COST?
Several factors determine the final price.
Kitchen Size
A larger kitchen generally requires more cabinets, countertop, hardware, and finishing materials.
Layout
An L-shaped kitchen may have a different cabinet requirement from a U-shaped or island kitchen.
Material
Plywood, MDF/engineered boards, finishes, acrylic, laminate, and other materials have different costs.
Hardware
Drawer systems, hinges, pull-outs, corner mechanisms, and premium hardware can significantly affect the budget.
Countertop
Granite, quartz, marble, and other countertop options vary in cost and characteristics.
Accessories
Adding multiple organizers and specialized storage mechanisms increases functionality but also affects the budget.
Appliances
Built-in ovens, microwaves, dishwashers, hobs, chimneys, and refrigerators may be additional to the modular furniture package.
MODULAR KITCHEN DESIGN COMPARISON TABLE
| Kitchen Design | Space Requirement | Storage | Cost Level | Best For |
|---|---|---|---|---|
| Straight | Low | Medium | ₹ | Small kitchens |
| L-Shaped | Medium | High | ₹₹ | Apartments |
| Parallel | Medium | High | ₹₹ | Long kitchens |
| U-Shaped | High | Very High | ₹₹₹ | Large kitchens |
| Island | High | Very High | ₹₹₹₹ | Luxury/open kitchens |
BEAUTIFUL MODULAR KITCHEN VS TRADITIONAL KITCHEN
| Factor | Modular Kitchen | Traditional Kitchen |
|---|---|---|
| Customization | High | Depends on carpenter |
| Storage planning | Systematic | Often conventional |
| Appearance | Modern and coordinated | Highly customizable |
| Installation | Modular components | Usually built on-site |
| Maintenance | Individual modules can be serviced | Repairs may be more involved |
| Hardware choices | Wide range | Depends on selected components |
| Finish options | Many factory finishes | Depends on materials |
| Space optimization | Excellent when professionally designed | Depends on workmanship |
| Design process | Planned layout and modules | Often site-built |
| Suitable for | Modern homes and renovations | Traditional and custom homes |
HOW TO PLAN A BEAUTIFUL MODULAR KITCHEN
STEP 1: MEASURE THE SPACE
Accurate measurements should include:
- Wall lengths
- Ceiling height
- Window positions
- Door positions
- Plumbing
- Electrical points
- Gas connection
- Ventilation
- Existing appliances
Accurate measurement is the foundation of a successful modular kitchen.
STEP 2: SELECT THE LAYOUT
Choose between:
- Straight
- L-shaped
- U-shaped
- Parallel
- Island
The layout should be selected based on room dimensions and cooking habits rather than appearance alone.
STEP 3: PLAN THE WORK ZONES
A practical kitchen generally needs areas for:
Storage → Preparation → Cooking → Cleaning
Placing frequently used items close to the relevant work area can make everyday cooking more comfortable.
STEP 4: PLAN STORAGE
Think about what you actually store.
For example:
- Large utensils
- Pressure cookers
- Plates
- Glasses
- Spices
- Groceries
- Bottles
- Cutlery
- Appliances
- Cleaning products
This helps designers create storage that matches your lifestyle.
STEP 5: SELECT MATERIALS
Choose materials based on your budget, maintenance expectations, moisture exposure, and desired appearance.
STEP 6: CHOOSE COLOURS AND FINISHES
The kitchen should complement the rest of the home.
For a small kitchen, lighter finishes can help maintain an open visual feel.
For a larger kitchen, darker colours, wood textures, and contrasting accents can create a sophisticated appearance.
STEP 7: ADD SMART ACCESSORIES
Do not add accessories simply because they look impressive.
Choose storage mechanisms that solve actual problems.
STEP 8: PLAN LIGHTING
A beautiful kitchen requires good lighting.
Consider:
- Ceiling lighting
- Under-cabinet lighting
- Task lighting
- Pendant lighting
- Decorative lighting
Task lighting is particularly useful around preparation and cooking areas.
SMALL MODULAR KITCHEN IDEAS FOR PUNE HOMES
Compact kitchens can still look beautiful.
Use Vertical Space
Install overhead cabinets to use available wall height.
Choose Light Colours
White, beige, light grey, and soft wood tones can make compact kitchens appear visually larger.
Use Pull-Out Storage
Narrow pull-outs can make otherwise difficult spaces useful.
Avoid Excessive Decoration
Too many open shelves, colours, and accessories can make a small kitchen look crowded.
Use Built-In Appliances Carefully
Integrated appliances can create a clean appearance, but the available space and budget should be considered.
MODERN LUXURY MODULAR KITCHEN IDEAS
If you want a premium kitchen, consider combining:
- Acrylic finishes
- Premium hardware
- Tall storage
- Integrated appliances
- Island counters
- Under-cabinet lighting
- Profile shutters
- Quartz countertops
- Glass accents
- Large drawers
- Specialized corner mechanisms
The objective should not be to add every available feature. Instead, premium design should focus on creating a cohesive and practical kitchen.
WHY CHOOSE SLE PUNE?
SLE Pune focuses on modular kitchen design and manufacturing in Pune. Its published information highlights customized kitchens, smart storage, premium finishes, professional installation, and a range of layouts.
Key reasons to consider SLE Pune:
- Customized modular kitchen designs
- Multiple layout options
- Smart storage solutions
- Different finish choices
- Professional installation
- Kitchen design consultation
- Solutions for different budgets
- Showroom experience in Kondhwa
- Local Pune service
Address: Sukhasagar Rd, Sai Nagar, Shatrunjay Nagar, Kondhwa, Pune, Maharashtra 411048
Phone: 9372440445
The listed SLE Pune business location is in Kondhwa, Pune, and the business listing provides the same phone number and address. SLE Pune
You can also contact SLE Pune directly for modular kitchen consultation, design requirements, pricing, and showroom visits. SLE Pune’s website lists 9372440445 as its contact number.
FAQS ABOUT BEAUTIFUL MODULAR KITCHEN DESIGN IN PUNE
1. WHAT IS THE BEST MODULAR KITCHEN DESIGN FOR A SMALL HOME?
A straight or L-shaped kitchen is often suitable for compact homes. The final choice depends on the room dimensions, doors, windows, plumbing, and required storage.
2. HOW MUCH DOES A MODULAR KITCHEN COST IN PUNE?
The cost depends on size, layout, materials, finishes, hardware, countertop, accessories, and installation. A realistic budget should be finalized after measurement and material selection.
3. WHICH IS BETTER: L-SHAPED OR U-SHAPED KITCHEN?
An L-shaped kitchen generally works well in medium or compact spaces, while a U-shaped kitchen can provide more storage and countertop area when sufficient room is available.
4. ARE MODULAR KITCHENS DURABLE?
A modular kitchen’s durability depends on the board material, finish, hardware, construction quality, moisture exposure, installation, and maintenance.
5. CAN I CUSTOMIZE THE COLOUR OF MY MODULAR KITCHEN?
Yes. Modular kitchens are available in many laminate, acrylic, wood-grain, matte, glossy, and other finish options. Your final choices should be based on availability and project specifications.
6. CAN A MODULAR KITCHEN BE DESIGNED FOR A VERY SMALL SPACE?
Yes. Compact kitchens can use vertical cabinets, drawers, corner storage, pull-outs, and carefully selected appliances to maximize available space.
7. CAN I ADD A KITCHEN ISLAND?
A kitchen island can be added if the room provides enough circulation space around it. It is best planned during the initial kitchen design stage.
8. WHAT MATERIAL IS BEST FOR A MODULAR KITCHEN?
There is no single material that is best for every home. Material selection should consider moisture exposure, budget, durability expectations, finish preference, and maintenance.
9. HOW DO I CHOOSE THE RIGHT KITCHEN COLOUR?
Consider the kitchen size, natural light, flooring, wall colours, furniture, and overall interior theme. Light colours can work well in compact spaces, while contrasting and darker finishes can create a premium appearance in larger kitchens.
10. DOES SLE PUNE PROVIDE INSTALLATION?
SLE Pune states that it provides professional modular kitchen installation and handles the process from measurements to final finishing.
11. WHERE IS SLE PUNE LOCATED?
SLE Pune is located at Sukhasagar Road, Sai Nagar, Shatrunjay Nagar, Kondhwa, Pune, Maharashtra 411048.
12. HOW CAN I CONTACT SLE PUNE?
Call 9372440445 to discuss your modular kitchen requirements, pricing, consultation, or showroom visit.
FINAL THOUGHTS
A beautiful modular kitchen should look attractive while making everyday cooking easier. The best design is not necessarily the most expensive one. It is the design that uses the available space intelligently, provides the right storage, uses suitable materials, maintains comfortable movement, and matches your lifestyle.
Whether you have a compact apartment kitchen or a spacious luxury kitchen, a customized design can help you achieve a better balance between appearance and functionality.
If you are planning a beautiful modular kitchen design in Pune, start by measuring your space, deciding your preferred layout, establishing a realistic budget, selecting suitable materials, and identifying the storage features you actually need.
For homeowners in Kondhwa and other parts of Pune, SLE Pune provides modular kitchen design and manufacturing solutions with customized layouts, finishes, storage systems, and installation services.
CALL TO ACTION
READY TO CREATE YOUR BEAUTIFUL MODULAR KITCHEN IN PUNE?
Transform your kitchen into a stylish, organized, and functional part of your home.
📞 CALL SLE PUNE TODAY: 9372440445
📍 VISIT SLE PUNE:
Sukhasagar Rd, Sai Nagar, Shatrunjay Nagar, Kondhwa, Pune, Maharashtra 411048
Discuss your kitchen size, preferred layout, colours, materials, storage requirements, and budget with the team and explore suitable modular kitchen solutions for your home.
Call 9372440445 today to plan your beautiful modular kitchen in Pune.


