

An 8 × 6 modular kitchen design in Pune is an excellent choice for homeowners who want a compact, functional, stylish, and well-organized kitchen without compromising on comfort. With approximately 48 square feet of floor area, an 8 × 6 kitchen can be planned intelligently using modular cabinets, overhead storage, drawers, corner solutions, and modern kitchen accessories.
Call for a modular kitchen consultation: 9372440445
WHY CHOOSE AN 8 × 6 MODULAR KITCHEN DESIGN IN PUNE?
For Pune apartments, flats, villas, and compact homes, an 8 × 6 modular kitchen can provide:
- Efficient use of available space
- Maximum storage capacity
- Easy access to kitchen accessories
- Better organization
- Modern appearance
- Easy cleaning and maintenance
- Customized cabinet layouts
- Better workflow between cooking and washing areas
- Multiple finish and color choices
- Smart use of vertical space
A compact kitchen should not simply contain cabinets. It should be designed around the way the family uses the kitchen every day.
BEST LAYOUTS FOR AN 8 × 6 MODULAR KITCHEN
1. L-SHAPED MODULAR KITCHEN
An L-shaped kitchen is one of the most practical options for an 8 × 6 space.
The cabinets are installed along two adjoining walls, creating an L shape. This layout leaves the central portion of the kitchen relatively open and provides a comfortable working area.
An L-shaped kitchen can include:
- Base cabinets
- Wall-mounted cabinets
- Corner storage
- Sink unit
- Hob unit
- Chimney
- Cutlery drawers
- Tandem drawers
- Bottle pull-outs
- Appliance spaces
2. STRAIGHT MODULAR KITCHEN
A straight kitchen places all cabinets along a single wall.
A straight 8 × 6 kitchen can include:
- Sink
- Hob
- Chimney
- Drawer units
- Base cabinets
- Overhead cabinets
- Tall storage
- Open shelves
The benefit of this layout is that it keeps the remaining space open and creates a clean, minimalist appearance.
3. PARALLEL KITCHEN
A parallel kitchen uses two opposite walls for kitchen storage and work areas.
4. U-SHAPED MODULAR KITCHEN
A U-shaped kitchen uses three sides of the room.
For a U-shaped design, the designer should carefully consider:
- Walking clearance
- Door position
- Refrigerator placement
- Window position
- Corner accessibility
- Countertop depth
MODERN 8 × 6 MODULAR KITCHEN DESIGN IDEAS
A modern kitchen combines functionality with a clean and attractive appearance.
For an 8 × 6 kitchen, avoid excessive visual elements. Simple cabinet profiles, integrated storage, and carefully selected colors can make the kitchen look larger.
Popular design ideas include:
Glossy Modular Kitchen
Gloss-finish cabinets reflect light and can create a brighter appearance. They are suitable for homeowners who prefer a contemporary kitchen.
Matte Finish Kitchen
Two-Tone Kitchen
Wooden Finish Kitchen
White Modular Kitchen
White cabinets can make a compact kitchen appear bright and spacious. They can be combined with wood, grey, black, or metallic accents.
Grey Modular Kitchen
Grey is a versatile modern color that works well with white countertops, wooden textures, and neutral walls.
SMART STORAGE FOR AN 8 × 6 KITCHEN
Storage planning is extremely important in a compact kitchen.
Base Cabinets
Base cabinets can be used for:
- Pots and pans
- Pressure cookers
- Large utensils
- Cleaning supplies
- Heavy cookware
- Kitchen appliances
Wall Cabinets
Overhead cabinets are useful for:
- Plates
- Cups
- Dry ingredients
- Containers
- Frequently used kitchen items
Tall Units
A tall pantry unit can provide vertical storage for:
- Grocery items
- Cereals
- Packaged foods
- Dry fruits
- Spices
- Bottles
Drawer Units
Drawers are ideal for:
- Cutlery
- Kitchen tools
- Small containers
- Foils
- Kitchen accessories
Bottle Pull-Out
A bottle pull-out can organize oil bottles, sauces, vinegar, and other narrow containers without occupying unnecessary countertop space.
Corner Storage
Corner areas can become difficult to access in traditional kitchens. Modular corner solutions can improve usability and reduce wasted space.
IMPORTANT FEATURES OF AN 8 × 6 MODULAR KITCHEN
| Feature | Benefit |
|---|---|
| Modular Cabinets | Organized and customized storage |
| Overhead Cabinets | Uses vertical wall space |
| Soft-Close Drawers | Smooth and quiet operation |
| Tandem Drawers | Easy access to cookware |
| Bottle Pull-Out | Organized bottle storage |
| Corner Units | Better use of corners |
| Cutlery Drawer | Keeps small utensils organized |
| Tall Pantry | Additional grocery storage |
| Chimney Unit | Helps manage cooking smoke and fumes |
| Hob Unit | Dedicated cooking area |
| Sink Cabinet | Organized washing area |
| Appliance Space | Keeps appliances properly positioned |
| Durable Finish | Better long-term appearance |
| Easy-Clean Surfaces | Simplifies daily maintenance |
8 × 6 MODULAR KITCHEN COST IN PUNE
ESTIMATED 8 × 6 MODULAR KITCHEN COST TABLE
| Kitchen Type | Approx. Estimated Cost* | Suitable For |
|---|---|---|
| Basic Modular Kitchen | ₹1.20 Lakh – ₹1.70 Lakh | Budget-conscious homeowners |
| Standard Modular Kitchen | ₹1.70 Lakh – ₹2.40 Lakh | Most apartments and homes |
| Premium Modular Kitchen | ₹2.40 Lakh – ₹3.50 Lakh | Premium interiors |
| Luxury Modular Kitchen | ₹3.50 Lakh+ | High-end customized kitchens |
*Indicative ranges only. Final pricing depends on measurements, layout, materials, hardware, accessories, countertop, finishes, appliances, and installation requirements.
For an accurate quotation, the kitchen should be measured and the cabinet requirements should be finalized.
FACTORS THAT AFFECT 8 × 6 MODULAR KITCHEN COST
Several factors influence the final cost of a modular kitchen.
1. MATERIAL
The cabinet material is one of the major cost factors. Different materials have different durability, moisture resistance, appearance, and pricing.
Common options include:
- Plywood
- MDF
- HDF
- Particle board
- HDHMR
- Laminated boards
The right material depends on budget, usage, moisture exposure, and design requirements.
2. LAMINATE OR FINISH
Popular finishes include:
- Matte laminate
- Gloss laminate
- Acrylic
- PU finish
- Membrane finish
- Wood-finish laminate
3. HARDWARE
4. KITCHEN ACCESSORIES
- Magic corner
- Bottle pull-out
- Tandem drawers
- Cutlery trays
- Tall pantry
- Waste bin systems
- Corner baskets
can increase the functionality and cost of the kitchen.
5. COUNTERTOP
Granite, quartz, marble, and other countertop materials come in different price ranges.
The choice should consider durability, maintenance, appearance, and budget.
6. INSTALLATION
Installation charges may vary depending on the complexity of the kitchen, number of units, site conditions, and customization requirements.
8 × 6 MODULAR KITCHEN DESIGN COMPARISON
| Kitchen Type | Storage | Space Efficiency | Appearance | Maintenance | Approx. Budget |
|---|---|---|---|---|---|
| Basic Modular | Medium | Good | Simple | Easy | ₹ |
| Standard Modular | High | Excellent | Modern | Easy | ₹₹ |
| Premium Modular | Very High | Excellent | Premium | Moderate | ₹₹₹ |
| Luxury Modular | Very High | Customized | Luxury | Moderate | ₹₹₹₹ |
| Straight Kitchen | Medium | Very Good | Minimal | Easy | ₹–₹₹ |
| L-Shaped Kitchen | High | Excellent | Modern | Easy | ₹₹–₹₹₹ |
| Parallel Kitchen | Very High | Excellent | Contemporary | Moderate | ₹₹–₹₹₹ |
| U-Shaped Kitchen | Very High | Good | Premium | Moderate | ₹₹₹–₹₹₹₹ |
The actual cost and suitability depend on the kitchen’s dimensions, layout, materials, accessories, and customization.
BEST COLOR COMBINATIONS FOR AN 8 × 6 KITCHEN
Color selection can have a significant effect on the visual size of a compact kitchen.
White and Wood
A combination of white cabinets and wood-look finishes creates a warm and modern appearance.
White and Grey
White upper cabinets combined with grey lower cabinets provide a clean contemporary appearance.
Beige and Brown
Beige and wood tones are suitable for homeowners who prefer a warm and traditional-modern appearance.
Green and White
Muted green with white can provide a fresh and stylish appearance.
Black and White
Black lower cabinets with white overhead cabinets can create a bold contemporary design. Proper lighting should be used to prevent the room from looking dark.
COUNTERTOP OPTIONS FOR AN 8 × 6 MODULAR KITCHEN
The countertop is one of the most frequently used parts of the kitchen.
Popular options include:
Granite
Granite is durable and widely used in Indian kitchens. It comes in different colors and patterns.
Quartz
Quartz provides a modern appearance and is available in numerous finishes and colors.
Marble
KITCHEN LIGHTING FOR AN 8 × 6 SPACE
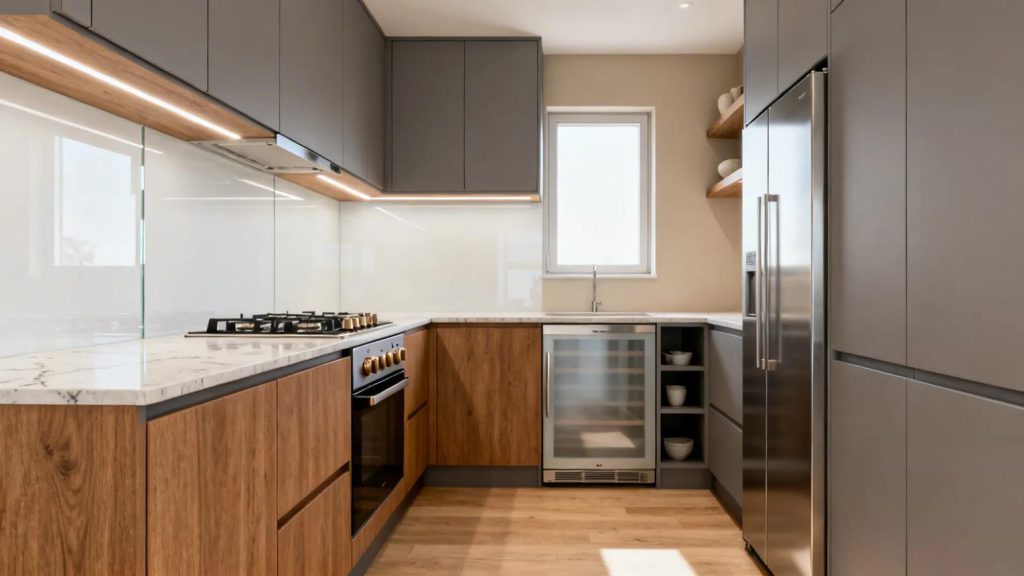
Good lighting can make a compact kitchen appear brighter and more spacious.
A combination of different lighting sources can be considered.
Ceiling Lighting
LED ceiling lights provide general illumination.
Under-Cabinet Lighting
LED strips under overhead cabinets illuminate the countertop and make food preparation easier.
Pendant Lighting
Natural Light
KITCHEN WORK TRIANGLE
An effective modular kitchen should maintain a comfortable relationship between the three main work zones:
- Refrigerator
- Sink
- Cooking Hob
These areas should be positioned so that movement between them is convenient.
In an 8 × 6 kitchen, efficient placement is especially important because the available working area is limited.
A good design should avoid placing major appliances too far apart. At the same time, sufficient countertop space should be maintained for food preparation.
8 × 6 MODULAR KITCHEN FOR INDIAN COOKING
Indian cooking often requires more storage and countertop space than a simple western-style kitchen.
An Indian kitchen may need dedicated space for:
- Pressure cooker
- Tawa
- Kadhai
- Mixer grinder
- Masala containers
- Rice and flour containers
- Spice boxes
- Oil bottles
- Large cooking vessels
- Serving utensils
- Grocery items
Therefore, an 8 × 6 Indian modular kitchen should focus heavily on storage planning.
Deep drawers can be used for heavy utensils, while narrow pull-outs can be used for bottles and spices.
A tall pantry can also help store groceries without occupying valuable countertop space.
HOW TO MAKE AN 8 × 6 KITCHEN LOOK BIGGER
A small kitchen can appear larger through careful design.
Use Light Colors
White, cream, beige, light grey, and pastel shades can make the room look brighter.
Use Vertical Storage
Cabinets extending toward the ceiling can increase storage without taking additional floor area.
Avoid Excessive Open Shelves
Too many open shelves can make a compact kitchen appear cluttered.
Use Integrated Appliances
Where suitable, built-in appliances can create a cleaner visual appearance.
Add Under-Cabinet Lighting
Lighting beneath overhead cabinets can brighten the countertop and create depth.
Maintain Clear Countertops
Keep frequently unused appliances inside dedicated storage areas where practical.
ADVANTAGES OF MODULAR KITCHEN DESIGN
A modular kitchen offers several benefits compared with a conventional fixed kitchen.
Better Organization
Every cabinet can be assigned a specific purpose.
Easy Maintenance
Modular components can be easier to clean and maintain.
Customization
Cabinet dimensions, finishes, storage accessories, and layouts can be customized.
Modern Appearance
Modular kitchens provide a clean and coordinated appearance.
Better Storage
Smart accessories allow homeowners to utilize corners, drawers, and vertical spaces.
Efficient Installation
Modular components can generally be manufactured and assembled systematically.
MODULAR KITCHEN VS TRADITIONAL KITCHEN
| Factor | Modular Kitchen | Traditional Kitchen |
|---|---|---|
| Customization | High | Moderate |
| Storage Planning | Highly organized | Depends on construction |
| Appearance | Modern and coordinated | Traditional |
| Installation | Systematic | Site-dependent |
| Accessories | Wide range | Limited/custom |
| Maintenance | Generally convenient | Can vary |
| Space Utilization | Excellent | Moderate to good |
| Future Modification | Comparatively easier | More difficult |
| Design Options | Extensive | Moderate |
| Cost | Depends on specification | Depends on construction |
A modular kitchen is especially attractive for homeowners who want organized storage, contemporary aesthetics, and customized functionality.
WHY CHOOSE SLE FOR YOUR 8 × 6 MODULAR KITCHEN IN PUNE?
Choosing the right modular kitchen provider is as important as choosing the right design.
A professional kitchen design should consider the actual measurements of the room rather than relying only on standard cabinet sizes.
Important factors include:
- Accurate site measurement
- Layout planning
- Storage requirements
- Material selection
- Hardware selection
- Countertop planning
- Appliance placement
- Lighting requirements
- Color and finish selection
- Installation
- Final quality inspection
For an 8 × 6 modular kitchen, every inch matters. Proper planning can help avoid unused corners and inefficient storage.
8 × 6 MODULAR KITCHEN DESIGN PROCESS
STEP 1: SITE MEASUREMENT
The first step is to measure the kitchen area accurately.
Door openings, windows, plumbing points, electrical points, ceiling height, and appliance locations should be considered.
STEP 2: REQUIREMENT DISCUSSION
The homeowner’s cooking style, family size, storage requirements, appliances, and budget are discussed.
STEP 3: LAYOUT SELECTION
An L-shaped, straight, parallel, or U-shaped layout can be selected according to the available space.
STEP 4: MATERIAL SELECTION
Cabinet materials, laminates, finishes, hardware, countertops, and accessories are selected.
STEP 5: DESIGN DEVELOPMENT
The kitchen is planned with appropriate cabinet sizes, storage systems, work zones, and appliance locations.
STEP 6: FINALIZATION
The design, materials, accessories, and estimated cost are finalized.
STEP 7: MANUFACTURING AND INSTALLATION
The modular components are prepared and installed at the project location.
STEP 8: FINAL INSPECTION
Cabinet alignment, hardware operation, finishing, and installation quality are checked.
8 × 6 MODULAR KITCHEN FEATURES CHECKLIST
| Requirement | Recommended |
|---|---|
| Base Cabinets | Yes |
| Overhead Cabinets | Yes |
| Sink Unit | Yes |
| Hob Unit | Yes |
| Chimney | Recommended |
| Cutlery Drawer | Recommended |
| Bottle Pull-Out | Recommended |
| Tandem Drawers | Recommended |
| Corner Storage | Depending on layout |
| Tall Pantry | Depending on space |
| Waste Bin Unit | Recommended |
| Under-Cabinet Lighting | Recommended |
| Appliance Storage | Recommended |
| Soft-Close Hardware | Recommended |
| Easy-Clean Finish | Recommended |
MAINTENANCE TIPS FOR AN 8 × 6 MODULAR KITCHEN
Proper maintenance can help keep your modular kitchen looking attractive for many years.
Clean Spills Quickly
Wipe water, oil, and food spills as soon as possible.
Keep Cabinets Dry
Avoid allowing water to remain around the sink cabinet.
Clean Hardware Regularly
Drawer channels, hinges, and handles should be kept clean.
Avoid Excessive Moisture
Moisture control is especially important around sinks and plumbing areas.
Use Suitable Cleaning Products
Use cleaning products recommended for the particular cabinet finish.
Organize Heavy Items Properly
Heavy cookware should be stored in suitable drawers or base cabinets rather than overhead cabinets.
HOW TO CHOOSE THE RIGHT 8 × 6 MODULAR KITCHEN DESIGN
Before finalizing your kitchen, consider these questions:
- How many people regularly use the kitchen?
- How much grocery storage is required?
- Which appliances need dedicated space?
- Is an L-shaped layout suitable?
- Where are the plumbing points?
- Where is the kitchen window?
- How much countertop space is required?
- Which cabinet finish do you prefer?
- What is your approximate budget?
- Which accessories are essential?
- Do you need a tall pantry?
- Do you prefer a modern or traditional appearance?
Answering these questions can help create a kitchen that is both attractive and practical.
8 × 6 MODULAR KITCHEN DESIGN COST BREAKDOWN
| Component | Cost Impact | Importance |
|---|---|---|
| Base Cabinets | High | Essential |
| Wall Cabinets | Medium–High | Essential |
| Tall Unit | Medium–High | Optional |
| Hardware | Medium–High | Important |
| Kitchen Accessories | Medium | Functional |
| Countertop | Medium–High | Essential |
| Sink | Medium | Essential |
| Chimney | Medium | Recommended |
| Lighting | Low–Medium | Recommended |
| Installation | Medium | Essential |
| Premium Finish | High | Optional |
The final quotation should be based on the actual site measurements and selected specifications.
FREQUENTLY ASKED QUESTIONS ABOUT 8 × 6 MODULAR KITCHEN DESIGN IN PUNE
1. What is the cost of an 8 × 6 modular kitchen in Pune?
An 8 × 6 modular kitchen can start from approximately ₹1.20 lakh for a basic specification and can increase to ₹3.50 lakh or more for premium and luxury specifications. The actual price depends on materials, layout, finishes, hardware, accessories, countertop, and installation.
2. Which layout is best for an 8 × 6 kitchen?
An L-shaped layout is often a practical option for an 8 × 6 kitchen because it can provide good storage while keeping the central area open. However, the best layout depends on doors, windows, plumbing, appliances, and the exact room dimensions.
3. Can I have a modular kitchen for Indian cooking in 8 × 6 space?
Yes. An 8 × 6 kitchen can be designed for Indian cooking by incorporating deep drawers, spice storage, bottle pull-outs, pantry units, utensil storage, and sufficient countertop space.
4. Is an 8 × 6 kitchen too small for a modular kitchen?
No. A modular kitchen can actually make a compact space more efficient because storage is designed according to the available dimensions.
5. Which color is best for an 8 × 6 kitchen?
Light colors such as white, cream, beige, light grey, and pastel shades can make the kitchen appear more spacious. Wood accents can be added for warmth.
6. Can I add a chimney to an 8 × 6 modular kitchen?
Yes. A chimney can be incorporated above the cooking hob, provided the kitchen layout and ventilation requirements are appropriately planned.
7. How much storage can an 8 × 6 modular kitchen provide?
Storage capacity depends on the layout, cabinet height, number of drawers, overhead units, pantry units, and accessories. Using vertical space effectively can significantly increase storage.
8. Which material is best for modular kitchen cabinets?
There is no single material that is best for every homeowner. Plywood, MDF, HDHMR, and other board options have different characteristics and price points. The selection should depend on budget, moisture exposure, expected usage, and desired finish.
9. Can I customize an 8 × 6 modular kitchen?
Yes. Cabinet dimensions, colors, finishes, accessories, countertop, storage systems, and appliance spaces can be customized according to the kitchen and homeowner’s requirements.
10. How can I get an accurate modular kitchen quotation in Pune?
An accurate quotation requires the kitchen site to be measured and the layout, materials, finishes, hardware, accessories, countertop, and installation requirements to be finalized.
11. Is a tall pantry useful in an 8 × 6 kitchen?
Yes. A tall pantry can use vertical space efficiently and provide organized storage for groceries, containers, and dry food items.
12. How long does a modular kitchen installation take?
The installation period varies depending on the size, design complexity, customization, material availability, and site conditions. The exact timeline should be confirmed during project planning.
8 × 6 MODULAR KITCHEN DESIGN IN PUNE – FINAL THOUGHTS
An 8 × 6 modular kitchen design in Pune can be compact, stylish, and highly functional when every part of the space is planned carefully.
The most important elements are not simply the number of cabinets or the appearance of the kitchen. A successful kitchen should provide a comfortable workflow, sufficient storage, practical countertop space, easy access to essential items, appropriate appliance placement, and durable finishes.
An L-shaped layout can be an excellent choice for many 8 × 6 kitchens, while straight, parallel, and U-shaped layouts may work depending on the room configuration.
Smart storage solutions such as tall pantry units, bottle pull-outs, tandem drawers, cutlery drawers, corner storage, overhead cabinets, and dedicated appliance spaces can make a significant difference.
For homeowners in Pune, the final modular kitchen cost should be determined after considering the actual dimensions, material specifications, hardware, accessories, countertop, finish, and installation requirements.
If you are planning a new kitchen or renovating an existing 8 × 6 kitchen, professional planning can help you make better use of the available space while achieving the appearance and functionality you want.
CALL TO ACTION – DESIGN YOUR 8 × 6 MODULAR KITCHEN IN PUNE
Planning an 8 × 6 modular kitchen in Pune? Get in touch with SLE Pune for a customized kitchen design and quotation.
📞 Call Now: 9372440445
Address:
Sukhasagar Rd, Sai Nagar, Shatrunjay Nagar, Kondhwa, Pune, Maharashtra 411048
Discuss your kitchen requirements, preferred layout, storage needs, materials, finishes, accessories, and budget with the team.
GET YOUR MODULAR KITCHEN DESIGNED TODAY
Call 9372440445 for an 8 × 6 modular kitchen design consultation in Pune.


