

A 7 × 7 modular kitchen in Pune is an excellent choice for homeowners who want to make the most of a compact-to-medium kitchen space without compromising on style, storage, functionality, or comfort. With the right layout, cabinet configuration, countertop, hardware, and colour combination, a 7 × 7 kitchen can feel spacious, organized, and modern.
Whether you are renovating an existing kitchen or planning a new home interior, a well-designed modular kitchen can provide dedicated storage for utensils, groceries, appliances, cookware, bottles, and everyday essentials.
For homeowners in Pune, SLE Pune can help you plan a practical modular kitchen based on your available space, lifestyle, storage requirements, and budget.
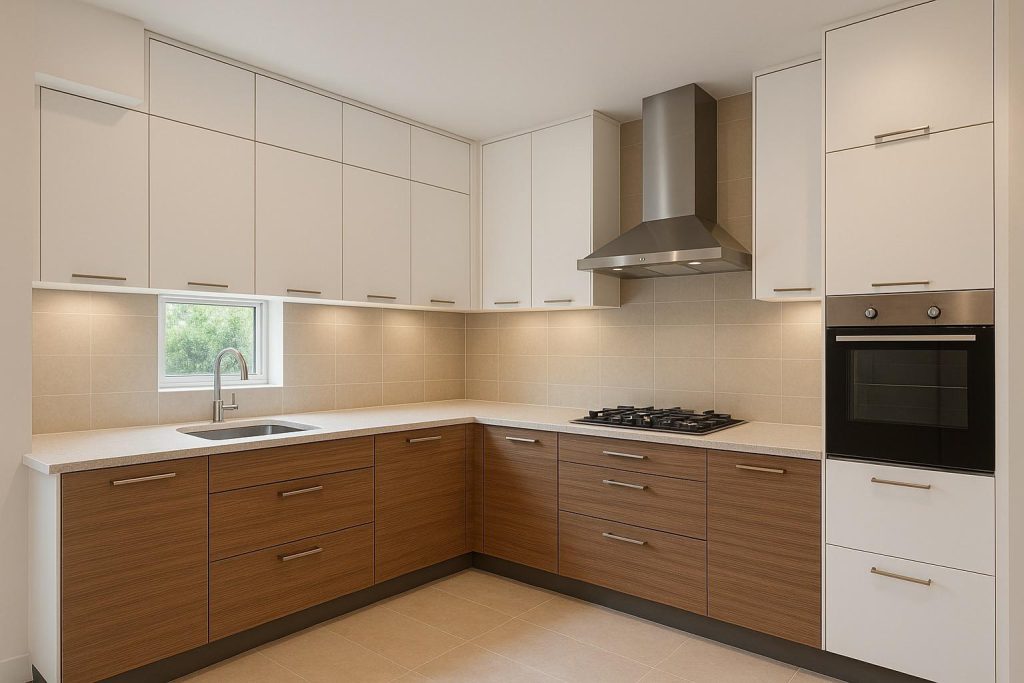
7 × 7 MODULAR KITCHEN DESIGN IN PUNE
A 7 × 7 kitchen generally provides around 49 square feet of floor area, making it suitable for several efficient layouts. The actual usable cabinet area depends on doors, windows, plumbing points, chimney position, refrigerator location, and other site conditions.
The key to designing a successful 7 × 7 modular kitchen is not simply adding more cabinets. Instead, the kitchen should be planned around the way you cook and use the space.
A good design should provide:
- Sufficient countertop space
- Easy movement between work zones
- Organized storage
- Proper appliance placement
- Easy access to frequently used items
- Adequate ventilation
- Durable materials
- Easy-to-clean surfaces
- A visually appealing modern finish
POPULAR 7 × 7 KITCHEN LAYOUTS
1. L-SHAPED 7 × 7 MODULAR KITCHEN
An L-shaped kitchen is one of the most practical options for a 7 × 7 space. Cabinets are installed along two adjoining walls, leaving the central area open.
This layout works particularly well when you want:
- More floor space
- Separate cooking and preparation zones
- Corner storage
- A clean modern appearance
- Easy movement
The refrigerator can be positioned near the entrance, while the sink and hob can be arranged along the two working sides.
2. STRAIGHT MODULAR KITCHEN
A straight kitchen places the cabinets and appliances along one wall. It is particularly useful where one wall is available for kitchen installation.
Although it offers less cabinet length than an L-shaped kitchen, smart vertical storage can significantly improve capacity.
3. U-SHAPED 7 × 7 KITCHEN
A U-shaped kitchen uses three walls and provides extensive countertop and storage space.
It can be suitable for homeowners who do a lot of cooking and require:
- Multiple drawers
- More countertop area
- Separate preparation zones
- Large storage capacity
However, the available passage width should be carefully considered before choosing this configuration.
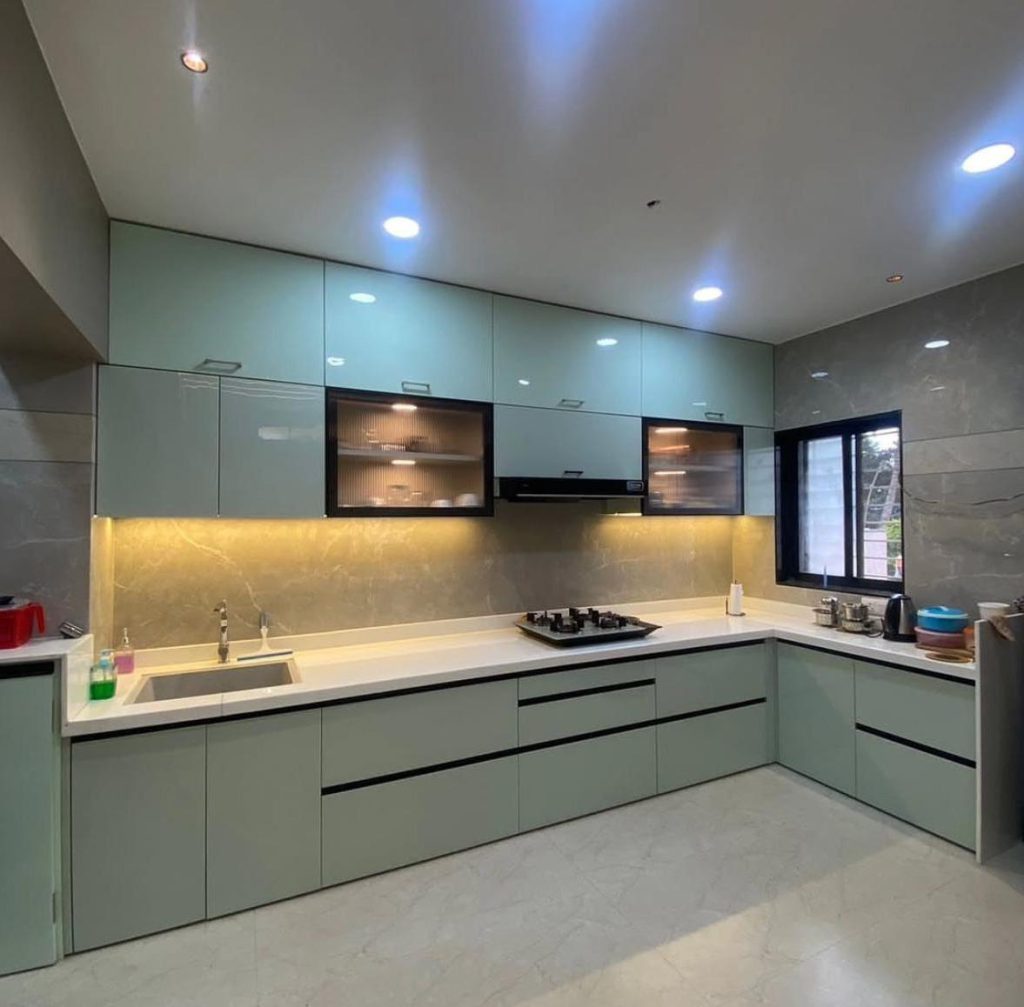
7 × 7 MODULAR KITCHEN FEATURES
| Feature | Recommended Option | Benefit |
|---|---|---|
| Kitchen Size | 7 × 7 feet | Compact and efficient |
| Layout | L-shaped / U-shaped / Straight | Space optimization |
| Cabinets | Modular cabinets | Organized storage |
| Countertop | Granite / Quartz | Durable work surface |
| Shutters | Laminate / Acrylic / PU | Multiple style choices |
| Drawers | Soft-close drawers | Smooth operation |
| Hinges | Soft-close hinges | Reduced noise |
| Tall Unit | Optional | Vertical storage |
| Corner Unit | Optional | Better corner utilization |
| Cutlery Drawer | Recommended | Easy organization |
| Bottle Pull-Out | Optional | Narrow-space storage |
| Dustbin Unit | Recommended | Cleaner kitchen |
| Chimney | As per cooking requirement | Smoke and odour control |
| Lighting | LED under-cabinet lighting | Better visibility |
| Sink | Single/double bowl | Washing convenience |
| Backsplash | Tiles / glass / stone | Easy maintenance |
| Overhead Cabinets | Recommended | Additional storage |
WHY CHOOSE A 7 × 7 MODULAR KITCHEN?
The biggest advantage of a modular kitchen is the ability to customize storage according to your needs.
Instead of using random shelves, you can create dedicated spaces for:
- Plates
- Bowls
- Glasses
- Cutlery
- Pressure cookers
- Pans
- Spices
- Oil bottles
- Groceries
- Cleaning products
- Kitchen appliances
This helps reduce countertop clutter and makes everyday cooking more convenient.
A well-planned kitchen also makes cleaning easier because modern modular cabinets can be designed with smooth surfaces and practical hardware.
7 × 7 MODULAR KITCHEN COST IN PUNE
The cost of a 7 × 7 modular kitchen in Pune depends on several factors. There is no single fixed price because every project can have different cabinet materials, finishes, hardware, countertop choices, accessories, and installation requirements.
ESTIMATED COST TABLE
| Kitchen Type | Approx. Starting Range | Suitable For |
|---|---|---|
| Basic Modular Kitchen | ₹1.25 lakh – ₹1.75 lakh | Budget-conscious homeowners |
| Standard Modular Kitchen | ₹1.75 lakh – ₹2.50 lakh | Most residential kitchens |
| Premium Modular Kitchen | ₹2.50 lakh – ₹3.50 lakh+ | Premium interiors |
| Luxury Customized Kitchen | ₹3.50 lakh+ | High-end homes |
Important: These are indicative ranges only. The final quotation can vary depending on kitchen measurements, material, finish, hardware, countertop, accessories, appliances, installation, and site conditions.
For an accurate quotation, the kitchen should be measured and the cabinet requirements should be finalized.
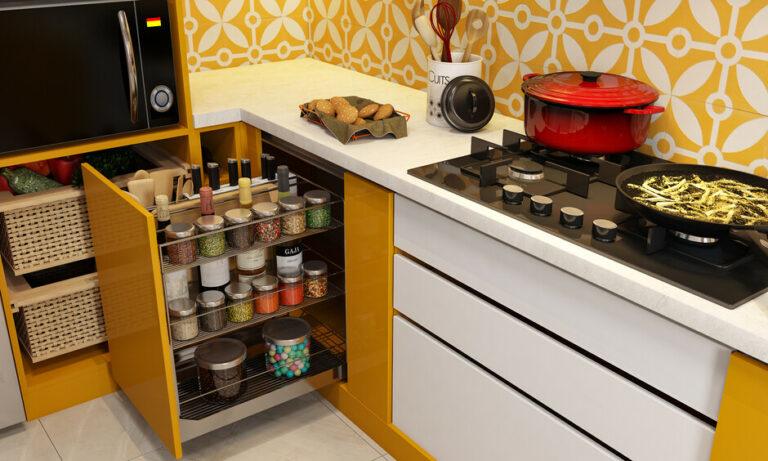
7 × 7 MODULAR KITCHEN COST COMPARISON
| Component | Basic | Standard | Premium |
|---|---|---|---|
| Cabinet Material | Standard board | Better-grade board | Premium material |
| Shutter Finish | Laminate | Premium laminate/acrylic | Acrylic/PU/other premium finishes |
| Hardware | Standard | Soft-close | Premium soft-close |
| Countertop | Granite | Premium granite/quartz | Premium quartz |
| Drawers | Standard | Soft-close | Premium soft-close |
| Accessories | Limited | Selected accessories | Extensive accessories |
| Design | Functional | Modern | Customized |
| Maintenance | Easy | Easy | Easy with proper care |
| Approx. Budget | Lower | Medium | Higher |
WHAT AFFECTS 7 × 7 MODULAR KITCHEN PRICE?
Several factors influence the final price.
1. CABINET MATERIAL
The material used for the carcass and shutters has a major impact on durability and cost.
Common options include:
- Plywood
- MDF
- HDF
- Particle board
- HDHMR and other engineered boards
The appropriate material depends on the kitchen environment, budget, usage, and desired finish.
2. SHUTTER FINISH
The visible cabinet finish has a major effect on the overall appearance.
Popular choices include:
- Matte laminate
- Gloss laminate
- Acrylic
- PU finish
- Membrane finish
- Veneer
- Glass combinations
For a modern Pune home, neutral shades such as white, grey, beige, cream, wood tones, and combinations of light and dark finishes are popular choices.
3. HARDWARE
Hinges, drawer channels, baskets, corner units, lifts, and other accessories influence both convenience and price.
Soft-close hardware is especially useful because it allows doors and drawers to close smoothly with less noise.
4. COUNTERTOP
Granite is a commonly selected countertop material because it is durable and practical.
Quartz is another popular option for homeowners looking for a more premium appearance.
5. KITCHEN ACCESSORIES
Accessories can make a significant difference in storage efficiency.
For example:
- Tandem drawers
- Bottle pull-outs
- Magic corners
- Cutlery trays
- Pantry units
- Spice racks
- Dustbin units
- Appliance units
Not every accessory is necessary. The best approach is to select accessories based on your actual storage requirements.
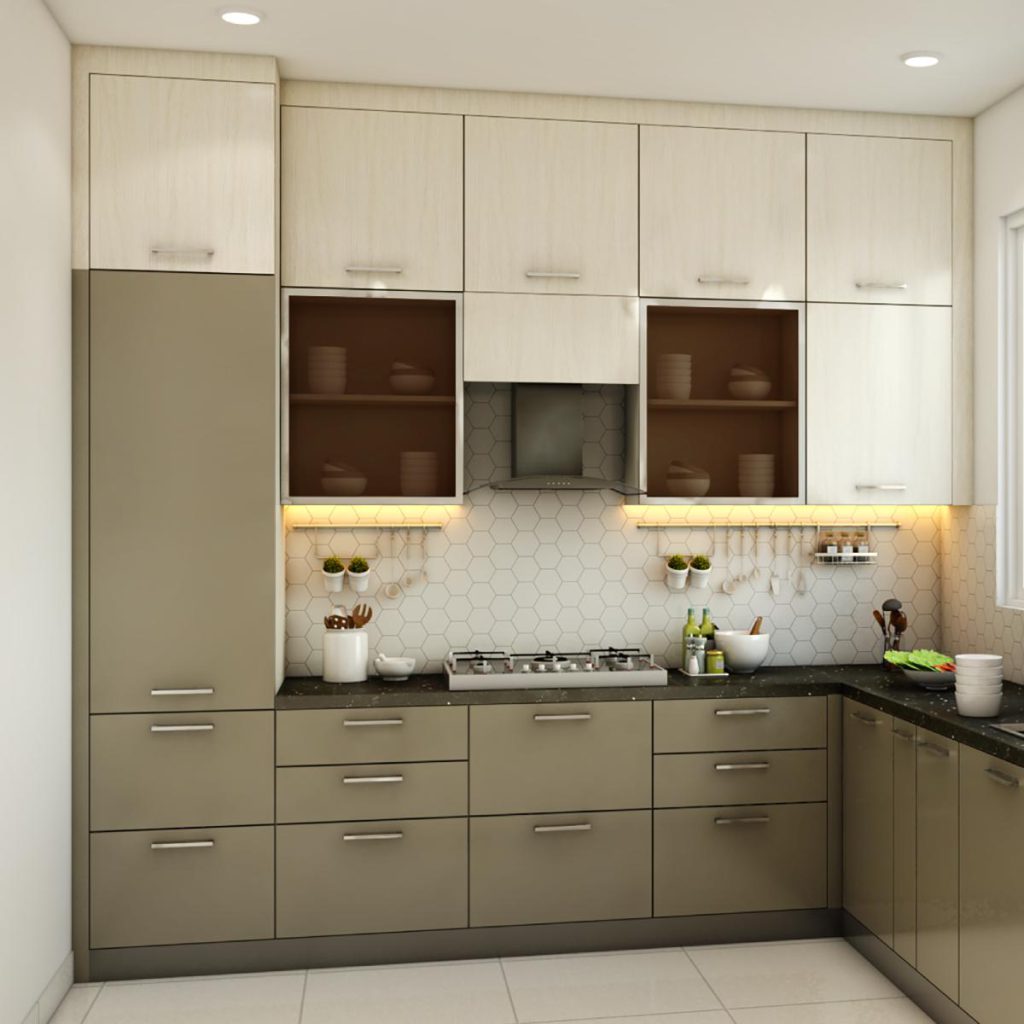
7 × 7 MODULAR KITCHEN STORAGE IDEAS
A compact kitchen requires intelligent storage planning.
LOWER CABINETS
Lower cabinets can be used for heavy cookware and frequently used kitchen equipment.
Consider:
- Large drawers
- Tandem drawers
- Pot-and-pan storage
- Sink unit
- Dustbin unit
- Bottle pull-out
OVERHEAD CABINETS
Overhead units provide additional storage without consuming floor space.
They can be used for:
- Plates
- Glasses
- Dry groceries
- Tea and coffee
- Less frequently used utensils
TALL STORAGE
If space permits, a tall unit can be used for groceries and appliances.
A tall pantry can reduce clutter by bringing multiple small storage areas into one organized cabinet.
7 × 7 MODULAR KITCHEN COLOUR IDEA
Colour selection can dramatically change the appearance of a compact kitchen.
WHITE AND WOOD
White cabinets combined with wood-finish elements create a warm and spacious appearance.
GREY AND WHITE
Grey and white create a clean contemporary appearance and are suitable for modern apartments.
BEIGE AND BROWN
This combination gives the kitchen a warmer and more traditional feel.
MATTE BLACK AND WOOD
For homeowners who prefer a bold modern interior, dark finishes combined with wood can create a sophisticated look.
PASTEL COLOURS
Soft green, blue, or muted pastel finishes can create a fresh and contemporary kitchen.
7 × 7 MODULAR KITCHEN: MODERN VS TRADITIONAL
| Factor | Modern Modular Kitchen | Traditional Kitchen |
|---|---|---|
| Storage | Organized modules | Open/custom shelves |
| Appearance | Contemporary | Traditional |
| Hardware | Soft-close options | Basic hardware |
| Customization | High | Moderate |
| Maintenance | Generally easy | Depends on construction |
| Installation | Modular process | Masonry/carpentry based |
| Accessories | Wide range | Limited/custom |
| Space Utilization | Highly planned | Depends on design |
| Future Modification | Easier | More difficult |
BENEFITS OF MODULAR KITCHEN FOR PUNE HOMES
Pune has a wide range of apartments, independent homes, villas, and compact residential spaces. Modular kitchen design can be adapted to different floor plans.
A professionally designed kitchen can help you manage:
LIMITED SPACE
Every cabinet can be planned according to the available wall dimensions.
STORAGE REQUIREMENTS
Instead of leaving unused corners, the designer can incorporate practical storage solutions.
MODERN INTERIORS
The kitchen can be coordinated with the colours and finishes used throughout your home.
EASY MAINTENANCE
Smooth modular surfaces can make routine cleaning easier.
BETTER ORGANIZATION
Dedicated cabinets reduce clutter and make kitchen items easier to find.
7 × 7 KITCHEN WORK TRIANGLE
A good kitchen should maintain a comfortable relationship between the:
These three areas are often called the kitchen work triangle.
For a 7 × 7 kitchen, careful placement is important because the space is compact. Keeping these zones reasonably close can reduce unnecessary walking during cooking.
However, the exact arrangement depends on:
- Plumbing
- Electrical points
- Window placement
- Door position
- Gas connection
- Refrigerator size
- Chimney position
- Existing structural constraints
HOW TO PLAN A 7 × 7 MODULAR KITCHEN
STEP 1: MEASURE THE SPACE
Accurate measurements should be taken before designing the cabinets.
Measurements should include:
- Wall length
- Wall height
- Window dimensions
- Door dimensions
- Ceiling height
- Plumbing points
- Electrical points
- Gas connection
STEP 2: SELECT THE LAYOUT
Choose between:
- Straight
- L-shaped
- U-shaped
based on the room configuration.
STEP 3: PLAN STORAGE
Make a list of everything you need to store.
This includes:
- Utensils
- Appliances
- Groceries
- Cookware
- Cutlery
- Cleaning supplies
STEP 4: SELECT MATERIALS
Choose cabinet material, shutter finish, hardware, countertop, backsplash, and accessories.
STEP 5: PLAN APPLIANCES
Consider:
- Refrigerator
- Chimney
- Hob
- Microwave
- Oven
- Dishwasher
- Water purifier
Not every kitchen requires all these appliances, so the layout should reflect your actual requirements.
COMMON MISTAKES TO AVOID IN A 7 × 7 KITCHEN
OVERLOADING THE KITCHEN
Installing too many cabinets can make a compact kitchen feel crowded.
IGNORING CORNERS
Poorly designed corners can result in significant unused storage.
INSUFFICIENT COUNTERTOP
A kitchen needs enough working space between important appliances.
WRONG APPLIANCE PLACEMENT
Large appliances should not block doors, drawers, or walking areas.
TOO MANY COLOURS
Using too many finishes can make a compact kitchen appear visually busy.
POOR LIGHTING
A beautiful kitchen can still be inconvenient if the countertop is poorly illuminated.
FORGETTING VENTILATION
Proper ventilation is important, especially in Indian kitchens where frying and high-heat cooking are common.
7 × 7 MODULAR KITCHEN FEATURES TO CONSIDER
| Storage Feature | Recommended? | Main Purpose |
|---|---|---|
| Cutlery Drawer | Yes | Organize cutlery |
| Bottle Pull-Out | Yes | Store bottles |
| Tandem Drawers | Yes | Easy-access storage |
| Corner Unit | Depending on layout | Utilize corners |
| Dustbin Unit | Yes | Concealed waste storage |
| Spice Rack | Optional | Keep spices organized |
| Tall Pantry | If space permits | Grocery storage |
| Appliance Unit | Optional | Organize appliances |
| Plate Rack | Optional | Easy plate access |
| Under-Sink Storage | Yes | Cleaning supplies |
| Overhead Cabinets | Yes | Extra storage |
| Under-Cabinet Lights | Recommended | Better work visibility |
7 × 7 MODULAR KITCHEN COMPARISON TABLE
| Kitchen Option | Space Requirement | Storage | Cost | Best For |
|---|---|---|---|---|
| Straight Kitchen | One wall | Moderate | ₹ | Small homes |
| L-Shaped Kitchen | Two walls | High | ₹₹ | Most 7 × 7 spaces |
| U-Shaped Kitchen | Three walls | Very High | ₹₹₹ | High-storage requirements |
| Parallel Kitchen | Two opposite walls | High | ₹₹ | Suitable room configuration |
| Island Kitchen | Larger area | High | ₹₹₹ | Spacious homes |
For many 7 × 7 spaces, an L-shaped configuration offers a practical balance between storage, movement, and countertop area.
MAINTENANCE TIPS FOR A MODULAR KITCHEN
Regular maintenance can help your kitchen remain attractive for years.
CLEAN SPILLS QUICKLY
Wipe water, oil, tea, coffee, and food spills rather than allowing them to remain on cabinet surfaces.
KEEP CABINETS DRY
Moisture should not be allowed to accumulate inside cabinets, especially around the sink.
DO NOT OVERLOAD DRAWERS
Heavy cookware should be placed in appropriately designed drawers and cabinets.
CLEAN HARDWARE
Drawer channels and hinges should be kept clean and checked periodically.
MAINTAIN THE CHIMNEY
Regular chimney maintenance helps manage grease and smoke effectively.
USE MILD CLEANERS
Avoid harsh chemicals that may damage cabinet finishes.
WHY CHOOSE SLE PUNE FOR YOUR MODULAR KITCHEN?
Choosing the right kitchen company is important because a modular kitchen involves more than attractive cabinet designs.
A professional kitchen project should consider:
- Site measurement
- Layout planning
- Material selection
- Storage planning
- Hardware selection
- Countertop planning
- Appliance integration
- Installation
- Finishing
- Post-installation support
For homeowners looking for a 7 × 7 modular kitchen in Pune, SLE Pune can help create a kitchen solution according to your space and requirements.
FREQUENTLY ASKED QUESTIONS
1. WHAT IS THE COST OF A 7 × 7 MODULAR KITCHEN IN PUNE?
The cost can vary considerably depending on materials, finishes, hardware, countertop, accessories, and installation. An indicative budget can range from approximately ₹1.25 lakh to ₹3.50 lakh or more depending on the specification.
2. WHICH LAYOUT IS BEST FOR A 7 × 7 KITCHEN?
An L-shaped layout is often a practical option because it provides good storage and countertop space while maintaining an open central area. However, the best layout depends on the actual room dimensions and locations of doors, windows, plumbing, and appliances.
3. CAN I HAVE A MODERN KITCHEN IN A SMALL SPACE?
Yes. A compact kitchen can have a modern appearance using clean cabinet lines, appropriate colours, efficient storage, good lighting, and suitable hardware.
4. IS AN L-SHAPED KITCHEN GOOD FOR A 7 × 7 SPACE?
Yes. An L-shaped kitchen can efficiently use two adjoining walls and leave sufficient space for movement.
5. WHICH MATERIAL IS BEST FOR MODULAR KITCHEN CABINETS?
There is no single best material for every home. Plywood and various engineered boards can be considered depending on moisture exposure, budget, usage, and desired finish.
6. HOW CAN I INCREASE STORAGE IN A 7 × 7 KITCHEN?
Use vertical cabinets, deep drawers, corner solutions, bottle pull-outs, tall units, overhead cabinets, and dedicated appliance storage.
7. SHOULD I CHOOSE GLOSSY OR MATTE KITCHEN FINISHES?
Both can work well. Glossy finishes can reflect more light, while matte finishes provide a softer contemporary appearance and can be easier to coordinate with certain interior styles.
8. IS QUARTZ BETTER THAN GRANITE FOR A KITCHEN COUNTERTOP?
Both can be suitable. The choice depends on budget, appearance, maintenance preferences, and the specific product selected.
9. CAN A 7 × 7 KITCHEN INCLUDE A CHIMNEY AND HOB?
Yes. A chimney and hob can generally be incorporated into the design, provided the layout, electrical/gas points, ventilation, and available cabinet space are planned appropriately.
10. HOW LONG DOES A MODULAR KITCHEN TAKE TO COMPLETE?
The project timeline depends on design finalization, measurements, material availability, manufacturing, site preparation, and installation. The exact schedule should be confirmed during project planning.
11. CAN I CUSTOMIZE THE CABINET COLOURS?
Yes. Modular kitchen cabinets are available in a wide range of colours and finishes, allowing you to coordinate the kitchen with the rest of your home interior.
12. CAN I ADD KITCHEN ACCESSORIES LATER?
Some accessories can be added or changed later, but it is generally better to plan important storage accessories during the initial design so that cabinets are constructed accordingly.
13. IS A 7 × 7 KITCHEN SUITABLE FOR INDIAN COOKING?
Yes. With proper ventilation, countertop planning, storage for cookware and spices, and suitable appliance placement, a 7 × 7 kitchen can be designed effectively for Indian cooking.
14. HOW DO I GET AN EXACT MODULAR KITCHEN QUOTATION?
An accurate quotation requires site measurements and material specifications. You can contact SLE Pune to discuss your kitchen size, preferred design, materials, and budget.
7 × 7 MODULAR KITCHEN DESIGN: FINAL CHECKLIST
Before finalizing your kitchen, check:
- Accurate site measurement
- Suitable kitchen layout
- Adequate countertop
- Sufficient drawer storage
- Overhead cabinet planning
- Corner storage
- Appliance placement
- Sink location
- Hob and chimney location
- Electrical points
- Plumbing points
- Cabinet material
- Shutter finish
- Countertop
- Hardware
- Lighting
- Ventilation
- Budget
- Installation requirements
CALL TO ACTION – PLAN YOUR 7 × 7 MODULAR KITCHEN IN PUNE
Ready to transform your 7 × 7 kitchen into a stylish and functional modular kitchen in Pune?
Discuss your requirements with SLE Pune and explore suitable layouts, cabinet finishes, storage solutions, countertops, hardware, and kitchen accessories based on your available space and budget.
📞 CALL NOW: 9372440445
📍 ADDRESS
Sukhasagar Rd, Sai Nagar, Shatrunjay Nagar, Kondhwa, Pune, Maharashtra 411048
You can also use the provided SLE Pune address to locate the showroom and discuss your modular kitchen requirements.
Plan smart. Store better. Cook comfortably with a professionally designed 7 × 7 modular kitchen in Pune.


