

An 8 × 6 kitchen is a compact yet highly practical kitchen size for modern homes and apartments in Pune. With approximately 48 square feet of floor area, this kitchen can be designed to provide efficient storage, comfortable cooking space, attractive finishes, and a modern appearance without making the room feel crowded.
What Is an 8 × 6 Kitchen?
A well-designed 8 × 6 kitchen can include:
- Wall-mounted cabinets
- Base cabinets
- Modular kitchen trolleys
- Cutlery drawers
- Corner storage
- Overhead storage
- Sink unit
- Hob and chimney
- Refrigerator space
- Tall storage unit
- Easy-to-clean countertop
- LED task lighting
Best Layouts for an 8 × 6 Kitchen
1. L-Shaped Kitchen
An L-shaped kitchen is one of the most suitable layouts for a compact 8 × 6 kitchen. Cabinets are installed along two adjoining walls, leaving the centre relatively open.
Advantages:
- Good corner utilization
- Comfortable movement
- Suitable for small apartments
- Separate cooking and washing zones
- Can accommodate overhead cabinets
- Creates an efficient work triangle
2. Parallel Kitchen
3. Straight-Line Kitchen
A single-wall kitchen can be useful where one wall is the primary usable kitchen wall. Cabinets, countertop, sink, hob, and storage are arranged in a straight line.
This is a simple option for very compact homes and studio-style spaces.
4. U-Shaped Kitchen
8 × 6 Kitchen Design Planning
Cooking Zone
The hob should be positioned where cooking is convenient and safe. A chimney can be installed above the hob to improve ventilation and reduce smoke and grease accumulation.
Washing Zone
Preparation Zone
The countertop between major work areas can be used for chopping, mixing, and preparing meals.
Storage Zone
Recommended Features for an 8 × 6 Modular Kitchen
| Feature | Purpose | Benefit |
|---|---|---|
| Soft-close drawers | Smooth operation | Less noise and better durability |
| Cutlery drawer | Organizes small utensils | Easy access |
| Tandem drawers | Stores cookware | Efficient use of cabinet space |
| Corner unit | Uses corner area | Reduces dead space |
| Overhead cabinets | Adds vertical storage | Saves floor space |
| Tall unit | Stores larger items | Better organization |
| Sink cabinet | Houses plumbing | Keeps cleaning area organized |
| Chimney cabinet | Integrates ventilation | Cleaner appearance |
| LED lighting | Improves visibility | Better cooking experience |
| Easy-clean backsplash | Protects wall | Easier maintenance |
Cost of an 8 × 6 Kitchen Design in Pune
The final cost depends on the material, hardware, countertop, number of cabinets, finish, accessories, appliances, and installation requirements.
The following is an indicative planning estimate, not a fixed quotation:
| Kitchen Specification | Approximate Cost Range |
|---|---|
| Basic modular kitchen | ₹1.20 lakh – ₹1.70 lakh |
| Standard modular kitchen | ₹1.70 lakh – ₹2.40 lakh |
| Premium modular kitchen | ₹2.40 lakh – ₹3.50 lakh+ |
| Premium hardware and accessories | Additional cost |
| Appliances | Usually additional |
| Civil/plumbing/electrical modifications | Depending on site requirements |
Actual pricing should be calculated after measuring the kitchen and selecting the required materials and accessories.
Factors That Affect 8 × 6 Kitchen Cost
1. Material
The cabinet material has a major impact on price. Common options include plywood, MDF, HDHMR and other engineered boards, depending on the application and finish.
2. Finish
Laminate finishes are generally practical for everyday use. Acrylic, glass, PU and other premium finishes can create a more luxurious appearance but may increase the budget.
3. Hardware
Hinges, drawer channels, lift-up mechanisms, baskets, corner accessories and other hardware can significantly influence the total cost.
4. Countertop
Granite, quartz and other countertop materials come in different price ranges. The selection should consider durability, maintenance, colour and overall design.
5. Storage Accessories
A compact kitchen benefits from carefully selected accessories such as:
- Bottle pull-outs
- Cutlery organizers
- Spice racks
- Tandem drawers
- Corner units
- Waste bins
- Tall pantry units
- Under-sink organizers
Adding every available accessory is not always necessary. The best design uses accessories according to actual storage needs.
Comparison Table: 8 × 6 Kitchen Layouts
| Layout | Storage | Movement | Best For | Space Efficiency |
|---|---|---|---|---|
| L-Shaped | High | Excellent | Apartments | Excellent |
| Parallel | High | Good | Narrow kitchens | Very Good |
| Straight | Medium | Excellent | Very small kitchens | Good |
| U-Shaped | Very High | Moderate | Larger compact rooms | Very Good |
For most 8 × 6 kitchens, an L-shaped or carefully planned parallel layout can provide a good balance between storage and movement.
Modern 8 × 6 Kitchen Design Ideas
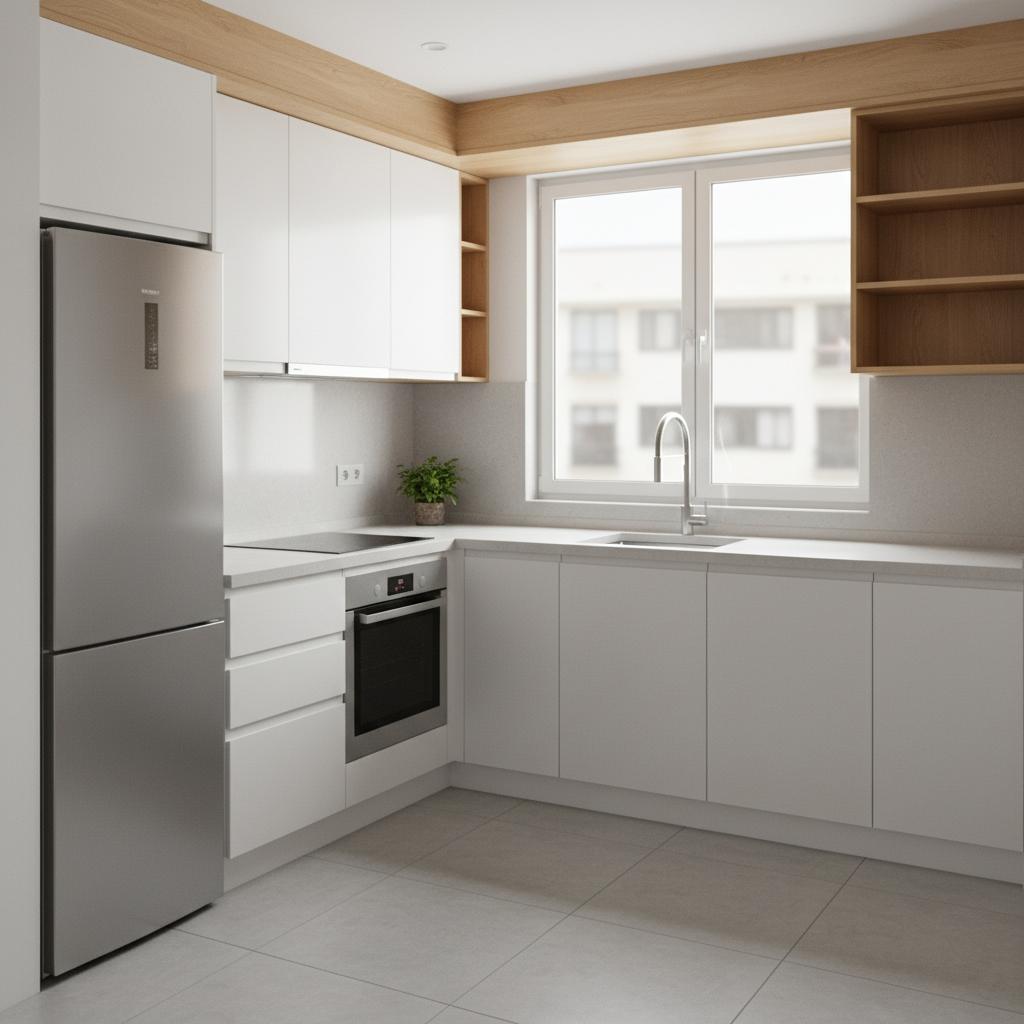
White and Wood Combination
White cabinets combined with wood-look elements can make a compact kitchen appear warm and spacious.
Two-Tone Cabinets
Using a lighter shade for upper cabinets and a darker shade for lower cabinets can create visual depth.
Handleless Cabinets
Handleless or profile-handle designs create a clean, contemporary appearance and can make cabinet fronts look less busy.
Glossy Finishes
Glossy surfaces can reflect light and help a small kitchen feel brighter. However, fingerprints and maintenance should be considered before choosing a high-gloss finish.
Matte Finishes
Matte laminates provide a sophisticated appearance and can work particularly well in contemporary kitchen interiors.
Vertical Storage
When floor space is limited, use the height of the room. Tall overhead cabinets and pantry units can provide substantial additional storage.
Features Table for an 8 × 6 Kitchen
| Category | Recommended Feature |
|---|---|
| Layout | L-shaped / parallel |
| Cabinets | Modular base and wall units |
| Storage | Tandem drawers and tall units |
| Corner | Corner storage solution |
| Countertop | Granite or quartz |
| Backsplash | Easy-clean tile or slab |
| Lighting | Under-cabinet LED |
| Ventilation | Chimney and proper airflow |
| Hardware | Soft-close mechanisms |
| Accessories | Cutlery, bottle and waste organizers |
| Colour | Light or two-tone palette |
| Appliances | Built-in or space-efficient placement |
How to Make an 8 × 6 Kitchen Look Bigger
A compact kitchen does not have to look cramped. A few design decisions can visually increase the available space.
Use Light Colours
White, cream, beige, light grey and soft neutral colours can make walls and cabinets feel more open.
Maximize Natural Light
Avoid blocking windows with unnecessary cabinets. Natural light can make a small kitchen feel considerably more spacious.
Use Vertical Cabinets
Instead of increasing the footprint, increase storage vertically.
Keep Countertops Organized
Too many appliances on the countertop can make the kitchen appear smaller. Store appliances that are not used every day inside suitable cabinets.
Use Consistent Finishes
Too many colours, textures and materials can visually clutter a small room. Two or three coordinated finishes can create a cleaner look.
Install Under-Cabinet Lighting
LED lighting below wall cabinets improves visibility on the countertop and creates a modern ambience.
Storage Planning for an 8 × 6 Kitchen
Storage should be planned around the items you actually use.
Everyday Utensils
Keep frequently used plates, cups, pans and cooking tools in easily accessible drawers and cabinets.
Spices
A narrow pull-out or dedicated spice drawer can prevent small containers from occupying valuable countertop space.
Bottles
A bottle pull-out can make narrow spaces useful while keeping bottles upright and organized.
Heavy Cookware
Heavy pots and pans should ideally be stored in lower drawers or sturdy base cabinets rather than high overhead cabinets.
Cleaning Supplies
The area below the sink can be organized using suitable baskets or organizers for cleaning products.
Material Comparison
| Material/Finish | Appearance | Maintenance | Budget Level | Suitable For |
|---|---|---|---|---|
| Laminate | Versatile | Easy | ₹ | Practical homes |
| Acrylic | Glossy | Moderate | ₹₹₹ | Modern kitchens |
| PU | Premium | Moderate | ₹₹₹ | Luxury interiors |
| Glass | Contemporary | Moderate | ₹₹₹ | Feature cabinets |
| Wood-look laminate | Warm | Easy | ₹₹ | Modern/modern-classic |
The best material depends on the family’s budget, lifestyle, maintenance preferences and desired appearance.
Why Choose a Professional Kitchen Designer in Pune?
Designing a compact kitchen requires careful measurement. A few inches of incorrect planning can affect appliance placement, cabinet doors, movement and storage.
A professional kitchen design service can help with:
- Site measurement
- Layout planning
- Cabinet design
- Material selection
- Hardware selection
- Appliance planning
- Lighting recommendations
- Storage optimization
- Countertop selection
- Installation coordination
A professionally planned kitchen also reduces the possibility of unused corners and poorly positioned cabinets.
8 × 6 Kitchen Design for Pune Homes
Pune has a wide range of residential properties, including apartments, compact flats, independent homes and new housing developments. Kitchen sizes and room configurations can therefore vary considerably.
An 8 × 6 kitchen in a Pune apartment may need to accommodate a refrigerator, chimney, microwave, sink, hob, water purifier and other appliances within a limited area.
For this reason, the design should begin with an accurate site measurement rather than choosing a standard cabinet configuration without checking the actual room.
Common Mistakes to Avoid
Overcrowding the Kitchen
Adding too many cabinets or large appliances can reduce comfortable movement.
Ignoring Appliance Dimensions
The refrigerator, microwave, chimney, hob and other appliances should be considered before finalizing cabinet sizes.
Poor Corner Planning
Corners can become difficult-to-access dead spaces if they are not designed properly.
Insufficient Lighting
A beautiful kitchen can still be inconvenient if the worktop is poorly illuminated.
Too Many Colours
Using too many finishes in a small room can make it look visually busy.
Forgetting Maintenance
Choose finishes that suit your lifestyle. A kitchen that looks attractive but requires excessive maintenance may not be practical for everyday use.
Frequently Asked Questions
1. Is an 8 × 6 kitchen suitable for a modular kitchen?
Yes. An 8 × 6 kitchen can be effectively designed as a modular kitchen with the right layout, cabinet sizes and storage planning.
2. Which layout is best for an 8 × 6 kitchen?
An L-shaped layout is often a strong choice because it can provide good storage while maintaining comfortable movement. However, the actual room shape and door/window positions should be checked before finalizing the layout.
3. How much does an 8 × 6 modular kitchen cost in Pune?
A basic-to-standard modular kitchen may approximately range from ₹1.20 lakh to ₹2.40 lakh, while premium designs can cost ₹2.40 lakh or more. The actual price depends on materials, hardware, finishes, accessories and installation requirements.
4. Can I fit a refrigerator in an 8 × 6 kitchen?
Yes, but refrigerator placement should be planned along with the kitchen layout. The refrigerator dimensions, door opening and surrounding clearance should be checked.
5. Can an 8 × 6 kitchen have enough storage?
Yes. Vertical cabinets, tandem drawers, corner units, tall units and well-planned overhead cabinets can provide substantial storage without unnecessarily increasing the kitchen footprint.
6. Which countertop is best for an 8 × 6 kitchen?
Granite and quartz are popular options. The right choice depends on budget, appearance, durability and maintenance preferences.
7. Is a chimney necessary in a small kitchen?
A chimney can be useful for managing cooking smoke, grease and odours. The appropriate chimney type and size should be selected according to the hob and kitchen configuration.
8. Can I use dark colours in an 8 × 6 kitchen?
Yes, but dark colours should be used thoughtfully. Combining darker lower cabinets with lighter walls or upper cabinets can prevent the space from feeling too enclosed.
9. How can I increase storage without making the kitchen smaller?
Use vertical cabinets, pull-outs, deep drawers, corner mechanisms and overhead storage. Also keep the countertop free of appliances that are not used regularly.
10. How long does modular kitchen installation take?
Installation time varies according to the design, material availability, site conditions, civil work and number of cabinets. A precise schedule can be provided after finalizing the design and site requirements.
11. Can the kitchen design include a microwave and water purifier?
Yes. Appliance locations can be incorporated into the design during the planning stage.
12. Should I choose glossy or matte cabinets?
Both can work. Glossy finishes can provide a bright contemporary appearance, while matte finishes offer a softer and sophisticated look. Your maintenance preference and overall interior style should guide the choice.
8 × 6 Kitchen Design Checklist
Before finalizing your kitchen, consider:
- Room dimensions
- Door and window positions
- Plumbing points
- Electrical points
- Hob position
- Chimney position
- Refrigerator location
- Sink location
- Countertop height
- Cabinet storage
- Corner storage
- Overhead cabinet height
- Lighting
- Material
- Finish
- Hardware
- Accessories
- Ventilation
- Maintenance requirements
- Overall budget
Final Thoughts
An 8 × 6 kitchen design in Pune can be stylish, functional and highly organized when every part of the space is planned carefully. The key is not simply to add more cabinets but to create an efficient workflow between the refrigerator, sink and cooking area.
For a compact kitchen, an L-shaped or parallel layout, vertical storage, practical accessories, suitable lighting and durable finishes can provide an excellent combination of functionality and aesthetics.
If you are planning an 8 × 6 modular kitchen, start with an accurate measurement and discuss your storage requirements, preferred materials, colours, appliances and budget with a professional kitchen designer.
Call to Action
Plan Your 8 × 6 Kitchen in Pune
Looking for a modern 8 × 6 kitchen design in Pune? Contact SLE Pune to discuss your kitchen requirements, layout, storage needs and design preferences.
Phone: 9372440445
Address: Sukhasagar Rd, Sai Nagar, Shatrunjay Nagar, Kondhwa, Pune, Maharashtra 411048
Call 9372440445 today to discuss your 8 × 6 kitchen design requirements and plan a practical modular kitchen for your home.


