

An 8 × 8 modular kitchen design in Pune is an excellent choice for homeowners who want a compact, attractive, organized, and highly functional kitchen without wasting valuable floor space. An 8 × 8 kitchen provides approximately 64 square feet of floor area, which can be planned efficiently with the right combination of cabinets, drawers, wall units, kitchen trolleys, countertops, accessories, and appliances.
For apartments and modern homes in Pune, an 8 × 8 kitchen can be designed in several layouts, including L-shaped, straight, parallel, and compact U-shaped configurations, depending on the position of doors, windows, plumbing points, ventilation, and appliances.
If you are planning an 8 × 8 modular kitchen in Kondhwa, Undri, NIBM, Wanowrie, Hadapsar, Bibwewadi, Camp, or other parts of Pune, professional space planning can help you achieve maximum storage while maintaining comfortable movement.
SLE Pune is located at Sukhasagar Road, Sai Nagar, Shatrunjay Nagar, Kondhwa, Pune, Maharashtra 411048, and offers modular kitchen design solutions in Pune.
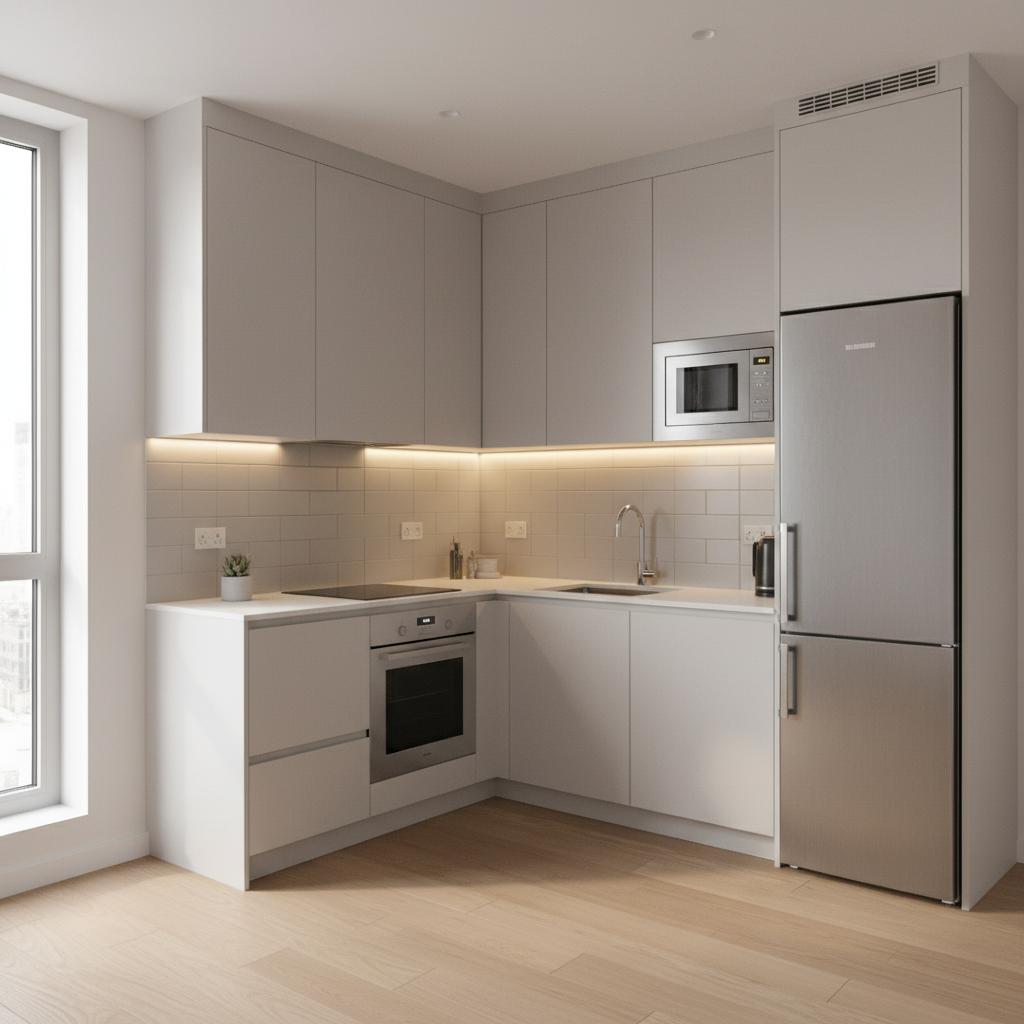
WHAT IS AN 8 × 8 MODULAR KITCHEN?
An 8 × 8 kitchen generally refers to a kitchen space measuring approximately 8 feet by 8 feet. The actual cabinet measurements and usable working area can vary according to wall thickness, windows, doors, plumbing, electrical points, and the selected kitchen layout.
The major advantage of this size is that it is compact enough for an apartment but large enough to accommodate essential kitchen storage and appliances.
A well-designed 8 × 8 modular kitchen can include:
- Base cabinets
- Wall-mounted cabinets
- Kitchen drawers
- Cutlery drawers
- Bottle pull-outs
- Corner storage
- Tandem drawers
- Tall units
- Sink cabinet
- Hob and chimney area
- Microwave space
- Refrigerator space
- Overhead storage
- Open shelves
- Breakfast counter, where space permits
The objective should not simply be to fill every wall with cabinets. Instead, the design should create a practical workflow between the refrigerator, sink, preparation area, hob, and storage zones.
WHY CHOOSE AN 8 × 8 MODULAR KITCHEN DESIGN IN PUNE?
Pune has a large number of apartment homes where kitchen space needs to be used carefully. An 8 × 8 modular kitchen can provide a balance between storage, movement, appearance, and budget.
1. Efficient use of space
The biggest advantage of an 8 × 8 modular kitchen is efficient space utilization. Vertical cabinets can use the upper portion of the walls, while drawers and pull-outs can organize frequently used kitchen items.
2. Modern appearance
Modular kitchens are available in several finishes, including laminate, acrylic, PU, membrane, and other decorative options. This allows homeowners to create a modern, traditional, minimalist, or luxury appearance.
3. Better storage organization
Instead of keeping utensils, containers, groceries, and appliances on open platforms, modular storage provides dedicated spaces for different categories of kitchen items.
4. Easy cleaning
Smooth shutters and organized cabinet layouts can make daily cleaning easier. Choosing suitable finishes and hardware is particularly important in Indian kitchens because of cooking heat, oil, steam, and moisture.
5. Customizable design
An 8 × 8 kitchen can be customized according to family requirements. A family that cooks frequently may need more drawers and pantry storage, while another family may prefer more countertop space.
BEST LAYOUTS FOR AN 8 × 8 MODULAR KITCHEN
Choosing the correct layout is one of the most important parts of kitchen planning.
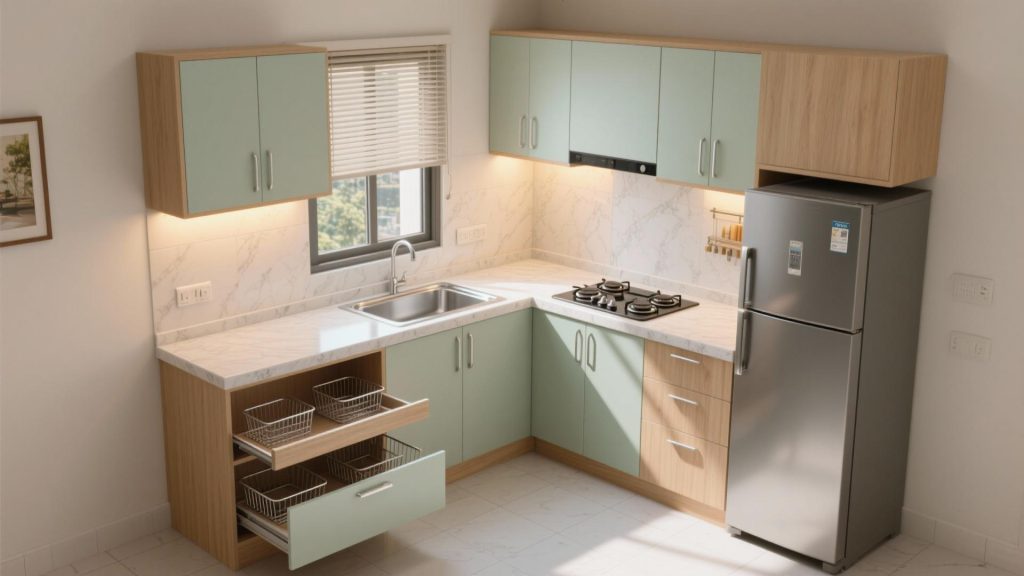
1. L-SHAPED 8 × 8 MODULAR KITCHEN
An L-shaped layout uses two connected walls. It is one of the most practical choices for many compact kitchens.
One wall can accommodate the sink and preparation zone while the other wall can contain the hob, drawers, and additional storage.
Advantages
- Excellent corner utilization
- Comfortable workflow
- Good countertop area
- Suitable for apartments
- Can accommodate several base and wall cabinets
- Easy separation of cooking and washing zones
An L-shaped layout can also create a small open area for movement.
2. STRAIGHT 8 × 8 MODULAR KITCHEN
A straight kitchen places cabinets along one wall. It is suitable when the available cabinetry wall is limited or when the kitchen opens directly into another area.
Advantages
- Simple design
- Lower cabinetry requirement
- Easy installation
- Clean modern appearance
- Suitable for compact homes
- Can be economical
A straight kitchen requires careful organization because the refrigerator, sink, hob, and storage areas are generally arranged along one line.
3. PARALLEL 8 × 8 KITCHEN
A parallel kitchen places cabinets on two opposite walls. It can provide excellent storage and countertop space.
This layout is useful when the room is long enough to maintain a comfortable passage between the two sides.
Advantages
- High storage capacity
- Two working platforms
- Separate cooking and preparation zones
- Suitable for families that cook frequently
- Excellent use of two walls
Before selecting this layout, the passage width should be carefully checked so that cabinet shutters and drawers can open comfortably.
4. COMPACT U-SHAPED KITCHEN
A U-shaped design can provide maximum cabinet storage by using three walls.
However, an 8 × 8 space must be measured carefully before selecting a U-shaped configuration. Too much cabinetry can make a compact kitchen feel crowded.
Advantages
- Maximum storage
- Large working platform
- Multiple preparation zones
- Excellent for frequent cooking
- Efficient work triangle
8 × 8 MODULAR KITCHEN COST IN PUNE
The price of an 8 × 8 modular kitchen can vary significantly depending on the material, finish, hardware, layout, accessories, countertop, installation requirements, and customization.
Published Pune-focused estimates show that modular kitchen prices can range from budget options to premium installations, while one 8 × 8-specific estimate places basic, mid-range, and premium packages at approximately ₹55,000–₹75,000, ₹80,000–₹1,00,000, and ₹1,10,000–₹1,35,000 respectively. These figures should be treated as indicative rather than a fixed quotation because every kitchen has different requirements.
Other current Pune market guides show considerably wider overall kitchen budgets when higher-grade materials, extensive storage, premium hardware, appliances, or civil work are included.
APPROXIMATE 8 × 8 MODULAR KITCHEN COST TABLE
| Kitchen Package | Approximate Cost | Suitable For | Typical Features |
|---|---|---|---|
| Budget | ₹60,000 – ₹1,00,000 | Basic homes | Laminate finish, standard cabinets, basic hardware |
| Standard | ₹1,00,000 – ₹1,80,000 | Most apartments | Better laminate/acrylic, drawers, pull-outs, improved hardware |
| Premium | ₹1,80,000 – ₹2,50,000+ | Luxury homes | Premium finish, advanced accessories, better hardware |
| Customized Premium | ₹2,50,000+ | High-end interiors | Custom storage, premium finishes, specialized accessories |
These are planning ranges, not a final quotation. Actual cost should be calculated after site measurement and finalization of materials, layout, accessories, countertop, and installation.
COST FACTORS FOR AN 8 × 8 MODULAR KITCHEN
Several factors influence the final kitchen price.
1. CARCASS MATERIAL
The cabinet body can be made using different materials depending on budget and performance requirements.
Common options include:
- BWR plywood
- BWP plywood
- HDHMR
- MDF for suitable applications
- Other engineered boards
For a Pune kitchen, material selection should consider moisture, cleaning, durability, and the expected level of daily use.
2. SHUTTER FINISH
The shutter finish significantly affects the appearance and price.
Popular choices include:
- Matte laminate
- Gloss laminate
- Acrylic
- PU
- Membrane
- Textured finishes
Laminate is generally considered a practical choice for homeowners looking for a balance between appearance and budget.
3. HARDWARE
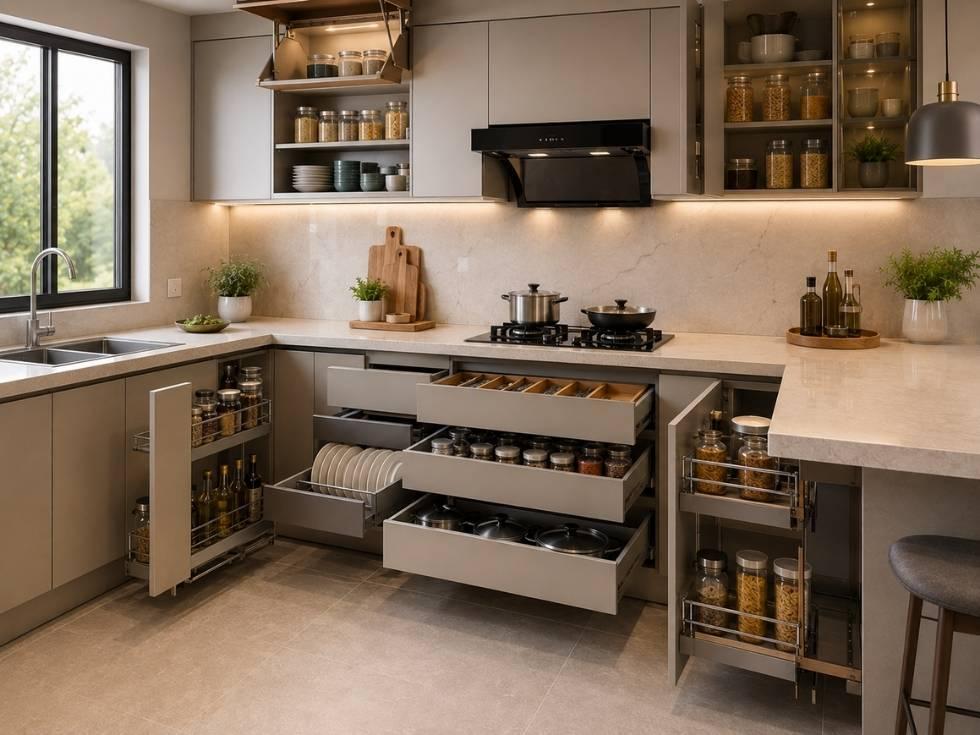
Hinges, drawer channels, lift-up mechanisms, baskets, and pull-outs can influence both the price and usability of the kitchen.
Soft-close hardware can provide smoother operation and reduce the impact of frequent opening and closing.
4. COUNTERTOP
Countertop choices may include:
- Granite
- Quartz
- Marble
- Other engineered surfaces
The right countertop should be selected according to appearance, durability, maintenance requirements, and budget.
5. ACCESSORIES
Kitchen accessories can add considerable convenience.
Examples include:
- Bottle pull-out
- Cutlery organizer
- Thali basket
- Corner unit
- Tandem drawers
- Dustbin pull-out
- Pantry unit
- Magic corner
- Plate rack
- Appliance garage
Adding every available accessory is not always necessary. The best design uses accessories according to actual storage requirements.
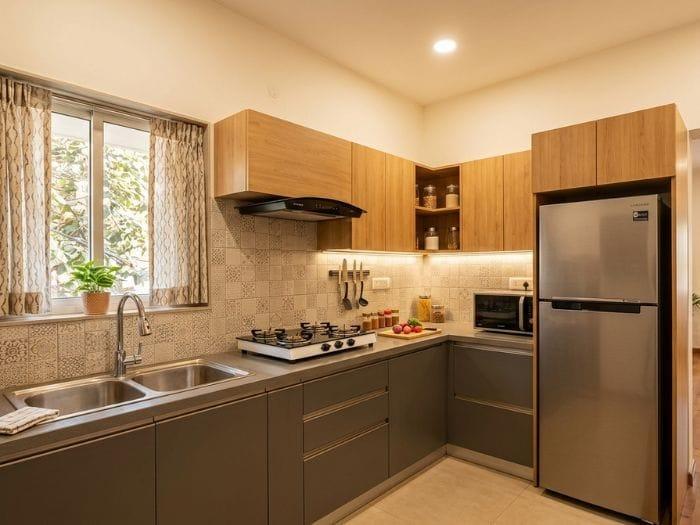
8 × 8 MODULAR KITCHEN FEATURES TABLE
| Feature | Purpose | Benefit |
|---|---|---|
| Base Cabinets | Store heavy utensils | Easy access |
| Wall Cabinets | Use vertical space | More storage |
| Tandem Drawers | Store cookware | Organized access |
| Bottle Pull-Out | Store bottles | Narrow-space utilization |
| Cutlery Drawer | Store spoons and knives | Better organization |
| Corner Storage | Utilize corners | Reduces wasted space |
| Tall Unit | Grocery storage | Large storage capacity |
| Soft-Close Hardware | Smooth operation | Less noise |
| Chimney Cabinet | Conceal/organize chimney area | Cleaner appearance |
| Sink Unit | Under-sink storage | Better organization |
| Overhead Cabinets | Additional storage | Uses vertical space |
| Open Shelves | Display frequently used items | Easy access |
| Quartz/Granite Counter | Food preparation | Durable work surface |
MODERN 8 × 8 MODULAR KITCHEN DESIGN IDEAS
WHITE AND WOOD KITCHEN
White cabinets combined with wood-finish elements can make a compact kitchen appear brighter and warmer.
This combination works particularly well when the kitchen has limited natural light.
GREY MODULAR KITCHEN
Grey cabinets offer a contemporary appearance. Light grey can make the room feel spacious, while darker grey can create a sophisticated look.
TWO-TONE KITCHEN
A two-tone combination can create visual contrast. For example, lighter upper cabinets can be combined with darker lower cabinets.
MATTE FINISH KITCHEN
Matte finishes provide a soft, contemporary appearance and can work well with minimalist interiors.
GLOSSY KITCHEN
Glossy acrylic or similar reflective finishes can help create a brighter visual effect, particularly in compact kitchens.
WOOD-FINISH MODULAR KITCHEN
Wood finishes can create a warm and traditional appearance while still maintaining a modern modular layout.
8 × 8 KITCHEN STORAGE PLANNING
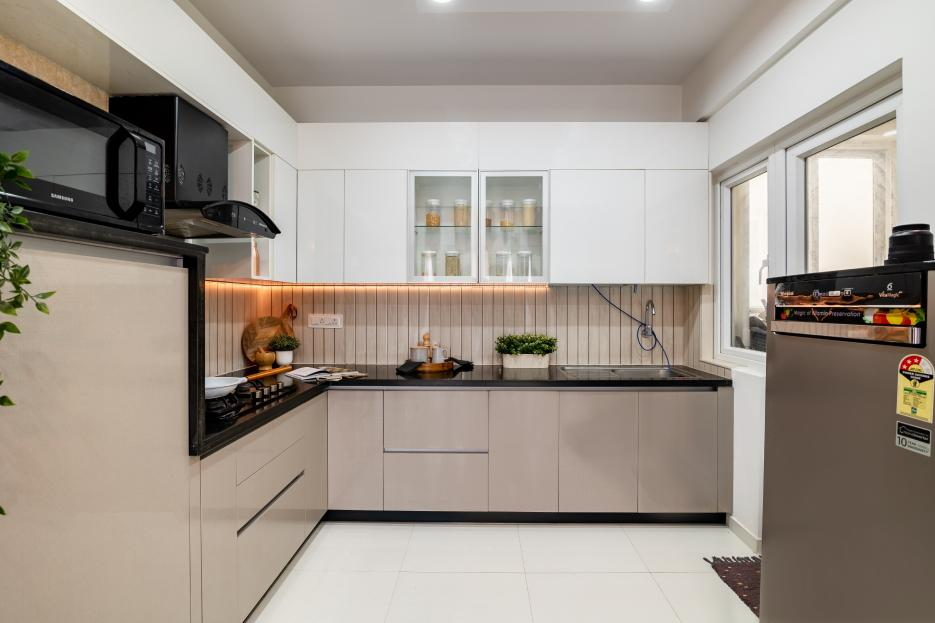
Storage planning is more important than simply adding more cabinets.
A practical 8 × 8 kitchen should divide storage into zones.
COOKING ZONE
Keep frequently used spices, oils, pans, and cooking utensils near the hob.
WASHING ZONE
The sink area can include cleaning supplies, waste management, and under-sink storage.
PREPARATION ZONE
Maintain sufficient countertop space between the sink and hob wherever the layout permits.
GROCERY ZONE
A tall pantry or pull-out unit can be useful for storing grains, packaged food, bottles, and other groceries.
APPLIANCE ZONE
Microwave ovens, OTGs, mixers, air fryers, and other appliances should have dedicated locations where possible.
8 × 8 MODULAR KITCHEN COMPARISON TABLE
| Design Type | Storage | Counter Space | Cost Level | Best For |
|---|---|---|---|---|
| Straight | Medium | Medium | ₹ | Small homes |
| L-Shaped | High | High | ₹₹ | Apartments |
| Parallel | Very High | Very High | ₹₹₹ | Frequent cooking |
| U-Shaped | Very High | Very High | ₹₹₹ | Storage-focused homes |
| Island | High | Very High | ₹₹₹₹ | Large/open kitchens |
For most 8 × 8 kitchens, L-shaped and carefully planned parallel layouts are often practical options. The final choice should depend on actual room dimensions rather than size alone.
HOW TO MAKE AN 8 × 8 KITCHEN LOOK BIGGER
A compact kitchen can look more spacious with the right design decisions.
Use light colours
White, cream, beige, light grey, and soft wood tones can create a visually open environment.
Use tall cabinets
Instead of extending cabinets unnecessarily across the floor, use vertical space where practical.
Reduce visual clutter
Keep frequently used appliances organized and provide dedicated storage for smaller items.
Use consistent finishes
Too many colours and textures can make a compact kitchen appear visually crowded.
Add suitable lighting
Under-cabinet lighting can improve visibility while also enhancing the overall appearance.
Use reflective finishes carefully
Glossy surfaces can increase the feeling of brightness, although the final finish should be selected according to maintenance preferences.
8 × 8 MODULAR KITCHEN FOR INDIAN COOKING
Indian cooking often involves multiple utensils, spices, containers, pressure cookers, frying pans, grains, and cooking appliances.
Therefore, an Indian modular kitchen should prioritize functional storage.
Useful additions include:
- Deep drawers for vessels
- Spice storage
- Bottle pull-out
- Thali basket
- Plate rack
- Cutlery organizer
- Grain storage
- Pantry pull-out
- Corner storage
- Dustbin unit
- Appliance storage
The kitchen should also have sufficient countertop space for food preparation.
8 × 8 KITCHEN DESIGN FOR SMALL APARTMENTS IN PUNE
Many Pune apartments have compact kitchens where every inch matters. In such homes, the designer should first measure the complete space before suggesting a layout.
Important measurements include:
- Wall length
- Wall height
- Door opening
- Window location
- Sink position
- Gas connection
- Electrical points
- Refrigerator dimensions
- Chimney position
- Water inlet
- Drainage point
A proper measurement helps avoid problems during installation.
8 × 8 MODULAR KITCHEN: DESIGN VS COST
A low-cost kitchen is not necessarily a bad kitchen. The key is selecting the right areas to invest in.
For example, homeowners can choose a practical laminate finish while investing more in good-quality drawer channels and hinges.
Similarly, unnecessary accessories can be reduced while prioritizing storage features that are used every day.
A smart budget strategy is:
- Finalize the layout.
- Decide the essential storage.
- Select the cabinet material.
- Select the shutter finish.
- Choose countertop material.
- Select essential hardware.
- Add accessories according to need.
- Confirm installation and civil-work requirements.
- Get a detailed quotation.
- Finalize the design before production.
BENEFITS OF PROFESSIONAL MODULAR KITCHEN DESIGN
Professional planning can help homeowners avoid common mistakes such as insufficient storage, poor appliance placement, difficult corner access, inadequate countertop space, and inconvenient drawer positions.
A professional designer can also prepare a 3D concept so the homeowner can understand the proposed appearance before production.
For an 8 × 8 kitchen, professional planning is especially valuable because even a small measurement error can affect cabinet placement and appliance movement.
WHY CHOOSE A LOCAL PUNE MODULAR KITCHEN DESIGNER?
Choosing a local kitchen designer can make site measurement, communication, installation, and after-sales coordination easier.
For homeowners around Kondhwa and nearby Pune areas, a local designer can understand common apartment layouts and coordinate measurements and installation according to the property.
When comparing vendors, ask for:
- Material specifications
- Hardware specifications
- Detailed quotation
- Installation details
- Warranty terms
- Project timeline
- 3D design
- Site measurement
- Payment schedule
Do not compare quotations only by total price. Compare the actual materials, hardware, accessories, finishes, and services included.
8 × 8 MODULAR KITCHEN DESIGN FAQ
1. WHAT IS THE COST OF AN 8 × 8 MODULAR KITCHEN IN PUNE?
The cost depends on materials, finish, layout, hardware, countertop, accessories, and installation. Indicative 8 × 8 estimates range from approximately ₹60,000 for basic solutions to ₹2,50,000 or more for premium customized kitchens.
2. IS AN 8 × 8 KITCHEN BIG ENOUGH FOR A FAMILY?
Yes. With good planning, an 8 × 8 kitchen can provide adequate storage and working space for many families. The exact suitability depends on the number of users, cooking habits, appliances, and layout.
3. WHICH LAYOUT IS BEST FOR AN 8 × 8 KITCHEN?
An L-shaped layout is often a practical choice, while parallel or compact U-shaped layouts can provide more storage when the room dimensions allow them.
4. CAN I HAVE A BREAKFAST COUNTER IN AN 8 × 8 KITCHEN?
A breakfast counter may be possible if the kitchen has sufficient open space. A compact counter can sometimes be integrated with an open or semi-open kitchen.
5. WHICH MATERIAL IS BEST FOR A MODULAR KITCHEN?
There is no single best material for every homeowner. BWR/BWP plywood, HDHMR, and other engineered boards can be considered depending on budget, moisture exposure, durability requirements, and application.
6. IS A LAMINATE FINISH GOOD FOR A KITCHEN?
Yes. Laminate is a popular practical finish because it offers a wide range of colours and patterns and can be suitable for homeowners looking for a balance between appearance and budget.
7. HOW CAN I GET MORE STORAGE IN AN 8 × 8 KITCHEN?
Use vertical cabinets, deep drawers, corner storage, bottle pull-outs, pantry units, overhead cabinets, and dedicated appliance storage.
8. CAN I ADD A CHIMNEY AND HOB TO AN 8 × 8 KITCHEN?
Yes. A chimney and hob can generally be incorporated into an 8 × 8 modular kitchen, subject to ventilation, electrical, gas, and layout requirements.
9. DOES MODULAR KITCHEN COST INCLUDE INSTALLATION?
It depends on the quotation. Some packages include basic installation, while others quote installation separately. Always ask for an itemized quotation before confirming the order.
10. HOW LONG DOES A MODULAR KITCHEN TAKE?
The timeline depends on design finalization, site measurement, manufacturing, material availability, civil work, transportation, and installation. A final timeline should be confirmed with the designer before production.
11. CAN I CUSTOMIZE AN 8 × 8 MODULAR KITCHEN?
Yes. Cabinet dimensions, colours, finishes, accessories, storage units, countertop, and appliance locations can be customized according to the available space and budget.
12. WHY SHOULD I GET A SITE MEASUREMENT?
Site measurement helps confirm wall dimensions, doors, windows, plumbing, electrical points, gas position, and appliance sizes. This reduces installation problems.
FINAL CHECKLIST FOR YOUR 8 × 8 MODULAR KITCHEN
Before approving your kitchen design, check the following:
- Correct kitchen measurements
- Suitable layout
- Refrigerator location
- Sink location
- Hob and chimney location
- Sufficient countertop space
- Adequate drawer storage
- Grocery storage
- Corner storage
- Appliance storage
- Good-quality hardware
- Suitable cabinet material
- Easy-to-maintain finish
- Adequate lighting
- Electrical points
- Plumbing points
- Installation included in quotation
- Warranty details
- Final project cost
GET YOUR 8 × 8 MODULAR KITCHEN DESIGNED IN PUNE
If you are planning an 8 × 8 modular kitchen design in Pune, start with accurate measurements and a layout that matches your cooking habits. A well-planned kitchen can provide excellent storage, comfortable movement, attractive finishes, and practical everyday functionality even within a compact 64-square-foot room.
For a personalized design, material selection, storage planning, and quotation, contact SLE Pune.
CALL NOW: 9372440445
ADDRESS
Sukhasagar Rd, Sai Nagar, Shatrunjay Nagar, Kondhwa, Pune, Maharashtra 411048
Whether you prefer a simple laminate kitchen, modern acrylic kitchen, premium PU finish, L-shaped modular kitchen, parallel kitchen, or a customized Indian kitchen, professional planning can help you make the most of your 8 × 8 space.
Call 9372440445 today to discuss your 8 × 8 modular kitchen requirements in Pune and plan a kitchen according to your space, style, storage needs, and budget.


