

An 8 × 6 modular kitchen in Pune is an excellent choice for homeowners who want to make the most of a compact or medium-sized kitchen area without compromising on style, storage, functionality, or comfort. With a well-planned modular kitchen layout, an 8 × 6 feet space can accommodate practical cabinets, drawers, countertop space, appliances, and smart storage solutions.
Modern homeowners in Pune are increasingly choosing modular kitchens because they offer a combination of customized design, finishes, easy maintenance, and better space utilization. Whether you live in an apartment, flat, bungalow, or compact urban home, an 8 × 6 kitchen can be transformed into a beautiful and highly functional cooking area.
A modular kitchen is designed around the available dimensions, cooking habits, storage requirements, appliances, ventilation, plumbing, and overall interior style. For an 8 × 6 kitchen, selecting the correct layout is particularly important because every inch of space matters.
If you are planning an 8 × 6 modular kitchen in Pune, this guide explains everything you need to know, including design ideas, layouts, materials, features, estimated costs, comparisons, storage solutions, advantages, maintenance tips, and frequently asked questions.
WHAT IS AN 8 × 6 MODULAR KITCHEN?
An 8 × 6 modular kitchen refers to a kitchen space approximately 8 feet by 6 feet. The actual usable area can vary depending on wall thickness, doors, windows, utility areas, plumbing points, and appliance placement.
Despite its relatively compact size, an 8 × 6 kitchen can be designed to include:
- Base cabinets
- Wall-mounted cabinets
- Tall storage units
- Kitchen drawers
- Cutlery organizers
- Bottle pull-outs
- Corner storage
- Sink unit
- Hob and chimney
- Refrigerator space
- Microwave or oven unit
- Pantry storage
- Under-sink storage
- Overhead cabinets
- Open shelves
- Dedicated appliance storage
The objective is not simply to fill the kitchen with cabinets. The goal is to create an efficient working environment where cooking, cleaning, preparation, and storage can happen comfortably.
WHY CHOOSE AN 8 × 6 MODULAR KITCHEN IN PUNE?
Pune has a growing number of apartments and modern residential developments where kitchen areas need to be designed efficiently. An 8 × 6 kitchen offers enough room for a customized modular solution when properly planned.
1. EFFECTIVE SPACE UTILIZATION
A modular kitchen uses vertical and horizontal space efficiently. Wall cabinets can provide additional storage without taking up valuable floor space.
2. CUSTOMIZED DESIGN
Every home has different requirements. Modular kitchen cabinets can be planned according to your kitchen measurements, appliances, storage needs, and lifestyle.
3. BETTER ORGANIZATION
Instead of keeping utensils, groceries, bottles, and appliances randomly around the kitchen, dedicated cabinets and organizers help keep everything in its proper place.
4. MODERN APPEARANCE
A modular kitchen gives your home a clean, coordinated, and contemporary appearance. You can select from multiple colours, finishes, handles, countertops, and cabinet styles.
5. EASY MAINTENANCE
Smooth cabinet surfaces and organized storage make cleaning easier. Properly selected materials can also improve durability and resistance to everyday kitchen use.
6. SMART STORAGE
Even a compact kitchen can provide substantial storage through:
- Tandem drawers
- Corner units
- Pull-out baskets
- Tall units
- Overhead cabinets
- Pantry units
- Drawer organizers
- Bottle pull-outs
BEST LAYOUTS FOR AN 8 × 6 MODULAR KITCHEN
Choosing the correct layout is one of the most important steps in designing an 8 × 6 kitchen.
1. L-SHAPED MODULAR KITCHEN
An L-shaped kitchen is one of the most practical layouts for an 8 × 6 space.
It uses two adjoining walls and leaves the remaining area open for movement.
Advantages:
- Good corner utilization
- Comfortable cooking workflow
- Suitable for apartments
- Space for multiple cabinets
- Easy appliance placement
- Can accommodate a dining or breakfast area depending on the layout
An L-shaped kitchen can also make the room feel more open.
2. PARALLEL MODULAR KITCHEN
A parallel kitchen uses two opposite sides of the room.
This layout can provide excellent storage and countertop space, but sufficient walking clearance between the two sides is essential.
Advantages:
- Maximum cabinet capacity
- Separate preparation and cooking areas
- Good for households requiring more storage
- Efficient work triangle
The exact suitability depends on the actual dimensions and location of doors and windows.
3. STRAIGHT-LINE MODULAR KITCHEN
A straight kitchen places cabinets and appliances along one wall.
This is useful when the room has limited width or when you want to keep the opposite side open.
Advantages:
- Simple design
- Open appearance
- Easy movement
- Lower cabinet complexity
- Suitable for compact apartments
8 × 6 MODULAR KITCHEN DESIGN FEATURES
A well-designed modular kitchen can include a combination of standard cabinets and customized accessories.
| FEATURE | PURPOSE | BENEFIT |
|---|---|---|
| Base Cabinets | Store heavy utensils and cookware | Easy access |
| Wall Cabinets | Store regularly used items | Uses vertical space |
| Tandem Drawers | Store utensils | Organized storage |
| Bottle Pull-Out | Store bottles and oils | Saves counter space |
| Corner Unit | Utilizes corners | Reduces dead space |
| Cutlery Tray | Organizes spoons and forks | Easy access |
| Tall Unit | Stores groceries/appliances | High storage capacity |
| Under-Sink Unit | Stores cleaning items | Makes use of sink area |
| Overhead Cabinets | Additional storage | Maximizes wall space |
| Open Shelves | Display and quick access | Modern appearance |
| Soft-Close Hinges | Smooth cabinet closing | Reduces noise |
| Soft-Close Drawers | Controlled drawer movement | Improved durability |
| Chimney Unit | Ventilation | Helps remove smoke |
| Hob Unit | Cooking | Better cooking organization |
COST OF AN 8 × 6 MODULAR KITCHEN IN PUNE
The cost of an 8 × 6 modular kitchen depends on several factors. There is no single fixed price because every project uses different materials, finishes, hardware, accessories, countertops, and appliances.
The following table provides an indicative planning range. Final pricing should be based on actual site measurements and selected specifications.
| KITCHEN TYPE | APPROXIMATE COST RANGE | SUITABLE FOR |
|---|---|---|
| Basic Modular Kitchen | ₹1.50 lakh – ₹2.00 lakh | Budget-conscious homeowners |
| Standard Modular Kitchen | ₹2.00 lakh – ₹3.00 lakh | Most residential homes |
| Premium Modular Kitchen | ₹3.00 lakh – ₹4.50 lakh | Higher-end interiors |
| Luxury Customized Kitchen | ₹4.50 lakh+ | Fully customized premium homes |
What affects the final price?
The final cost can depend on:
- Kitchen layout
- Cabinet material
- Laminate or acrylic finish
- PU finish
- Hardware brand
- Number of drawers
- Kitchen accessories
- Countertop material
- Tall units
- Corner accessories
- Sink
- Chimney
- Hob
- Electrical work
- Plumbing modifications
- Civil work
- Installation
- Existing kitchen condition
- Appliance requirements
Therefore, homeowners should compare complete specifications rather than comparing only the starting price.
COST COMPONENTS FOR AN 8 × 6 MODULAR KITCHEN
| COMPONENT | COST IMPACT |
|---|---|
| Base Cabinets | Medium to High |
| Wall Cabinets | Medium |
| Tall Units | High |
| Premium Hardware | Medium to High |
| Acrylic Finish | Higher |
| Laminate Finish | Budget to Medium |
| PU Finish | Premium |
| Quartz Countertop | Medium to High |
| Granite Countertop | Medium |
| Kitchen Accessories | Medium |
| Sink | Low to Medium |
| Chimney | Medium |
| Hob | Medium |
| Installation | Depends on project |
A detailed quotation should clearly mention the materials, thickness, finish, hardware, accessories, installation, and applicable services.
8 × 6 MODULAR KITCHEN: LAMINATE VS ACRYLIC VS PU
Different finishes create different appearances and price points.
| FACTOR | LAMINATE | ACRYLIC | PU |
|---|---|---|---|
| Appearance | Modern and versatile | Glossy and premium | Elegant and luxurious |
| Maintenance | Easy | Easy but fingerprints may show | Requires care |
| Cost | Budget-friendly | Medium to premium | Premium |
| Colour Options | Many | Many | Extensive |
| Gloss Level | Matte/Gloss options | High gloss | Matte/Gloss |
| Durability | Good | Good | Good with proper care |
| Best For | Practical homes | Modern interiors | Luxury interiors |
For many Pune homes, laminate is a practical choice because it provides attractive finishes at a comparatively manageable cost. Acrylic and PU can be considered when a more premium appearance is desired.
BEST COLOUR IDEAS FOR AN 8 × 6 KITCHEN
Colour selection can influence how spacious the kitchen feels.
WHITE AND GREY
A white-and-grey combination creates a clean, contemporary appearance.
BEIGE AND WOOD
Beige with wood tones can create a warm and welcoming kitchen.
WHITE AND WOOD
This combination works particularly well when you want a modern yet natural appearance.
GREY AND WHITE
A combination of light grey and white gives the kitchen a sophisticated look.
PASTEL SHADES
Soft green, blue, beige, or muted pastel shades can provide personality without making the kitchen look visually heavy.
DARK COLOURS
Dark colours can look luxurious but should be used carefully in compact kitchens. Combining darker lower cabinets with lighter wall cabinets can create balance.
SMART STORAGE IDEAS FOR AN 8 × 6 KITCHEN
Storage planning is essential in a compact kitchen.
TALL PANTRY UNIT
A tall pantry can provide vertical storage for grocery items such as:
- Rice
- Flour
- Pulses
- Spices
- Packaged foods
- Cooking ingredients
BOTTLE PULL-OUT
A narrow pull-out cabinet can store oil bottles, sauces, vinegar, and other containers.
CORNER STORAGE
Corner spaces can become difficult to access. Specialized corner mechanisms can make these areas more functional.
CUTLERY ORGANIZER
A dedicated cutlery tray helps organize:
- Spoons
- Forks
- Knives
- Serving utensils
- Small kitchen tools
UNDER-SINK STORAGE
The area below the sink can be used for cleaning supplies and waste-management accessories.
OVERHEAD CABINETS
Overhead cabinets can be used for less frequently accessed kitchen items.
KITCHEN WORK TRIANGLE
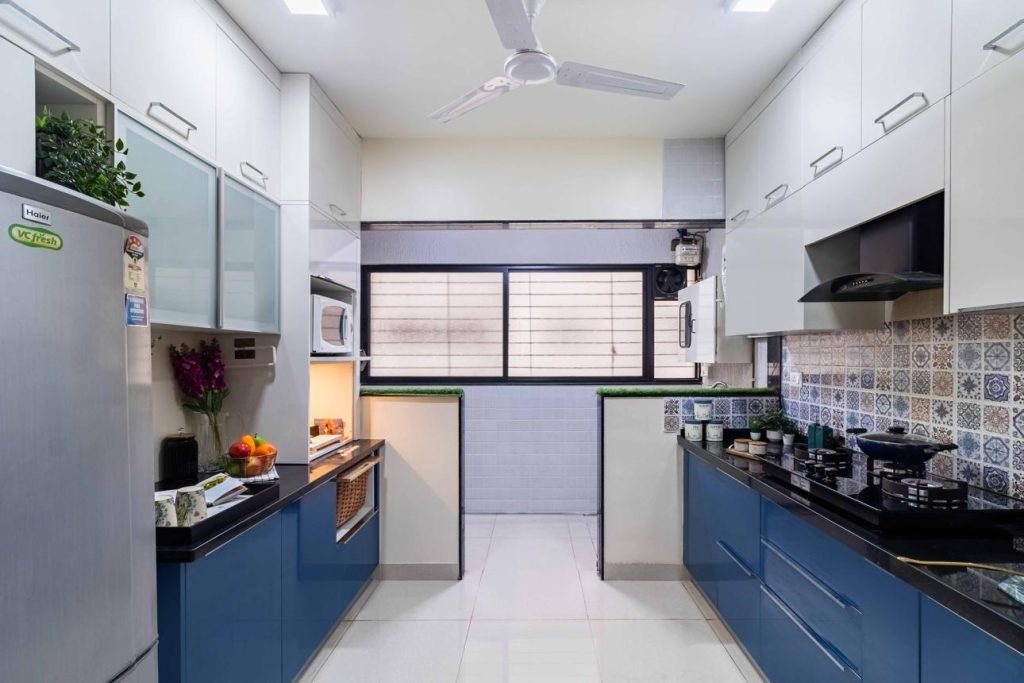
An efficient kitchen should consider the relationship between the:
- Refrigerator
- Sink
- Cooking hob
These three areas should be positioned to minimize unnecessary movement.
For an 8 × 6 kitchen, careful planning of these zones can make the kitchen much more comfortable.
For example:
REFRIGERATOR → PREPARATION AREA → SINK → HOB
The exact arrangement should be customized according to the room’s doors, windows, plumbing, electrical points, and user requirements.
COMPARISON: 8 × 6 MODULAR KITCHEN VS TRADITIONAL KITCHEN
| FACTOR | MODULAR KITCHEN | TRADITIONAL KITCHEN |
|---|---|---|
| Design | Customized | Usually site-built |
| Installation | Faster and systematic | Can take longer |
| Storage | Organized | Depends on construction |
| Accessories | Easy to integrate | More difficult to modify |
| Appearance | Modern and coordinated | Varies |
| Maintenance | Individual modules can be serviced | Repairs can be more disruptive |
| Flexibility | High | Lower |
| Space Utilization | Highly planned | Depends on workmanship |
| Hardware | Wide selection | More limited |
| Future Changes | Comparatively easier | More difficult |
A modular kitchen is especially useful when the homeowner wants organized storage, modern finishes, and a customized design.
COMPARISON OF DIFFERENT 8 × 6 KITCHEN LAYOUTS
| LAYOUT | STORAGE | MOVEMENT | BEST FOR |
|---|---|---|---|
| L-Shaped | High | Excellent | Most compact homes |
| Parallel | Very High | Good if clearance is sufficient | Storage-heavy kitchens |
| Straight | Medium | Excellent | Narrow spaces |
| U-Shaped | Very High | Depends on dimensions | Larger usable areas |
For many 8 × 6 kitchen spaces, an L-shaped or straight layout may be practical, but the best option depends on the actual site dimensions.
MATERIAL OPTIONS FOR MODULAR KITCHEN CABINETS
The cabinet material has an important impact on durability and cost.
PLYWOOD
Plywood is commonly selected for kitchen applications because of its strength and versatility. The appropriate grade should be selected according to the kitchen environment.
MDF
MDF can be used for selected applications and decorative components. Its suitability depends on the location and moisture exposure.
HDHMR
HDHMR is another engineered-board option often considered for interior applications where a balance of strength and finish is required.
LAMINATES
Laminate is a popular surface finish because it comes in many colours, textures, and patterns.
When selecting materials, homeowners should ask for detailed specifications rather than choosing based only on a material name.
COUNTERTOP OPTIONS
The countertop is one of the most frequently used surfaces in a kitchen.
Popular choices include:
GRANITE
Granite is widely used because of its strength and variety of colours.
QUARTZ
Quartz provides a modern appearance and is available in numerous patterns and colours.
OTHER SURFACES
Depending on the design and budget, other countertop materials may also be considered.
The countertop should be selected based on:
- Durability
- Maintenance
- Appearance
- Budget
- Kitchen usage
- Sink and hob requirements
APPLIANCE PLANNING FOR AN 8 × 6 KITCHEN
Appliances should be considered before cabinet manufacturing begins.
Common appliances include:
- Refrigerator
- Chimney
- Hob
- Microwave
- Oven
- Water purifier
- Mixer grinder
- Dishwasher
If appliance dimensions are known in advance, dedicated cabinet and electrical planning can be incorporated into the modular kitchen design.
This avoids situations where appliances occupy valuable countertop space or interfere with cabinet doors and drawers.
FEATURES TO LOOK FOR IN A QUALITY MODULAR KITCHEN
Before finalizing your kitchen, check whether the quotation includes:
- Proper cabinet measurements
- Suitable board material
- Appropriate thickness
- Quality edge banding
- Reliable hinges
- Soft-close drawers
- Proper handles or profiles
- Good-quality channels
- Moisture-resistant solutions where needed
- Countertop specification
- Installation
- Accessories
- Appliance provisions
- Electrical planning
- Plumbing coordination
- Warranty terms
A professional kitchen quotation should be transparent about what is included and what is excluded.
HOW TO PLAN YOUR 8 × 6 MODULAR KITCHEN
STEP 1: MEASURE THE SPACE
Measure the kitchen walls, ceiling height, windows, doors, beams, columns, plumbing points, and electrical points.
STEP 2: IDENTIFY APPLIANCES
Make a list of appliances and their approximate dimensions.
STEP 3: SELECT THE LAYOUT
Choose between L-shaped, straight, parallel, or another suitable arrangement.
STEP 4: PLAN STORAGE
Identify what you need to store and assign storage zones.
STEP 5: SELECT MATERIALS
Choose cabinet materials and finishes based on budget, usage, appearance, and maintenance.
STEP 6: CHOOSE HARDWARE
Select hinges, drawer channels, baskets, organizers, handles, and other accessories.
STEP 7: FINALIZE COUNTERTOP
Select granite, quartz, or another suitable surface.
STEP 8: REVIEW THE DESIGN
Check cabinet heights, appliance positions, drawer access, chimney placement, sink location, and movement space.
STEP 9: INSTALLATION
Once manufacturing is complete, the modules can be installed and aligned at the site.
BENEFITS OF CHOOSING A PROFESSIONAL MODULAR KITCHEN DESIGNER IN PUNE
Working with an experienced modular kitchen provider can make the process more organized.
A professional team can assist with:
- Site measurement
- Layout planning
- 3D design
- Material selection
- Colour selection
- Storage planning
- Hardware selection
- Appliance integration
- Installation
- Finishing
- After-sales support
The biggest benefit is coordination. A kitchen involves cabinets, electrical points, plumbing, appliances, countertop work, and installation. Proper coordination helps reduce avoidable problems.
8 × 6 MODULAR KITCHEN MAINTENANCE TIPS
Regular maintenance can help preserve the appearance and functionality of your kitchen.
CLEAN SPILLS QUICKLY
Wipe water, oil, tea, coffee, and food spills promptly.
USE MILD CLEANING PRODUCTS
Use cleaning products recommended for the specific cabinet finish.
AVOID EXCESS WATER
Do not allow water to remain around cabinet edges, sinks, or countertop joints.
CHECK HARDWARE
Periodically check hinges, handles, drawer channels, and other moving components.
MAINTAIN VENTILATION
Use the chimney and maintain adequate ventilation during cooking.
ORGANIZE STORAGE
Avoid overloading drawers and cabinets beyond their recommended capacity.
WHY AN 8 × 6 MODULAR KITCHEN IS A GOOD CHOICE FOR PUNE HOMES
An 8 × 6 kitchen may appear compact, but good planning can significantly increase its functionality.
Instead of treating the kitchen as simply a room containing cabinets, a modular design treats it as a carefully organized workspace.
With the right layout, you can create separate zones for:
- Cooking
- Washing
- Preparation
- Storage
- Appliances
- Cleaning
This makes everyday kitchen activities more comfortable.
A good modular kitchen also gives you the opportunity to select a style that matches your home’s interiors. You can choose minimal white cabinets, warm wood finishes, contemporary grey designs, elegant neutral shades, or premium glossy finishes.
FREQUENTLY ASKED QUESTIONS ABOUT 8 × 6 MODULAR KITCHENS
1. WHAT IS THE COST OF AN 8 × 6 MODULAR KITCHEN IN PUNE?
The cost can vary significantly depending on materials, layout, finish, hardware, accessories, countertop, and appliances. As an indicative planning range, an 8 × 6 modular kitchen may start around ₹1.50 lakh and can go beyond ₹4.50 lakh for premium or luxury specifications.
2. WHICH LAYOUT IS BEST FOR AN 8 × 6 KITCHEN?
An L-shaped layout is often a practical option for an 8 × 6 kitchen because it can provide good storage while maintaining comfortable movement. However, the actual layout should be selected after checking doors, windows, plumbing, and appliance positions.
3. CAN AN 8 × 6 KITCHEN HAVE ENOUGH STORAGE?
Yes. With overhead cabinets, drawers, corner units, tall units, pantry storage, bottle pull-outs, and other organizers, an 8 × 6 kitchen can provide substantial storage.
4. IS AN 8 × 6 MODULAR KITCHEN SUITABLE FOR AN APARTMENT?
Yes. Modular kitchens are particularly suitable for apartments because their design can be customized according to the available space.
5. WHICH MATERIAL IS BEST FOR MODULAR KITCHEN CABINETS?
The appropriate material depends on budget, location, moisture exposure, desired finish, and usage. Plywood, MDF, HDHMR, and other engineered-board solutions may be suitable for different applications.
6. WHAT COLOUR IS BEST FOR A SMALL KITCHEN?
Light colours such as white, cream, beige, light grey, and soft pastel shades can help create an open and spacious appearance. Wood tones can also be combined with lighter colours.
7. CAN A CHIMNEY AND HOB FIT IN AN 8 × 6 KITCHEN?
Yes. A chimney and hob can generally be incorporated into an 8 × 6 modular kitchen, subject to appropriate ventilation, electrical, cabinet, and layout planning.
8. HOW LONG DOES IT TAKE TO INSTALL A MODULAR KITCHEN?
The overall project duration depends on design approval, manufacturing, site readiness, countertop work, electrical and plumbing requirements, and installation. A specific timeline should be confirmed with the kitchen provider after site inspection.
9. CAN I CUSTOMIZE THE CABINET COLOUR?
Yes. Modular kitchens offer a wide range of laminate, acrylic, PU, wood-look, matte, and glossy finish options.
10. CAN APPLIANCES BE INTEGRATED INTO THE DESIGN?
Yes. Refrigerators, microwaves, ovens, chimneys, hobs, dishwashers, and other appliances can be planned into the kitchen design when their dimensions and installation requirements are known.
11. IS AN L-SHAPED KITCHEN BETTER THAN A STRAIGHT KITCHEN?
It depends on the room. An L-shaped kitchen can provide more corner and countertop usage, while a straight kitchen can provide a simple, open layout. The best choice depends on the actual floor plan.
12. HOW DO I GET A QUOTE FOR AN 8 × 6 MODULAR KITCHEN?
A professional quote should ideally be based on your actual kitchen measurements, selected layout, materials, finishes, hardware, accessories, countertop, and appliance requirements. Contact the kitchen design team for a site discussion and customized quotation.
8 × 6 MODULAR KITCHEN CHECKLIST
Before approving your kitchen design, make sure you have checked:
| CHECKPOINT | STATUS TO VERIFY |
|---|---|
| Kitchen Measurements | Confirmed |
| Layout | Finalized |
| Cabinet Material | Selected |
| Finish | Selected |
| Countertop | Selected |
| Sink | Selected |
| Hob | Planned |
| Chimney | Planned |
| Refrigerator | Planned |
| Microwave/Oven | Planned |
| Drawers | Planned |
| Corner Storage | Planned |
| Pantry | Planned |
| Bottle Pull-Out | Planned |
| Cutlery Tray | Planned |
| Electrical Points | Confirmed |
| Plumbing Points | Confirmed |
| Installation | Included |
| Warranty | Confirmed |
GET YOUR 8 × 6 MODULAR KITCHEN IN PUNE DESIGNED TODAY
Your kitchen should be more than just a place for cooking. It should be an organized, comfortable, attractive, and practical part of your home.
An 8 × 6 modular kitchen in Pune can be designed to maximize every available inch while giving you modern storage, efficient movement, attractive finishes, and convenient appliance placement.
Whether you prefer a simple laminate kitchen, a modern acrylic kitchen, a warm wood-finish kitchen, or a premium customized design, proper planning can help you achieve the right balance between beauty, functionality, durability, and budget.
For a personalized design, measurement, material consultation, and quotation, get in touch with the kitchen team.
CALL FOR YOUR MODULAR KITCHEN CONSULTATION
PHONE: 9372440445
ADDRESS
Sukhasagar Rd, Sai Nagar, Shatrunjay Nagar, Kondhwa, Pune, Maharashtra 411048
PLAN YOUR 8 × 6 MODULAR KITCHEN IN PUNE
Call 9372440445 today to discuss your kitchen requirements and explore suitable layouts, materials, finishes, storage accessories, and design options for your home.
8 × 6 MODULAR KITCHEN IN PUNE – SMART SPACE. SMART STORAGE. MODERN DESIGN.


