

An 8 × 14 kitchen design in Pune provides approximately 112 square feet of space, making it a comfortable size for creating a highly functional and stylish modular kitchen. With the right planning, this kitchen size can accommodate generous storage, a spacious cooking counter, modern appliances, tall units, corner solutions, and even a breakfast counter or island.
For Indian homes, kitchen design needs to be more than attractive. It should support everyday cooking, grocery storage, cleaning, appliance usage, and comfortable movement. An 8 × 14 kitchen gives designers enough space to balance these requirements while creating a modern appearance.
At SLE Pune, kitchen layouts can be customized according to the available space, cooking habits, storage requirements, preferred materials, and budget. Popular possibilities for an 8 × 14 kitchen include L-shaped, U-shaped, parallel, straight-line, and island kitchen layouts.
Whether you are building a new home, renovating an existing kitchen, or upgrading from a traditional carpenter-made kitchen to a modular kitchen, an 8 × 14 layout can provide an excellent combination of functionality and aesthetics.
WHY CHOOSE AN 8 × 14 KITCHEN DESIGN?
The biggest advantage of an 8 × 14 kitchen is its flexibility. The space is large enough to accommodate multiple kitchen zones without making the room feel overcrowded.
A well-planned design can include:
- Spacious countertop
- Wall-mounted overhead cabinets
- Base cabinets
- Tall storage unit
- Pantry unit
- Corner storage
- Cutlery drawers
- Bottle pull-outs
- Tandem drawers
- Appliance storage
- Built-in microwave
- Chimney and hob
- Refrigerator space
- Sink area
- Breakfast counter
- Kitchen island, where the layout permits
The correct arrangement depends on the position of doors, windows, plumbing, electrical points, ventilation, and the overall floor plan.
POPULAR 8 × 14 KITCHEN LAYOUTS IN PUNE
1. L-SHAPED 8 × 14 KITCHEN
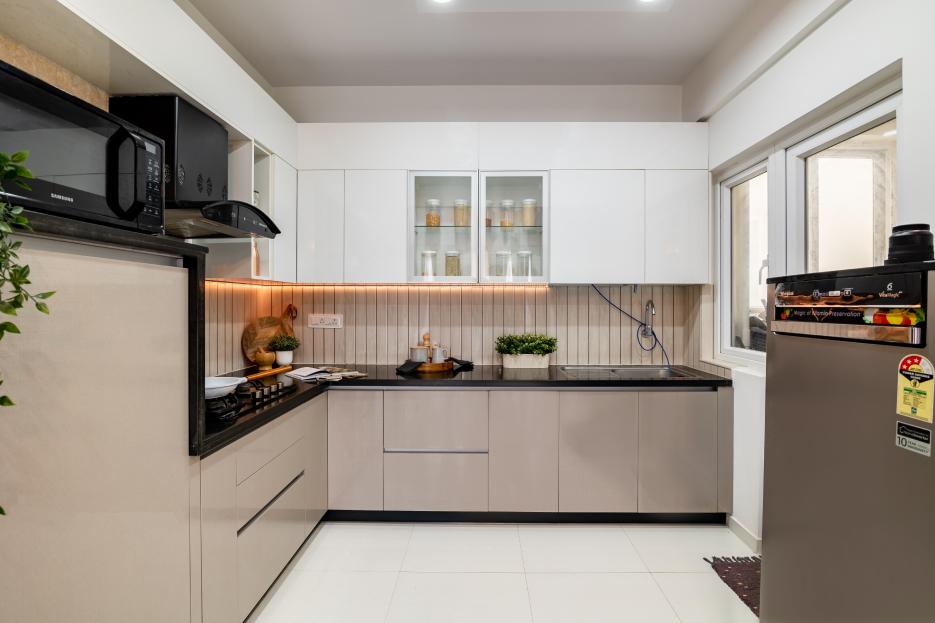
An L-shaped kitchen is one of the most practical choices for an 8 × 14 room.
Two adjoining walls are used for cabinets and countertops. This creates an efficient working area while leaving open floor space for movement.
An L-shaped kitchen can include:
- Hob and chimney on one wall
- Sink on the adjoining wall
- Refrigerator near the kitchen entrance
- Corner storage
- Overhead cabinets
- Tall pantry unit
If the kitchen opens toward the dining or living area, an L-shaped kitchen can also incorporate a small breakfast counter.
2. U-SHAPED 8 × 14 KITCHEN
A U-shaped kitchen uses three sides of the room to create a continuous work area.
This layout is particularly suitable for homeowners who need a large amount of storage and countertop space.
The three sides can be divided into different zones:
A U-shaped kitchen should be planned carefully so that the central passage remains comfortable.
3. 8 × 14 KITCHEN WITH ISLAND
If sufficient circulation space is available, an island can become the centrepiece of an 8 × 14 kitchen.
A kitchen island can be used for:
- Vegetable preparation
- Breakfast seating
- Extra storage
- Serving food
- Additional countertop space
- Small appliances
The exact island size should be determined after site measurement. SLE’s existing 8 × 14 design guidance suggests maintaining comfortable circulation around an island rather than simply filling the available floor area.
4. PARALLEL KITCHEN
A parallel kitchen places cabinets and counters on two opposite sides.
This arrangement can be highly efficient because the cooking, washing, preparation, and storage areas remain close to one another.
It works particularly well when the kitchen has a longer rectangular configuration.
5. STRAIGHT-LINE KITCHEN
A straight kitchen places the main cabinets on one wall.
For an 8 × 14 space, this can be combined with a separate utility, dining counter, tall storage wall, or movable island depending on the home’s floor plan.
It is a good choice when homeowners prefer an open and minimal appearance.
8 × 14 INDIAN KITCHEN DESIGN IDEAS
Indian cooking often requires more storage than a minimalist Western-style kitchen. Spices, grains, utensils, pressure cookers, pans, serving dishes, appliances, and groceries all need dedicated places.
An 8 × 14 Indian kitchen can therefore be designed with specialized storage.
SMART INDIAN KITCHEN STORAGE
Consider incorporating:
- Masala pull-out
- Bottle pull-out
- Thali basket
- Plate rack
- Cutlery drawer
- Tandem drawers
- Corner unit
- Grain storage
- Pot-and-pan storage
- Under-sink storage
- Tall pantry
- Crockery cabinet
- Appliance garage
The objective is to make frequently used items easily accessible while keeping less frequently used products in higher or deeper storage.
MODERN 8 × 14 KITCHEN COLOUR COMBINATIONS
Colour selection can dramatically change the appearance of your kitchen.
WHITE AND WOOD
White cabinets combined with wood-finish units create a warm and contemporary appearance.
GREY AND WHITE
Grey and white offer a sophisticated modern look. This combination works particularly well with quartz or granite countertops.
BEIGE AND BROWN
Beige and brown provide a warmer traditional appearance and can complement Indian-style interiors.
MATTE BLACK AND WOOD
For homeowners who prefer a bold contemporary kitchen, matte black combined with wood tones can create a premium appearance.
PASTEL COLOURS
Soft green, blue, beige, or pastel shades can make the kitchen feel bright without becoming visually overwhelming.
MATERIAL OPTIONS FOR AN 8 × 14 MODULAR KITCHEN
The material selected for cabinets has a significant effect on appearance, durability, maintenance, and price.
Common options include:
- Laminate
- Acrylic
- Membrane
- PU finish
- Wood-finish laminates
- Glass shutters
- High-gloss finishes
The countertop can also be selected according to budget and usage. Granite and quartz are common choices, with quartz generally offering a more premium appearance. Current Pune kitchen pricing guides show that countertop, cabinet material, fittings, and customization can substantially affect the final project cost.
FEATURES TABLE FOR 8 × 14 KITCHEN DESIGN
| Feature | Recommended Solution | Main Benefit |
|---|---|---|
| Kitchen layout | L, U, Parallel or Island | Better space utilization |
| Base cabinets | Modular drawers and shutters | Easy access |
| Wall cabinets | Overhead storage | Uses vertical space |
| Tall unit | Pantry or appliance unit | High-capacity storage |
| Corner storage | Corner carousel/pull-out | Reduces wasted space |
| Cutlery | Dedicated drawer | Easy organization |
| Bottles | Bottle pull-out | Saves counter space |
| Hob | Built-in hob | Clean appearance |
| Chimney | Wall-mounted/built-in | Better ventilation |
| Sink | Single/double bowl | Convenient washing zone |
| Lighting | Under-cabinet LEDs | Better work visibility |
| Countertop | Granite/Quartz | Durable working surface |
| Finish | Laminate/Acrylic/PU | Customized appearance |
| Appliances | Built-in integration | Cleaner visual design |
8 × 14 KITCHEN COST IN PUNE
The cost of an 8 × 14 modular kitchen cannot be determined from floor area alone. The final quotation depends on the amount of cabinetry, material, hardware, countertop, accessories, appliances, finish, installation, and design complexity.
For example, SLE Pune’s published 8 × 14 guidance gives basic, mid-range, and premium indicative packages, while other current Pune market guides show significantly higher pricing for larger or more premium modular specifications. Therefore, the figures below should be treated as planning estimates, not a fixed quotation.
ESTIMATED 8 × 14 KITCHEN COST TABLE
| Kitchen Package | Indicative Budget | Suitable For |
|---|---|---|
| Basic | ₹75,000 – ₹1.50 lakh | Simple laminate kitchen |
| Standard | ₹1.50 – ₹2.50 lakh | Modern family kitchen |
| Mid-Range | ₹2.50 – ₹4.50 lakh | Premium modular kitchen |
| Premium | ₹4.50 lakh+ | High-end customized kitchen |
Important: These are indicative planning ranges. Actual pricing should be calculated after measuring the kitchen and finalizing materials, hardware, accessories, countertop, appliances, and installation.
A premium kitchen with quartz, PU or acrylic finishes, branded hardware, extensive storage accessories, tall units, and integrated appliances will naturally cost more than a basic laminate kitchen.
COST-SAVING TIPS FOR AN 8 × 14 KITCHEN
You do not always need the most expensive materials to create an attractive kitchen.
1. USE LAMINATE STRATEGICALLY
Good-quality laminate can provide an attractive appearance at a lower cost than premium finishes.
2. PRIORITIZE HARDWARE
Spend more on frequently used drawers, hinges, and pull-outs. Smooth and reliable hardware can improve everyday convenience.
3. PLAN STORAGE BEFORE DECORATION
Do not spend most of the budget on decorative finishes while ignoring storage requirements.
4. CHOOSE COUNTERTOP MATERIAL CAREFULLY
Granite can be a practical option when durability and budget are important, while quartz can provide a more premium finish.
5. AVOID UNNECESSARY ACCESSORIES
Only include accessories that you will actually use.
8 × 14 KITCHEN DESIGN: COMPARISON TABLE
| Design Type | Storage | Counter Space | Movement | Best For |
|---|---|---|---|---|
| L-Shaped | High | High | Excellent | Most Indian homes |
| U-Shaped | Very High | Very High | Good | Heavy cooking |
| Parallel | High | High | Excellent | Long rectangular kitchens |
| Straight | Medium | Medium | Excellent | Minimalist layouts |
| Island | Very High | Very High | Good if planned well | Large/open kitchens |
WHICH LAYOUT IS BEST?
There is no single layout that is best for every 8 × 14 kitchen.
An L-shaped kitchen is a strong all-round option.
A U-shaped kitchen is suitable for homeowners who prioritize storage and countertop space.
A parallel kitchen is useful for long spaces where two working sides can be accommodated.
An island kitchen is ideal when there is sufficient circulation space and the homeowner wants a central preparation or seating area.
WORK TRIANGLE FOR AN 8 × 14 KITCHEN
One of the most important aspects of kitchen planning is the relationship between the:
Refrigerator → Sink → Hob
These three areas should be positioned so that cooking becomes efficient.
The refrigerator should be easy to access without interfering with the cooking zone. The sink should be convenient for washing vegetables and utensils, while the hob should have adequate preparation space around it.
Instead of simply filling every wall with cabinets, the designer should plan how the user actually moves through the kitchen.
LIGHTING FOR AN 8 × 14 KITCHEN
Good lighting makes a kitchen more comfortable and visually attractive.
Consider using:
- Ceiling lights
- Under-cabinet lighting
- Pendant lights over an island
- Task lighting above the countertop
- Decorative lights inside glass cabinets
Under-cabinet lighting is especially useful because overhead lighting can sometimes create shadows while preparing food.
APPLIANCE PLANNING
An 8 × 14 kitchen can accommodate several modern appliances if they are planned before cabinet manufacturing.
Possible appliances include:
- Refrigerator
- Chimney
- Hob
- Microwave
- Oven
- Dishwasher
- Mixer
- Water purifier
- OTG
- Air fryer
The locations of electrical points, water connections, drainage, and gas lines should be coordinated with the kitchen design before installation.
WHY CHOOSE MODULAR KITCHEN DESIGN?
A modular kitchen consists of factory-manufactured modules that are assembled and installed at the site. This allows the design to be customized according to the room dimensions and storage requirements.
Major advantages include:
BETTER SPACE UTILIZATION
Every cabinet can be planned according to the available dimensions.
CUSTOMIZED STORAGE
You can select drawers, pull-outs, tall units, corner units, and other storage according to your lifestyle.
MODERN APPEARANCE
Clean cabinet lines and coordinated finishes can create a contemporary appearance.
EASY ORGANIZATION
Dedicated storage makes it easier to separate utensils, groceries, appliances, and cooking ingredients.
FLEXIBLE DESIGN
Modular kitchens can be customized in different layouts, colours, finishes, and configurations.
8 × 14 KITCHEN DESIGN FOR SMALL FAMILIES
For a small family, storage should be efficient rather than excessive.
A practical design could include:
- L-shaped counter
- Overhead cabinets
- 3–4 large drawers
- Bottle pull-out
- Corner storage
- Tall pantry
- Compact appliance section
This can create a clean and uncluttered kitchen without unnecessary accessories.
8 × 14 KITCHEN DESIGN FOR LARGE FAMILIES
For larger families, storage requirements increase.
Consider:
- Larger pantry
- Additional drawers
- Full-height cabinets
- Crockery storage
- Large sink
- Multiple preparation areas
- Appliance tower
- Dedicated grocery storage
- More countertop space
A U-shaped or island layout may work particularly well if the floor plan permits it.
MAINTENANCE TIPS FOR YOUR MODULAR KITCHEN
A good kitchen design should also be easy to maintain.
KEEP CABINETS DRY
Avoid allowing standing water to remain around the sink or base cabinets.
CLEAN SPILLS QUICKLY
Oil, spices, and food stains should be wiped from cabinet surfaces regularly.
CLEAN HARDWARE
Drawers and hinges should be kept clean and checked periodically.
MAINTAIN VENTILATION
Use the chimney and ventilation system properly to reduce grease and cooking fumes.
ORGANIZE STORAGE
Avoid overloading drawers and shelves beyond their intended capacity.
WHY CHOOSE SLE PUNE FOR YOUR 8 × 14 KITCHEN?
SLE Pune provides modular kitchen and interior solutions in Pune, with its listed location in Kondhwa. Its website highlights customized modular interiors and kitchen storage solutions.
For an 8 × 14 kitchen, professional planning can help you make better decisions about layout, storage, materials, countertop, appliances, and finishes.
SLE Pune’s published 8 × 14 kitchen information also highlights options such as L-shaped, U-shaped, straight, and island layouts, along with customized storage and 3D design visualization.
WHAT YOU CAN EXPECT FROM A PROFESSIONAL KITCHEN DESIGN
A typical design process can include:
- Understanding your requirements
- Measuring the kitchen
- Checking doors and windows
- Planning electrical and plumbing points
- Selecting a suitable layout
- Planning storage
- Selecting materials and finishes
- Creating the design
- Finalizing the quotation
- Manufacturing the modules
- Installing the kitchen
- Completing finishing work
FREQUENTLY ASKED QUESTIONS
1. What is the size of an 8 × 14 kitchen?
An 8 × 14 kitchen measures approximately 112 square feet. It is a versatile size that can accommodate different layouts depending on the location of doors, windows, utilities, and appliances.
2. Which layout is best for an 8 × 14 kitchen?
L-shaped, U-shaped, parallel, straight, and island layouts can all work. The best option depends on the kitchen’s actual site conditions and the homeowner’s storage and cooking requirements.
3. Can I add an island to an 8 × 14 kitchen?
Yes, an island may be possible if sufficient circulation space remains around it. The final island dimensions should be decided after accurate site measurement.
4. How much does an 8 × 14 modular kitchen cost in Pune?
The cost can vary significantly. A basic kitchen may start around the lower budget range, while a premium kitchen with high-end finishes, hardware, accessories, and appliances can cost several lakhs. A current Pune market guide places mid-range modular kitchens around ₹2.5–₹4.5 lakh, while SLE Pune’s published 8 × 14 page lists lower indicative package ranges.
5. Which material is best for modular kitchen cabinets?
The right material depends on your budget, desired appearance, moisture exposure, maintenance expectations, and usage. Laminate, acrylic, membrane, and PU finishes are among the options that can be considered.
6. Is quartz better than granite for a kitchen countertop?
Both can be suitable. Granite is a popular practical option, while quartz is often selected for its consistent appearance and premium finish. The best choice depends on budget, design preference, and usage.
7. Can an 8 × 14 kitchen have a tall unit?
Yes. A tall pantry or appliance unit can provide substantial vertical storage without consuming much floor area.
8. Can I include a dishwasher?
Yes, provided there is suitable space and the plumbing, drainage, and electrical requirements are planned correctly.
9. Can I customize cabinet colours?
Yes. Modular kitchens can be customized with different colours, textures, finishes, handles, profiles, and countertop combinations.
10. Is an L-shaped kitchen good for Indian cooking?
Yes. L-shaped kitchens can provide a practical combination of cooking, washing, preparation, and storage zones and are widely adaptable to Indian cooking requirements.
11. How can I make an 8 × 14 kitchen look bigger?
Use light colours, organized cabinets, adequate lighting, clean lines, reflective finishes where appropriate, and avoid overcrowding the floor with unnecessary furniture.
12. How do I get an accurate kitchen quotation?
An accurate quotation requires site measurement and selection of the layout, cabinet materials, finishes, hardware, countertop, accessories, appliances, and installation requirements.
FINAL THOUGHTS ON 8 × 14 KITCHEN DESIGN IN PUNE
An 8 × 14 kitchen design in Pune offers enough room to create a practical, attractive, and highly organized cooking space. The most important part is not simply selecting a beautiful colour or cabinet finish. A successful kitchen should be designed around the way your family actually cooks and uses the room.
From an L-shaped modular kitchen to a U-shaped design or a stylish island kitchen, there are several ways to utilize 112 square feet effectively.
Before finalizing the design, consider:
- Your cooking style
- Number of family members
- Required storage
- Appliance requirements
- Countertop space
- Sink location
- Hob and chimney location
- Natural ventilation
- Electrical points
- Plumbing
- Cabinet material
- Hardware quality
- Maintenance
- Overall budget
With careful planning, an 8 × 14 kitchen can become one of the most functional and attractive spaces in your Pune home.
CALL TO ACTION – DESIGN YOUR 8 × 14 MODULAR KITCHEN TODAY
Planning a new 8 × 14 kitchen design in Pune?
Get professional guidance for layout planning, storage, materials, finishes, and modular kitchen installation.
📞 Call SLE Pune: 9372440445
📍 Address: Sukhasagar Rd, Sai Nagar, Shatrunjay Nagar, Kondhwa, Pune, Maharashtra 411048
SLE Pune – Modular Kitchen Design & Interior Solutions
Call 9372440445 today to discuss your kitchen requirements and start planning your customized 8 × 14 modular kitchen.


