

8×6 Modular Kitchen Design for Smart and Practical Homes
An 8×6 modular kitchen design in Pune can make a compact kitchen highly functional when the available space is planned carefully. With approximately 48 square feet of floor area, an 8×6 kitchen requires an efficient combination of cabinets, work surfaces, appliances and storage.
SLE Pune provides modular kitchen and kitchen interior solutions designed around the available kitchen dimensions, layout, storage requirements and preferred appearance. Depending on the room configuration, an 8×6 kitchen can be planned as an L-shaped, parallel, straight or other suitable layout.
The objective is to use available wall and floor space efficiently while maintaining comfortable movement between the cooking, preparation and washing zones. Customised cabinets, drawers, kitchen trolleys, corner storage and overhead units can help organise everyday kitchen items without making the room feel unnecessarily crowded.
Why Choose an 8×6 Modular Kitchen Design?
An 8×6 kitchen is compact enough to require careful planning but can still accommodate the essential functions of a modern kitchen. A well-designed layout can provide dedicated areas for cooking, washing, food preparation, utensils and appliances.
Important considerations include:
- Available wall length
- Door and window positions
- Plumbing points
- Electrical connections
- Cooking platform
- Sink position
- Refrigerator location
- Chimney and hob requirements
- Overhead storage
- Corner utilisation
- Drawer and trolley requirements
Instead of simply filling the kitchen with cabinets, the design should create a practical workflow and leave sufficient space for comfortable use.
8×6 Modular Kitchen Layout Options
L-Shaped 8×6 Modular Kitchen
An L-shaped layout can work well when the kitchen has two adjoining walls available for cabinets. It provides a practical separation between different work areas while keeping the centre relatively open.
An L-shaped 8×6 kitchen can include:
- Base cabinets
- Wall cabinets
- Corner storage
- Sink unit
- Hob and chimney
- Cutlery drawers
- Bottle pull-out
- Appliance storage
This layout is particularly useful when you want a combination of workspace and storage without occupying all four walls.
Parallel 8×6 Kitchen Design
A parallel kitchen places cabinets and worktops along two opposite walls. When the room width allows comfortable movement, this arrangement can provide substantial storage and continuous work surfaces.
One side can accommodate the cooking and preparation zone while the opposite side can be used for washing, appliances and additional storage.
Straight 8×6 Kitchen
A straight kitchen may be suitable when cabinets can be concentrated along one wall. This design keeps the opposite area open and can create a visually simple kitchen.
Tall storage, overhead cabinets and intelligently designed drawers become especially important in a straight layout because the available cabinetry is concentrated on one side.
Custom Layout for Your Kitchen
The dimensions “8×6” describe the approximate room size, but they do not determine the final cabinet arrangement. Doors, windows, columns, plumbing, electrical points and appliance dimensions can change the practical layout.
For this reason, the final design should be based on actual site measurements.
Custom 8×6 Modular Kitchen Manufacturing in Pune
A modular kitchen should be planned around the way the kitchen will actually be used. SLE Pune can develop customised kitchen solutions based on available space, preferred layout, storage requirements and design preferences.
The planning process can consider:
- Cabinet dimensions
- Countertop arrangement
- Internal storage
- Drawer configuration
- Overhead cabinet height
- Appliance placement
- Corner solutions
- Finishing options
- Hardware requirements
Cabinet finishes can be selected according to the desired visual style, whether you prefer a minimal, contemporary, traditional or modern kitchen appearance.
For an 8×6 kitchen, vertical storage can be particularly useful. Overhead cabinets and tall units can increase storage capacity while keeping the floor area available for movement.
Smart Storage Solutions for an 8×6 Kitchen
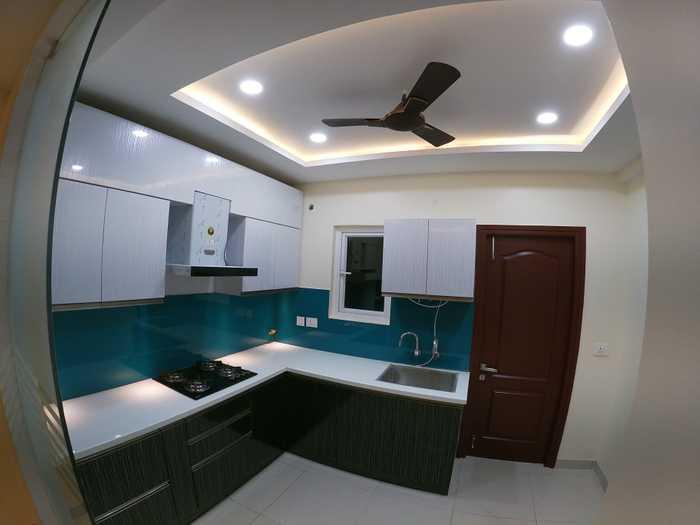
Storage is one of the most important parts of a compact kitchen design. Instead of using only conventional shelves, different internal storage systems can be incorporated according to requirements.
Kitchen Trolleys
Kitchen trolleys can organise cookware, groceries, utensils and other frequently used items. Different trolley configurations can be selected according to cabinet dimensions.
Bottle Pull-Outs
A bottle pull-out can provide a dedicated location for bottles, oils and similar kitchen products while using a narrow cabinet space.
Cutlery Drawers
Cutlery drawers help separate spoons, forks, knives and other small utensils, making frequently used items easier to access.
Corner Storage
Corner cabinets can otherwise create difficult-to-access spaces. Appropriate corner mechanisms can make more of this area usable.
Pantry and Tall Units
A tall pantry unit can provide vertical storage for packaged food, containers and kitchen supplies without requiring a large floor footprint.
Overhead Cabinets
Overhead cabinets make use of wall height and can provide additional storage for less frequently used kitchen items.
Modern Kitchen Cabinets for 8×6 Kitchens
Cabinet selection affects both the appearance and functionality of a modular kitchen. Base cabinets provide storage below the counter, while wall cabinets make use of vertical space.
Depending on the design, an 8×6 kitchen may include:
- Base cabinets
- Wall cabinets
- Drawer units
- Tall cabinets
- Corner cabinets
- Open shelves
- Appliance units
- Sink cabinets
- Utility storage
The cabinet arrangement should maintain a practical balance between storage and usable countertop space.
Kitchen Interior Design for an 8×6 Kitchen in Pune
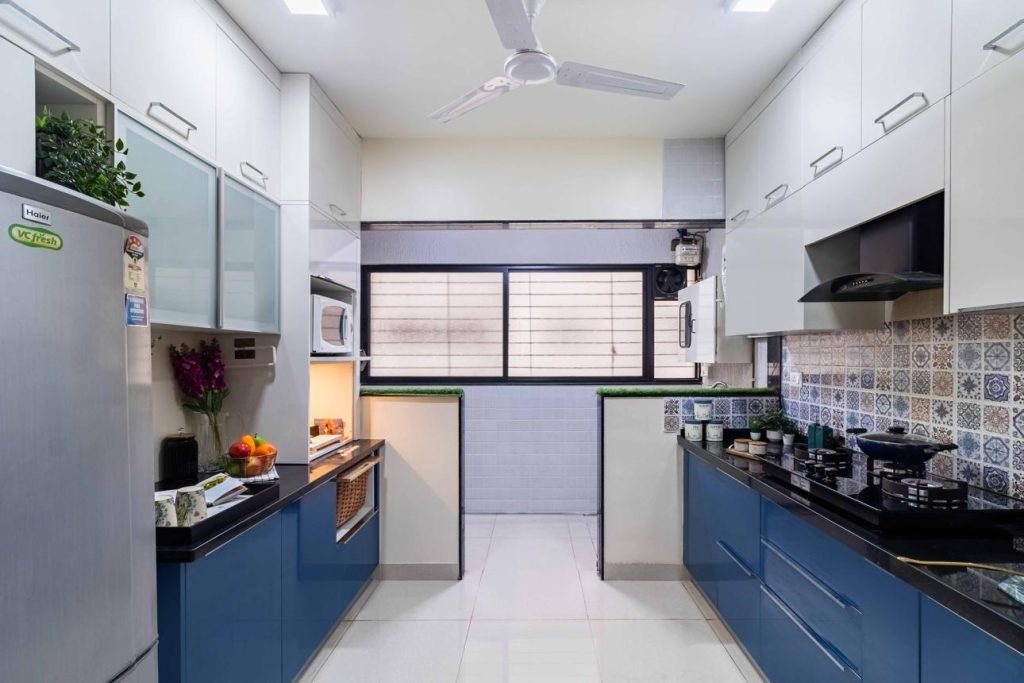
Good kitchen interior design involves more than selecting cabinet colours. Lighting, backsplash, countertop, appliances, storage and cabinet finishes should work together.
For an 8×6 kitchen, lighter finishes can help create a visually open appearance, while carefully positioned lighting can improve visibility on the countertop and cooking areas.
Useful design considerations include:
- Under-cabinet lighting
- Ceiling lighting
- Backsplash selection
- Countertop finish
- Cabinet colour
- Handle or profile selection
- Appliance integration
- Sink placement
- Chimney placement
The final combination should reflect the homeowner’s practical requirements as well as their preferred aesthetic.
Modular Kitchen Renovation for an 8×6 Kitchen
If you already have an 8×6 kitchen, complete reconstruction may not always be the only option. Depending on the condition of the existing kitchen, renovation can focus on selected areas.
Possible renovation requirements include:
- Replacing old cabinets
- Improving storage
- Updating kitchen trolleys
- Replacing damaged hardware
- Adding drawers
- Improving corner storage
- Updating cabinet finishes
- Reorganising appliances
- Improving lighting
- Updating the overall kitchen appearance
A renovation assessment should consider the condition of the existing cabinets, walls, plumbing, electrical points and countertop before deciding which components should be replaced.
Premium Kitchen Hardware & Accessories
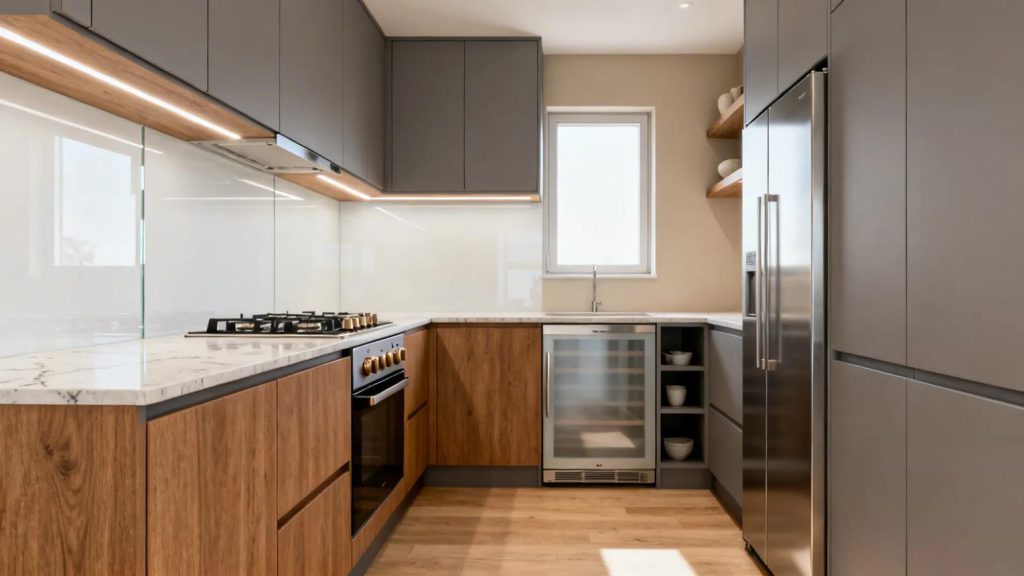
Hardware plays an important role in the everyday operation of a modular kitchen. Hinges, drawer systems, channels, baskets and pull-outs should be selected according to cabinet design and usage requirements.
Depending on availability and project requirements, homeowners can evaluate suitable hardware and accessories from different manufacturers. Brands such as Hettich and Blum may be considered where appropriate, but product selection should be based on compatibility, functionality, specifications and budget rather than brand name alone.
Why Choose SLE Pune for an 8×6 Modular Kitchen?
SLE Pune focuses on creating kitchen solutions around the available space and customer requirements.
Key benefits include:
- Customised kitchen planning
- Practical storage solutions
- Multiple layout possibilities
- Cabinet and trolley options
- Kitchen interior planning
- Hardware and accessory choices
- Manufacturing support
- Professional installation
- Renovation solutions
- Design assistance
The aim is to create an 8×6 kitchen that combines useful storage, comfortable working space and a finish suited to the home’s interior.
Our 8×6 Modular Kitchen Design, Manufacturing & Installation Process
1. Consultation
The process starts with understanding your kitchen requirements, preferred style, appliances, storage needs and budget considerations.
2. Site Measurement
Actual kitchen dimensions are checked, including walls, doors, windows, plumbing and electrical points.
3. Layout Planning
The available space is evaluated to determine a suitable kitchen layout and work zones.
4. Design & Material Selection
Cabinet finishes, storage systems, hardware, colours and other components are discussed.
5. Design Confirmation
The proposed arrangement is reviewed and confirmed before manufacturing.
6. Manufacturing
The required modular kitchen components are prepared according to the approved design and specifications.
7. Installation
Cabinets, drawers, trolleys, hardware and other components are installed at the site.
8. Final Inspection
The completed kitchen is checked for alignment, functionality and finishing before handover.
AEO Questions About 8×6 Modular Kitchens
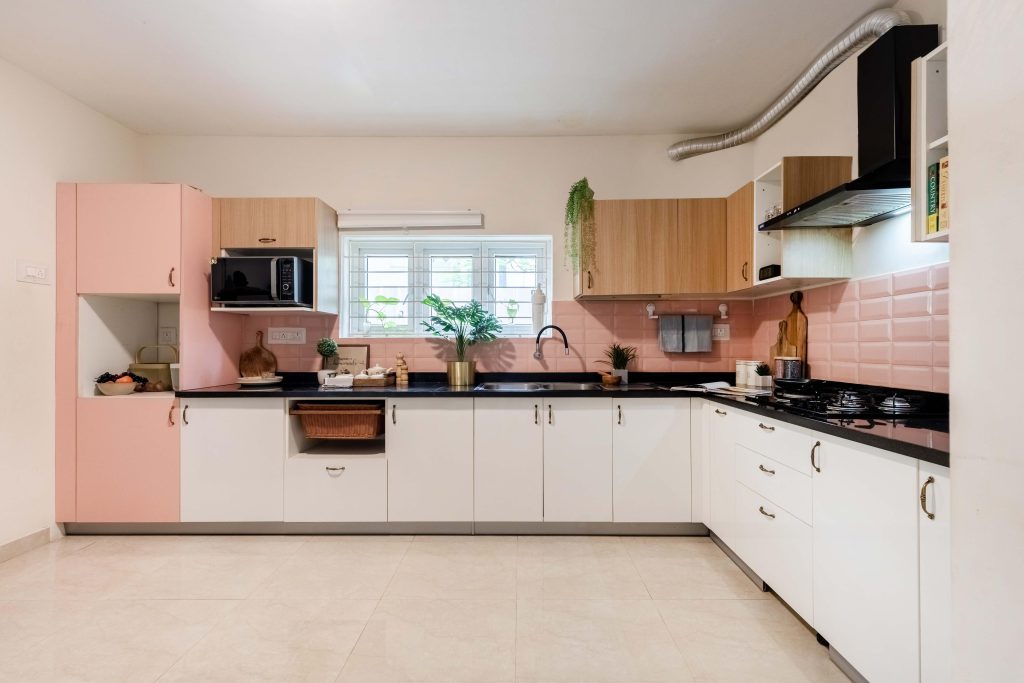
What Is the Best Layout for an 8×6 Kitchen?
There is no single best layout for every 8×6 kitchen. L-shaped, parallel or straight layouts may be suitable depending on doors, windows, plumbing, appliances and available wall space.
How Much Does an 8×6 Modular Kitchen Cost in Pune?
The cost depends on cabinet materials, finish, countertop, hardware, storage accessories, appliances, installation and the overall design. An accurate quotation requires the actual kitchen dimensions and selected specifications.
Which Materials Are Suitable for an 8×6 Modular Kitchen?
Suitable cabinet materials depend on the kitchen environment, budget and desired finish. Material selection should consider moisture resistance, durability, maintenance and intended use.
How Can I Maximise Storage in an 8×6 Kitchen?
Use vertical storage, overhead cabinets, drawers, corner solutions, bottle pull-outs, pantry units and appropriately sized kitchen trolleys. Storage should be planned around the items you regularly use.
Can an Existing 8×6 Kitchen Be Renovated?
Yes. Depending on its condition, an existing kitchen can be renovated by replacing cabinets, improving storage, changing hardware, reorganising appliances or updating finishes.
How Long Does Modular Kitchen Installation Take?
Installation time varies according to the kitchen size, design complexity, number of components and site conditions. The expected schedule can be confirmed after design and manufacturing requirements are finalised.
Can an 8×6 Modular Kitchen Be Customised?
Yes. Cabinet configuration, storage systems, finishes, hardware, appliance placement and layout can be planned according to the available space and individual requirements.
Where Can I Get an 8×6 Modular Kitchen in Pune?
SLE Pune provides modular kitchen and kitchen interior solutions in Pune. Customers can contact the company to discuss their kitchen dimensions, design requirements and project needs.
FAQ
Does SLE Pune provide modular kitchen design services?
Yes, SLE Pune provides modular kitchen and kitchen interior solutions based on project requirements and available space.
Does SLE Pune manufacture modular kitchens?
SLE Pune provides modular kitchen manufacturing solutions based on the approved design and project specifications.
Can I customise my kitchen cabinets?
Yes. Cabinet configuration, storage requirements, finishes and accessories can be selected according to the project.
Does SLE Pune provide kitchen trolleys?
Kitchen trolley and storage solutions can be incorporated according to the cabinet design and storage requirements.
Can I renovate my existing kitchen?
Yes. Existing kitchens can be assessed for renovation requirements such as cabinet replacement, storage improvements, hardware upgrades and layout changes.
Is an 8×6 kitchen suitable for a modern home?
Yes. With careful space planning, an 8×6 kitchen can accommodate essential appliances, cabinets, worktops and practical storage while maintaining a comfortable workflow.
What affects the price of an 8×6 modular kitchen?
Materials, cabinet finish, countertop, hardware, storage accessories, appliances, design complexity and installation requirements can all affect the final cost.
Does SLE Pune provide kitchen interior design in Pune?
Yes, kitchen interior planning can be incorporated into modular kitchen projects according to the customer’s requirements.
Get Your 8×6 Modular Kitchen Consultation in Pune
Planning an 8×6 modular kitchen design in Pune? SLE Pune can help you evaluate your available space and plan a practical kitchen around your storage, layout, design and interior requirements.
Discuss your requirements for:
- 8×6 kitchen design
- Modular kitchen manufacturing
- Kitchen renovation
- Kitchen cabinets
- Kitchen trolleys
- Storage solutions
- Kitchen interior design
- Hardware and accessories
- Site measurement
- Project quotation
Contact SLE Pune at 9372440445 to discuss your kitchen project.
8. FAQ
The FAQ section above contains 8 page-specific questions and answers, covering layout, cost, materials, storage, renovation, installation and customisation.


