


Modular Kitchen
Modular Kitchen Designs with Price (2026 Guide)
The cost of a modular kitchen depends on the kitchen size, cabinet material, hardware, finish, and accessories. Below are approximate price ranges for India.
| Modular Kitchen Design | Best For | Approximate Price |
|---|---|---|
| L-Shaped Modular Kitchen | Small & medium homes | ₹1.5 – ₹4.5 Lakhs |
| U-Shaped Modular Kitchen | Large kitchens | ₹3 – ₹8 Lakhs |
| Parallel Kitchen | Apartments | ₹2 – ₹5 Lakhs |
| Straight Kitchen | Studio & compact homes | ₹1 – ₹3 Lakhs |
| Island Modular Kitchen | Premium homes | ₹5 – ₹12 Lakhs |
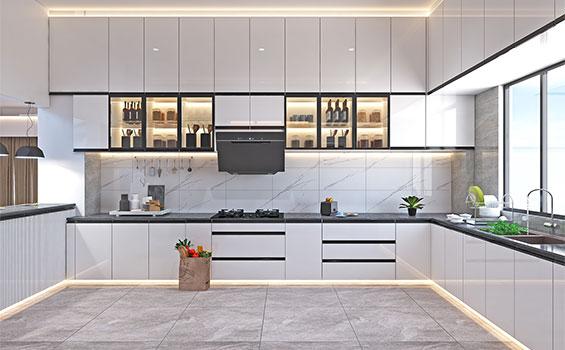
1. L-Shaped Modular Kitchen
- Ideal for small and medium-sized kitchens
- Efficient work triangle
- Maximum corner space utilization
- Suitable for apartments and independent houses
Estimated Price: ₹1.5–₹4.5 Lakhs
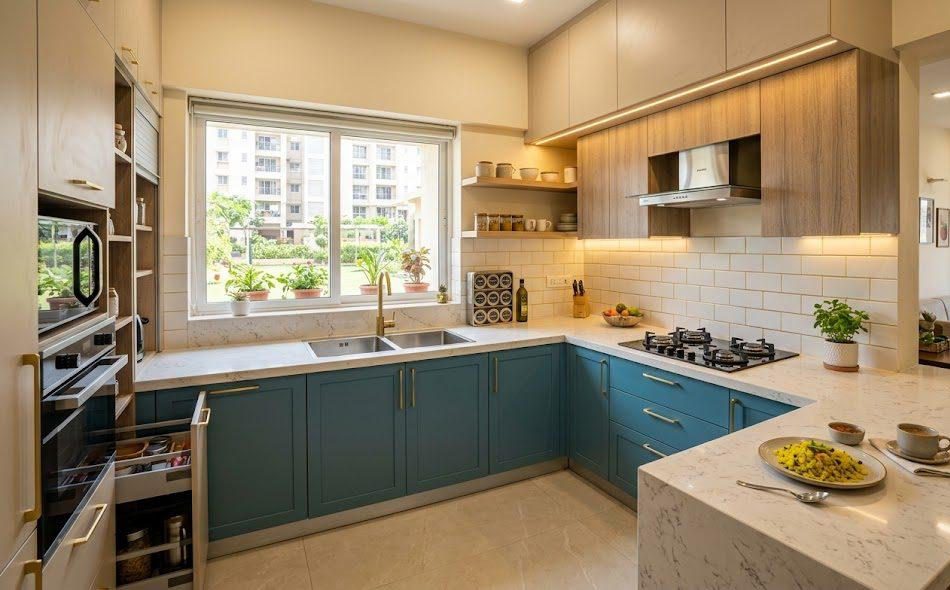
2. U-Shaped Modular Kitchen
- Plenty of storage and countertop space
- Best for larger families
- Easy movement while cooking
Estimated Price: ₹3–₹8 Lakhs
3. Parallel Modular Kitchen
- Two facing countertops
- Ideal for compact apartments
- Excellent workflow
Estimated Price: ₹2–₹5 Lakhs
4. Straight Modular Kitchen
- Single-wall kitchen layout
- Perfect for small homes and studio apartments
- Budget-friendly option
Estimated Price: ₹1–₹3 Lakhs
5. Island Modular Kitchen
- Premium and spacious design
- Additional workspace and seating
- Suitable for open kitchens
Estimated Price: ₹5–₹12 Lakhs
Price by Cabinet Finish
| Finish | Approximate Price |
|---|---|
| Laminate | ₹1,200–₹2,000 per sq. ft. |
| Acrylic | ₹1,800–₹3,000 per sq. ft. |
| PU Finish | ₹2,200–₹3,800 per sq. ft. |
| Glass Finish | ₹2,500–₹4,000 per sq. ft. |
What Affects Modular Kitchen Price?
- Kitchen dimensions
- Cabinet material
- Finish type
- Hardware brand
- Storage accessories
- Chimney and hob
- Sink and faucet
- Lighting
- Installation
Get a Free Design & Quote
Looking for a modular kitchen near you? We provide custom kitchen designs, 3D layouts, premium materials, and professional installation
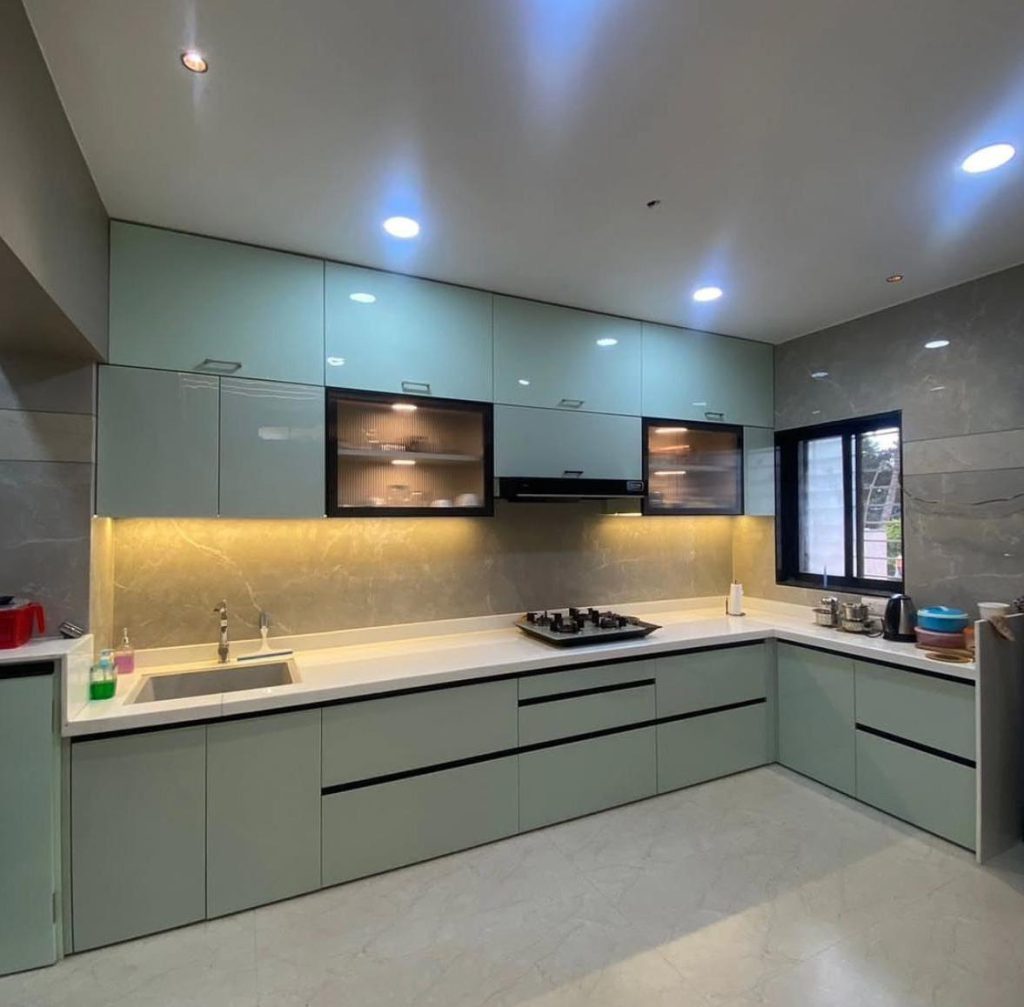
What Is a Modular Kitchen?
A modular kitchen is a modern kitchen designed with pre-made cabinets, drawers, shelves, and storage units. These units are arranged according to the available kitchen space, cooking needs, and interior design preferences.
- Modern Design: Creates a clean, stylish, and organized kitchen.
- Smart Storage: Provides space for utensils, groceries, appliances, and cookware.
- Space Optimization: Makes small and large kitchens more functional.
- Customizable Layout: Available in L-shape, U-shape, parallel, straight, and island designs.
- Easy Maintenance: Smooth cabinet surfaces are generally easy to clean.
- Flexible Materials: Available in different finishes, colours, hardware, and countertop options.
2. Types of Modular Kitchen Designs
- L-Shaped Modular Kitchen: Suitable for small and medium-sized homes, with cabinets arranged along two adjoining walls.
- U-Shaped Modular Kitchen: Offers storage and countertop space along three sides.
- Parallel Modular Kitchen: Uses two opposite counters, making it suitable for narrow and rectangular kitchens.
- Straight Modular Kitchen: Arranges cabinets along one wall and works well in compact apartments.
- Island Modular Kitchen: Includes a separate central counter for additional workspace, where sufficient floor space is available.
- G-Shaped Modular Kitchen: Provides extended counter and storage space for larger kitchens.
- Open Modular Kitchen: Connects the kitchen with the living or dining area for a spacious, contemporary feel.
3. Popular Modular Kitchen Materials
- MDF: An engineered wood material used for cabinet components and selected finishes.
- Plywood: Commonly used for cabinet carcasses because of its structural strength; moisture resistance depends on its grade and construction.
- Particle Board: An economical engineered wood option for suitable indoor applications.
- Acrylic Finish: Provides a smooth, glossy appearance.
- Laminate or Mica Finish: Available in many colours, textures, and wood-look patterns.
- Membrane Finish: Offers a smooth surface with options for different door profiles.
- Glass Finish: Often used for selected shutters or display cabinets.
4. Popular Modular Kitchen Colour Combinations
- White and grey for a contemporary appearance.
- White and wooden brown for a warm, balanced look.
- Black and white for a bold contrast.
- Cream and beige for a subtle, neutral kitchen.
- Navy blue and white for a modern style.
- Green and wooden finishes for a natural appearance.
- Grey and acrylic white for a clean, minimal design.
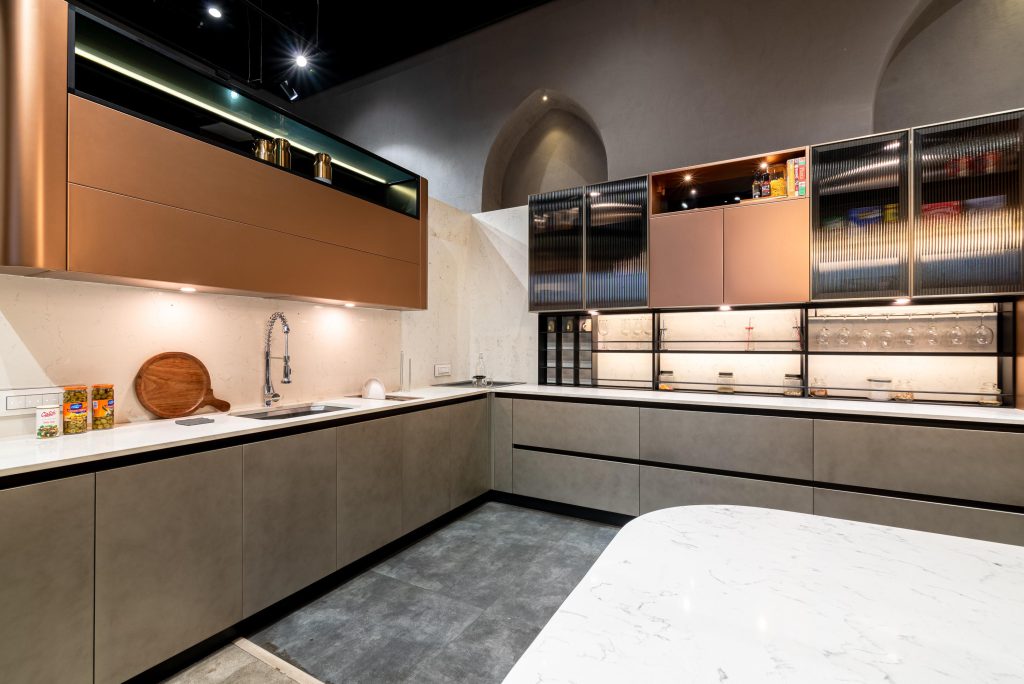
5. Essential Modular Kitchen Storage Solutions
- Kitchen Drawers: For cutlery, utensils, and everyday cooking tools.
- Tandem Drawers: For organized storage of kitchen essentials.
- Bottle Pull-Outs: For bottles, oils, and condiments.
- Corner Units: To improve access to corner cabinet spaces.
- Tall Pantry Units: For groceries, containers, and packaged food.
- Cutlery Organizers: To keep spoons, forks, and knives arranged.
- Plate and Thali Racks: For plates and serving dishes.
- Under-Sink Cabinets: For selected cleaning supplies and plumbing access.
- Overhead Cabinets: For lightweight utensils and kitchen essentials.
- Appliance Storage: For microwaves and other suitable kitchen appliances.
6. Factors That Affect Modular Kitchen Cost
The total cost depends on several factors:
- Kitchen dimensions and layout.
- Cabinet material and thickness.
- Laminate, acrylic, or other surface finishes.
- Number and size of drawers and storage units.
- Hinges, channels, handles, and other hardware.
- Countertop material, such as granite or quartz.
- Backsplash and wall finishing.
- Installation, electrical, plumbing, and civil work.
- Accessories, lighting, and appliance requirements.
Tip: Request an itemized quotation that separates cabinet work, hardware, countertop, accessories, installation, and any additional work. This makes it easier to compare quotations accurately.
7. How to Plan a Functional Modular Kitchen
- Measure the kitchen area, including doors, windows, and plumbing points.
- Choose a suitable layout according to the available space.
- Plan the cooking, washing, and food-preparation zones.
- Select cabinet materials based on budget and moisture exposure.
- Choose colours and finishes that complement the home interior.
- Include useful storage accessories based on daily cooking habits.
- Plan lighting, electrical sockets, and appliance positions.
- Confirm the design, material specifications, and quotation before manufacturing.
- Arrange professional installation and final inspection.
8. Benefits of a Modular Kitchen
- Makes better use of available kitchen space.
- Helps organize utensils, groceries, and appliances.
- Offers a wide choice of colours and finishes.
- Can be designed for apartments, independent homes, and renovated properties.
- Provides designated storage for different kitchen items.
- Can complement modern, traditional, and minimalist interiors.
- Allows customization according to household requirements and budget.
9. Modular Kitchen Solutions by SLE Pune
SLE Pune provides modular kitchen and kitchen interior solutions for homeowners looking to improve kitchen appearance, storage, and functionality.
Depending on your requirements, you can explore:
- Custom modular kitchen designs.
- L-shaped and parallel kitchen layouts.
- Small kitchen design solutions.
- Acrylic and laminate kitchen finishes.
- Kitchen cabinet and countertop planning.
- Kitchen trolley and storage accessories.
- Kitchen renovation and interior design options.
Sukhasagar Rd, Sai Nagar, Shatrunjay Nagar, Kondhwa, Pune, Maharashtra 411048
Open · Closes 10:30 pm
Delivery: Now · Ends 6 pm



