

Smart 1 BHK Modular Kitchen Solutions for Pune Homes
A 1 BHK home needs a kitchen that makes every available space useful without making the room feel crowded. SLE Pune provides modular kitchen and kitchen interior solutions designed around the size, layout and practical requirements of your home. A well-planned 1 BHK modular kitchen in Pune can combine efficient storage, comfortable working space, modern finishes and convenient appliance placement.
Whether you are setting up a new apartment or renovating an existing kitchen, the design can be customised according to the available wall space, cooking requirements and storage needs. Layout planning, cabinets, drawers, kitchen trolleys, corner storage, pantry units and suitable hardware can all be considered as part of the kitchen design.
Compact Modular Kitchen Designs for 1 BHK Flats
The kitchen in a 1 BHK flat is often compact, so efficient planning is important. Instead of filling the room with unnecessary cabinets, the design should provide storage where it is actually needed.
Depending on the room configuration, suitable layouts may include:
- Straight kitchen: Suitable for a narrow kitchen where cabinets and appliances are arranged along one wall.
- L-shaped kitchen: Uses two connected walls and can provide a practical work triangle.
- Parallel kitchen: Useful where the kitchen has sufficient width for cabinets on opposite sides.
- Single-wall kitchen with tall storage: Can maximise vertical space in a compact apartment.
The ideal layout depends on the actual site measurements rather than simply the size of the flat.
Custom 1 BHK Modular Kitchen Manufacturing
A modular kitchen should be planned around the dimensions and requirements of the individual home. SLE Pune can design kitchen units according to available space, storage requirements and preferred appearance.
The planning process can include:
- Base cabinets
- Wall-mounted cabinets
- Tall storage units
- Drawer systems
- Kitchen trolleys
- Bottle pull-outs
- Cutlery storage
- Pantry storage
- Corner solutions
- Appliance spaces
- Sink units
Material, finish, cabinet configuration and hardware can be selected according to the project’s design and budget requirements.
Kitchen Interior Design for a 1 BHK Home
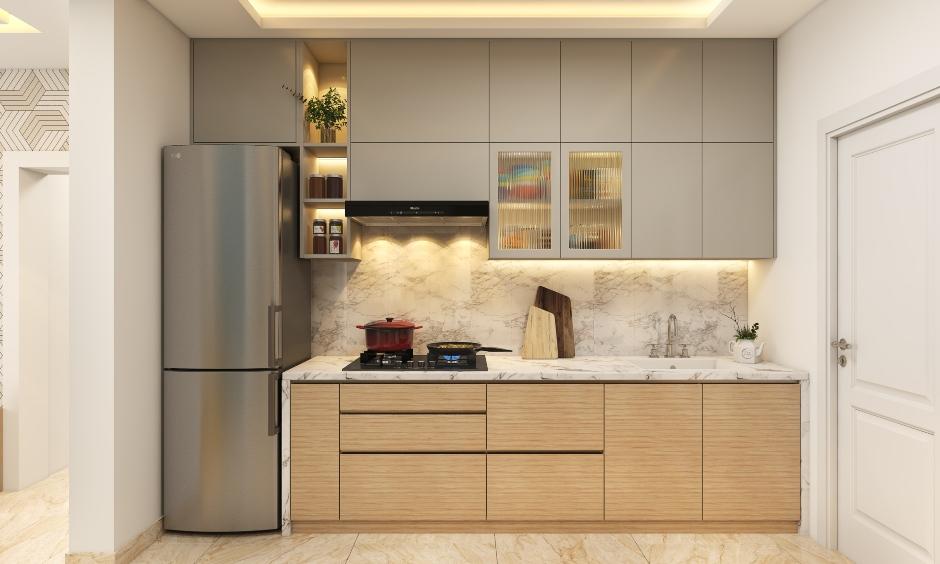
A compact kitchen benefits from coordinated interior planning. Cabinet colours, countertop selection, backsplash, lighting and appliance placement should work together rather than being considered separately.
For a modern 1 BHK kitchen, homeowners may choose simple cabinet finishes, handleless or minimal hardware, practical lighting and vertical storage. Lighter finishes can also help create a visually open appearance, while carefully selected accent elements can add character.
The goal is not simply to make the kitchen look modern. It should also be comfortable for everyday cooking, cleaning and storage.
Smart Storage for a Small Kitchen
Storage is one of the most important considerations in a 1 BHK modular kitchen. Limited floor area means that vertical and internal cabinet space should be used efficiently.
Useful storage options include:
Bottle pull-outs:
Narrow pull-out units can organise bottles and other frequently used kitchen items.
Cutlery drawers:
Dedicated compartments help separate spoons, forks, knives and other smaller utensils.
Tandem drawers:
Multi-level drawers can provide organised access to different categories of kitchen items.
Tall units:
Vertical cabinets can provide additional storage without taking up much floor space.
Corner storage:
L-shaped kitchens can use specially planned corner cabinets to make otherwise difficult-to-access areas more practical.
Overhead cabinets:
Wall cabinets provide additional storage while keeping the floor area available for movement.
Kitchen Trolleys for 1 BHK Kitchens
A kitchen trolley can make frequently used items easier to access. Depending on the available space, a 1 BHK kitchen may use trolleys for cookware, groceries, bottles, cutlery or other kitchen essentials.
The right trolley configuration depends on cabinet dimensions and the intended use. Proper planning is important because adding too many pull-outs or storage mechanisms can unnecessarily increase cost and reduce useful cabinet space.
Modern Kitchen Cabinets and Finishes
The appearance of a modular kitchen can be customised through cabinet finishes, profiles, colours and hardware.
Popular design directions for compact kitchens include:
- Minimal modern cabinets
- Wood-look finishes
- Matte surfaces
- Gloss finishes
- Neutral colour combinations
- Two-tone cabinet designs
- Simple contemporary hardware
For a small kitchen, the finish should complement the overall home interior while remaining practical for regular use.
1 BHK Modular Kitchen Renovation in Pune
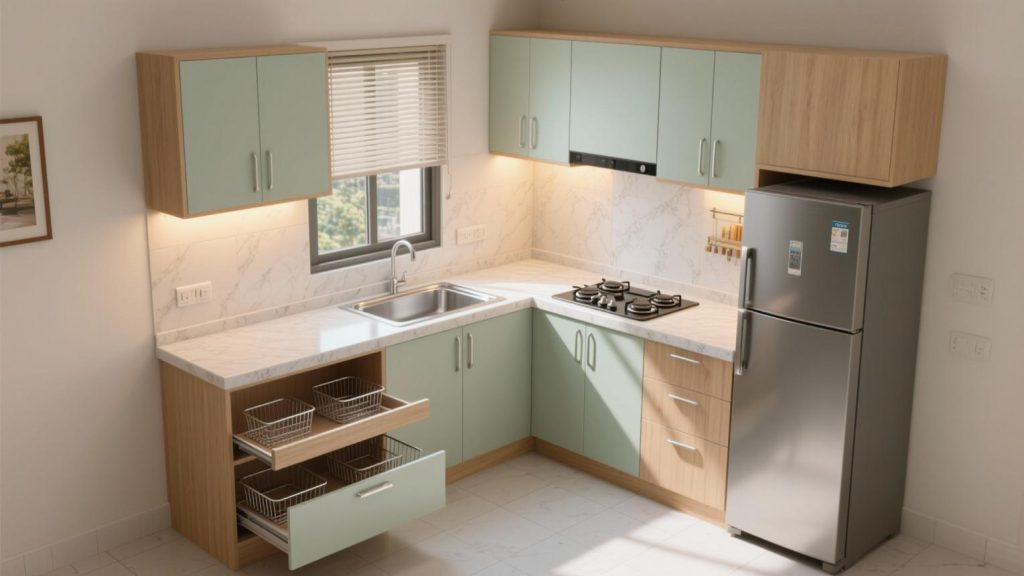
An existing 1 BHK kitchen does not always need to be completely redesigned from scratch. Depending on its condition, renovation may involve replacing cabinets, improving storage, upgrading hardware, modifying the layout or creating better spaces for appliances.
A renovation assessment can consider:
- Existing cabinet condition
- Available wall and floor space
- Plumbing locations
- Electrical points
- Sink position
- Hob and chimney requirements
- Refrigerator placement
- Existing countertop
- Storage limitations
This helps determine which elements can remain and which should be redesigned.
Why Choose SLE Pune for a 1 BHK Modular Kitchen?
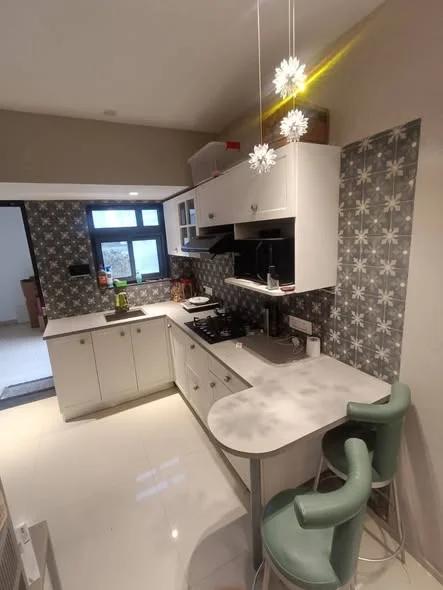
SLE Pune focuses on practical kitchen solutions that can be adapted to individual home requirements.
Key considerations include:
- Customised kitchen planning
- Space-efficient storage
- Modern kitchen designs
- Modular cabinet solutions
- Kitchen trolley options
- Hardware and accessories
- Renovation support
- Manufacturing support
- Installation planning
- Kitchen interior coordination
The design should be based on your actual kitchen dimensions, lifestyle and storage requirements.
Our 1 BHK Modular Kitchen Process
1. Consultation
Discuss your kitchen requirements, preferred design and storage needs.
2. Site Measurement
Measure the available space and identify walls, doors, windows, plumbing and electrical points.
3. Layout Planning
Select an appropriate kitchen configuration based on the room dimensions.
4. Design & Material Selection
Choose cabinet finishes, materials, hardware, countertop and storage accessories.
5. Design Confirmation
Finalise the kitchen configuration and required components.
6. Manufacturing
The approved modular components are prepared according to the project requirements.
7. Installation
Cabinets, storage systems and other selected components are installed at the site.
8. Final Inspection
The completed kitchen is checked for alignment, functionality and finishing.
What Is the Best Modular Kitchen Layout for a 1 BHK?
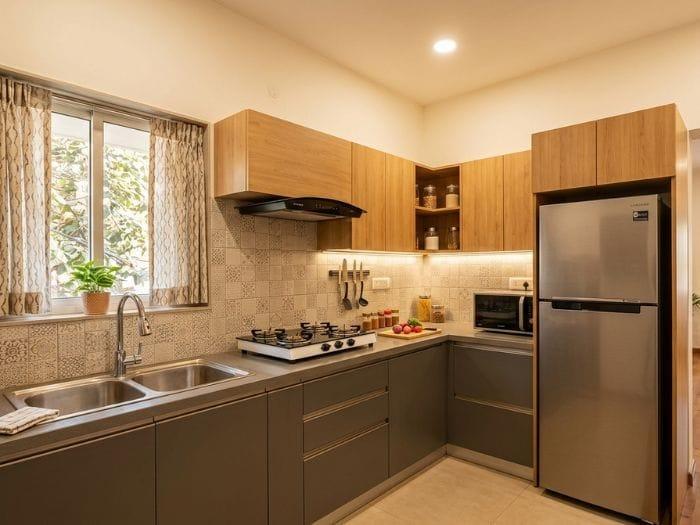
There is no single layout that is best for every 1 BHK home. A straight kitchen can work well in a narrow room, while an L-shaped kitchen can make better use of two connected walls. The available dimensions and position of doors, windows, plumbing and appliances should determine the final layout.
How Much Does a 1 BHK Modular Kitchen Cost in Pune?
The cost depends on kitchen dimensions, layout, materials, cabinet finishes, hardware, storage accessories, countertop, appliances and installation requirements. A site assessment and project-specific specification are needed to determine an accurate quotation.
Which Materials Are Suitable for a 1 BHK Modular Kitchen?
The appropriate material depends on the kitchen environment, design preference and budget. Cabinet construction, surface finish and hardware should all be selected according to the intended use and project requirements.
Can a Small 1 BHK Kitchen Be Renovated?
Yes. Depending on the existing kitchen, renovation can include cabinet replacement, additional storage, hardware upgrades, layout modifications or a more comprehensive redesign.
Can I Customise a 1 BHK Modular Kitchen?
Yes. A modular kitchen can be planned around the available dimensions and specific requirements, including cabinet arrangement, storage, finishes, appliance spaces and hardware options.
Where Can I Get a 1 BHK Modular Kitchen in Pune?
SLE Pune provides modular kitchen and kitchen interior solutions in Pune. Customers can discuss their kitchen dimensions, design preferences, renovation requirements and storage needs to plan a suitable solution.
8. FAQ
What services does SLE Pune provide for 1 BHK kitchens?
SLE Pune provides modular kitchen planning, manufacturing support, kitchen interior solutions, storage systems, kitchen trolleys, hardware options and renovation solutions.
Can a modular kitchen be designed for a very small 1 BHK?
Yes. Compact kitchens can use suitable layouts, vertical cabinets, drawers and carefully planned storage to make better use of limited space.
Which kitchen layout is suitable for a 1 BHK?
Straight, L-shaped and parallel layouts may be suitable depending on the kitchen’s dimensions and configuration.
Can I add more storage to my existing kitchen?
Depending on the available space, additional cabinets, drawers, tall units, pull-outs or other storage solutions may be possible.
Does kitchen design include appliance placement?
Appliance spaces can be incorporated into the kitchen plan for items such as refrigerators, hobs, chimneys, microwaves and other appliances.
How do I get a quotation for a 1 BHK modular kitchen?
Share your kitchen requirements and arrange a site assessment so the layout, materials, storage and installation requirements can be evaluated for a project-specific quotation.
Can SLE Pune renovate an existing 1 BHK kitchen?
Yes, existing kitchens can be assessed for renovation possibilities, including storage improvements, cabinet changes and hardware upgrades.
What should I consider before designing a 1 BHK kitchen?
Consider available dimensions, storage requirements, cooking habits, appliance positions, plumbing, electrical points, ventilation, materials and budget.


