

A parallel kitchen, also called a galley kitchen, is a practical layout where two opposite counters create dedicated workspaces for cooking, preparation and storage. It can be an excellent choice for homes where the kitchen has a long or narrow floor plan and homeowners want to make efficient use of available space.
SLE Pune provides customised modular kitchen and kitchen interior solutions designed around the available room dimensions, storage requirements, appliances and preferred style. A well-planned parallel kitchen can combine cabinets, drawers, kitchen trolleys, corner solutions and appliance storage while maintaining a comfortable cooking pathway.
Whether you are designing a new kitchen or renovating an existing one, the layout should balance storage, movement, ventilation, lighting and functionality. SLE Pune can help homeowners plan a parallel kitchen that fits their space and everyday cooking requirements.
What Is a Parallel Kitchen?
A parallel kitchen has two kitchen platforms positioned opposite one another, creating a central passage between them. One side can be dedicated mainly to cooking and preparation, while the opposite side can accommodate storage, appliances, washing or additional countertop space.
This arrangement can make the kitchen efficient because important work zones remain close together. The exact arrangement should depend on the room’s dimensions, doors, windows, plumbing points and appliance positions.
A customised parallel modular kitchen can include:
- Base cabinets
- Wall-mounted cabinets
- Tall storage units
- Drawer systems
- Kitchen trolleys
- Bottle pull-outs
- Pantry storage
- Cutlery organisers
- Appliance units
- Sink cabinets
- Corner storage solutions
- Open shelves and display areas
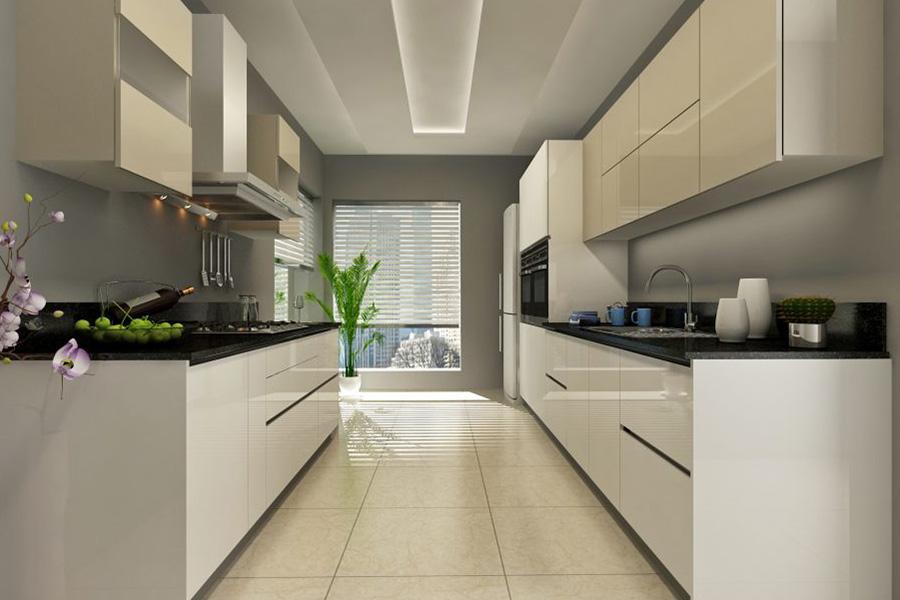
Parallel Modular Kitchen Designs in Pune
Every home has different dimensions and storage requirements. A parallel kitchen design should therefore be planned according to the actual room rather than using a fixed layout.
Modern Parallel Kitchen
A modern parallel kitchen can combine clean cabinet fronts, practical storage and a simple colour palette. Handleless or minimalist cabinet designs can help create a streamlined appearance.
Compact Parallel Kitchen
For smaller kitchens, storage should be planned vertically as well as horizontally. Tall cabinets, overhead storage, drawer systems and carefully positioned appliances can help use the available space efficiently.
Parallel Kitchen With Tall Storage
A tall unit can be used for pantry items, kitchen appliances and other frequently used products. It can reduce countertop clutter while providing dedicated storage.
Parallel Kitchen With Open Shelving
Open shelves can be used selectively for frequently accessed items or decorative pieces. They can also visually break up a long run of cabinets.
Parallel Kitchen With Modern Finishes
Laminate, acrylic and other cabinet finishes can be considered according to the desired appearance, maintenance requirements and project budget. The right combination of finishes can give the kitchen a contemporary appearance without compromising functionality.
Smart Storage Solutions for a Parallel Kitchen
Storage planning is one of the most important parts of parallel kitchen interior design. Because two sides are available for cabinetry, each side can be assigned a specific purpose.
Kitchen Drawers
Different drawer sizes can be planned for cutlery, cookware, containers and frequently used kitchen items.
Bottle Pull-Outs
Narrow pull-out units can make use of smaller spaces and provide organised storage for bottles and similar items.
Pantry Units
A pantry cabinet can provide dedicated space for packaged food, groceries and kitchen supplies
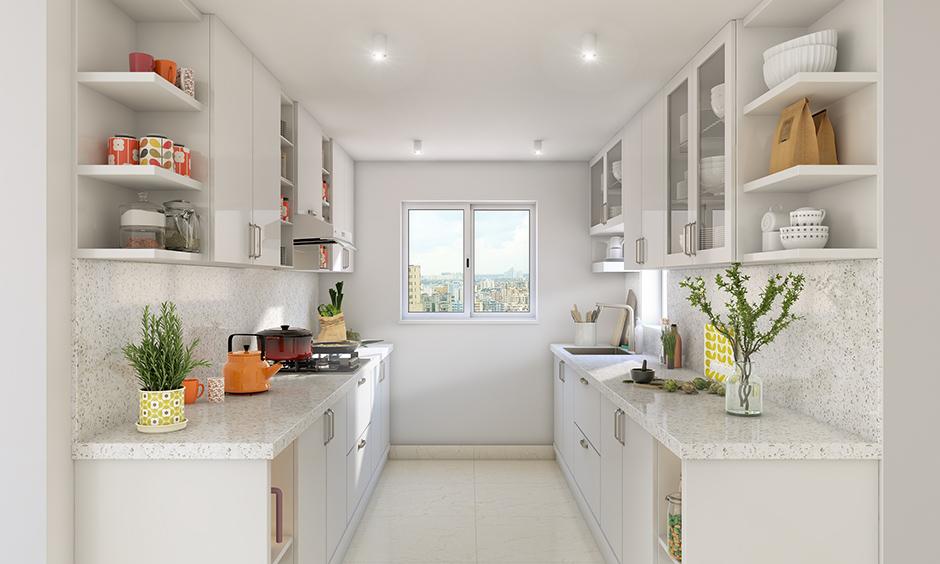
Kitchen Trolleys
Trolleys can be designed around specific storage requirements. Depending on the layout, they can accommodate utensils, cookware, bottles, vegetables or other kitchen essentials.
Corner Storage
Where the cabinet configuration creates difficult-to-access corners, suitable corner storage mechanisms can improve usability.
Appliance Storage
Microwave ovens, ovens and other appliances can be incorporated into the cabinet design when the room dimensions and ventilation requirements allow.
Parallel Kitchen Interior Design in Pune
A functional kitchen is more than a collection of cabinets. The interior design should consider how people move through the space and how different kitchen activities connect.
A parallel kitchen can be divided into practical zones such as:
Storage Zone: Cabinets, pantry units and tall storage can accommodate groceries and kitchen essentials.
Preparation Zone: A clear countertop section can provide space for chopping and food preparation.
Cooking Zone: The hob and related storage can be positioned according to the kitchen’s services and workflow.
Washing Zone: The sink can be planned with suitable countertop and under-sink storage.
Appliance Zone: Frequently used appliances can be positioned where they are convenient without obstructing the working passage.
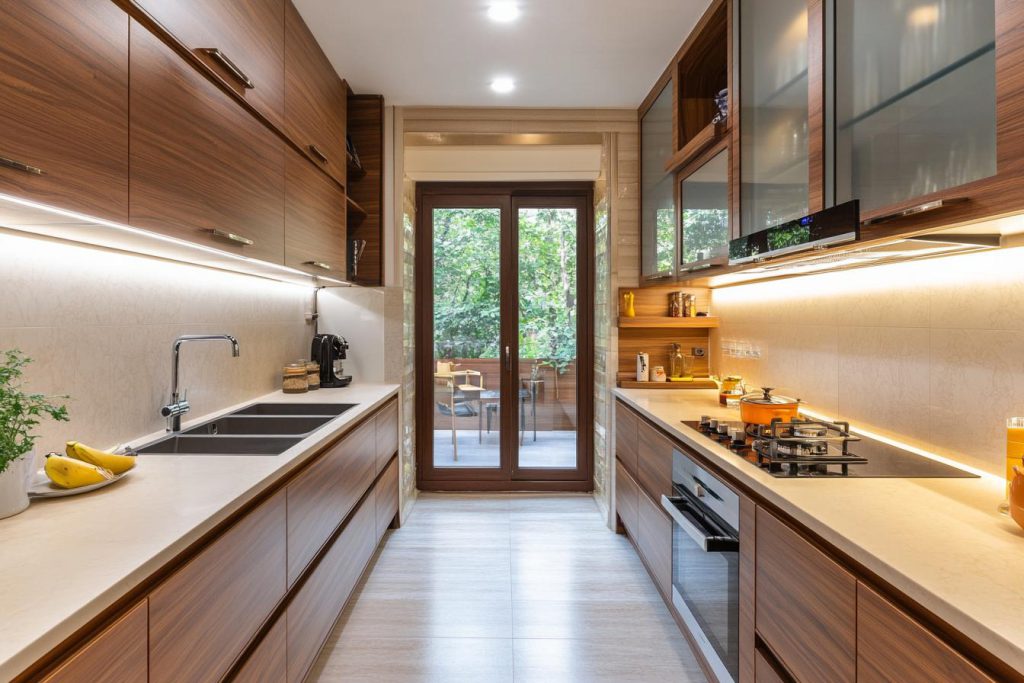
Lighting should also be considered. Ceiling lighting can provide general illumination, while task lighting beneath wall cabinets can improve visibility on the countertop.
Custom Parallel Kitchen Manufacturing in Pune
A customised modular kitchen starts with accurate measurements and layout planning. Before manufacturing, important details such as wall dimensions, window positions, electrical points, plumbing, appliance sizes and ventilation should be considered.
The process can include:
- Consultation – Discuss kitchen requirements, preferred style and storage needs.
- Site Measurement – Measure walls, openings and service points.
- Layout Planning – Develop a practical parallel kitchen arrangement.
- Material Selection – Select suitable cabinet finishes, hardware and accessories.
- Design Confirmation – Finalise the cabinet configuration and design details.
- Manufacturing – Produce the required modular components according to the approved design.
- Installation – Assemble and install the kitchen components at the site.
- Final Inspection – Check cabinet alignment, hardware operation and overall installation.
Parallel Kitchen Renovation in Pune
An existing kitchen does not always need to be completely redesigned from scratch. Depending on its condition, renovation can focus on improving storage, cabinet finishes, hardware, countertop organisation and appliance placement.
Parallel kitchen renovation may include:
- Replacing old cabinets
- Adding new drawers
- Upgrading cabinet hardware
- Improving kitchen storage
- Adding pull-out units
- Reorganising appliances
- Updating cabinet finishes
- Improving countertop functionality
- Replanning selected sections of the kitchen
The right renovation approach depends on the condition of the existing kitchen and the homeowner’s requirements.
Why Choose a Parallel Kitchen Layout?
A parallel layout can provide several practical advantages when it suits the available room.
Efficient Use of Space
Two opposing work surfaces can provide substantial storage and countertop space within a relatively compact footprint.
Separate Work Zones
Cooking, preparation, washing and storage can be organised across the two sides.
Practical Storage
Base cabinets, overhead units, drawers and tall storage can be distributed according to usage.
Suitable for Narrow Kitchens
The layout can work particularly well in long or narrow kitchen rooms where a large island may not be practical.
Easy Workflow Planning
The two-sided arrangement can allow frequently used work zones to remain within convenient reach.
How Much Does a Parallel Kitchen Cost in Pune?
The cost of a parallel modular kitchen varies according to factors such as kitchen dimensions, cabinet quantity, materials, finishes, countertop selection, hardware, accessories, appliances and installation requirements.
A small parallel kitchen with basic finishes will generally have different requirements from a larger kitchen with premium finishes, extensive storage mechanisms and specialised hardware.
For an accurate project estimate, the kitchen should be measured and the required configuration should be discussed before finalising materials and accessories.
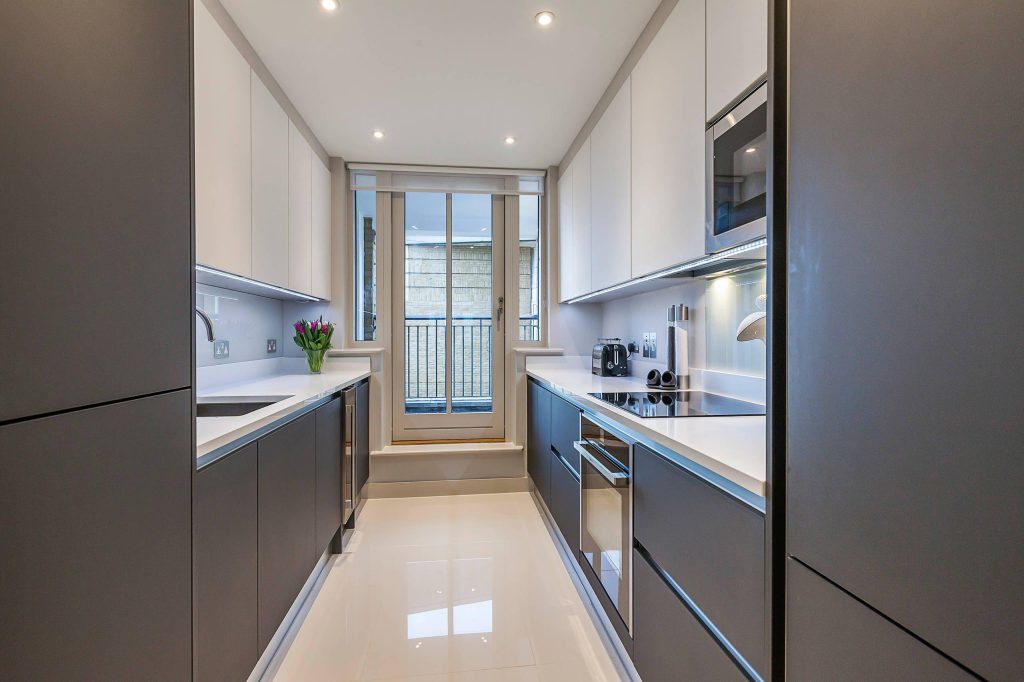
What Materials Are Suitable for a Parallel Modular Kitchen?
Different cabinet materials and finishes can be considered depending on appearance, maintenance expectations and budget. Common options may include laminate and acrylic finishes, along with different internal cabinet materials and hardware configurations.
The selection should consider both appearance and everyday practicality rather than focusing only on the exterior finish.
Is a Parallel Kitchen Suitable for a Small Pune Home?
It can be. A parallel kitchen can be particularly useful where the room is narrow and homeowners need storage on both sides.
However, the central passage needs to remain comfortable for movement. Door swings, appliances and cabinet depths should therefore be considered during planning.
Can an Existing Kitchen Be Converted Into a Parallel Kitchen?
Potentially, depending on the room’s dimensions and the position of doors, windows, plumbing and electrical points. A site assessment can determine whether the existing space is suitable for a parallel configuration and what changes may be required.
Can a Parallel Kitchen Be Customised?
Yes. Cabinet dimensions, storage arrangements, finishes, drawers, trolleys, appliance spaces and other components can be planned according to the available space and individual requirements.
Parallel Kitchen Design for Pune Apartments
Apartment kitchens often have fixed plumbing, electrical points and limited floor area. A parallel design can be considered where the room provides enough width for two working sides and a comfortable passage.
For an apartment kitchen, planning should account for:
- Available floor area
- Door and window locations
- Natural ventilation
- Sink and plumbing position
- Hob and appliance placement
- Refrigerator location
- Electrical points
- Cabinet depth
- Walking clearance
- Vertical storage opportunities
These details should be checked during the measurement and design stage.
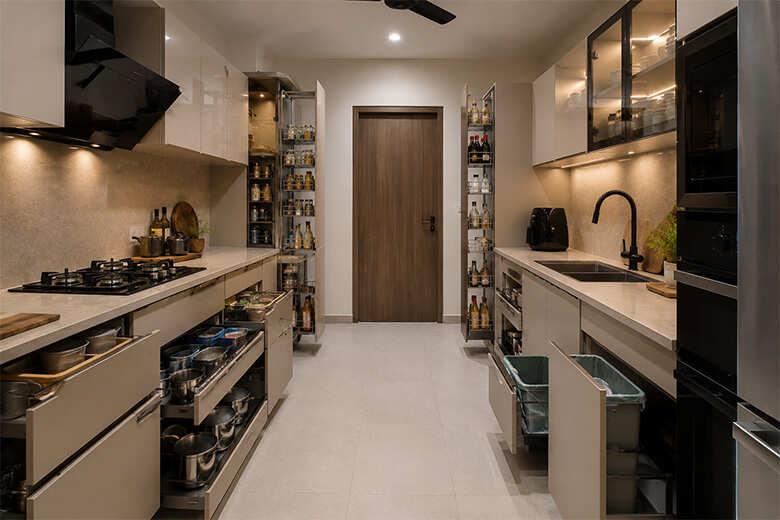
Kitchen Cabinets, Trolleys & Hardware
A parallel kitchen can benefit from a combination of standard cabinets and specialised storage accessories. Depending on the design, homeowners can consider drawer organisers, bottle pull-outs, pantry units, tall units and other internal storage systems.
Hardware should be selected according to cabinet usage, load requirements and the desired functionality. If specific hardware brands are preferred, their availability and suitability should be confirmed during the project discussion.
SLE Pune Kitchen Solutions
SLE Pune focuses on modular kitchen and kitchen interior solutions for homeowners looking for practical and customised kitchen spaces.
Services can include:
- Modular kitchen design
- Custom kitchen planning
- Modular kitchen manufacturing
- Kitchen renovation
- Kitchen interior design
- Cabinet and storage planning
- Kitchen trolley solutions
- Hardware and accessory selection
- Kitchen installation
The final design should be developed around the actual kitchen dimensions, lifestyle requirements and preferred design direction.
Get a Parallel Kitchen Designed for Your Pune Home
Planning a parallel kitchen requires more than selecting cabinet colours. The layout, storage, appliance positions, movement space, materials and hardware all need to work together.
If you are planning a parallel modular kitchen in Pune, contact SLE Pune to discuss your kitchen requirements, site measurements, design preferences, renovation needs and storage solutions.
FAQ
What is a parallel kitchen?
A parallel kitchen has two kitchen counters or cabinet runs positioned opposite each other with a central passage between them.
Is a parallel kitchen good for small kitchens?
A parallel layout can work well in narrow kitchens when sufficient movement space remains between the two sides.
What can be included in a parallel modular kitchen?
It can include cabinets, drawers, pantry units, tall storage, kitchen trolleys, bottle pull-outs, appliance units and other storage accessories.
Can I customise a parallel kitchen in Pune?
Yes. The layout, cabinet configuration, storage systems, finishes and accessories can be planned according to the available space and requirements.
How much does a parallel modular kitchen cost in Pune?
The price depends on dimensions, materials, finishes, hardware, storage accessories, countertop requirements and installation. A project-specific estimate requires assessment of the kitchen.
Can SLE Pune renovate an existing parallel kitchen?
Kitchen renovation can include cabinet replacement, storage improvements, hardware upgrades, finish changes and layout improvements, depending on the existing kitchen.
Which materials can be used for parallel kitchen cabinets?
Options can include different laminate and acrylic finishes along with suitable internal cabinet materials and hardware. The best choice depends on the project’s design, usage and budget.
How should storage be planned in a parallel kitchen?
Storage can be divided between the two sides according to function, with drawers for frequently used items, pantry units for groceries, tall units for appliances and specialised pull-outs where useful.
Does a parallel kitchen need an island?
No. A parallel kitchen is generally designed around two opposing cabinet or countertop runs, so an island is not essential.
Where can I get a customised parallel kitchen in Pune?
SLE Pune provides modular kitchen and kitchen interior solutions that can be planned around the dimensions, storage needs and design preferences of a Pune home.


