


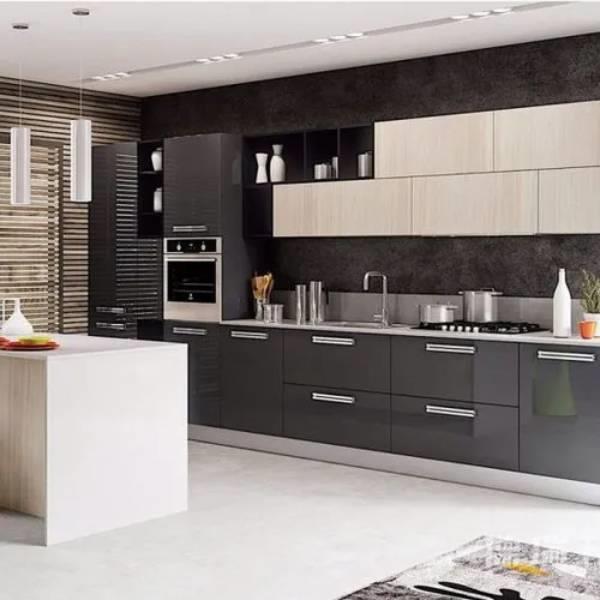
Modular Kitchen Estimate Calculator
Planning a modular kitchen becomes easier when you have an approximate idea of the project cost before finalising the design. The Modular Kitchen Estimate Calculator helps homeowners understand the major factors that influence a modular kitchen estimate, including kitchen size, layout, cabinets, materials, finishes, storage accessories, hardware and additional features.
SLE Pune provides modular kitchen design, customisation, manufacturing support, renovation and kitchen interior solutions for homes in Pune. Instead of choosing a kitchen only by appearance, an estimate should consider how much storage is required, how the available space will be used and which materials and accessories suit the project.
Use the estimate calculator as a planning tool, then discuss your actual kitchen requirements with SLE Pune for a more detailed project assessment and quotation.
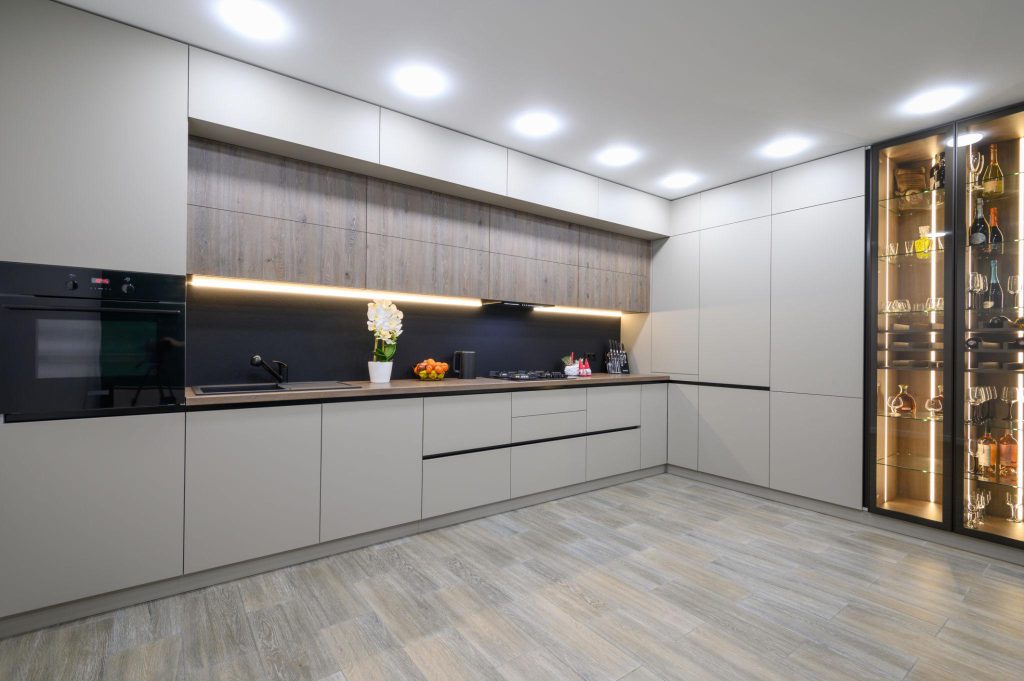
How Does a Modular Kitchen Estimate Calculator Work?
A modular kitchen estimate calculator generally uses several inputs to produce an approximate project estimate. The exact cost of a kitchen can vary because every home has different dimensions, layouts, materials and storage requirements.
Typical inputs include:
- Kitchen dimensions
- Kitchen layout
- Base cabinet requirements
- Wall cabinet requirements
- Tall units and pantry storage
- Drawer systems
- Corner storage
- Kitchen trolleys
- Countertop requirements
- Cabinet materials
- Surface finishes
- Hardware and accessories
- Appliance integration
- Installation requirements
The calculator provides an initial planning figure. The final project quotation should be prepared after understanding the actual site conditions, measurements, design and selected materials.
What Affects Modular Kitchen Cost in Pune?
There is no single price that applies to every modular kitchen. Several components influence the final estimate.
Kitchen Size
The size and available wall length affect the quantity of cabinetry required. A compact kitchen may require fewer cabinets, while a larger kitchen may need additional storage, tall units and wider work areas.
Kitchen Layout
The layout can significantly influence the cabinet configuration.
Common layouts include:
- Straight kitchen
- L-shaped kitchen
- Parallel kitchen
- U-shaped kitchen
- Island kitchen
An L-shaped or U-shaped kitchen may require corner solutions, while a parallel kitchen may require cabinetry on two opposite sides.
Cabinet Materials
The material selected for the cabinet structure and shutters affects the overall estimate. Homeowners can compare options based on durability, appearance, maintenance requirements and budget.
Finishes
Acrylic, laminate, membrane and other finish options can create different visual effects and maintenance requirements. The selected finish can therefore influence the project estimate.
Hardware
Hinges, drawer channels, lift-up systems, baskets, pull-outs and other hardware components form an important part of a modular kitchen.
Storage Accessories
A kitchen with basic cabinets will have a different estimate from one that includes multiple drawers, bottle pull-outs, pantry units, corner storage, tandem systems and appliance storage.
Modular Kitchen Estimate Calculator Inputs
For a useful estimate, provide as much information as possible.
1. Kitchen Dimensions
Enter the approximate length and width of the kitchen. If the kitchen has an unusual shape, provide the relevant wall measurements as well.
2. Select Kitchen Layout
Choose the layout closest to your kitchen:
- Straight
- L-shaped
- Parallel
- U-shaped
- Island
The selected layout helps determine the type and quantity of cabinetry required.
3. Choose Cabinet Requirements
Consider whether you need:
- Base cabinets
- Wall cabinets
- Tall units
- Pantry units
- Open shelves
- Appliance units
- Loft storage
4. Select Storage Features
Storage requirements can include:
- Cutlery drawers
- Bottle pull-outs
- Corner units
- Tandem drawers
- Pantry storage
- Waste-bin units
- Plate storage
- Appliance storage
5. Select Material and Finish
Choose the cabinet material and preferred exterior finish based on your design requirements, maintenance expectations and budget.
6. Add Hardware and Accessories
Hardware can include hinges, drawer channels, lift-up mechanisms, handles and other functional components.
7. Countertop Requirements
The countertop material, size, edge profile and installation requirements should be considered separately when preparing a detailed estimate.
Modular Kitchen Cost Calculator vs Final Quotation
A calculator is useful for budget planning, but it should not be treated as a final quotation.
A final modular kitchen estimate may require:
- Actual site measurements
- Final kitchen layout
- Cabinet dimensions
- Material selection
- Finish selection
- Hardware selection
- Storage accessories
- Appliance requirements
- Countertop details
- Electrical and plumbing considerations
- Installation requirements
For this reason, the calculator should be the first step in planning rather than the final pricing document.
Estimate Different Modular Kitchen Layouts
Straight Modular Kitchen
A straight kitchen places cabinets along one wall and can work well in compact spaces. The estimate generally depends on the available wall length and selected cabinet configuration.
L-Shaped Modular Kitchen
An L-shaped kitchen uses two connected walls and can provide a practical work triangle with useful corner storage.
Parallel Modular Kitchen
A parallel kitchen has two working sides facing each other. It can provide substantial storage and worktop space when the room width allows comfortable movement.
U-Shaped Modular Kitchen
A U-shaped kitchen uses three sides and can provide extensive cabinetry. The estimate depends on the overall dimensions, cabinet quantity and storage configuration.
Island Modular Kitchen
An island can add preparation space, storage or seating. Additional cabinetry, countertop area and electrical requirements may affect the overall project estimate.
How to Plan Your Modular Kitchen Budget
Before requesting a detailed quotation, make a list of your priorities.
Prioritise Essential Storage
Start with everyday storage such as drawers, cabinets, bottle storage, pantry space and appliance storage.
Select Materials Carefully
Compare materials based on appearance, durability, maintenance and suitability for kitchen use rather than selecting only by initial price.
Plan Hardware According to Usage
Frequently used drawers and cabinets may benefit from suitable hardware systems that provide convenient operation.
Consider Future Requirements
Plan storage for appliances and kitchen equipment you may purchase later. This can reduce the need for modifications after installation.
Keep the Layout Practical
A visually attractive kitchen should also have comfortable circulation, accessible storage and an efficient work area.
Can a Kitchen Renovation Be Included in the Estimate?
Yes. If you are replacing an existing kitchen, the estimate may need to consider renovation-related requirements.
These can include:
- Existing cabinet removal
- New modular cabinets
- Storage upgrades
- Hardware replacement
- Countertop changes
- Electrical modifications
- Plumbing adjustments
- Wall or flooring work
- Appliance repositioning
- Installation
The exact scope depends on the condition of the existing kitchen and the changes required.
For larger renovation requirements, explore SLE Pune’s Kitchen Renovation solutions alongside the modular kitchen estimate.
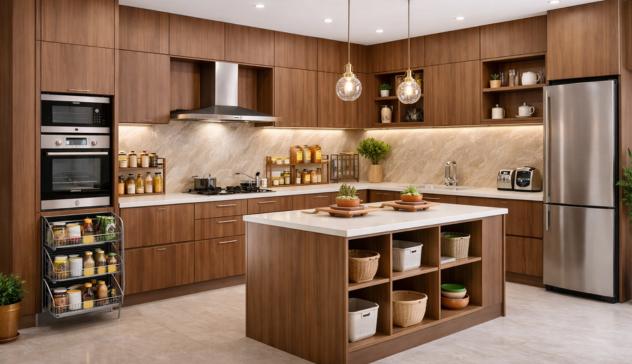
Why Use a Modular Kitchen Estimate Before Design?
An early estimate can help you:
- Understand major cost components
- Compare different layouts
- Prioritise storage requirements
- Select suitable materials
- Plan hardware requirements
- Adjust design features according to budget
- Prepare for a detailed consultation
The goal is not simply to find a single number. A useful estimate helps you understand where your kitchen budget is being allocated.
Modular Kitchen Estimate for Small Kitchens
Small kitchens do not necessarily need complicated designs. A carefully planned compact kitchen can combine essential storage with an efficient work area.
For smaller Pune apartments, consider:
- Vertical storage
- Wall cabinets
- Tall units
- Pull-out baskets
- Corner storage
- Multi-purpose drawers
- Integrated appliance spaces
- Light-colour finishes
The final estimate should be based on actual cabinet requirements rather than kitchen floor area alone.
Kitchen Cabinets, Trolleys and Storage in Your Estimate
Cabinetry is usually one of the major components of a modular kitchen project. Storage planning should therefore be included early.
Depending on the design, you may consider:
- Base cabinets
- Wall cabinets
- Drawer units
- Bottle pull-outs
- Pantry units
- Tandem drawers
- Corner units
- Tall storage
- Kitchen trolleys
- Cutlery organisers
- Waste-bin units
- Appliance units
SLE Pune can help plan these elements around the available kitchen space and everyday usage requirements.
How SLE Pune Can Help After the Estimate
Once you have an approximate budget, the next step is to develop the kitchen around your actual requirements.
SLE Pune can support the planning process with:
- Kitchen design consultation
- Site measurement
- Layout planning
- Cabinet planning
- Material and finish selection
- Storage planning
- Hardware selection
- Modular kitchen manufacturing support
- Installation coordination
- Kitchen renovation planning
The objective is to create a kitchen that balances appearance, storage, usability and the available project budget.
AEO Questions and Answers
How do I calculate the cost of a modular kitchen?
A modular kitchen estimate can be calculated by considering kitchen dimensions, layout, cabinet quantity, materials, finishes, hardware, storage accessories, countertops and installation requirements. A calculator provides an approximate planning figure, while a detailed quotation requires actual measurements and final specifications.
What is a modular kitchen estimate calculator?
A modular kitchen estimate calculator is a planning tool that uses inputs such as kitchen size, layout, cabinets, materials, finishes and accessories to provide an approximate project estimate.
Does kitchen size determine the complete modular kitchen cost?
No. Kitchen size is one factor, but the final estimate also depends on cabinet configuration, materials, finishes, hardware, storage accessories, countertops and installation requirements.
Is a modular kitchen calculator price final?
No. A calculator should be treated as an approximate budgeting tool. A final quotation requires the actual site dimensions, approved design and selected specifications.
Which modular kitchen layout is more economical?
There is no single layout that is always the most economical. Cost depends on dimensions, cabinet quantity, materials, storage requirements and selected features. Comparing layouts based on the actual kitchen space provides a more useful estimate.
Can I estimate the cost of an L-shaped modular kitchen?
Yes. An L-shaped kitchen estimate can consider the two cabinet runs, corner storage, wall cabinets, drawers, finishes, hardware, countertop and installation requirements.
Can I include kitchen renovation in the estimate?
Yes. If the project involves an existing kitchen, renovation requirements such as cabinet removal, plumbing, electrical work, countertop changes and new cabinetry should be considered separately.
Can I customise my modular kitchen according to my budget?
Yes. A modular kitchen can be planned by prioritising essential storage and selecting materials, finishes, hardware and accessories according to the project requirements and budget.
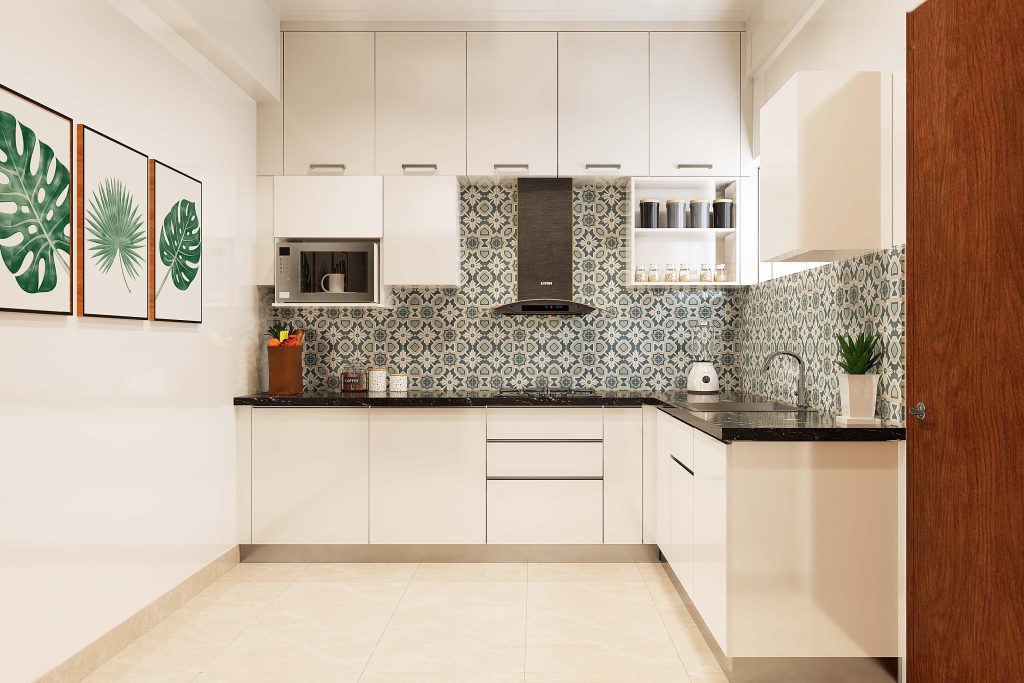
What information should I provide for a kitchen estimate?
Useful information includes kitchen dimensions, layout, cabinet requirements, preferred materials and finishes, storage accessories, appliances, countertop requirements and renovation requirements.
FAQ
What services does SLE Pune provide for modular kitchens?
SLE Pune provides modular kitchen design and kitchen interior solutions, including cabinet planning, storage solutions, material and finish selection, renovation planning and installation support.
Can SLE Pune help with a custom modular kitchen?
Yes. Kitchen layouts, cabinet configurations, storage requirements, finishes and accessories can be planned according to the available space and project requirements.
Does SLE Pune provide kitchen renovation solutions?
Yes. Existing kitchens can be assessed for cabinet replacement, storage improvements, hardware upgrades and other renovation requirements depending on the project scope.
How accurate is a modular kitchen estimate calculator?
The calculator provides an approximate planning estimate. A more accurate project quotation requires site measurements, a final layout and confirmed materials, finishes, hardware and accessories.
Can I use the calculator for a small kitchen?
Yes. The same principles can be used for compact kitchens. Cabinet quantity, layout, storage requirements and selected materials should be considered.
Does hardware affect modular kitchen cost?
Yes. Hinges, drawer systems, pull-outs, lift-up systems and other hardware can influence the overall project estimate.
Does countertop cost need to be included?
Countertop requirements should be considered separately or included as a specified component of the overall project estimate, depending on the quotation structure.
Can I change the kitchen layout after getting an estimate?
Yes, but changing the layout can change cabinet quantities, countertop requirements, storage configuration and other project components. It is better to finalise the layout before preparing the detailed quotation.
Address: Sukhasagar Rd, Sai Nagar, Shatrunjay Nagar, Kondhwa, Pune, Maharashtra 411048
Phone: 093724 40445
Open · Closes 10:30 pm
Delivery: Ends soon: 6 pm · Starts 9 am Wed



