


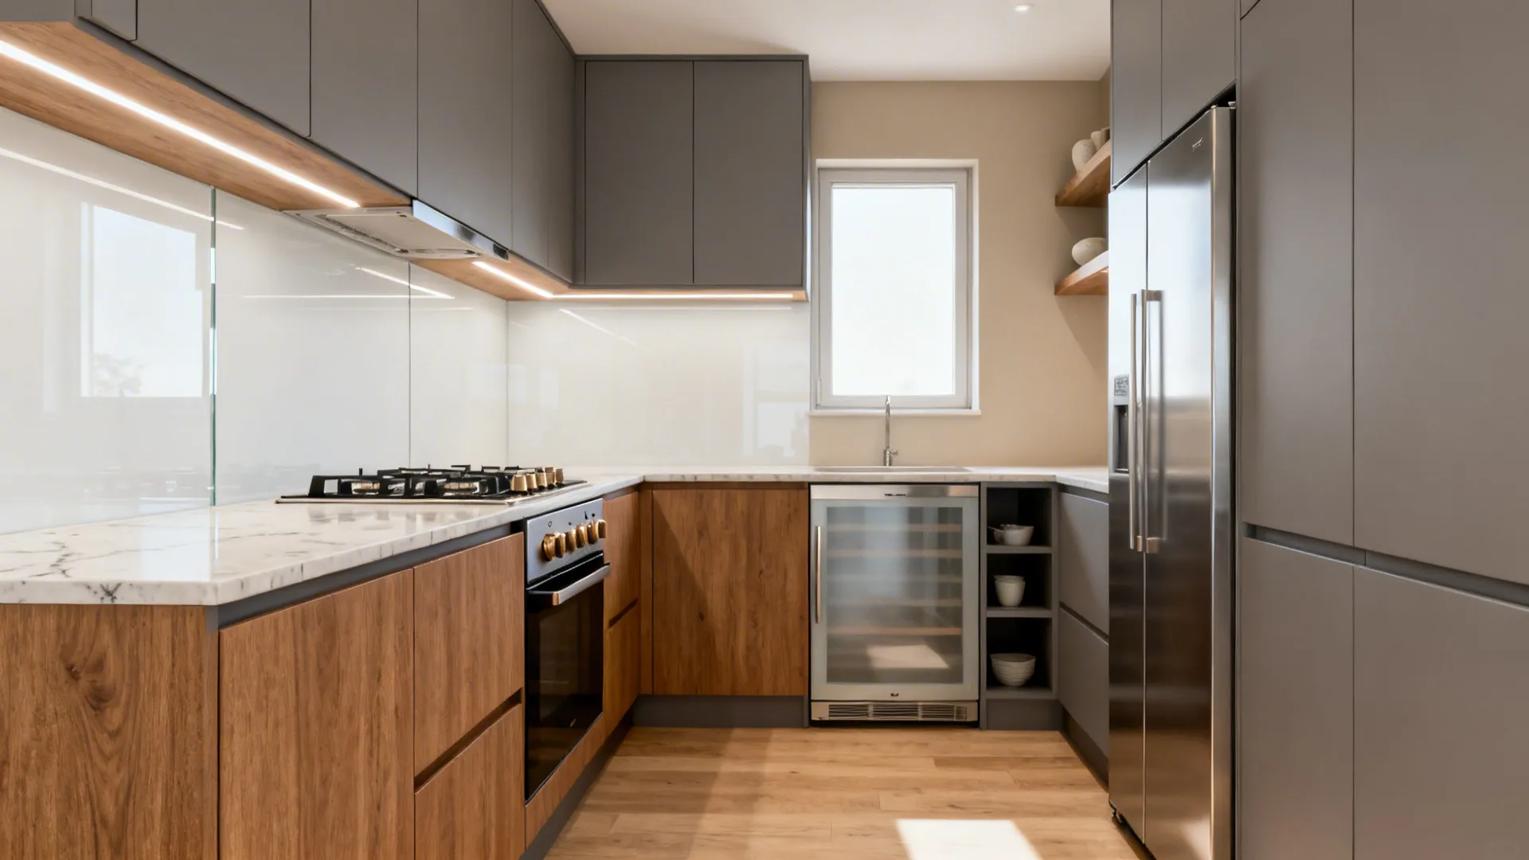
modular kitchen elevation
A modular kitchen elevation is the front view of your kitchen cabinets that shows the arrangement of base units, wall cabinets, tall units, chimney, and other design elements. It helps homeowners visualize the final appearance of the kitchen before manufacturing begins.
At SLE Pune, we prepare detailed 2D kitchen elevations and realistic 3D designs so you can see exactly how your modular kitchen will look before installation.
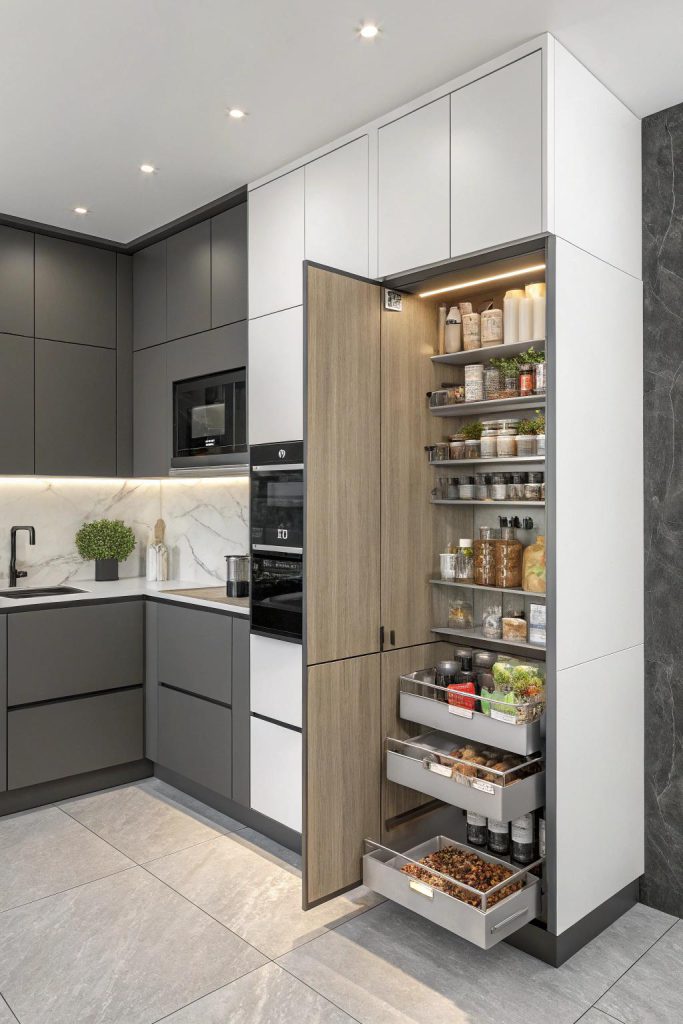
What Is a Modular Kitchen Elevation?
A kitchen elevation is a scaled drawing that displays the vertical view of your kitchen. It includes the position of cabinets, appliances, countertops, lighting, and decorative elements, making it easier to plan the final design.
Benefits of a Kitchen Elevation
- Visualize the complete kitchen before manufacturing
- Plan cabinet heights and widths accurately
- Optimize storage space
- Ensure proper appliance placement
- Improve kitchen functionality
- Avoid costly design changes
- Coordinate colors and finishes
- Achieve a balanced and modern appearance
- Simplify the installation process
- Increase project accuracy
Popular Modular Kitchen Elevation Designs
Modern Elevation
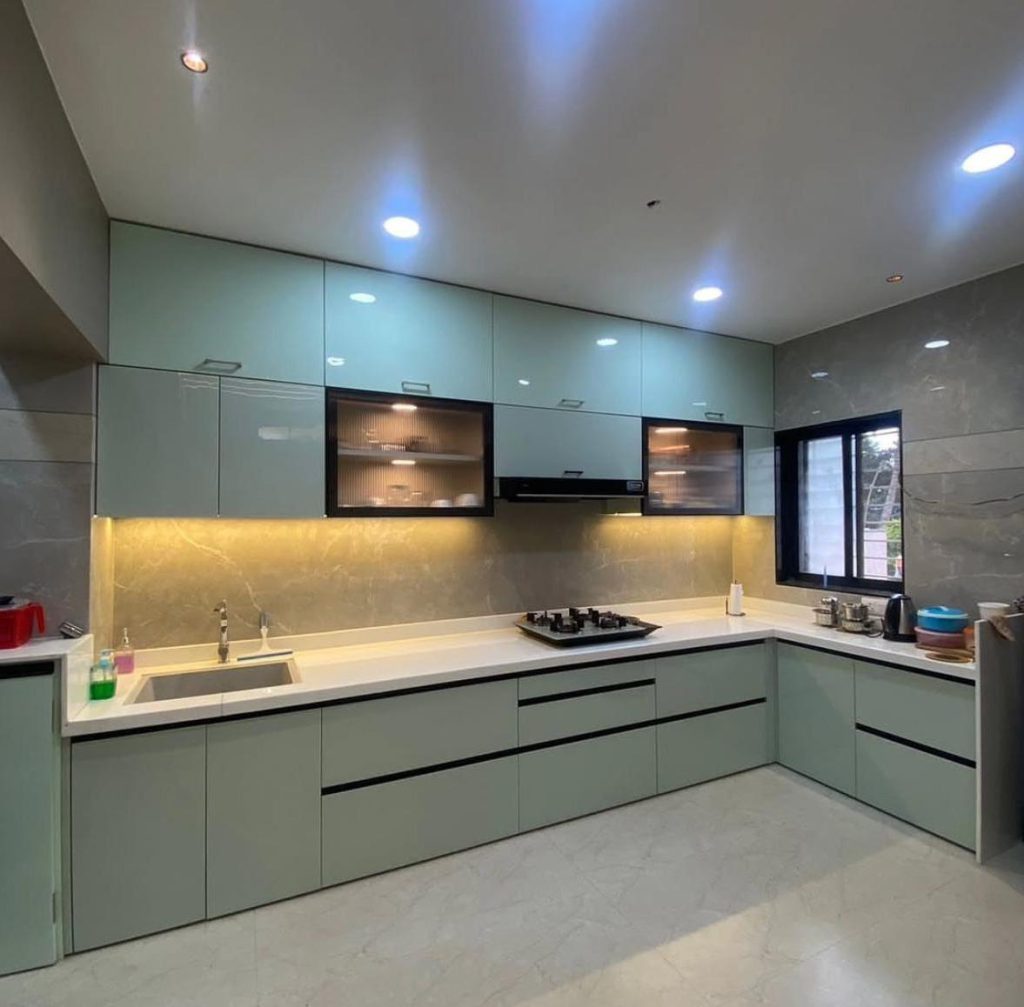
Handleless cabinets, clean lines, and neutral colors create a sleek contemporary look.
L-Shaped Kitchen Elevation
Perfect for compact and medium-sized kitchens, maximizing corner storage while maintaining a spacious appearance.
U-Shaped Kitchen Elevation
Offers maximum cabinet space and a continuous countertop for larger families.
Parallel Kitchen Elevation
Two facing cabinet walls provide an efficient workflow and ample storage.
Straight Kitchen Elevation
A single-wall layout ideal for apartments and small homes.
Island Kitchen Elevation
Adds a central island for extra workspace, storage, and casual dining.
Components Included in a Kitchen Elevation
- Base Cabinets
- Wall Cabinets
- Tall Pantry Units
- Loft Storage
- Chimney
- Hob
- Sink Area
- Countertop
- Backsplash
- Open Shelves
- Glass Cabinets
- LED Lighting
- Appliance Placement
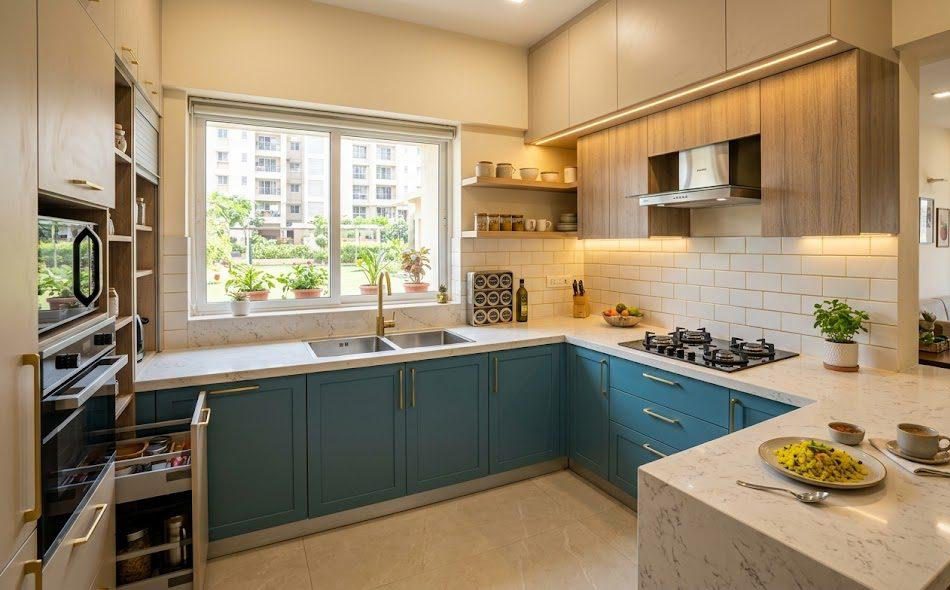
Popular Cabinet Finishes
Choose from a wide range of premium finishes:
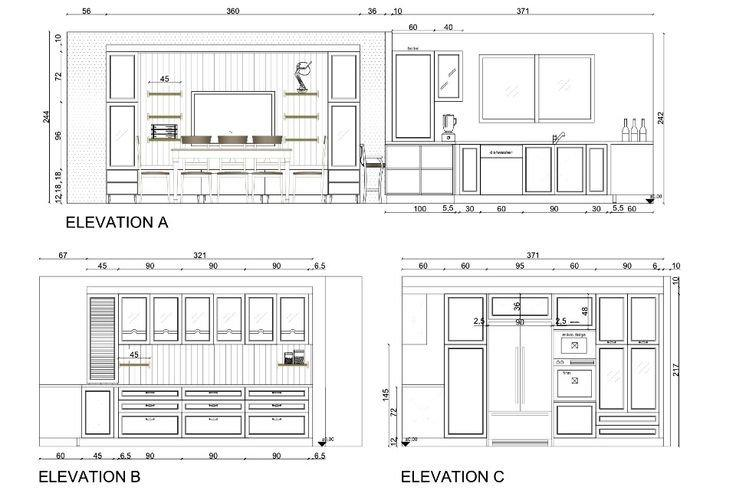
- Matte Laminate
- High Gloss Laminate
- Acrylic Finish
- PU Finish
- Membrane Finish
- Glass Finish
- Veneer Finish
Materials Used
We manufacture modular kitchens using premium materials for durability and long-term performance:
- Marine Plywood
- BWR Plywood
- HDHMR Board
- MDF
Premium Hardware Brands
For smooth and reliable operation, we use trusted hardware brands:
- Hettich
- Blum
- Hafele
- Ebco
- Grass
Modular Kitchen Elevation Price
| Service | Approximate Cost |
|---|---|
| 2D Kitchen Elevation | Included with design consultation |
| 3D Kitchen Design | Included with most customized projects |
| Basic Modular Kitchen | ₹80,000 – ₹1.50 Lakhs |
| Standard Modular Kitchen | ₹1.50 – ₹3 Lakhs |
| Premium Modular Kitchen | ₹3 – ₹5 Lakhs |
| Luxury Modular Kitchen | ₹5 Lakhs and Above |
The final cost depends on the kitchen size, layout, materials, hardware, accessories, and level of customization.
Why Choose SLE Pune?
With over 29 years of experience, SLE Pune specializes in designing and manufacturing premium modular kitchens with detailed elevations, factory-finished cabinets, and expert installation.
Our Services
- Free Site Measurement
- 2D Kitchen Elevation Drawings
- Realistic 3D Kitchen Designs
- Factory-Manufactured Cabinets
- Kitchen Renovation
- Premium Hardware Installation
- Wardrobes & Home Interiors
- Professional Installation
- Complete Interior Solutions
- Reliable After-Sales Support
Contact SLE Pune
Looking for a professional modular kitchen elevation design? Let SLE Pune create a customized kitchen with detailed elevations, realistic 3D visuals, and premium-quality craftsmanship.
📞 Call / WhatsApp: 9372440445
📧 Email: info@slepune.com
🌐 Website: https://slepune.com
Book your FREE consultation today and receive a customized modular kitchen elevation, 2D layout, 3D design, and detailed quotation from SLE Pune. Our experts will help you build a kitchen that combines style, functionality, and lasting quality.



