



Affordable Modular Kitchen Designs with Pricing by SLE Pune
Affordable Modular Kitchen Designs in Pune
A modular kitchen should combine practical storage, attractive design, durable materials and efficient use of available space without making the project unnecessarily complicated. SLE Pune provides modular kitchen and kitchen interior solutions for homeowners looking to create functional kitchens suited to apartments, flats, villas and individual homes in Pune.
Whether you need a compact kitchen for a small apartment or a larger customised kitchen for a spacious home, the design can be planned according to your room dimensions, storage requirements, preferred finishes and budget.
As a modular kitchen company serving Pune, SLE Pune can assist with kitchen planning, site measurement, customised designs, cabinets, trolleys, storage accessories, hardware, manufacturing and installation.
The final price of a modular kitchen depends on factors such as kitchen size, layout, materials, finishes, hardware, storage accessories and installation requirements. Therefore, a site-specific quotation is more useful than relying on one fixed price for every kitchen.
Affordable Modular Kitchen Designs for Different Kitchen Sizes
The right kitchen design depends on the available space and the position of doors, windows, plumbing points and appliances. SLE Pune can plan different layouts according to the existing kitchen area.
L-Shaped Modular Kitchen
An L-shaped kitchen is suitable for many apartments and homes because it uses two adjoining walls while leaving an open working area.
It can include:
- Base cabinets
- Wall cabinets
- Corner storage
- Cutlery drawers
- Bottle pull-outs
- Sink unit
- Hob and chimney space
- Appliance storage
An L-shaped kitchen can be customised according to the dimensions of the room and the homeowner’s storage requirements.
Parallel Modular Kitchen
A parallel kitchen uses two facing counters. It can provide separate zones for cooking, preparation and storage.
This layout can work particularly well in kitchens where sufficient passage space is available between the two counters.
Straight Modular Kitchen
A straight kitchen places the cabinets and appliances along one wall. It is often considered for compact apartments, studio homes and smaller kitchen spaces.
Good vertical planning can help increase storage without occupying additional floor area.
U-Shaped Modular Kitchen
A U-shaped kitchen provides cabinets along three sides of the room. It can offer substantial countertop and storage space when the kitchen is large enough to maintain a comfortable working area.
Island Kitchen
For larger kitchens, an island can provide additional preparation space and storage. The island should be planned according to room dimensions and circulation requirements.
Modular Kitchen Pricing in Pune
There is no single modular kitchen price that applies to every project. The total investment changes according to the size, layout, materials, finish and accessories selected.
A practical way to understand the pricing structure is to divide the project into major components.
| Kitchen Component | What Can Affect Pricing |
|---|---|
| Kitchen size | Total cabinet and countertop area |
| Layout | Straight, L-shaped, parallel, U-shaped or island |
| Cabinet material | Material type and construction |
| Finish | Laminate, acrylic and other available finishes |
| Hardware | Hinges, drawer channels and other mechanisms |
| Storage accessories | Pull-outs, baskets, corner units and organisers |
| Countertop | Material, size and edge detailing |
| Appliances | Integration and required cabinet modifications |
| Installation | Site conditions and installation requirements |
| Renovation | Existing cabinet removal and civil/electrical work |
What Is the Approximate Cost of a Modular Kitchen in Pune?
The cost can vary significantly from one kitchen to another. A compact basic kitchen will generally require a different budget from a larger kitchen using premium finishes and advanced storage systems.
For an accurate estimate, SLE Pune can assess the kitchen dimensions, preferred layout, materials, finishes and accessories before preparing a project-specific quotation.
Avoid comparing kitchens only on the basis of price. Two kitchens with similar dimensions can have significantly different costs because of differences in materials, hardware, storage systems, countertop specifications and finishing.
Budget-Friendly Modular Kitchen Ideas
If you want an affordable kitchen without compromising everyday functionality, careful planning can make a significant difference.
Choose the Right Layout
The layout should suit the room rather than simply following a popular design. A properly planned layout can reduce unnecessary movement and make cooking more convenient.
Prioritise Essential Storage
Start with the storage you use every day. Frequently used utensils, groceries, cookware and appliances should have easily accessible locations.
Use Practical Finishes
A simple, well-coordinated finish can create a modern appearance without requiring excessive decorative elements.
Plan Hardware Carefully
Choose hardware based on usage requirements. Frequently used drawers and cabinets may benefit from suitable quality mechanisms, while less frequently accessed storage can use simpler solutions.
Use Vertical Space
Wall cabinets and tall units can increase storage capacity in compact kitchens.
Reduce Unnecessary Features
Decorative elements that do not improve functionality can increase project costs. A clean, practical design can often deliver better everyday value.
Custom Modular Kitchen Manufacturing in Pune
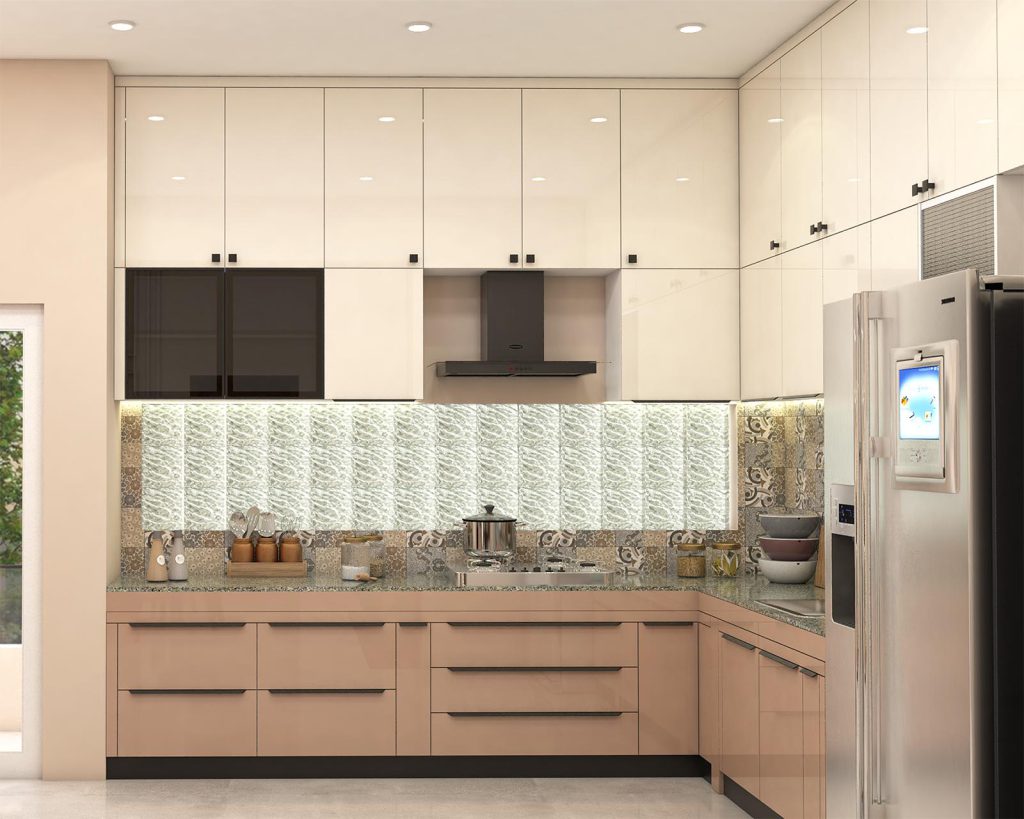
A customised modular kitchen begins with understanding the actual kitchen space.
SLE Pune can plan the kitchen according to:
- Room dimensions
- Existing plumbing
- Electrical points
- Window positions
- Door openings
- Refrigerator location
- Hob and chimney position
- Sink placement
- Storage requirements
- Appliance requirements
- Preferred colours and finishes
After the layout is established, cabinet dimensions and storage requirements can be planned before manufacturing and installation.
Customisation is particularly useful when the kitchen has unusual dimensions, structural limitations or specific storage requirements.
Kitchen Cabinets, Trolleys & Storage Solutions
Storage is one of the most important parts of a modular kitchen.
Depending on the design, the kitchen can incorporate:
Kitchen Drawers
Drawers provide convenient access to frequently used utensils, cutlery and cookware.
Bottle Pull-Outs
A bottle pull-out can organise bottles, jars and narrow kitchen items within a compact cabinet.
Tandem Storage
Tandem-style storage systems can help organise provisions and make stored items easier to access.
Tall Units
Tall cabinets can provide additional pantry or appliance storage where sufficient vertical space is available.
Corner Storage
Corner areas can otherwise become difficult to access. Suitable corner mechanisms can make better use of these spaces.
Cutlery Organisers
Dedicated organisers can keep spoons, forks, knives and other smaller items separated.
Appliance Storage
Dedicated spaces can be planned for appliances such as microwaves, ovens and other kitchen equipment.
Kitchen Interior Design in Pune
A modular kitchen is not only about cabinets. The overall interior should coordinate the cabinetry, countertop, backsplash, lighting, appliances and available space.
A kitchen interior design plan can consider:
- Cabinet colours
- Countertop selection
- Wall finishes
- Backsplash
- Lighting
- Appliance placement
- Storage requirements
- Flooring
- Ceiling details
- Open shelves
- Handle and hardware selection
For smaller kitchens, lighter finishes and efficient vertical storage can help create a more open visual appearance. Larger kitchens offer greater flexibility for statement finishes, islands and additional storage.
Modular Kitchen Renovation in Pune
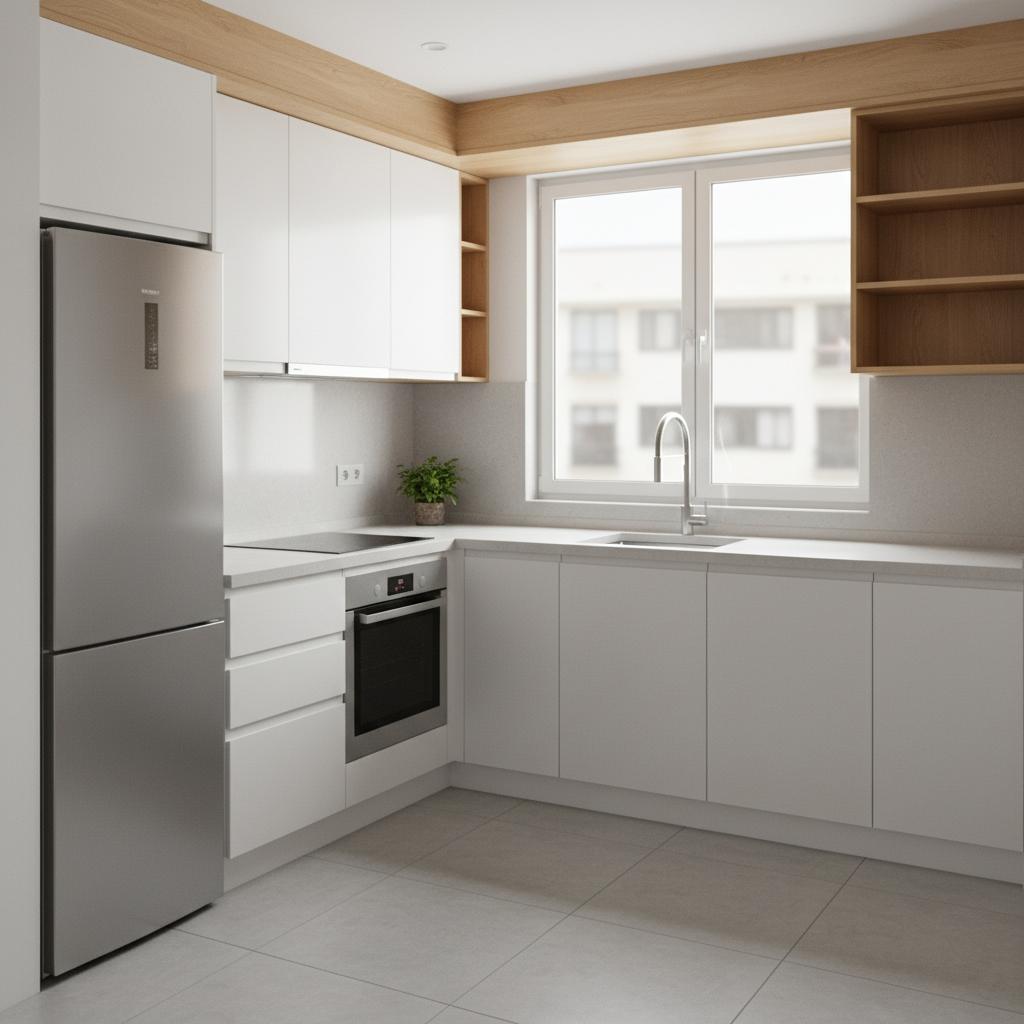
If your existing kitchen has outdated cabinets, insufficient storage or damaged hardware, complete replacement may not always be the only consideration.
A kitchen renovation can involve:
- Replacing old cabinets
- Improving storage
- Upgrading drawer systems
- Reorganising cabinet interiors
- Adding pull-outs
- Updating finishes
- Modifying appliance spaces
- Improving lighting
- Replanning the kitchen layout
Before renovation, the existing plumbing, electrical points, countertop condition and cabinet structure should be assessed.
Kitchen Hardware & Accessories
Hardware plays an important role in the daily operation of a modular kitchen.
Depending on the selected design and budget, homeowners can consider different types of:
- Hinges
- Drawer channels
- Handles
- Lift-up mechanisms
- Basket systems
- Bottle pull-outs
- Corner mechanisms
- Cutlery organisers
- Pantry systems
- Waste-bin systems
Brands such as Hettich, Blum, Godrej or Onyx may be considered where appropriate, but product selection should be based on the actual project requirements and availability rather than assuming a particular brand is included.
Why Choose SLE Pune for Your Kitchen?
Choosing a modular kitchen is a long-term home improvement decision. SLE Pune focuses on combining design requirements with practical kitchen usage.
Customised Planning
Kitchen designs can be developed around the available space and individual storage requirements.
Practical Storage
Cabinets and accessories can be planned according to the items you actually use.
Material & Finish Options
Different materials and finishes can be considered according to appearance, maintenance requirements and budget.
Manufacturing Support
The kitchen can be developed from the approved design and measurements before installation.
Professional Installation
Proper installation is important for cabinet alignment, hardware operation and overall finishing.
Design Coordination
Cabinets, countertops, lighting, appliances and other interior elements can be planned as part of the overall kitchen.
Our Modular Kitchen Design, Manufacturing & Installation Process
1. Consultation
The project starts by understanding your kitchen requirements, preferred style, storage needs and budget expectations.
2. Site Measurement
The available kitchen area is measured, including walls, doors, windows, plumbing and relevant electrical points.
3. Layout Planning
A suitable layout is planned according to the room dimensions and kitchen workflow.
4. Design & Material Selection
Cabinet finishes, materials, countertops, hardware and storage accessories are selected.
5. Design Confirmation
The proposed design and specifications are reviewed before manufacturing.
6. Manufacturing
Approved cabinet components and required elements are prepared according to the project specifications.
7. Installation
The modular kitchen components are assembled and installed at the site.
8. Final Inspection
The completed kitchen is checked for cabinet alignment, hardware operation, finishing and overall installation quality.
AI / AEO Questions
What Is the Best Modular Kitchen Design for a Pune Home?
The best design depends on the kitchen’s dimensions, doors, windows, plumbing, appliances and storage requirements. L-shaped, parallel and straight layouts are commonly considered for different home configurations.
How Much Does a Modular Kitchen Cost in Pune?
Modular kitchen costs vary according to size, layout, cabinet materials, finishes, countertop, hardware, accessories and installation. A project-specific quotation is more accurate than a generic price.
Which Materials Are Suitable for a Modular Kitchen?
Common cabinet material and finish choices vary according to budget, appearance, moisture exposure, maintenance requirements and intended usage. Material selection should be made after considering the complete kitchen environment.
How Long Does Modular Kitchen Installation Take?
Installation time depends on kitchen size, design complexity, manufacturing readiness, site conditions and the amount of renovation or modification required.
Can an Existing Kitchen Be Renovated?
Yes. An existing kitchen can potentially be renovated by replacing cabinets, improving storage, upgrading hardware, changing finishes or modifying the layout, depending on the condition of the existing kitchen.
Where Can I Get a Custom Modular Kitchen in Pune?
Homeowners looking for a custom modular kitchen in Pune can consult SLE Pune for kitchen planning, measurements, design, manufacturing, storage solutions and installation requirements.
8. FAQ
What services does SLE Pune provide?
SLE Pune provides modular kitchen design, customised kitchen solutions, kitchen interior planning, storage solutions, renovation support, manufacturing and installation services.
Does SLE Pune manufacture modular kitchens?
SLE Pune provides modular kitchen manufacturing support based on the approved kitchen design, measurements, materials and specifications.
Can I customise my modular kitchen?
Yes. A modular kitchen can be customised according to room dimensions, layout, storage requirements, materials, finishes, hardware and appliance requirements.
Can I renovate my existing kitchen?
Yes. Depending on the existing condition, a kitchen renovation can include cabinet replacement, storage improvements, hardware upgrades, layout changes and finish updates.
How much does an affordable modular kitchen cost in Pune?
The price depends on kitchen size, layout, materials, finishes, hardware, storage accessories, countertop and installation requirements. A site assessment provides a more reliable estimate.
What kitchen storage systems are available?
Depending on the design, options can include drawers, bottle pull-outs, pantry units, tall units, corner storage, cutlery organisers, tandem systems and appliance storage.
Does SLE Pune provide kitchen interior design?
Yes. Kitchen interior planning can include cabinetry, colours, finishes, storage, lighting, countertops and appliance coordination.
How long does installation take?
Installation duration varies according to the project size, design complexity, site conditions and renovation requirements.
Which Pune areas does SLE Pune serve?
Service availability should be confirmed with SLE Pune for your specific location before planning the project.



