


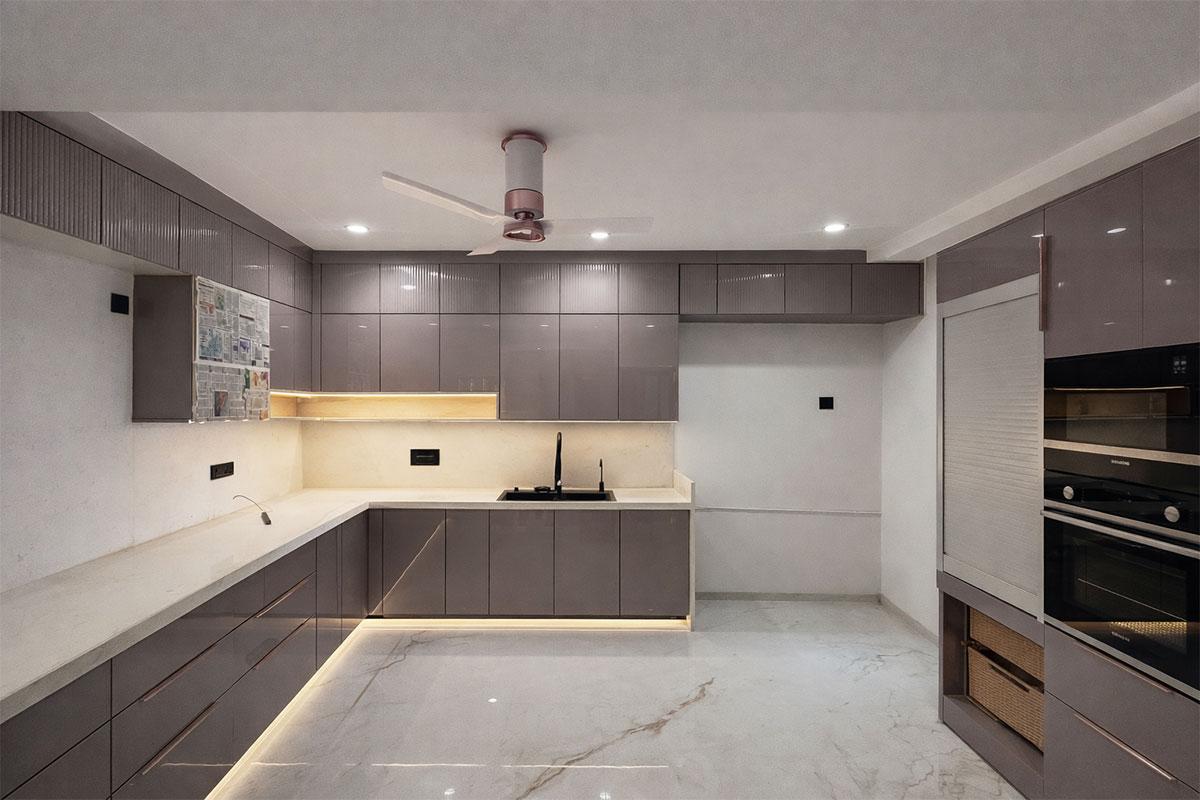
modular kitchen design l shape
L-Shaped Modular Kitchen Design in Pune
Use the following additional sections to expand your existing SLE Pune page targeting L-Shaped Modular Kitchen Design. Add these sections after your current content and before the FAQs, or combine them with the relevant existing sections to avoid repetition.
Latest L-Shaped Modular Kitchen Design Trends

Modern L-shaped kitchens combine attractive finishes with practical storage and easy movement. Homeowners can choose from several styles depending on their space, budget and preferences.
Minimalist L-Shaped Kitchen Design
Minimalist kitchens feature clean cabinet lines, simple colours and uncluttered countertops. Handleless shutters or discreet handles can create a streamlined appearance. This style is particularly suitable for homeowners who prefer an organised, contemporary kitchen.
L-Shaped Kitchen with LED Lighting
Under-cabinet lighting can illuminate the countertop and make food preparation easier. Warm or neutral-white lighting can also highlight the backsplash and cabinet finishes. Ensure that electrical fittings are suitable for the installation environment.
L-Shaped Kitchen with Open Shelves
Open shelves can provide convenient access to frequently used cups, jars or decorative items. Combining a few open shelves with closed cabinets helps balance accessibility and visual neatness.
L-Shaped Kitchen with Textured Finishes
Wood-grain shutters, subtle textured panels and contrasting countertops can add depth to the design. Use textures selectively to prevent a compact kitchen from appearing too busy.
L-Shaped Modular Kitchen Design for Small Apartments
A small apartment kitchen needs careful planning because the same area must accommodate cooking, cleaning, food preparation and storage.
Consider these design recommendations:
- Use the two adjoining walls efficiently without blocking entrances.
- Choose cabinet sizes that fit the actual room measurements.
- Use overhead cabinets where the wall height allows.
- Consider drawers for frequently used utensils.
- Keep countertop appliances to a practical minimum.
- Plan a suitable refrigerator location before finalising the cabinets.
- Use light finishes if you want a brighter visual appearance.
- Ensure sufficient working and walking clearance between cabinets and other fixtures.
For very compact rooms, compare an L-shaped layout with a straight or parallel kitchen before making the final decision.
L-Shaped Kitchen with a Breakfast Counter
A breakfast counter can create a casual place for morning meals, quick snacks or additional preparation space. However, it should only be included when the kitchen has sufficient room.
Possible design options include:
- A small peninsula extending from one end of the kitchen.
- A compact counter with two stools.
- A countertop extension designed for occasional seating.
- A separate dining table near the kitchen rather than adding a peninsula.
Before choosing this feature, consider seating space, circulation, cabinet access and the clearance needed to open drawers and appliances. A breakfast counter is not suitable for every small L-shaped kitchen.
Best Materials for L-Shaped Modular Kitchen Cabinets
The right material depends on the budget, exposure to moisture, desired finish and maintenance expectations.
| Material or finish | Main benefits | What to check |
|---|---|---|
| Laminate shutters | Many colours and patterns; practical for varied budgets | Edge finishing and surface quality |
| Acrylic shutters | Smooth, glossy appearance | Scratch visibility and cleaning requirements |
| Matte finishes | Understated, contemporary appearance | Product-specific cleaning instructions |
| Wood-grain finishes | Warm, natural-looking design | Colour consistency and finish durability |
| Plywood carcass | Available in different grades for cabinet construction | Grade, thickness and moisture protection |
| Engineered boards | Can suit modular cabinet applications | Board specifications and suitability for the location |
Ask for the exact material specifications rather than choosing only by the appearance of a sample. Cabinet construction, edge sealing, hardware quality and installation all affect long-term performance.
L-Shaped Kitchen with a Granite Countertop
Granite is a common countertop choice for Indian kitchens. It is available in different colours and patterns and can complement laminate, acrylic or wood-finish cabinets.
When selecting granite for an L-shaped kitchen, consider:
- Colour coordination: Match the countertop with the cabinets and backsplash.
- Countertop thickness: Confirm the proposed thickness and edge profile.
- Joint placement: Discuss visible joints and corner connections with the installer.
- Sink and hob cut-outs: Confirm the dimensions before fabrication.
- Maintenance: Follow the supplier’s recommendations for cleaning and sealing where applicable.
A well-coordinated countertop can create a consistent look across both sides of the L-shaped kitchen.
Kitchen Trolley and Corner Storage Ideas
The corner and lower cabinets of an L-shaped kitchen should be planned around the items you use every day.
Recommended storage accessories
- Corner carousel: Provides rotating access to selected corner storage areas.
- Pull-out bottle basket: Stores bottles and condiments in a narrow cabinet.
- Deep drawer units: Organise cookware and heavier utensils.
- Cutlery organiser: Separates everyday kitchen tools.
- Under-sink organiser: Makes use of suitable space around plumbing.
- Pull-out pantry: Provides organised storage for groceries when cabinet dimensions permit.
Choose accessories after measuring the cabinet interiors. A specialised mechanism may cost more than a standard cabinet, so prioritise accessories that offer real everyday value.
For more storage ideas, link this section to the relevant SLE Pune page: Acrylic Kitchen Trolley in Pune.
L-Shaped Modular Kitchen Design for Indian Cooking
Indian cooking often involves multiple utensils, spices, ingredients and countertop appliances. A practical kitchen design should provide space for these activities without making the work area difficult to navigate.
Consider the following:
- Keep frequently used spices and cooking oils within convenient reach.
- Provide drawers or shelves for pots, pans and pressure cookers.
- Plan a suitable cooking zone with enough adjacent preparation space.
- Position the chimney and hob according to the manufacturer’s installation instructions.
- Include adequate ventilation and accessible electrical points.
- Choose surfaces that can be cleaned using appropriate household products.
- Plan a designated location for the mixer, microwave and other appliances.
- Keep wet and dry storage areas organised.
The ideal arrangement depends on your family’s cooking habits, appliance choices and room layout.
L-Shaped Modular Kitchen Design with a Chimney

A kitchen chimney can help remove cooking fumes and airborne grease when correctly selected and installed. The chimney should be compatible with the hob arrangement and the manufacturer’s recommended installation clearances.
When planning the chimney:
- Check the width of the hob and the recommended chimney size.
- Confirm the mounting height specified by the manufacturer.
- Plan ducting or other approved installation arrangements.
- Keep overhead cabinets clear of required installation zones.
- Provide suitable electrical connections.
- Consider ease of cleaning and filter maintenance.
Do not finalise the overhead cabinet design until the chimney specifications are known.
L-Shaped Modular Kitchen Price Factors
The price of an L-shaped modular kitchen is determined by more than the total length of the two cabinet runs. Two kitchens of similar dimensions can have different costs because their materials and specifications differ.
The main cost factors include:
- Number and dimensions of base cabinets.
- Number and height of overhead cabinets.
- Cabinet carcass and shutter materials.
- Laminate, acrylic or other surface finishes.
- Drawer channels, hinges and soft-close mechanisms.
- Corner units and specialised storage accessories.
- Countertop material and fabrication.
- Sink, tap and appliance requirements.
- Transportation, installation and site modifications.
For an accurate estimate, provide the kitchen measurements and request an itemised quotation that clearly identifies inclusions, exclusions, taxes and warranty terms.
Common Mistakes to Avoid in L-Shaped Kitchen Planning
Avoiding these mistakes can improve the usability of your finished kitchen.
Insufficient countertop space: Ensure that the layout provides a practical area for food preparation.
Poor corner access: Choose a corner cabinet configuration that suits your storage needs and budget.
Overcrowded overhead cabinets: Plan cabinet heights around ceiling conditions, ventilation and ease of access.
Incorrect appliance measurements: Finalise refrigerator, hob, oven and chimney specifications before manufacturing.
Too many accessories: Select storage mechanisms that are genuinely useful rather than adding unnecessary cost.
Inadequate lighting: Plan task lighting for work surfaces, not just general ceiling lighting.
Ignoring ventilation and plumbing: Account for sink drains, water supply, electrical points and chimney requirements before confirming the layout.
Choosing materials by appearance alone: Check material specifications, maintenance needs, warranties and installation quality.
L-Shaped Modular Kitchen Design Process at SLE Pune
A structured planning process helps homeowners understand the design and budget before work begins.
- Initial discussion: Explain your preferred style, cooking habits and budget.
- Site measurement: Record the dimensions, windows, doors and utility connections.
- Layout planning: Compare practical L-shaped cabinet arrangements.
- Material selection: Choose cabinet construction, finishes, countertop and hardware.
- Storage planning: Identify the drawers, baskets and accessories you need.
- Quotation review: Check the itemised cost and the scope of work.
- Design confirmation: Approve the layout, finishes and specifications.
- Manufacturing and installation: Confirm the timeline and responsibilities with the provider.
- Final inspection: Check cabinet alignment, hardware operation and agreed finishing details.
Confirm the specific services and project schedule directly with SLE Pune before proceeding.
L-Shaped Modular Kitchen Design
Q9. Can an L-shaped modular kitchen fit in a 10×8-foot room?
It may fit, depending on the room’s actual shape, cabinet depths, doorways and appliance positions. A measured layout is necessary to confirm clearances.
Q10. Is an L-shaped kitchen better than a parallel kitchen?
Neither layout is universally better. An L-shaped design uses two adjoining walls, while a parallel kitchen uses opposing walls. The room dimensions and available walking space determine which is more practical.
Q11. Can I use dark colours in a small L-shaped kitchen?
Yes. Dark colours can be used on selected cabinets or as accents. Balance them with suitable lighting and complementary finishes to avoid an overly heavy appearance.
Q12. Which accessories should I install first?
Prioritise practical essentials such as cutlery organisers, suitable drawers and everyday utensil storage. Add specialised corner or pantry mechanisms according to your needs and budget.
Q13. Can an existing kitchen be converted into an L-shaped modular kitchen?
It may be possible if the room dimensions and utility connections support the new layout. Existing cabinets, plumbing, electrical work and wall conditions should be assessed first.
Q14. How do I maintain L-shaped modular kitchen cabinets?
Clean surfaces using products recommended for their specific finish, wipe up spills promptly and check hinges and drawer mechanisms periodically. Avoid harsh cleaners unless the manufacturer confirms they are suitable.



