Modular Kitchen Budget Solutions with SLE Pune
Affordable Modular Kitchen Budget Solutions for Every Home
Planning a modular kitchen is an exciting step toward creating a modern, organized, and functional home. However, one of the biggest concerns for homeowners is finding a kitchen that fits their budget without compromising on quality, storage, or appearance. Whether you’re designing a kitchen for a compact apartment, a 2 BHK flat, or a spacious villa, choosing the right materials, layout, and accessories can help you achieve an elegant kitchen while staying within your planned investment.
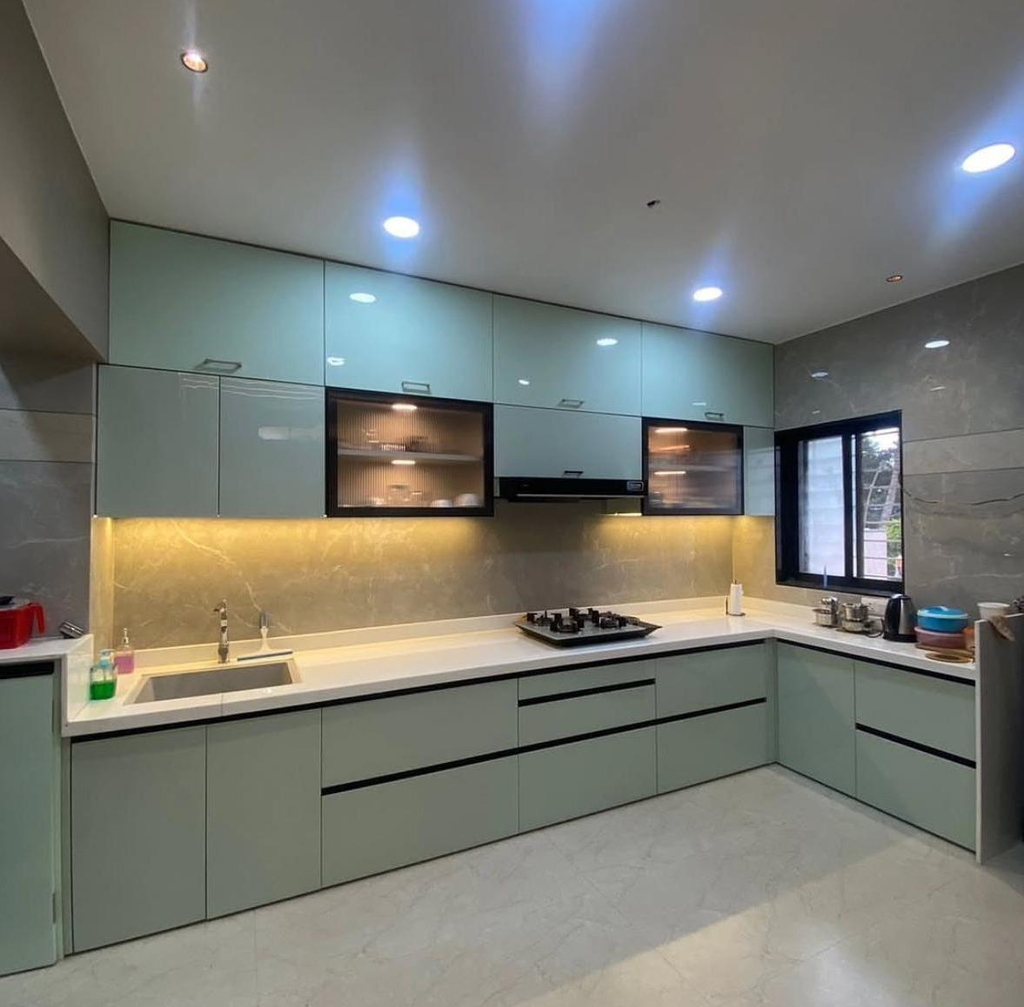
At SLE Pune, we believe every homeowner deserves a kitchen that combines functionality, durability, and contemporary design. Our Modular Kitchen Budget Solutions are customized according to your available space, storage requirements, preferred finishes, and lifestyle. Instead of offering fixed packages, we create personalized kitchen solutions that balance quality and affordability, ensuring every customer receives maximum value.
This guide explains the important factors that influence your modular kitchen budget, how to plan wisely, and how SLE Pune can help you design a beautiful kitchen that matches your expectations and budget.
What Is a Modular Kitchen Budget?
A modular kitchen budget is the estimated amount you plan to invest in designing, manufacturing, and installing your kitchen. The final cost depends on several factors, including kitchen size, layout, cabinet materials, finishes, hardware, countertops, storage accessories, and installation requirements.
Rather than focusing only on the total price, it is important to understand how each component contributes to the overall budget. This helps you prioritize essential features while selecting upgrades that suit your lifestyle and long-term needs.
Whether you are renovating an existing kitchen or planning one for a new home, setting a realistic budget allows you to make informed decisions throughout the project.
Factors That Affect Your Modular Kitchen Budget
Every modular kitchen is unique, and pricing varies based on the level of customization and materials selected. Understanding these factors can help you choose the right combination of quality and affordability.
Kitchen Size
Larger kitchens naturally require more cabinets, countertops, hardware, and installation work than compact kitchens.
Kitchen Layout
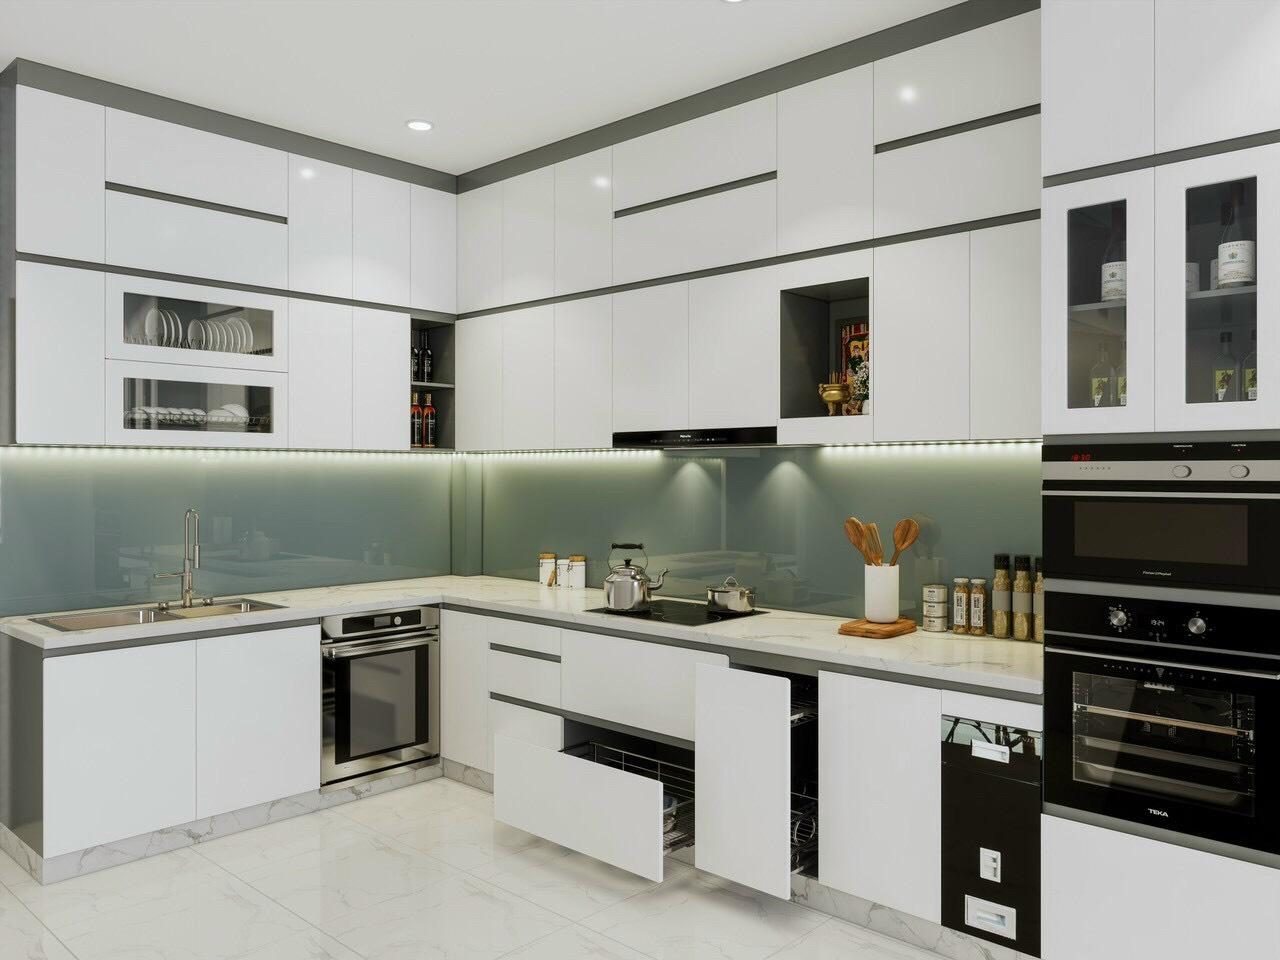
The layout plays an important role in determining material usage and manufacturing complexity. Straight kitchens generally require fewer cabinets, while L-shaped, U-shaped, island, and parallel kitchens involve additional storage units and work surfaces.
Cabinet Materials
Cabinet construction materials significantly affect durability and pricing. Popular choices include BWP plywood, HDHMR boards, MDF, and marine plywood, each offering different benefits based on moisture resistance, strength, and longevity.
Surface Finishes
Finishes such as laminates, acrylic, PU, membrane, and glass shutters influence both the appearance and the overall project budget.
Hardware & Accessories
Soft-close hinges, telescopic channels, tandem drawers, bottle pull-outs, pantry units, tall units, and corner storage systems improve functionality while contributing to the overall investment.
Countertops & Backsplashes
Granite, quartz, solid surfaces, and other countertop materials also affect the final kitchen budget depending on your preferred style and durability requirements.
Budget-Friendly Modular Kitchen Layouts
Choosing the right layout is one of the easiest ways to manage your modular kitchen budget while maximizing available space.
Straight Kitchen
A straight kitchen is an excellent option for compact apartments and studio homes. Cabinets and appliances are arranged along a single wall, creating an efficient cooking area with minimal material usage.
L-Shaped Kitchen
L-shaped kitchens provide a practical balance between workspace and storage while utilizing two adjoining walls. This layout is suitable for both small and medium-sized homes.
Parallel Kitchen
Parallel kitchens feature two workstations facing each other, offering separate areas for cooking and preparation. This layout provides efficient workflow and additional storage without requiring excessive floor space.
U-Shaped Kitchen
For larger homes, a U-shaped kitchen offers maximum countertop area and cabinet storage, making it ideal for families who require additional organization and workspace.
Choosing Materials That Match Your Budget
Selecting the right materials is essential for achieving a balance between quality and affordability.
Popular cabinet materials include:
- BWP Plywood
- Marine Plywood
- HDHMR Boards
- MDF
- Particle Board (selected applications)
Finish options include:
- Premium Laminates
- Acrylic Finish
- PU Finish
- Membrane Finish
- Glass Shutters
Each material has its own advantages in terms of durability, maintenance, appearance, and cost. Choosing the right combination ensures your kitchen meets both your design expectations and budget.