

Kitchen Remodeling in Pune – Modern, Functional & Stylish Kitchen Designs
A kitchen is more than just a place to prepare meals. It is one of the most frequently used spaces in a home, where families cook, eat, talk, and spend time together. If your existing kitchen feels outdated, cramped, difficult to organize, or lacks sufficient storage, kitchen remodeling can completely transform the space.
For homeowners in Pune, a well-planned kitchen remodel can combine modern aesthetics, practical storage, durable materials, and a layout that makes everyday cooking easier. Whether you have a compact apartment kitchen, an L-shaped kitchen, a U-shaped kitchen, or a spacious open kitchen, the right remodeling plan can make better use of every available inch.
Modern kitchen remodeling increasingly focuses on functionality as well as appearance. Current design ideas include smart storage, handleless cabinets, matte and glossy finishes, integrated appliances, open shelving, and practical work zones.
Livspace +1
What Is Kitchen Remodeling?
Kitchen remodeling means improving or completely redesigning an existing kitchen to make it more functional, attractive, comfortable, and suitable for your lifestyle.
A remodel may involve relatively simple changes such as replacing cabinet shutters, countertops, backsplash, lighting, and hardware. A larger renovation may include changing the kitchen layout, replacing cabinets, upgrading plumbing and electrical points, adding new appliances, and creating additional storage.
The goal should not simply be to make the kitchen look modern. A successful kitchen remodel should improve how you cook, clean, store, organize, and move around the space.
At SLE Pune, kitchen remodeling can be planned around your available space, preferred style, storage requirements, and budget.
Why Consider Kitchen Remodeling?
There are several reasons homeowners decide to remodel their kitchens.
1. Improve Storage
Older kitchens often have unused corners, poorly designed cabinets, and insufficient drawers. Modern modular storage can provide dedicated spaces for utensils, groceries, cookware, appliances, bottles, spices, and other kitchen essentials.
Tall units, pull-out baskets, corner solutions, deep drawers, and overhead cabinets can help use vertical and difficult-to-reach spaces more effectively.
2. Make Cooking More Convenient
A good kitchen layout reduces unnecessary movement between the refrigerator, sink, preparation area, and cooking zone.
Instead of designing cabinets only according to appearance, the kitchen should be planned around the way your family actually uses it.
3. Upgrade the Appearance
An old kitchen can make the entire home feel dated. New cabinet finishes, countertops, lighting, backsplash tiles, and hardware can give the space a completely different appearance.
Popular contemporary designs include neutral colours, wood textures, matte finishes, acrylic finishes, contrasting cabinets, and clean handleless designs.
Alea Modular Kitchen +1
4. Make Better Use of Small Spaces
Many Pune homes and apartments have compact kitchens. Remodeling allows you to rethink the layout and introduce space-saving solutions instead of simply adding more cabinets.
An L-shaped, straight, or parallel kitchen can often provide excellent functionality without making a small room feel overcrowded.
Popular Kitchen Remodeling Layouts
The layout is one of the most important decisions in a kitchen renovation.
L-Shaped Kitchen
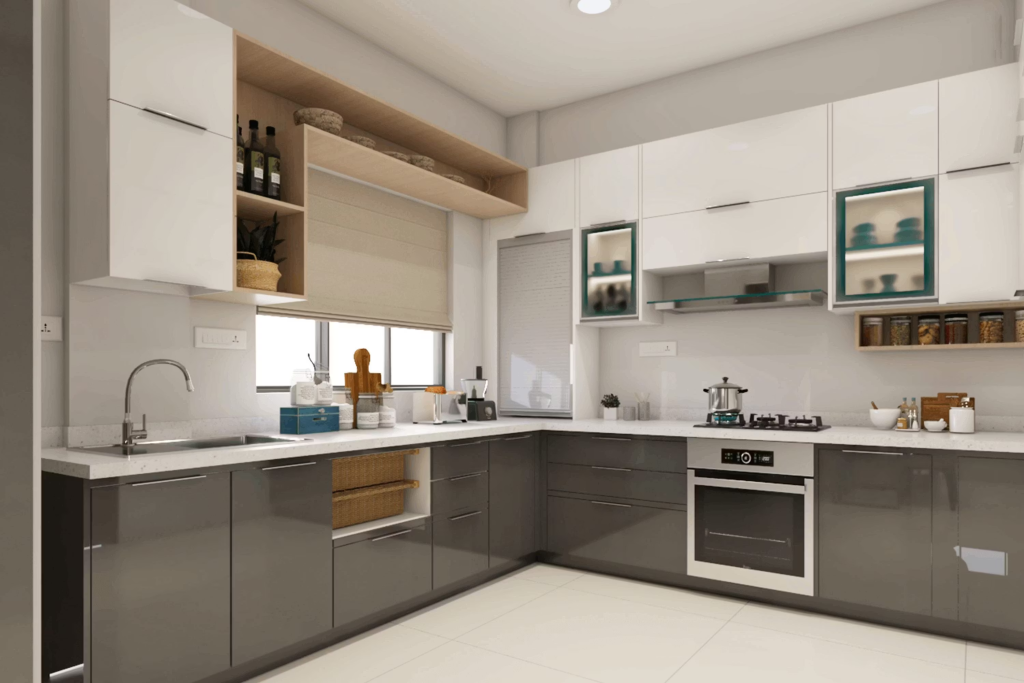
An L-shaped kitchen uses two adjoining walls and is one of the most versatile options for apartments and medium-sized homes.
It provides a good balance between counter space, storage, and movement. The open area can also accommodate a small dining table, breakfast counter, or compact island where space permits.
U-Shaped Kitchen
A U-shaped kitchen uses three walls and provides substantial storage and countertop space.
It can be particularly useful for families who cook frequently and need separate preparation, cooking, cleaning, and storage zones.
Parallel Kitchen
A parallel or galley kitchen uses two facing counters. It is a practical choice for long or narrow spaces.
One side can accommodate the cooking and preparation zone while the opposite side can provide storage, appliances, or cleaning facilities.
Straight Kitchen
A straight kitchen places the cabinets and appliances along one wall. It is particularly suitable for compact apartments and studio-style homes.
Careful planning is important because all major functions need to fit within one continuous run.
Island Kitchen
An island can provide additional preparation space, storage, seating, or a social area in a larger kitchen.
However, an island should only be added when sufficient circulation space is available. A crowded island can make a kitchen less functional rather than more useful.
Smart Storage Ideas for Kitchen Remodeling
Storage is one of the biggest reasons homeowners remodel their kitchens.
Instead of depending only on traditional shelves, a modern modular kitchen can use different storage mechanisms for different requirements.
Pull-Out Pantry
A tall pull-out pantry can keep groceries organized while making it easier to see and access stored items.
Deep Drawers
Deep drawers are useful for pots, pans, pressure cookers, and larger cookware.
Corner Storage
Kitchen corners can become difficult-to-use areas. Corner units and suitable pull-out mechanisms can turn these spaces into useful storage.
Bottle Pull-Out
A narrow pull-out unit can provide a dedicated place for cooking oils, sauces, bottles, and similar items.
Overhead Cabinets
Vertical storage can help increase capacity without taking additional floor space. However, overhead cabinets should be planned according to ceiling height and everyday accessibility.
Appliance Storage
Microwave ovens, ovens, mixers, coffee machines, and other appliances can be integrated into the design so that countertops remain less cluttered.
Modern kitchen design trends also emphasize hidden storage and integrated appliances to create cleaner-looking kitchens.
Beautiful Homes
Choosing the Right Kitchen Cabinet Materials
Cabinet construction plays a major role in the durability and appearance of a remodeled kitchen.
Depending on your requirements and budget, different boards, laminates, acrylic surfaces, wood finishes, and other materials can be considered.
For areas exposed to moisture, material selection is particularly important. The cabinet construction should be suitable for the kitchen environment and the intended level of daily use.
Laminate Finishes
Laminate is available in a wide range of colours, textures, and patterns. It is a popular choice for homeowners looking for a practical and versatile finish.
Acrylic Finishes
Acrylic can provide a smooth, premium-looking appearance and is particularly popular for contemporary kitchen designs.
Glossy acrylic surfaces can make a kitchen appear brighter and more spacious, while satin or matte options offer a softer modern appearance.
Wood-Effect Finishes
Wood textures can add warmth to a modern kitchen. They can be paired with white, grey, beige, black, or other cabinet colours to create contrast.
Matte Finishes
Matte surfaces have become increasingly popular in contemporary kitchen interiors because they create a refined, understated appearance.
Alea Modular Kitchen +1
Countertop Selection
The countertop should combine appearance with everyday practicality.
Common choices include granite, quartz, and other engineered or natural surfaces, depending on the desired design, maintenance requirements, and budget.
When selecting a countertop, consider:
- Resistance to regular kitchen use
- Ease of cleaning
- Color and texture
- Compatibility with the cabinets
- Sink and hob requirements
- Available budget
A well-selected countertop can become one of the main visual features of the remodeled kitchen.
Lighting for a Modern Kitchen
Good lighting can dramatically improve a kitchen.
A remodeled kitchen should ideally have a combination of general lighting and task lighting.
Ceiling lights provide overall illumination, while under-cabinet lighting can brighten the countertop and preparation areas.
Pendant lights can also be used above an island or breakfast counter when the layout permits.
Warm or neutral lighting can create a comfortable atmosphere, while brighter task lighting is useful in areas where food preparation takes place.
Choosing Kitchen Colours
Colour selection can change how spacious and comfortable a kitchen feels.
For compact kitchens, lighter shades such as white, cream, light grey, beige, and soft wood tones can create an open appearance.
Larger kitchens can accommodate stronger colours such as deep green, navy blue, charcoal, or darker wood finishes.
Popular combinations include:
- White and natural wood
- Grey and white
- Beige and walnut
- Green and wood
- Navy and white
- Black and wood
- Cream and brown
The best colour combination is one that works with your flooring, walls, natural lighting, appliances, and overall home interior.
Kitchen Remodeling for Small Homes
A small kitchen does not have to feel inconvenient.
The key is to prioritize storage and circulation rather than adding unnecessary design elements.
Use vertical cabinet space, corner storage, pull-outs, multifunctional drawers, and compact appliances where appropriate.
A simple colour palette can also help create visual continuity. Handleless cabinets and clean cabinet lines can give a compact kitchen a less cluttered appearance.
Before remodeling, measure the kitchen carefully and identify doors, windows, plumbing points, electrical connections, gas connections, and appliance positions.
Kitchen Remodeling for Indian Homes
Indian kitchens often have different requirements from kitchens designed primarily for light cooking.
Frequent cooking, larger cookware, pressure cookers, spices, grains, oil bottles, and multiple appliances all require thoughtful storage.
A remodeling project should therefore consider the homeowner’s actual cooking habits.
For example, a family that cooks daily may need more countertop space, larger drawers, dedicated spice storage, a strong chimney and hob arrangement, and convenient storage for cookware.
The best kitchen is not necessarily the one with the most expensive finishes. It is the one that makes everyday activities easier.
How to Plan a Kitchen Remodeling Project
A successful remodeling project starts with proper planning.
Step 1: Understand Your Existing Kitchen
Identify what works and what does not.
Ask yourself:
- Is there enough storage?
- Is the countertop large enough?
- Are appliances positioned conveniently?
- Are corners being wasted?
- Is cleaning difficult?
- Is the lighting adequate?
- Does the current layout restrict movement?
Step 2: Decide Your Priorities
Create a clear list of essential improvements.
For example, your priorities may be additional storage, a larger countertop, better lighting, new cabinets, modern finishes, or an improved layout.
Step 3: Select a Layout
Choose an L-shaped, U-shaped, parallel, straight, island, or open kitchen arrangement according to your space.
Step 4: Plan Storage
Decide where groceries, cookware, utensils, appliances, spices, bottles, cleaning supplies, and other items will be stored.
Step 5: Select Materials and Finishes
Choose cabinet materials, colours, countertops, handles, backsplash, and other finishes.
Step 6: Plan Lighting and Appliances
Position electrical points and appliances carefully before installation begins.
Step 7: Review the Final Design
Before work begins, review the proposed layout and make sure it suits your family’s daily routine.
Kitchen Remodeling: Design Meets Functionality
The most successful kitchen remodels balance three important factors: appearance, functionality, and durability.
A beautiful kitchen that lacks storage can quickly become frustrating. Similarly, a highly functional kitchen with poor lighting or unsuitable finishes may not provide the visual appeal you want.
The right design combines both.
From smart modular cabinets and organized storage to attractive countertops, modern lighting, durable finishes, and efficient layouts, every element should contribute to a better cooking experience.
For homeowners looking for kitchen remodeling in Pune, SLE Pune can help create a kitchen design based on the available space, personal preferences, and practical requirements.
Why Choose SLE Pune for Kitchen Remodeling?
At SLE Pune, the focus is on creating kitchen interiors that combine modern design with everyday usability.
Whether you are planning a complete kitchen renovation or want to upgrade selected elements, the design can be customized according to your requirements.
You can explore options for:
- Modular kitchen remodeling
- Customized kitchen designs
- Modern kitchen cabinets
- Acrylic kitchen cabinets
- Smart kitchen storage
- Kitchen renovation
- L-shaped kitchen designs
- U-shaped kitchen designs
- Compact kitchen designs
- Contemporary kitchen interiors
A customized approach helps ensure that your kitchen is designed around your home instead of forcing your home to fit a standard design.
Final Thoughts
Kitchen remodeling is an opportunity to transform one of the most important spaces in your home.
A thoughtful design can improve storage, organization, movement, lighting, appearance, and everyday convenience. Whether you want a simple kitchen makeover or a complete modular kitchen renovation, proper planning is the foundation of a successful result.
If you are planning kitchen remodeling in Pune, start by evaluating your existing space, identifying your biggest problems, and deciding what you want the new kitchen to achieve.
From compact apartment kitchens to spacious modern kitchens, the right combination of layout, storage, materials, colours, lighting, and appliances can create a kitchen that is both beautiful and practical.
Call to Action
Ready to remodel your kitchen in Pune?
Contact SLE Pune to discuss your kitchen remodeling requirements and explore customized kitchen design solutions for your home.
SLE Pune Address: Sukhasagar Rd, Sai Nagar, Shatrunjay Nagar, Kondhwa, Pune, Maharashtra 411048 Phone: 093724 40445 Call: 9372440445
Whether you need a modern modular kitchen, customized cabinets, smart storage, or a complete kitchen renovation, get in touch with SLE Pune to start planning your new kitchen. :::


