

Kitchen Remodeling in Pune – Modern, Stylish & Functional Kitchen Designs
A kitchen is more than just a place for cooking—it is one of the most important spaces in your home. A well-planned kitchen can make everyday cooking easier, improve storage, create better organization, and add beauty and value to your home. If your existing kitchen feels outdated, cramped, difficult to maintain, or lacks sufficient storage, kitchen remodeling can transform it into a modern and functional space.
For homeowners in Pune, SLE Pune provides customized modular kitchen and interior solutions designed around your kitchen size, lifestyle, storage requirements, and budget. Whether you want to refresh an old kitchen or completely redesign it, the right remodeling plan can make a major difference.
What Is Kitchen Remodeling?
Kitchen remodeling involves upgrading or redesigning an existing kitchen to improve its appearance, functionality, storage, and overall usability. Depending on your requirements, remodeling may include replacing cabinets, changing countertops, improving lighting, adding storage accessories, upgrading hardware, changing the kitchen layout, installing new appliances, or creating a completely new modular kitchen.
A remodeling project can be simple or extensive. You may only need new cabinet shutters and improved storage, or you may want to completely transform the kitchen with a new layout, cabinets, countertop, backsplash, lighting, chimney, sink, and appliances.
For Pune homes, where kitchen spaces can range from compact apartment kitchens to large family kitchens, customization is particularly important. The design should make the best use of every available corner without making the kitchen feel crowded.
Why Consider Kitchen Remodeling?
An old kitchen can become difficult to use over time. Hinges may become loose, cabinets may lose their finish, storage may no longer meet your family’s needs, and the layout may make cooking unnecessarily difficult.
Kitchen remodeling allows you to solve these problems while creating a space that reflects your personal style.
1. Better Storage
Modern kitchen remodeling can introduce practical storage solutions such as:
- Tall storage units
- Pantry cabinets
- Bottle pull-outs
- Tandem drawers
- Corner units
- Cutlery organizers
- Spice racks
- Under-sink storage
- Overhead cabinets
- Appliance storage
- Kitchen lofts
Smart storage reduces countertop clutter and keeps frequently used items easy to access.
2. Improved Kitchen Layout
The layout should match the size and shape of your kitchen. Popular layouts include straight, L-shaped, U-shaped, and parallel kitchens.
A professional designer can evaluate your available space and recommend a layout that improves movement between the cooking, preparation, washing, and storage areas.
3. Modern Appearance
Remodeling gives you the opportunity to replace outdated finishes with contemporary materials and colours. Depending on your style, you can choose from laminate, acrylic, PU, glass, wood-inspired finishes, or other decorative surfaces.
A combination of neutral colours, warm wood tones, modern hardware, and suitable lighting can create a stylish yet practical kitchen.
4. Easier Maintenance
Modern kitchen materials can make cleaning and everyday maintenance easier. Smooth cabinet surfaces, well-planned storage, durable countertops, and properly designed sink areas can help keep the kitchen organized.
5. Better Use of Small Kitchens
A small kitchen does not have to feel uncomfortable. Clever remodeling can make compact kitchens considerably more functional.
Vertical storage, corner solutions, overhead cabinets, pull-out units, and carefully selected colours can help maximize usable space.
Popular Kitchen Remodeling Ideas for Pune Homes
L-Shaped Kitchen Remodeling
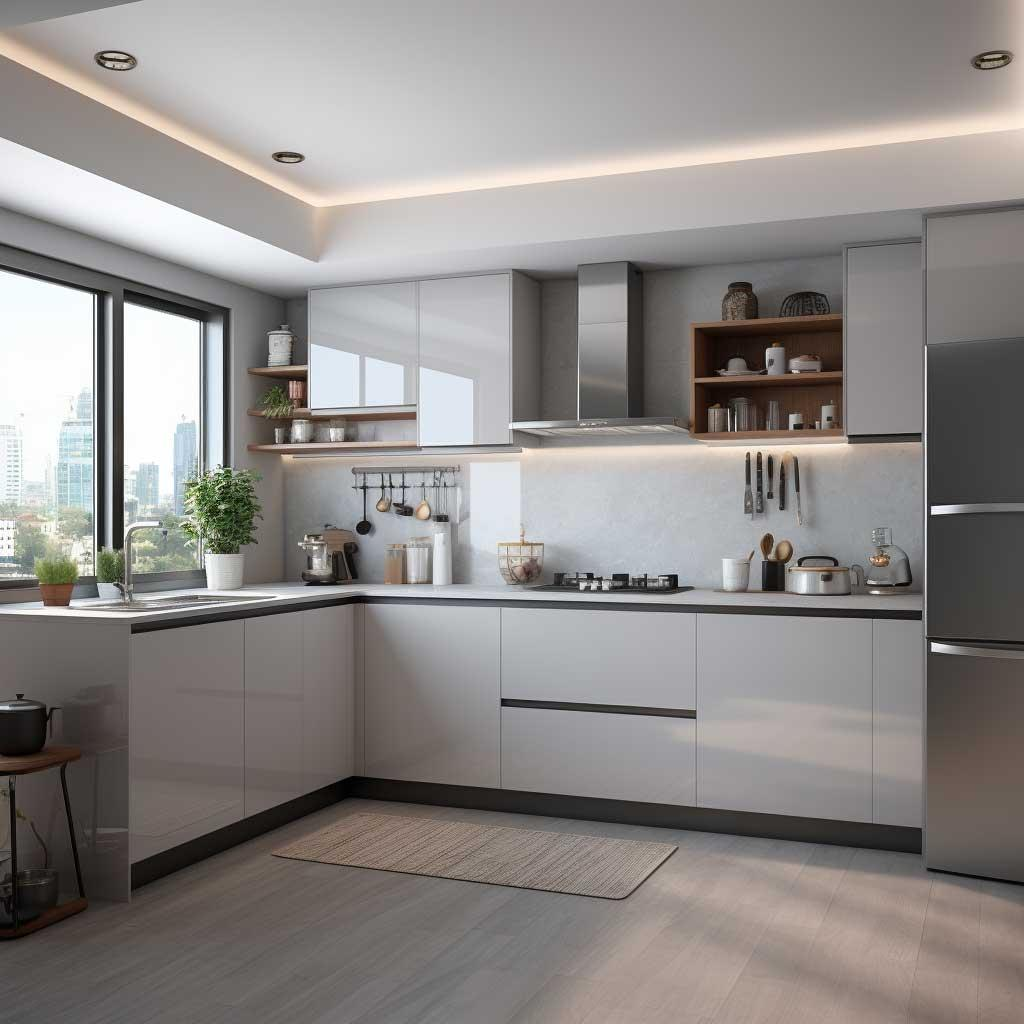
An L-shaped kitchen works well in many apartments and medium-sized homes. It provides two connected work areas while leaving an open portion of the room for movement.
You can combine base cabinets, wall cabinets, corner storage, drawers, and a tall unit to create an efficient kitchen.
Parallel Kitchen Remodeling
Parallel kitchens are ideal for long or narrow spaces. Cabinets can be placed on opposite walls, creating separate areas for cooking and preparation.
This design can provide substantial storage while keeping the central walkway clear.
U-Shaped Kitchen Remodeling
A U-shaped kitchen offers excellent storage and workspace. It is suitable for larger kitchens where three sides can be used for cabinets and countertops.
It can include dedicated zones for cooking, washing, preparation, and storage.
Straight Kitchen Remodeling
A straight kitchen is often suitable for compact apartments and smaller homes. Cabinets and appliances are arranged along one wall.
With carefully planned overhead cabinets, drawers, and tall units, even a compact straight kitchen can provide excellent functionality.
Island Kitchen Remodeling
For larger kitchens, an island can become the centrepiece of the space. It can provide additional preparation space, storage, seating, or a breakfast counter.
An island should only be added when sufficient circulation space is available.
Choose the Right Kitchen Cabinets
Cabinets are one of the most important elements of a kitchen remodeling project. The right cabinets should provide sufficient storage while complementing the overall interior design.
You can consider:
Laminate Cabinets: Practical, versatile, and available in many colours and patterns.
Acrylic Cabinets: Suitable for homeowners looking for a smooth, glossy, contemporary appearance.
PU Finishes: Offer a premium appearance and can create sophisticated modern kitchens.
Glass Cabinets: Useful for creating display areas and adding visual variety.
The best choice depends on your budget, maintenance preferences, cooking habits, and desired appearance.
Add Smart Kitchen Accessories
Kitchen accessories can significantly improve the functionality of a remodeled kitchen.
Consider incorporating:
- Soft-close drawers
- Pull-out baskets
- Tandem drawers
- Corner carousel units
- Magic-corner storage
- Bottle pull-outs
- Cutlery trays
- Spice organizers
- Waste-bin systems
- Tall pantry units
- Appliance units
Instead of simply adding more cabinets, the goal should be to make every cabinet easy to access and useful.
Countertops and Backsplash
The countertop is one of the most heavily used areas of a kitchen. Select a material that suits your cooking habits, design preference, and maintenance expectations.
The backsplash can also change the appearance of the entire kitchen. Tiles, glass, stone-inspired surfaces, and coordinated decorative finishes can be used to create a distinctive look.
For a modern kitchen, the countertop and backsplash should complement the cabinet colours rather than compete with them.
Kitchen Lighting
Good lighting is essential during kitchen remodeling.
A layered lighting approach can include:
- Ceiling lighting for general illumination
- Under-cabinet lighting for countertops
- Decorative lighting for visual appeal
- Pendant lighting for islands or breakfast counters
Under-cabinet lighting is particularly useful because overhead cabinets can create shadows on the worktop.
Plan Appliance Placement Carefully
Kitchen remodeling is also an opportunity to improve appliance placement.
Depending on your requirements, you may need space for:
- Refrigerator
- Hob
- Chimney
- Microwave
- Oven
- Dishwasher
- Mixer
- Water purifier
- Washing machine
The placement should allow comfortable movement and should consider electrical points, plumbing, ventilation, and available counter space.
Kitchen Remodeling for Small Homes
Many Pune apartments have compact kitchens, making space planning extremely important.
For a small kitchen, consider:
- Use vertical storage wherever possible.
- Choose cabinets that extend closer to the ceiling.
- Use pull-out storage instead of deep, difficult-to-access cabinets.
- Keep frequently used appliances easily accessible.
- Use lighter colors if you want the room to feel more open.
- Add under-cabinet lighting.
- Avoid unnecessary decorative elements that consume valuable workspace.
A compact kitchen can still look premium when the design is carefully planned.
Kitchen Remodeling for Larger Homes
Large kitchens provide more opportunities for customization. You can consider a combination of tall units, pantry storage, large drawers, dedicated appliance units, breakfast counters, islands, crockery units, and display cabinets.
However, a large kitchen should not simply contain more cabinets. The layout should be organized around how your family actually uses the space.
Kitchen Remodeling Process
A professional remodeling project generally starts with understanding the existing kitchen and the homeowner’s requirements.
Step 1: Consultation
Discuss your kitchen size, family requirements, cooking habits, preferred style, storage needs, and budget.
Step 2: Measurement
The kitchen is measured carefully, including walls, windows, doors, plumbing points, electrical points, and appliance locations.
Step 3: Layout Planning
Different layouts can be explored to determine the best use of available space.
Step 4: Material and Finish Selection
Choose cabinet materials, colours, handles, countertops, backsplashes, hardware, and accessories.
Step 5: Design Visualization
A 3D design can help you understand how the remodeled kitchen may look before execution.
Step 6: Manufacturing and Installation
Once the design is finalized, the required kitchen components can be manufactured and installed.
Step 7: Final Inspection
The finished kitchen should be checked for alignment, hardware operation, storage functionality, finishing, and overall quality.
Kitchen Remodeling Cost in Pune
The cost of kitchen remodeling varies considerably depending on the size of the kitchen, layout, cabinet materials, hardware, countertop, accessories, appliances, and amount of civil work required.
For this reason, it is better to receive a customized quotation rather than relying on a single standard price.
SLE Pune offers kitchen and modular interior solutions based on individual requirements. A consultation can help determine the appropriate design and material combination for your budget.
Why Choose SLE Pune for Kitchen Remodeling?
SLE Pune provides modular kitchen and interior solutions for homeowners looking to create practical and attractive kitchens.
The focus is on combining:
- Customized kitchen planning
- Smart storage
- Modern modular designs
- Quality finishes
- Practical layouts
- Functional accessories
- Professional installation
- Solutions for different budgets
Whether you need a compact kitchen makeover or a complete modular kitchen remodeling project, the design can be customized according to your available space and requirements.
Kitchen Remodeling in Kondhwa and Across Pune
SLE Pune serves homeowners looking for modular kitchen and interior solutions in areas including Kondhwa, Wanwadi, Katraj, Hadapsar, Camp, Undri, NIBM, and surrounding Pune locations.
If you are planning to remodel an old kitchen, starting with a professional consultation can help you understand the possibilities for your space.
Frequently Asked Questions
How long does kitchen remodeling take?
The timeline depends on the scope of work. A simple cabinet upgrade may require less time than a complete remodeling project involving cabinets, countertops, plumbing, electrical work, and installation.
Can I remodel a small kitchen?
Yes. Small kitchens can benefit greatly from smart remodeling. Proper storage planning and an efficient layout can make a compact kitchen much easier to use.
Can I change only my kitchen cabinets?
Yes. If your existing layout and countertop are suitable, replacing cabinet shutters, storage units, or hardware can refresh the kitchen without requiring a complete redesign.
Which kitchen layout is best?
There is no single best layout. The right layout depends on the kitchen’s dimensions, doors, windows, plumbing, appliances, number of users, and cooking habits.
Can I customize my kitchen design?
Yes. A customized kitchen can be planned around your preferred colours, materials, storage requirements, appliances, and available space.
Give Your Old Kitchen a New Look
A successful kitchen remodeling project should do more than make the kitchen look beautiful. It should make cooking, cleaning, organizing, and everyday living easier.
Whether you want a modern acrylic kitchen, a practical laminate kitchen, a premium contemporary design, or a compact space-saving modular kitchen, careful planning can help you achieve the right balance of beauty and functionality.
If you are searching for kitchen remodeling in Pune, SLE Pune can help you plan a customized kitchen according to your space, lifestyle, and budget.
Ready to Remodel Your Kitchen?
Call SLE Pune today at 9372440445 to discuss your kitchen remodeling requirements and schedule a consultation.
SLE Pune
Address: Sukhasagar Rd, Sai Nagar, Shatrunjay Nagar, Kondhwa, Pune, Maharashtra 411048
Phone: 093724 40445
Hours: Open · Closes 10:30 pm
Transform your old kitchen into a stylish, organized, and functional space with SLE Pune. Call 9372440445 today and take the first step toward your dream kitchen!


