

Kitchen Appliances in Pune for Modern Modular Kitchens
A well-planned kitchen is more than cabinets and countertops. The right kitchen appliances can make cooking easier, improve functionality and help create a clean, organised kitchen. SLE Pune provides modular kitchen and kitchen interior solutions in Pune, with appliance planning considered as part of the overall kitchen design.
From kitchen chimneys and hobs to built-in ovens, microwave ovens, refrigerators and other everyday appliances, appliance placement should be planned according to the kitchen layout, available space, electrical points, ventilation and storage requirements.
Whether you are designing a new modular kitchen or renovating an existing kitchen, SLE Pune can help you plan practical appliance spaces that work with your cabinets, trolleys, storage units and overall interior design.
Why Kitchen Appliance Planning Matters
Kitchen appliances occupy important working areas in a kitchen. If their placement is not considered during the design stage, the result can be inconvenient or visually unbalanced.
Proper appliance planning helps with:
- Efficient kitchen workflow
- Better use of available space
- Convenient appliance access
- Appropriate electrical planning
- Ventilation requirements
- Integration with modular cabinets
- Better countertop utilisation
- Cleaner overall appearance
- Practical storage around appliances
A modular kitchen should be designed around the way you cook and use your appliances rather than simply adding appliances after the cabinets are installed.
Common Kitchen Appliances for a Modular Kitchen
Different homes require different combinations of appliances. SLE Pune can incorporate appliance requirements into the kitchen planning process based on the available space and design.
Kitchen Chimney
A chimney can help manage cooking fumes, smoke and odours. When planning a chimney, the kitchen layout should account for the cooking zone, chimney dimensions, ventilation and electrical requirements.
The chimney should be positioned appropriately above the hob or cooking area, while the surrounding cabinets should provide sufficient clearance according to the appliance manufacturer’s installation requirements.
Kitchen Hob
A hob is one of the central appliances in a modern modular kitchen. Gas and other cooking hob configurations can be considered according to the customer’s cooking preferences and kitchen layout.
The hob location should be planned alongside:
- Chimney placement
- Countertop space
- Gas or electrical connection
- Adjacent storage
- Cooking workflow
- Safety and manufacturer’s clearance requirements
Built-In Oven
A built-in oven can be incorporated into tall units or other suitable cabinet configurations. This can create a streamlined appearance while keeping the oven at a convenient height.
The cabinet design should be planned according to the oven’s exact dimensions and ventilation requirements rather than relying on standard cabinet measurements.
Microwave Oven
Microwave ovens can be placed on countertops, shelves or within dedicated appliance units, depending on the kitchen layout.
For a compact kitchen, integrating the microwave into a planned appliance area can help preserve valuable countertop space.
Refrigerator
The refrigerator is another major appliance that should be considered during kitchen planning. Its location can influence the movement between storage, preparation and cooking zones.
When planning refrigerator placement, consider:
- Refrigerator dimensions
- Door-opening clearance
- Nearby countertop space
- Electrical point
- Ventilation requirements
- Ease of loading and unloading
- Distance from the main cooking area
Dishwasher
For households that use a dishwasher, the appliance can be incorporated into the lower cabinet layout. Its position should be coordinated with the sink, plumbing and electrical requirements.
Planning the dishwasher before manufacturing helps ensure that the cabinet dimensions and utility connections are suitable.
Water Purifier
A water purifier may be positioned near the sink or another suitable area depending on the plumbing arrangement. The cabinet design can include appropriate space for the appliance and its connections.
Kitchen Appliances and Modular Cabinet Planning
Appliances should not be treated as separate elements from the kitchen design. Their dimensions and installation requirements can influence cabinet sizes, storage planning and utility placement.
Before manufacturing, the design can account for:
- Appliance width and height
- Depth requirements
- Electrical points
- Plumbing connections
- Ventilation
- Cabinet clearances
- Countertop dimensions
- Appliance access
- Maintenance requirements
This approach can reduce the possibility of having to modify cabinets after installation.
Built-In Appliances for a Modern Kitchen
Built-in appliances are increasingly used in contemporary kitchen designs because they can create a coordinated appearance.
Depending on the kitchen size and requirements, built-in planning may include:
- Built-in ovens
- Built-in microwaves
- Integrated dishwashers
- Built-in hobs
- Chimneys
- Appliance towers
The final configuration depends on the available kitchen space, appliance specifications and customer’s requirements.
Kitchen Appliances for Small Kitchens
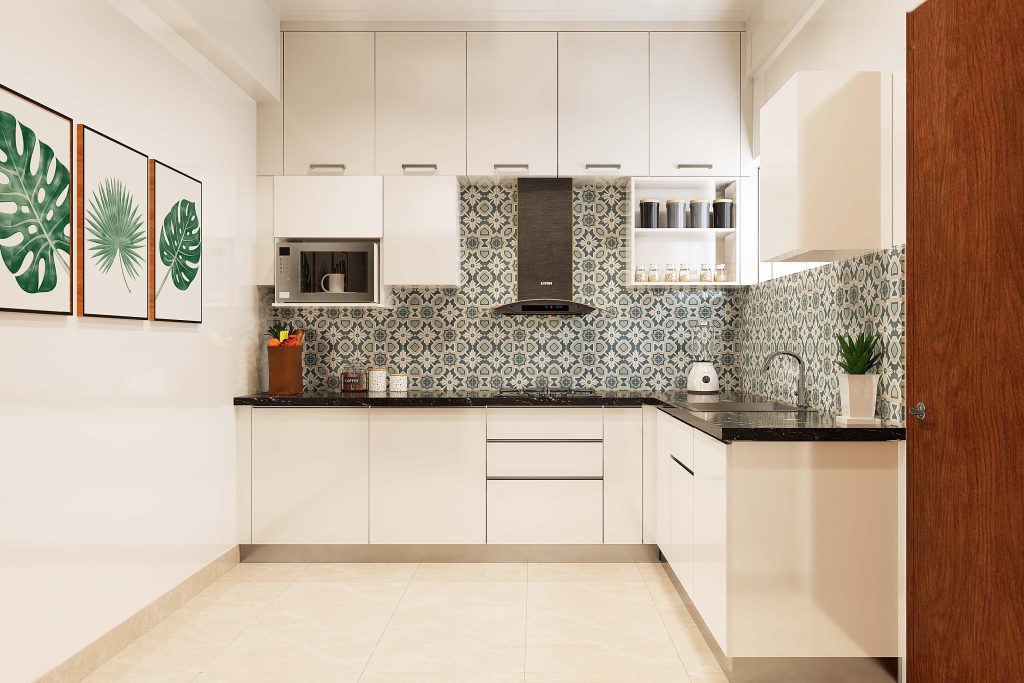
A compact kitchen needs careful planning because every section of the available space has to serve a purpose.
For smaller kitchens, appliance planning can focus on:
- Compact appliance placement
- Vertical storage
- Tall units
- Multi-purpose cabinets
- Efficient corner storage
- Integrated appliance areas
- Reduced countertop clutter
For example, a microwave can be moved from the countertop to a dedicated appliance unit where appropriate, creating additional preparation space.
Kitchen Appliances for Large Kitchens
Larger kitchens provide more flexibility for appliance planning. A bigger layout may accommodate multiple tall units, larger refrigerators, ovens, dishwashers and additional preparation areas.
However, a larger kitchen still requires proper zoning. Appliances should be placed according to the customer’s cooking habits and workflow rather than simply filling available space.
Appliance Planning with Kitchen Storage
Storage and appliances should work together.
SLE Pune can plan storage areas around appliance zones, including:
- Cutlery drawers
- Tandem drawers
- Bottle pull-outs
- Pantry units
- Tall storage
- Corner units
- Appliance cabinets
- Overhead cabinets
- Utility storage
- Under-counter storage
The goal is to make commonly used items accessible without interfering with appliance operation.
Kitchen Appliances and Electrical Planning
Electrical planning is an important part of kitchen appliance installation. The electrical requirements should be considered before manufacturing and installation.
Depending on the appliance, planning may involve:
- Dedicated electrical points
- Appropriate circuit capacity
- Switch placement
- Appliance accessibility
- Cable management
- Earthing
- Positioning away from water sources
Electrical work should be carried out by qualified professionals and according to applicable safety requirements and the appliance manufacturer’s instructions.
Kitchen Appliance Planning During Renovation
If you are renovating an existing kitchen, appliance planning provides an opportunity to improve both functionality and appearance.
A renovation may involve:
- Replacing outdated cabinets
- Reorganising appliance positions
- Adding a new chimney or hob
- Creating space for a built-in oven
- Improving storage
- Updating electrical points
- Modifying plumbing
- Adding appliance cabinets
- Improving countertop usability
Existing kitchens can have limitations related to plumbing, electrical points, walls and available space. These factors should be assessed before finalising the design.
Kitchen Appliances and Interior Design in Pune
Kitchen appliances influence the overall appearance of a modular kitchen. A modern kitchen interior can coordinate appliance placement with cabinet finishes, countertops, backsplash, lighting and storage.
SLE Pune’s kitchen interior planning can consider the relationship between appliances and the rest of the kitchen so that the finished space remains practical as well as visually coordinated.
The right approach depends on the size of the kitchen, cooking style, household requirements and selected appliances.
How SLE Pune Helps With Kitchen Appliance Planning
SLE Pune approaches appliance planning as part of the modular kitchen design process.
The process can include:
- Understanding your appliance requirements
- Measuring the available kitchen area
- Planning the kitchen layout
- Checking appliance dimensions
- Allocating cabinet and storage space
- Considering electrical and plumbing requirements
- Coordinating appliance placement with the kitchen design
- Finalising the layout before manufacturing
- Installing the modular kitchen according to the approved design
This helps create a kitchen where appliances, cabinets, storage and working areas function together.
Why Choose SLE Pune for Kitchen Appliance Planning?
Customised Kitchen Planning
Every kitchen has different dimensions and requirements. The layout can be planned around your available space and appliance needs.
Practical Storage
Cabinets, drawers, pull-outs and other storage systems can be positioned around appliance zones.
Appliance-Focused Design
The dimensions and requirements of selected appliances can be considered before cabinet manufacturing.
Kitchen Interior Coordination
Appliance placement can be coordinated with cabinet finishes, countertops, lighting and other kitchen interior elements.
Renovation Support
Existing kitchens can be assessed for appliance upgrades, storage improvements and layout changes.
Installation Planning
Cabinet installation and appliance requirements can be coordinated to create a functional finished kitchen.
AEO / AI Search Questions
What kitchen appliances are commonly used in a modular kitchen?
Common appliances include kitchen chimneys, hobs, built-in ovens, microwave ovens, refrigerators, dishwashers and water purifiers. The appropriate combination depends on the kitchen layout and household requirements.
How should kitchen appliances be planned in a modular kitchen?
Appliances should be planned before cabinet manufacturing. Their dimensions, electrical requirements, ventilation, plumbing, clearance and accessibility should be considered along with the kitchen layout.
Can appliances be included in modular kitchen design?
Yes. Appliance spaces can be incorporated into modular kitchen designs. Built-in ovens, microwaves, dishwashers, hobs, chimneys and refrigerators can be considered during the planning stage.
Which appliances are suitable for a small kitchen?
Compact appliances, strategically positioned refrigerators, built-in or dedicated microwave areas and appropriately sized cooking appliances can help make better use of limited kitchen space.
Can I add new appliances during kitchen renovation?
Yes, depending on the available space and existing electrical, plumbing and ventilation arrangements. The kitchen should be assessed before finalising the renovation design.
Does appliance planning affect kitchen cabinet design?
Yes. Appliance dimensions and installation requirements can affect cabinet width, height, depth, ventilation spaces and the position of electrical or plumbing connections.
How much do kitchen appliances cost in Pune?
Kitchen appliance costs vary significantly based on the appliance type, specifications, capacity, technology, brand and installation requirements. A suitable appliance combination should be selected according to your kitchen and budget.
Can SLE Pune design a modular kitchen around my existing appliances?
Yes, appliance dimensions can be considered during kitchen planning. Existing appliances should be measured and their installation requirements checked before the final design is approved.
Get Your Kitchen Appliance & Modular Kitchen Consultation in Pune
Planning a new modular kitchen or renovating an existing one? Start by considering your appliances before finalising the cabinets.
SLE Pune can help you plan modular kitchen design, kitchen interior design, appliance placement, storage solutions, kitchen renovation and cabinet layouts in Pune.
Discuss your kitchen size, appliance requirements, storage needs and preferred design with the SLE Pune team to develop a practical kitchen plan.
8. FAQ
What services does SLE Pune provide for kitchen appliances?
SLE Pune helps plan appliance placement as part of modular kitchen and kitchen interior design, including cabinet integration and space planning.
Can I use my existing kitchen appliances?
Yes. Existing appliances can be considered during the design process after checking their dimensions and installation requirements.
Can a chimney and hob be planned together?
Yes. The hob and chimney should generally be planned as a coordinated cooking zone, subject to the appliance manufacturer’s installation requirements.
Can a built-in oven be included in a modular kitchen?
Yes. A suitable cabinet or tall-unit configuration can be designed around the oven’s exact specifications.
Can appliances be planned for a small kitchen?
Yes. Compact layouts, vertical storage and dedicated appliance spaces can help maximise available space.
Does kitchen renovation include appliance planning?
Appliance requirements can be incorporated into renovation planning, including changes to cabinet layouts and utility requirements where feasible.
What should I provide before appliance planning?
Providing appliance dimensions, model information and installation requirements helps the designer plan appropriate cabinet and utility spaces.
How much does kitchen appliance planning cost?
The overall cost depends on the kitchen design, cabinetry, selected appliances, materials, hardware and installation requirements.
Does SLE Pune provide kitchen interior design in Pune?
Yes. Kitchen interior planning can include layouts, cabinets, storage, finishes, lighting considerations and appliance placement.


