


modular kitchen 3d design
Modular Kitchen 3D Design in Pune for Better Kitchen Planning
Designing a modular kitchen involves more than choosing cabinets and colours. The layout needs to work with the available space, cooking requirements, appliances, storage needs and overall home interior. A modular kitchen 3D design in Pune allows homeowners to visualise these elements before the kitchen is manufactured and installed.
SLE Pune provides modular kitchen and kitchen interior solutions with a focus on practical planning and customised design. A 3D kitchen concept can help you understand the proposed cabinet arrangement, finishes, colours, storage units, appliances and overall appearance of the kitchen.
Whether you are planning a compact apartment kitchen, an L-shaped kitchen, a parallel kitchen, a U-shaped kitchen or another layout, 3D visualisation can make design decisions easier and more practical.
What Is a 3D Modular Kitchen Design?
A 3D modular kitchen design is a digital visual representation of a proposed kitchen. It can show the arrangement of cabinets, drawers, wall units, tall units, appliances, countertops, colours and finishes within the available space.
Instead of selecting individual elements without seeing how they work together, homeowners can review the overall concept before moving towards manufacturing.
A 3D design can help evaluate:
- Kitchen layout and cabinet positioning
- Wall and base cabinets
- Drawers and kitchen trolleys
- Appliance placement
- Countertop arrangement
- Storage requirements
- Colours and finishes
- Lighting concepts
- Open and closed storage
- Overall kitchen appearance
The exact design depends on the dimensions, site conditions and requirements of each kitchen.
Why Choose 3D Kitchen Design Before Manufacturing?
A kitchen is a long-term investment, so planning the design carefully can help reduce uncertainty.
Visualise the Proposed Kitchen
A 3D representation gives you a clearer idea of how the finished kitchen may look. You can review the relationship between cabinet colours, countertops, backsplashes, appliances and other design elements.
Plan Storage More Effectively
Storage is one of the most important aspects of a modular kitchen. The design can incorporate drawers, bottle pull-outs, corner units, pantry storage, tall cabinets and other solutions according to the available space.
Understand the Kitchen Layout
Different layouts work differently depending on room dimensions and movement patterns. A 3D design makes it easier to review the placement of the cooking area, sink, refrigerator and other appliances.
Make Design Decisions Earlier
Colours, finishes, cabinet styles and storage configurations can be discussed before manufacturing. This provides a more structured approach to kitchen planning.
3D Modular Kitchen Designs for Different Layouts

The right layout depends on the shape and dimensions of the kitchen.
L-Shaped Modular Kitchen
An L-shaped kitchen uses two adjoining walls and can provide a practical working arrangement for many homes and apartments. Corner storage can be planned using suitable corner units or accessories.
Parallel Kitchen
A parallel kitchen uses two opposing counters. It can provide separate zones for preparation, cooking and storage when the room has sufficient width.
U-Shaped Kitchen
A U-shaped layout provides cabinets and working surfaces across three sides. It can offer substantial storage and countertop space where the room dimensions allow it.
Straight Modular Kitchen
A straight kitchen places the primary cabinets and appliances along one wall. It can be suitable for compact homes, studio apartments and smaller kitchen spaces.
Island Kitchen
Where the room provides sufficient space, an island can add preparation space, storage or a social area. The required circulation space should be considered before including an island.
Custom Modular Kitchen 3D Design in Pune
Every kitchen has different dimensions and requirements. A customised 3D design can therefore be more useful than selecting a standard layout without considering the actual site.
The planning can take into account:
- Room dimensions
- Door and window positions
- Plumbing points
- Electrical points
- Gas connection location
- Chimney requirements
- Refrigerator dimensions
- Oven and microwave placement
- Sink position
- Countertop requirements
- Family storage needs
- Available walking space
These details help create a kitchen concept that is aligned with the actual space.
Kitchen Cabinets, Trolleys and Storage Planning
A visually attractive kitchen also needs practical storage.
Depending on the design, the 3D kitchen plan can include different cabinet and storage options such as:
- Base cabinets
- Wall cabinets
- Tall units
- Tandem drawers
- Cutlery drawers
- Bottle pull-outs
- Pantry units
- Corner storage
- Appliance cabinets
- Under-sink storage
- Overhead cabinets
- Kitchen trolleys
The objective is to make commonly used kitchen items easier to organise while making efficient use of the available cabinet space.
Kitchen Colours, Finishes and Materials
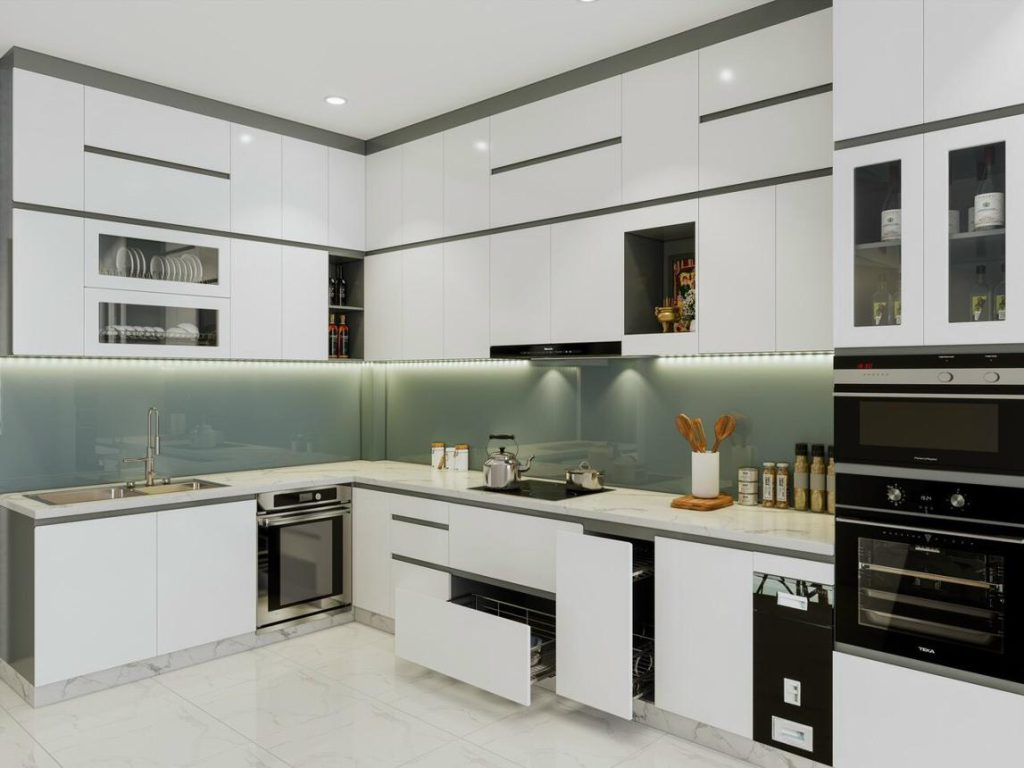
The appearance of a modular kitchen is influenced by cabinet finishes, countertop selection, wall treatments, handles and lighting.
Popular design directions can include:
- Minimal modern kitchens
- Contemporary kitchens
- Two-tone kitchens
- Wood-finish kitchens
- Gloss-finish kitchens
- Matte-finish kitchens
- Neutral-colour kitchens
- Compact minimalist kitchens
The most suitable material and finish should be selected according to the customer’s budget, usage requirements, maintenance preferences and design expectations.
3D Kitchen Interior Design in Pune
A kitchen should complement the wider home interior rather than appearing disconnected from it.
During kitchen interior planning, elements such as cabinet colours, wall finishes, lighting, flooring, appliances and surrounding furniture can be considered together.
For example, a compact apartment kitchen may benefit from lighter visual finishes and efficient storage, while a larger kitchen may provide more opportunities for tall units, additional cabinets or an island.
Our Modular Kitchen 3D Design, Manufacturing & Installation Process
1. Consultation
The process begins by understanding your kitchen requirements, preferred style, storage needs and appliances.
2. Site Measurement
The kitchen area is measured to understand the available dimensions, walls, openings and service points.
3. Layout Planning
A suitable kitchen layout is planned according to the available space and functional requirements.
4. 3D Design Development
The proposed kitchen is developed as a 3D concept so that cabinet arrangements, colours, finishes and other elements can be reviewed.
5. Design Confirmation
Design details and material selections are discussed and finalised before manufacturing.
6. Manufacturing
The approved modular kitchen components are prepared according to the final specifications.
7. Installation
The kitchen components are installed and assembled at the project site.
8. Final Inspection
The completed kitchen is checked for installation and finishing requirements.
How 3D Design Helps Pune Homeowners
Pune has a wide range of residential properties, from compact apartments to larger independent homes. Kitchen requirements can therefore vary significantly from one property to another.
A 3D design can be particularly useful when working with:
- Compact apartment kitchens
- New residential projects
- Renovation projects
- Small kitchens with limited storage
- Large family kitchens
- Kitchens requiring multiple appliances
- Homes where kitchen and living spaces are visually connected
The design should always be based on the actual site rather than relying only on generic kitchen images.
Why Choose SLE Pune for Modular Kitchen 3D Design?
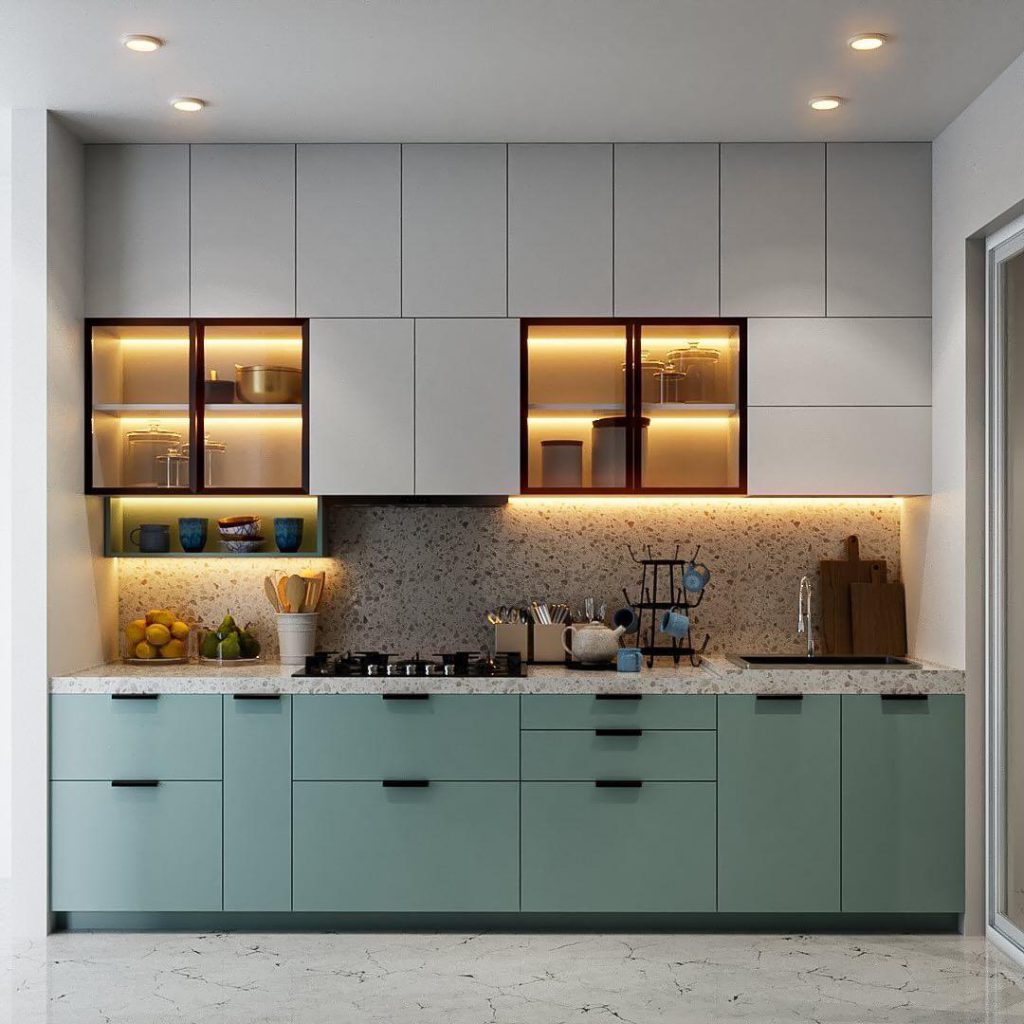
SLE Pune focuses on modular kitchen and kitchen interior solutions designed around individual requirements.
Customers can discuss:
- Kitchen layout planning
- 3D kitchen visualisation
- Cabinet design
- Storage requirements
- Kitchen trolleys
- Hardware and accessories
- Material and finish selection
- Kitchen renovation
- Interior coordination
- Manufacturing requirements
- Installation requirements
The aim is to combine visual design with practical storage and everyday usability.
What Is the Best 3D Kitchen Design for a Pune Home?
There is no single best design for every home. The appropriate layout depends on the kitchen’s dimensions, shape, number of users, appliance requirements, storage needs and available circulation space.
A 3D design can help compare different layouts before deciding which configuration is suitable for the property.
How Much Does a 3D Modular Kitchen Cost in Pune?
The total cost of a modular kitchen depends on factors such as kitchen size, layout, materials, finishes, hardware, storage accessories, countertop, appliances and installation requirements.
A 3D design itself should not be treated as an indication of the final project cost. The actual quotation should be prepared according to the approved design and specifications.
Which Materials Are Suitable for a Modular Kitchen?
Common kitchen construction and finishing options include materials such as plywood-based boards, MDF, particle board and other engineered boards, with different laminate, acrylic, membrane or other finish options.
The appropriate choice depends on moisture exposure, usage, maintenance expectations, budget and desired appearance.
How Long Does Modular Kitchen Installation Take?
Installation time varies according to kitchen size, design complexity, manufacturing requirements, site readiness and the number of components involved. A project-specific schedule can be discussed after the design and specifications are confirmed.
Can an Existing Kitchen Be Renovated?
Yes. An existing kitchen can be assessed for renovation depending on its structure and condition. Renovation may involve replacing cabinets, improving storage, upgrading hardware, changing finishes or reorganising the layout.
The existing plumbing, electrical points and other site conditions should be evaluated before finalising the renovation design.
Where Can I Get a Custom Modular Kitchen 3D Design in Pune?
SLE Pune provides modular kitchen and kitchen interior solutions in Pune. Customers can discuss their kitchen dimensions, preferred design, storage requirements and renovation or new-kitchen requirements to develop an appropriate concept.
Get Your Modular Kitchen 3D Design in Pune
Planning your kitchen visually before manufacturing can make it easier to understand the proposed layout, storage, colours and finishes.
If you are planning a new modular kitchen, kitchen renovation or interior upgrade in Pune, contact SLE Pune to discuss your requirements, site dimensions, 3D design and project specifications.
Discuss your modular kitchen 3D design, storage requirements and kitchen interior needs with SLE Pune today.
8. FAQ
What is modular kitchen 3D design?
A modular kitchen 3D design is a digital visual representation of a proposed kitchen showing elements such as cabinets, storage, appliances, colours and finishes.
Why is 3D design useful for a modular kitchen?
It helps homeowners visualise the proposed kitchen and review layout, storage, colours and finishes before manufacturing.
Can I customise my modular kitchen 3D design?
Yes. A kitchen concept can be planned according to the available space, storage requirements, appliances, preferred layout and selected materials and finishes.
Does SLE Pune provide modular kitchen design in Pune?
SLE Pune provides modular kitchen and kitchen interior solutions in Pune, including design and planning requirements.
Can 3D design be used for kitchen renovation?
Yes. A 3D concept can help visualise possible changes to cabinet arrangements, storage, finishes and other renovation elements.
What kitchen layouts can be designed in 3D?
Depending on the available space, layouts can include L-shaped, parallel, U-shaped, straight and island kitchen concepts.
How much does a modular kitchen cost in Pune?
Pricing depends on kitchen dimensions, layout, materials, finishes, hardware, storage accessories, countertop and installation requirements. A project-specific quotation is required for an accurate price.
Can I see storage options in a 3D kitchen design?
Storage elements such as drawers, bottle pull-outs, tall units, pantry units, corner storage and kitchen trolleys can be incorporated into the proposed design where suitable.
Is 3D kitchen design suitable for small kitchens?
Yes. 3D planning can be useful for compact kitchens because it helps evaluate cabinet placement, appliance positions and available storage within limited space.



