



Affordable Kitchen Interior Design Pricing with SLE Pune
Affordable Kitchen Interior Design Pricing with SLE Pune
Planning a new kitchen involves more than choosing attractive cabinets and colours. The kitchen interior design pricing in Pune depends on the kitchen size, layout, materials, finishes, storage requirements, hardware, accessories, and installation work. Understanding these factors before starting your project can help you plan your budget more effectively.
SLE Pune provides modular kitchen and kitchen interior solutions designed around the available space, lifestyle and functional requirements of each home. Whether you are planning a compact apartment kitchen, renovating an existing kitchen or creating a customised modular kitchen, the design can be planned according to your requirements and budget.
The objective is to combine practical storage, suitable materials, efficient layouts and a comfortable appearance while keeping the overall project cost aligned with your expectations.
What Determines Kitchen Interior Design Pricing in Pune?
There is no single price for every kitchen because each project has different requirements. Several factors influence the final kitchen interior design price.
1. Kitchen Size
A larger kitchen generally requires more cabinets, countertop area, storage units and finishing materials. Smaller kitchens may have a lower overall project cost, although customised storage mechanisms can influence the budget.
2. Kitchen Layout
The layout affects both design and material requirements. Common options include:
- Straight kitchen
- L-shaped kitchen
- Parallel kitchen
- U-shaped kitchen
- Island kitchen
- Open kitchen
An L-shaped kitchen, for example, can provide efficient corner storage, while a parallel kitchen can be useful where two opposite walls are available.
3. Cabinet Materials
The material used for the cabinet structure and shutters is another important pricing factor. Depending on the project, homeowners can consider options such as:
- MDF
- HDHMR
- Plywood
- Laminates
- Acrylic finishes
- Membrane finishes
- Other decorative finishes
The appropriate option depends on budget, appearance, durability requirements and the location of the kitchen.
4. Shutter Finish
Kitchen shutters contribute significantly to the visual appearance of the space. Popular choices include laminate, acrylic, membrane and other decorative finishes.
Premium-looking finishes can increase the project cost, while practical laminate options can help maintain a controlled budget.
5. Hardware and Accessories
Hinges, drawer channels, baskets, pull-outs, corner mechanisms and other hardware can affect the final price.
A basic kitchen may require standard hardware, whereas a highly customised kitchen with multiple mechanisms and premium fittings can have a higher budget.
6. Storage Requirements
The amount and type of storage required also affect pricing.
For example, a kitchen with standard base and wall cabinets will generally require fewer components than one containing multiple:
- Tall units
- Pantry units
- Bottle pull-outs
- Tandem drawers
- Corner units
- Cutlery drawers
- Appliance units
- Utility storage systems
Affordable Modular Kitchen Options in Pune
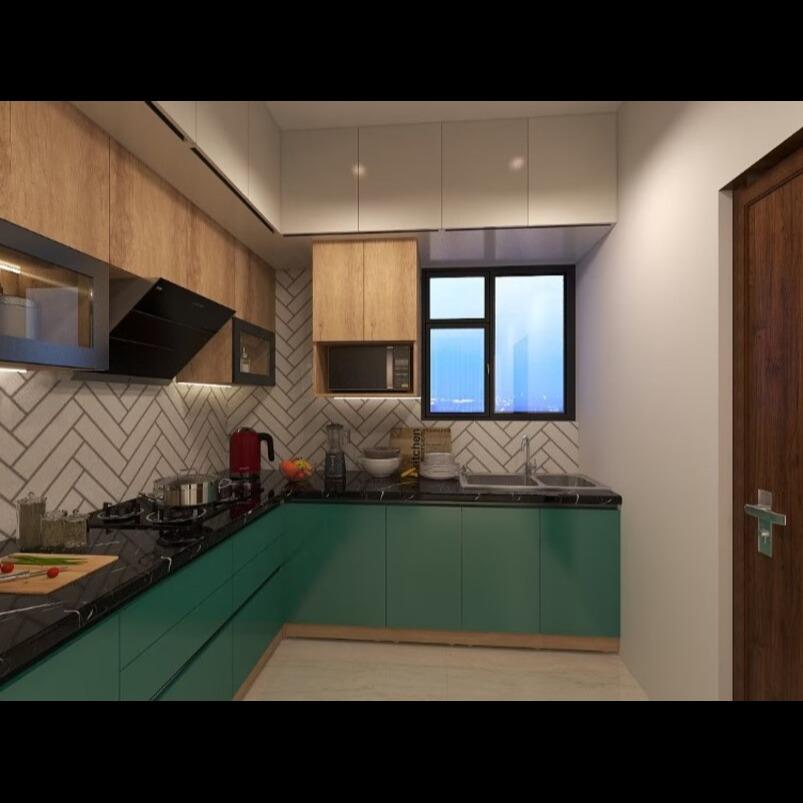
An affordable kitchen does not necessarily mean compromising on functionality. Good planning can help use the available space efficiently while prioritising the storage features that are most useful.
For budget-conscious homeowners, the design can focus on:
- Efficient cabinet planning
- Practical laminate finishes
- Standard cabinet sizes where suitable
- Essential kitchen accessories
- Adequate drawers and shelves
- Easy-to-maintain surfaces
- Smart use of vertical space
Instead of adding every available accessory, homeowners can prioritise storage systems according to their actual cooking and storage habits.
Kitchen Interior Design Cost vs Modular Kitchen Cost
Kitchen interior design and modular kitchen pricing are related but are not always identical.
A modular kitchen typically focuses on manufactured cabinet modules, shutters, storage systems, countertop coordination and installation.
Kitchen interior design can involve a broader planning process covering:
- Kitchen layout
- Cabinet design
- Colours
- Finishes
- Lighting
- Appliance placement
- Storage
- Wall treatment
- Overall visual coordination
Therefore, the total project budget should be discussed based on the exact scope of work rather than relying on a single per-square-foot figure.
Custom Modular Kitchen Design in Pune
A custom modular kitchen can be planned around the dimensions and requirements of your home.
SLE Pune can help plan the kitchen around factors such as:
- Available wall length
- Ceiling height
- Window and door positions
- Plumbing points
- Electrical points
- Refrigerator location
- Hob and chimney placement
- Sink position
- Appliance requirements
- Storage preferences
This approach helps avoid designing a kitchen that looks attractive but does not work efficiently for everyday use.
Kitchen Cabinets, Trolleys and Storage Solutions
Storage is one of the most important parts of kitchen interior planning.
Depending on the available space, a kitchen may include:
Base Cabinets
Base cabinets provide everyday storage below the countertop. They can accommodate utensils, cookware, cleaning supplies and other kitchen essentials.
Wall Cabinets
Wall-mounted cabinets make use of vertical space and can be useful for storing frequently used kitchen items.
Tall Units
Tall storage units provide additional vertical storage and can be planned for groceries, appliances or pantry items.
Bottle Pull-Outs
Bottle pull-outs can make narrow spaces more useful and provide dedicated storage for bottles and containers.
Tandem Drawers
Deep drawers can provide convenient access to cookware, containers and other frequently used items.
Corner Storage
Corner areas can otherwise become difficult to access. Suitable corner mechanisms can improve the usability of these spaces.
Cutlery Storage
Dedicated cutlery drawers help separate smaller kitchen tools and make everyday items easier to access.
Appliance Storage
Microwave ovens, OTGs and other appliances can be incorporated into the kitchen layout where space and ventilation requirements permit.
Kitchen Renovation Pricing in Pune

Renovating an existing kitchen can involve anything from replacing cabinet shutters to completely redesigning the kitchen.
The cost depends on the extent of renovation.
Basic Renovation
A basic renovation may focus on:
- New shutters
- Hardware replacement
- Additional shelves
- Minor storage improvements
Partial Renovation
A partial renovation may include replacing selected cabinets, adding drawers, improving storage and updating finishes.
Complete Kitchen Renovation
A complete renovation may involve removing the existing kitchen and redesigning the cabinet layout, storage, finishes and associated requirements.
Before deciding on the scope, it is useful to inspect the existing cabinets, walls, plumbing, electrical points and available space.
How to Plan an Affordable Kitchen Interior Budget
A practical way to control the budget is to divide the project into major categories.
| Component | Budget Impact |
|---|---|
| Kitchen size | Medium to high |
| Layout | Medium |
| Cabinet material | High |
| Shutter finish | Medium to high |
| Hardware | Medium to high |
| Storage accessories | Medium to high |
| Countertop | Medium |
| Appliances | Depends on selection |
| Installation | Depends on project scope |
| Renovation work | Depends on existing condition |
These categories are indicative rather than fixed prices. The actual project cost should be determined after understanding the kitchen dimensions, materials and required specifications.
Our Kitchen Interior Design Process
1. Consultation
The project begins by understanding your kitchen requirements, preferred style, storage needs and approximate budget.
2. Site Measurement
The available kitchen area is measured to understand wall dimensions, openings, plumbing and electrical points.
3. Layout Planning
A suitable layout is developed based on the available space and functional requirements.
4. Design and Material Selection
Cabinet materials, finishes, colours, hardware and storage accessories are discussed.
5. Design Confirmation
The proposed kitchen design and selected specifications are reviewed before manufacturing.
6. Manufacturing
The approved modular components are prepared according to the agreed design and specifications.
7. Installation
The kitchen components are installed and aligned at the project site.
8. Final Inspection
The completed kitchen is checked for installation, alignment, functionality and finishing.
Why Choose SLE Pune for Kitchen Interior Design?
SLE Pune focuses on creating kitchen solutions that balance appearance and practical usability.
Customers can benefit from:
- Customised kitchen planning
- Space-conscious layouts
- Practical storage solutions
- Multiple material and finish options
- Modular cabinet solutions
- Kitchen renovation support
- Hardware and accessory options
- Professional installation support
- Design planning based on individual requirements
The right solution depends on the size of your kitchen, preferred design, storage needs and available budget.
What Is the Best Kitchen Layout for a Pune Home?
There is no single layout that is best for every Pune home. The ideal layout depends on the room dimensions and the position of doors, windows, plumbing and appliances.
L-shaped kitchens are suitable for many compact and medium-sized homes. Parallel kitchens can work well in longer spaces, while U-shaped kitchens provide extensive storage when sufficient room is available.
For open-plan homes, an island kitchen may also be considered where the available floor area permits comfortable movement.
How Much Does a Modular Kitchen Cost in Pune?
The cost varies according to kitchen size, layout, cabinet material, shutter finish, hardware, accessories, countertop requirements and installation scope.
Rather than relying on a generic price, homeowners should request a project-specific quotation based on actual measurements and selected materials.
Which Materials Are Suitable for a Modular Kitchen?
Material selection depends on budget, usage and the desired finish. Common choices include plywood, MDF, HDHMR and other cabinet materials, along with laminate, acrylic and other shutter finishes.
The suitable material should be selected after considering moisture exposure, maintenance, appearance and expected usage.
How Long Does Modular Kitchen Installation Take?
Installation time depends on the kitchen size, design complexity, number of cabinets, accessories and site conditions.
A straightforward modular kitchen can generally be installed faster than a highly customised project or a kitchen requiring extensive renovation work.
The installation schedule should be confirmed for the specific project after design and manufacturing requirements are finalised.
Can an Existing Kitchen Be Renovated?
Yes. An existing kitchen can often be renovated depending on the condition of the cabinets, walls, plumbing and electrical systems.
Renovation can range from changing shutters and hardware to replacing cabinets and redesigning the complete layout.
A site assessment can help determine whether partial renovation or complete replacement is more practical.
Where Can I Get a Custom Modular Kitchen in Pune?
SLE Pune provides modular kitchen and kitchen interior solutions for customers looking for customised designs in Pune. The project can be planned according to the available space, preferred materials, storage requirements and overall design preferences.
Kitchen Interior Design for Different Pune Homes
Pune has a mix of apartments, independent houses, villas and compact urban homes. Each type of property can require a different kitchen approach.
Apartment Kitchens
Apartment kitchens often have limited wall and floor space. Vertical cabinets, corner storage and efficient layouts can help maximise available space.
Independent Houses
Independent homes may offer greater flexibility in kitchen dimensions and appliance placement. Larger layouts can accommodate additional storage or dedicated utility areas.
Compact Kitchens
For smaller kitchens, the focus should be on efficient movement, essential storage and keeping countertops usable.
Larger Kitchens
Larger kitchens can incorporate tall units, additional drawers, pantry storage, breakfast counters or islands where appropriate.
8. FAQ
What services does SLE Pune provide?
SLE Pune provides modular kitchen design, manufacturing-related solutions, kitchen renovation, interior design, storage solutions, kitchen cabinets, trolleys and hardware options.
Does SLE Pune manufacture modular kitchens?
SLE Pune offers modular kitchen solutions with design and manufacturing support based on the requirements of the project.
Can I customise my modular kitchen?
Yes. Kitchen layouts, cabinet configurations, finishes, storage systems and accessories can be planned according to the available space and customer requirements.
How much does kitchen interior design cost in Pune?
The cost depends on the kitchen size, layout, cabinet materials, finishes, hardware, accessories and installation requirements. A project-specific quotation is more accurate than a generic price.
Can I renovate my existing kitchen?
Yes. Depending on the existing kitchen condition, renovation can include cabinet replacement, shutter upgrades, hardware changes, additional storage or complete redesign.
What kitchen storage systems are available?
Depending on the design, options can include drawers, tandem systems, bottle pull-outs, pantry units, tall units, corner storage, cutlery drawers and appliance storage.
Does SLE Pune provide kitchen interior design?
Yes. Kitchen interior planning can include layout, cabinets, colours, finishes, storage, appliance placement and overall coordination.
How long does kitchen installation take?
Installation time varies according to kitchen size, design complexity, manufacturing requirements and site conditions. The expected schedule can be discussed during project planning.
Which Pune areas does SLE Pune serve?
Service availability should be confirmed with SLE Pune for your specific location before starting the project. This avoids assuming coverage for areas where service may not currently be available.



