

8×6 Modular Kitchen Near Me – Simple Designs, Price & Dimensions by SLE Pune
An 8×6 modular kitchen in Pune is an excellent choice for homeowners who want to make the most of a compact kitchen area without compromising on style, storage, or convenience. With a well-planned layout, even a 48-square-foot kitchen can become highly functional, attractive, and comfortable for everyday Indian cooking.
At SLE Pune, modular kitchen designs can be planned according to the available space, cooking habits, storage requirements, preferred colours, materials, and budget. The company is located at Sukhasagar Road, Sai Nagar, Shatrunjay Nagar, Kondhwa, Pune, and provides modular kitchen and interior-related services.
If you are searching for an 8×6 modular kitchen design in Pune, an 8 by 6 modular kitchen near me, or a compact kitchen solution for your apartment, a professionally planned modular kitchen can help you use every available corner effectively.
Why Choose an 8×6 Modular Kitchen?
An 8×6 kitchen provides approximately 48 square feet of floor area. Although the space is compact, smart planning can provide sufficient room for cabinets, drawers, appliances, countertop space, and essential kitchen accessories.
The biggest advantage of a modular kitchen is that every cabinet and unit can be designed around the available dimensions. Instead of wasting valuable wall or corner space, the design can incorporate practical storage solutions such as overhead cabinets, corner units, bottle pull-outs, drawers, and tall storage units.
An 8×6 kitchen is particularly suitable for:
- 1 BHK and 2 BHK apartments
- Compact Pune homes
- Small flats
- Studio apartments
- Rental properties
- Open kitchens
- Renovation projects
- Homes where maximum storage is required in limited space
A properly planned compact kitchen can also make cooking more comfortable by reducing unnecessary movement between the sink, cooking area, refrigerator, and storage cabinets.
Popular 8×6 Modular Kitchen Layouts
1. L-Shaped 8×6 Modular Kitchen
The L-shaped modular kitchen is one of the most practical choices for an 8×6 space. It uses two adjoining walls and leaves the central area open for movement.
One wall can accommodate the cooking area and storage, while the other can be used for the sink, preparation counter, drawers, and additional cabinets.
An L-shaped design can also make better use of corners. Accessories such as corner units or rotating storage mechanisms can make otherwise difficult-to-reach areas more useful.
2. Straight 8×6 Modular Kitchen
A straight or single-wall kitchen is another option when the available kitchen area is narrow or connected to a living or dining space.
The main countertop can include:
- Hob
- Sink
- Drawers
- Base cabinets
- Wall cabinets
- Chimney
- Appliance storage
This design keeps the kitchen visually simple and can work particularly well in open-plan apartments.
3. Parallel Kitchen Design
If the room configuration permits sufficient space between two opposite walls, a parallel kitchen can provide excellent storage and work areas.
One side can be dedicated to cooking and preparation, while the opposite side can accommodate the sink, refrigerator, tall storage, or additional cabinets.
The final layout should always be based on actual site measurements rather than simply copying a standard 8×6 design.
Smart Storage Ideas for an 8×6 Kitchen
Storage is one of the most important considerations when designing a compact kitchen.
In a small kitchen, traditional cabinets can quickly become cluttered. Modular storage systems can help organize utensils, groceries, cookware, appliances, and other kitchen essentials.
Tall Units
A tall cabinet can make use of vertical space while occupying relatively little floor area. It can be used for grocery storage, appliances, or larger kitchen accessories.
Overhead Cabinets
Wall-mounted cabinets provide additional storage without reducing countertop space. In an 8×6 kitchen, using the vertical wall area effectively can make a significant difference.
Drawer Systems
Deep drawers are useful for storing pots, pans, containers, and frequently used kitchen items. Smaller drawers can be used for cutlery and other accessories.
Bottle Pull-Out
A slim bottle pull-out can be placed beside the cooking area to store oil bottles, sauces, spices, and other containers.
Corner Storage
Corners can become difficult to access in an L-shaped kitchen. Corner storage accessories can help make these areas more functional.
Open Shelves
A few open shelves can provide quick access to frequently used items while adding a decorative element to the kitchen.
Modern 8×6 Modular Kitchen Design Ideas
A modern 8×6 modular kitchen does not have to look crowded. Choosing the right combination of colours, finishes, lighting, and cabinet profiles can create a spacious appearance.
Wood Finish Kitchen
Wood-look laminates can provide warmth and a natural appearance. They can be paired with neutral walls and countertops for a timeless look.
Two-Tone Kitchen
Combining two colours is a popular approach for modern kitchens. For example, darker base cabinets can be combined with lighter overhead cabinets.
Glossy Finish
Glossy cabinet finishes reflect light and can help create a brighter visual appearance. They are suitable for homeowners who prefer a contemporary style.
Matte Finish
Matte laminates offer a softer, understated appearance. They can work particularly well for minimalist kitchen designs.
Best Materials for an 8×6 Modular Kitchen
Choosing the appropriate material is important because the kitchen is exposed to moisture, heat, stains, and frequent use.
Depending on your requirements and budget, modular kitchen cabinets can be planned with suitable board materials and surface finishes.
Laminate Finish
Laminate is a practical choice for homeowners looking for a combination of appearance, durability, and value. It is available in many colours, textures, and patterns.
Acrylic Finish
Acrylic offers a smooth, contemporary appearance and is often selected for modern kitchen designs.
PU Finish
PU finishes can create a premium appearance and are suitable for homeowners looking for a more luxurious kitchen aesthetic.
Countertop Options
The countertop should be selected according to appearance, maintenance requirements, durability, and budget. Common options include granite, quartz, and other suitable countertop materials.
For an 8×6 kitchen, the countertop should also be planned carefully around the sink, hob, preparation area, and available appliance space.
8×6 Kitchen With Smart Appliances
A compact kitchen can still accommodate modern appliances when they are planned into the design from the beginning.
Depending on the available space, the kitchen can be designed around:
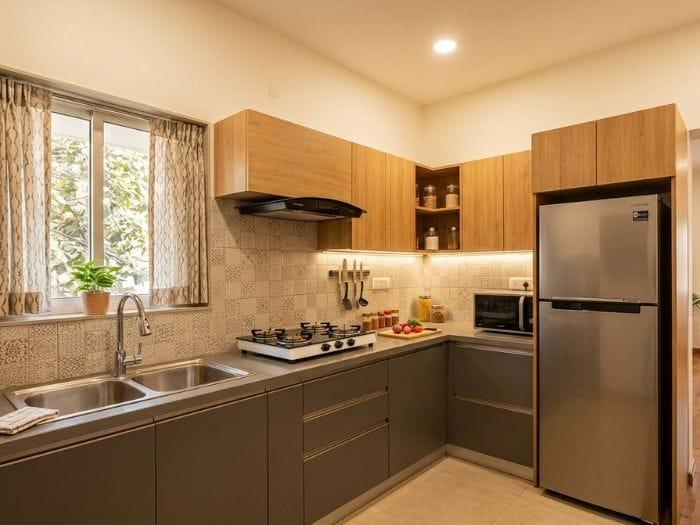
- Chimney
- Hob
- Built-in oven
- Microwave
- Refrigerator
- Water purifier
- Dishwasher
- Mixer
- Small appliances
Integrated appliance planning helps prevent countertops from becoming overcrowded.
For example, a microwave can be incorporated into a dedicated cabinet rather than occupying valuable countertop space. Similarly, a chimney and hob can be positioned together to create an organized cooking zone.
Lighting for an 8×6 Modular Kitchen
Lighting can have a major impact on a small kitchen.
A combination of ceiling lights, task lighting, and cabinet lighting can make the kitchen more practical and visually attractive.
Under-cabinet lighting is particularly useful because it illuminates the countertop while preparing food.
Warm lighting can create a comfortable atmosphere, while brighter neutral lighting can make cooking and cleaning easier.
If the kitchen has a window, the design should also take advantage of natural light. Avoid blocking windows with unnecessary cabinets or tall units.
How to Make an 8×6 Kitchen Look Bigger
A small kitchen can appear more spacious with a few thoughtful design choices.
Use Light Colours
White, beige, light grey, and other lighter shades can make the room feel brighter.
Use Vertical Storage
Extending cabinets upward can increase storage without taking additional floor space.
Keep the Countertop Organized
Avoid filling the countertop with appliances and decorative objects. Keeping the work surface clear creates a cleaner appearance.
Use Simple Cabinet Profiles
Minimal cabinet designs can make a compact kitchen look less busy.
Add Reflective Finishes
Glossy surfaces, glass elements, and suitable lighting can help reflect light throughout the kitchen.
Plan Appliances Carefully
Every appliance should have a designated position wherever possible.
8×6 Modular Kitchen Price in Pune
The price of an 8×6 modular kitchen in Pune depends on several factors, so there is no single price that applies to every kitchen.
The overall cost can vary depending on:
- Cabinet material
- Laminate, acrylic, or PU finish
- Countertop material
- Hardware and hinges
- Drawer systems
- Storage accessories
- Number of cabinets
- Tall units
- Chimney and hob requirements
- Sink and accessories
- Electrical work
- Plumbing modifications
- Installation requirements
- Design complexity
For this reason, homeowners should obtain a quotation based on actual site measurements and their selected specifications.
SLE Pune’s existing information describes 8×6 modular kitchens as customizable solutions and provides contact information for requesting a tailored quotation.
Call 9372440445 to discuss your requirements and get information about your kitchen design and quotation.
Why Choose SLE Pune for an 8×6 Modular Kitchen?
Choosing the right kitchen designer is important because the final result depends not only on the appearance of the cabinets but also on measurements, storage planning, materials, installation, and finishing.
SLE Pune specializes in modular kitchen solutions and has published information specifically about 8×6 modular kitchen designs in Pune, including layout options, storage ideas, material choices, and customization.
The design process can be planned around your kitchen’s actual dimensions and your family’s requirements.
A typical project can involve:
- Understanding your requirements
- Measuring the kitchen area
- Planning the layout
- Selecting cabinet finishes
- Choosing countertop options
- Planning storage accessories
- Positioning appliances
- Preparing the design
- Finalizing the quotation
- Manufacturing and installation
This approach helps ensure that the finished kitchen is both attractive and practical.
8×6 Modular Kitchen for Pune Apartments
Pune has a wide range of apartments and residential properties where efficient space utilization is important. Compact kitchen layouts are particularly useful in homes where the kitchen area is limited.
An 8×6 modular kitchen can provide an effective balance between storage and movement when the layout is planned correctly.
Whether your home is in Kondhwa, Wanwadi, Undri, NIBM, Hadapsar, Camp, Bibwewadi, or nearby Pune areas, you can discuss your available space and requirements with a modular kitchen professional. SLE Pune specifically lists several of these Pune areas among the locations it serves.
Customize Your 8×6 Modular Kitchen
Every family uses its kitchen differently. Some homeowners need more storage for groceries, while others require additional drawers for utensils and cookware. Some prefer a minimalist kitchen, while others want maximum cabinet space.
That is why customization is important.
Your 8×6 modular kitchen can be planned around:
- Your cooking style
- Number of family members
- Storage requirements
- Appliance sizes
- Preferred colours
- Cabinet finishes
- Countertop preferences
- Budget
- Available plumbing points
- Electrical points
- Window and door positions
Instead of choosing a standard kitchen without considering the room, a customized design can make better use of your actual space.
Get Your 8×6 Modular Kitchen Designed in Pune
If you are planning a new kitchen or renovating an existing one, an 8×6 modular kitchen in Pune can provide a practical combination of modern design, organized storage, and efficient use of space.
From simple laminate kitchens to contemporary acrylic and premium finishes, the right design can be customized to suit your home and lifestyle.
Ready to transform your 8×6 kitchen? Contact SLE Pune today for design assistance, site measurement, and a customized quotation.
📞 Call / WhatsApp: 9372440445
📍 Visit SLE Pune
Address:
Sukhasagar Rd, Sai Nagar, Shatrunjay Nagar,
Kondhwa, Pune, Maharashtra 411048
Phone: 093724 40445
Hours: Open until 10:30 PM according to the current business listing.


