

A 6 × 10 Indian kitchen design in Pune offers approximately 60 sq. ft. of floor area, making it a practical size for a compact-to-medium kitchen. With thoughtful planning, this space can accommodate comfortable countertops, cabinets, kitchen trolleys, appliances, and storage for everyday Indian cooking.
Indian cooking often requires storage for spices, grains, pressure cookers, utensils, cookware, containers, and other ingredients. Therefore, a good 6 × 10 kitchen design should combine efficient storage with a comfortable cooking workflow.
Best Layout for a 6 × 10 Indian Kitchen
The right layout depends on the position of doors, windows, plumbing, electrical points, and appliances.
1. L-Shaped 6 × 10 Kitchen
An L-shaped layout uses two adjoining walls and can be an excellent option for a 6 × 10 kitchen.
It can provide separate areas for:
- Cooking
- Washing
- Food preparation
- Storage
- Appliances
Corner storage can also be incorporated to make better use of the available space.
2. Straight 6 × 10 Kitchen
A straight layout places cabinets along one wall. It can work well when the kitchen is relatively narrow or when the opposite side needs to remain open.
Overhead cabinets and tall storage can increase capacity without using additional floor space.
3. Parallel 6 × 10 Kitchen
A parallel kitchen uses two opposite walls. This can provide considerable countertop and cabinet space, but adequate walking clearance must be maintained.
For an Indian kitchen, one side can be dedicated mainly to cooking and preparation, while the opposite side can accommodate storage and appliances.
Indian Kitchen Storage Ideas
Indian kitchens often require more storage because of the variety of utensils, ingredients, and cooking equipment used.
A 6 × 10 kitchen can include:
- Large utensil drawers
- Cutlery drawers
- Spice storage
- Bottle pull-outs
- Grain storage
- Tall pantry cabinets
- Corner units
- Kitchen trolleys
- Under-sink storage
- Overhead cabinets
- Appliance storage
- Open shelves
Spice Storage
A dedicated spice drawer or pull-out can keep commonly used masalas organized and easily accessible.
Large Utensil Storage
Deep drawers can accommodate pressure cookers, kadais, pots, pans, and other large cookware.
Pantry Storage
Tall cabinets can provide organized storage for rice, flour, pulses, cereals, snacks, and other groceries.
Modern Indian Kitchen Design
A modern Indian kitchen can combine traditional cooking requirements with contemporary aesthetics.
Popular features include:
- Modular cabinets
- Soft-close drawers
- Pull-out storage
- Tall pantry units
- Modern handles
- Easy-to-clean finishes
- Neutral colours
- Wood textures
- Under-cabinet lighting
- Dedicated appliance storage
The objective is to create a kitchen that looks modern while remaining practical for everyday Indian cooking.
Colour Ideas for a 6 × 10 Kitchen
White and Wood
White cabinets with wood accents create a warm and modern appearance.
Grey and White
A grey-and-white combination provides a clean contemporary look.
Beige and Brown
This combination creates a warm and comfortable kitchen atmosphere.
Green and White
Muted green paired with white can create a fresh and distinctive appearance.
Cream and Wood
A suitable choice for homeowners who prefer a soft, traditional-modern look.
6 × 10 Indian Kitchen With Kitchen Trolley
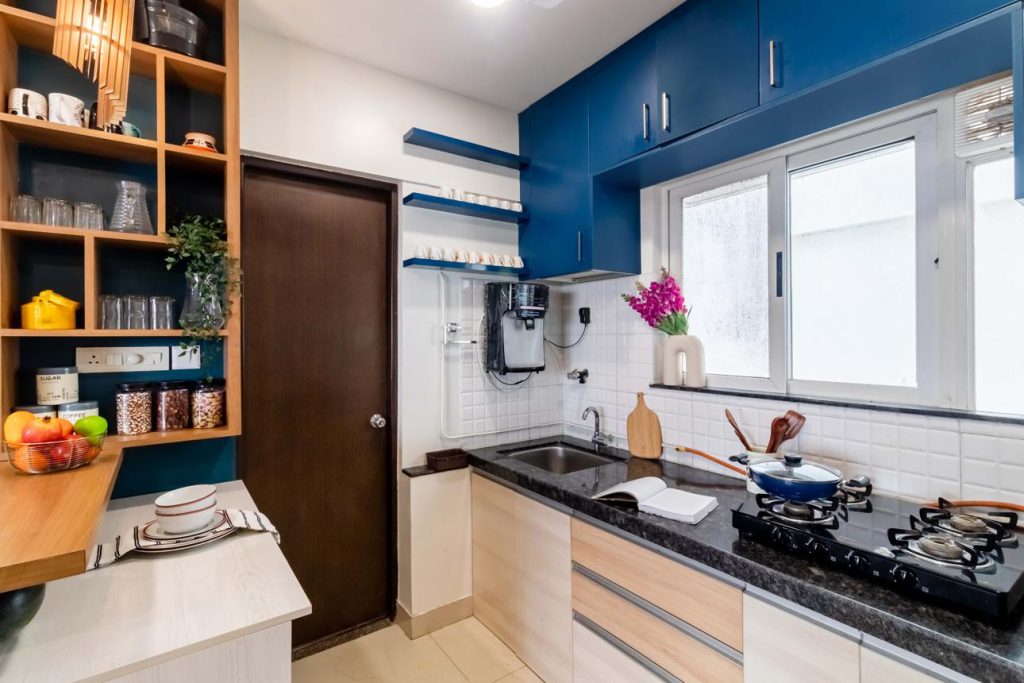
Kitchen trolleys can make a major difference in a compact Indian kitchen. They can provide dedicated storage for utensils, groceries, bottles, and other items.
Depending on the available space, you can consider:
- Tandem drawers
- Bottle pull-outs
- Cutlery baskets
- Corner units
- Grain storage
- Waste bins
- Under-sink organizers
The exact configuration should be selected according to the kitchen’s dimensions and cooking requirements.
6 × 10 Kitchen With 3D Design
A 3D kitchen design can help you visualize the proposed kitchen before manufacturing begins.
You can see:
- Cabinet placement
- Countertop
- Colours
- Finishes
- Appliances
- Storage units
- Kitchen trolley
- Lighting
- Wall cabinets
- Tall units
This makes it easier to make design changes before the project moves into production.
Benefits of a 6 × 10 Indian Kitchen Design
- Approximately 60 sq. ft. of floor area
- Good potential for organized storage
- Suitable for modern Indian cooking
- Can accommodate essential appliances
- Multiple layout possibilities
- Customizable cabinet arrangement
- Smart use of vertical space
- Modern and practical appearance
- Suitable for apartments and independent homes
6 × 10 Indian Kitchen Design in Pune
If you’re searching for “6 × 10 Indian kitchen design in Pune,” “6×10 modular kitchen near me,” “Indian kitchen designer in Pune,” or “modular kitchen designer near me,” SLE Pune can help you plan a customized kitchen according to your home’s dimensions and cooking requirements.
The design can be customized around your:
- Kitchen measurements
- Cooking style
- Storage requirements
- Appliances
- Preferred colours
- Cabinet finishes
- Budget
- Frequently Asked Questions
- 1. Is 6 × 10 a good size for an Indian kitchen?
- Yes. A 6 × 10 kitchen provides around 60 sq. ft. of floor area and can be designed efficiently for everyday Indian cooking.
- 2. Which layout is best for a 6 × 10 kitchen?
- An L-shaped, straight, or parallel layout may work depending on the room’s doors, windows, plumbing, electrical points, and required appliances.
- 3. How can I add more storage?
- Use overhead cabinets, tall pantry units, deep drawers, corner storage, bottle pull-outs, and kitchen trolleys.
- 4. Can I get a 3D design?
- Yes. A 3D design can help you visualize the complete kitchen before manufacturing and installation.
- 5. How do I contact SLE Pune?
- Here is a polishe
- Call to Action section you can add to your SLE Pune article:
- Call to Action
- Ready to transform your kitchen into a stylish, functional, and modern space? Contact SLE Pune today for professional modular kitchen design and interior solutions in Pune. Our team can help you choose the right layout, materials, finishes, storage solutions, and design according to your space and lifestyle.
- 📍 Address: Sukhasagar Rd, Sai Nagar, Shatrunjay Nagar, Kondhwa, Pune, Maharashtra 411048
- 📞 Phone: 093724 40445
- 🕒 Hours: Open until 10:30 PM
- Call SLE Pune today and start planning your dream modular kitchen!


